Sell Your Home
Get a free home valuation
Contact
Tell us about your needs
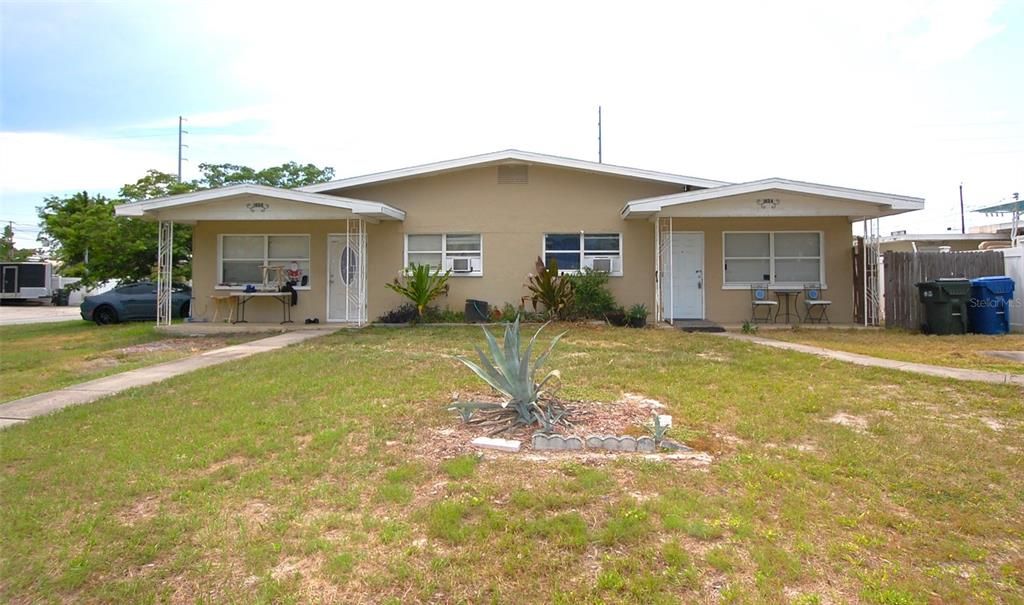
1636 S JEFFERSON AVENUE

Multi-family For Sale
$325,000

BTC: 3.84069960

ETH: 122.64150943

35 days
4 bds
1,841 sqft

Overview

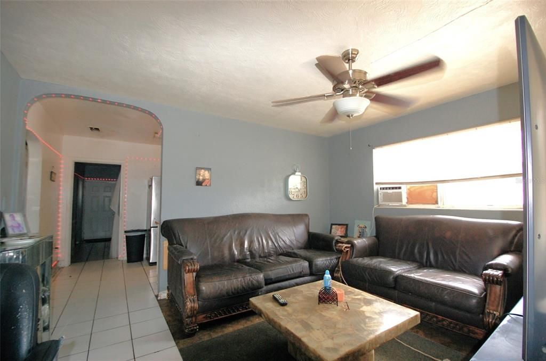
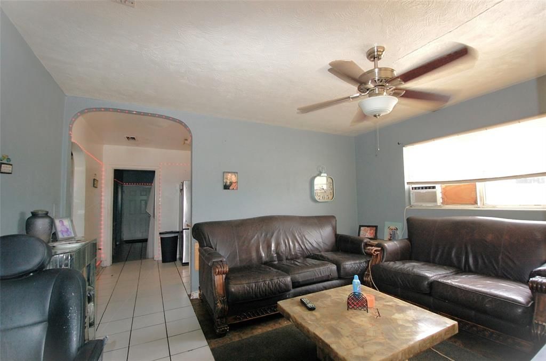
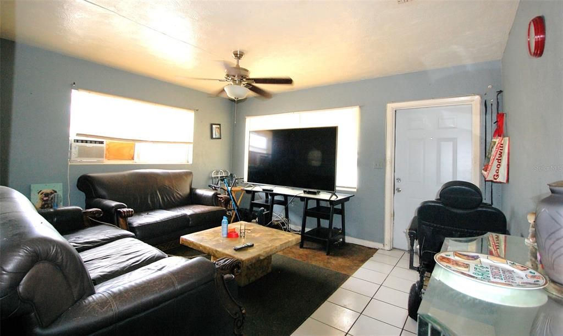
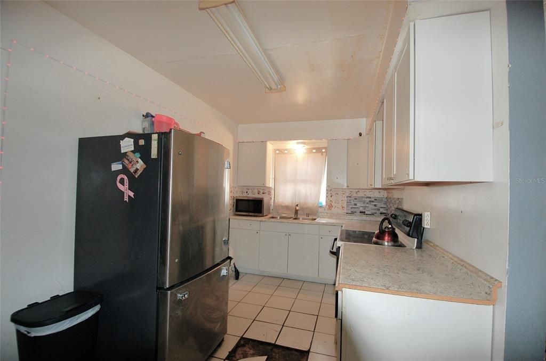
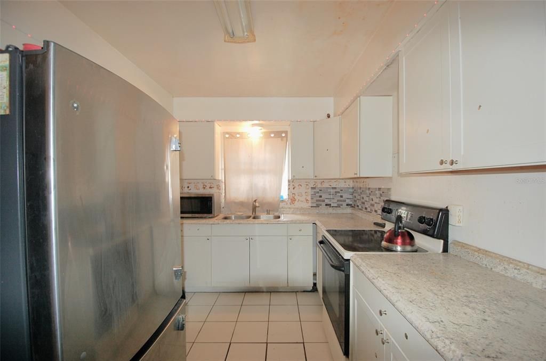
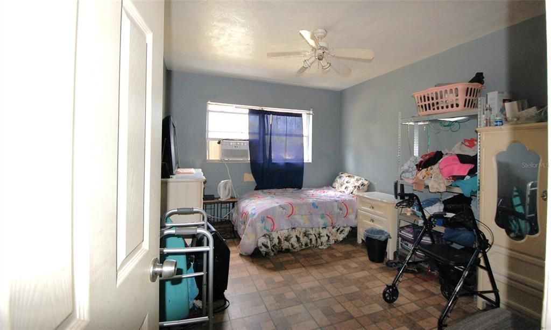
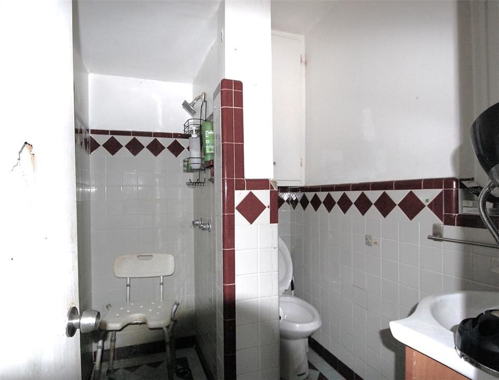
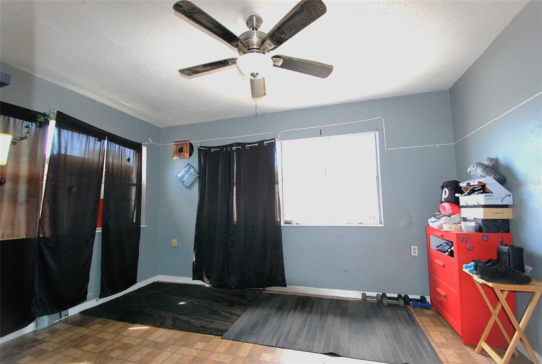
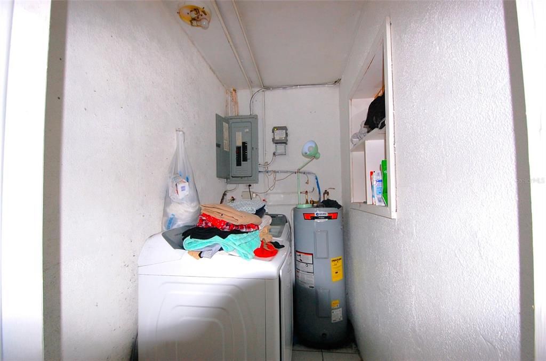
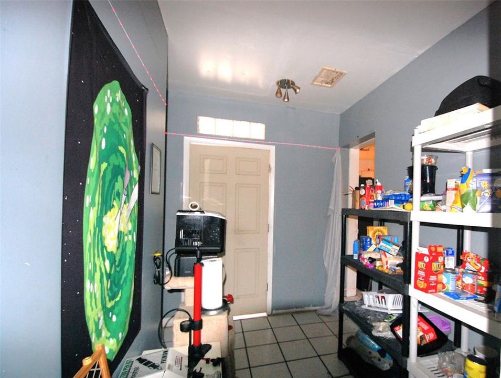
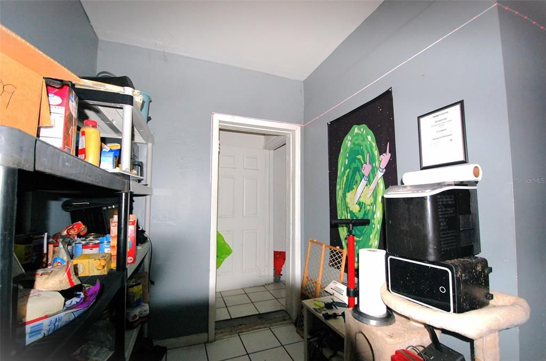
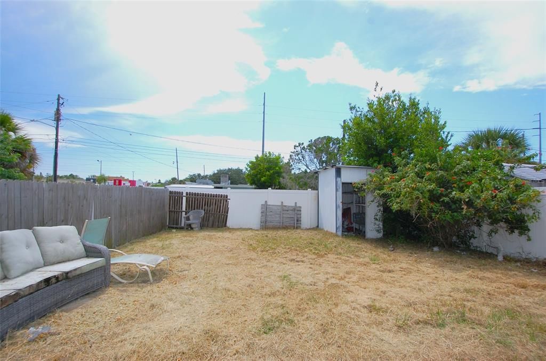
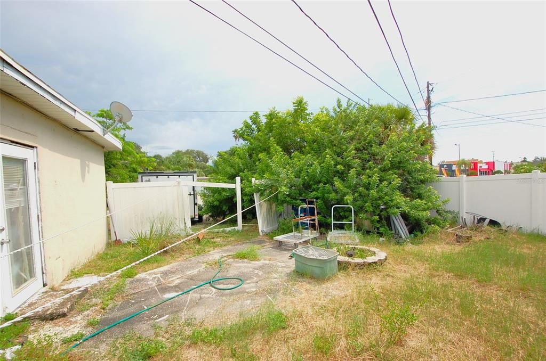
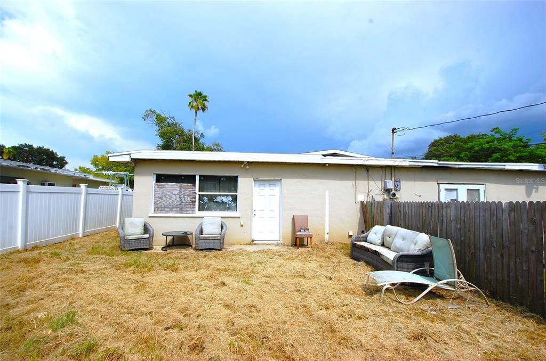
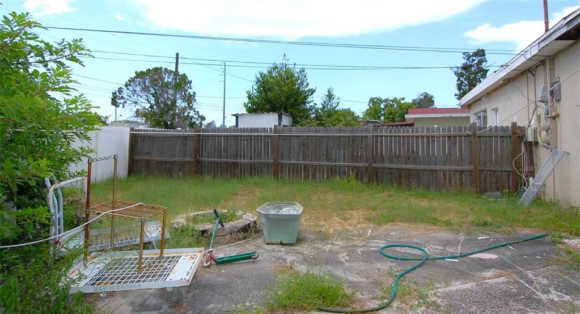
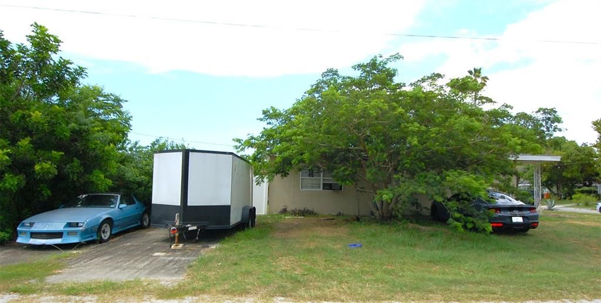
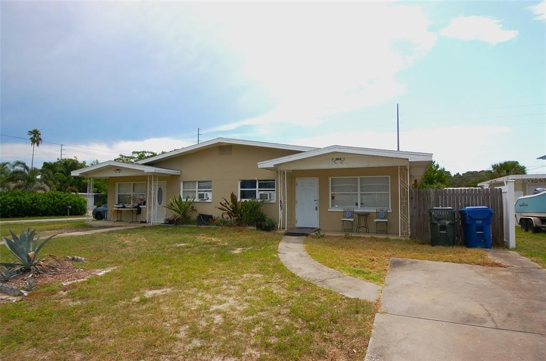
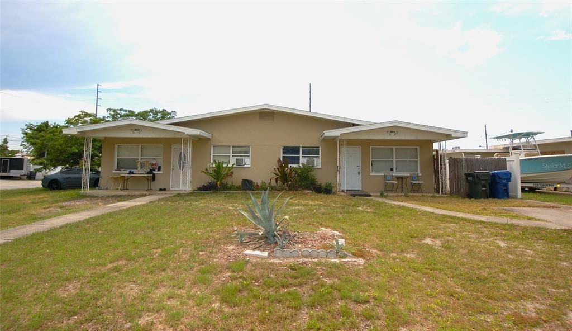
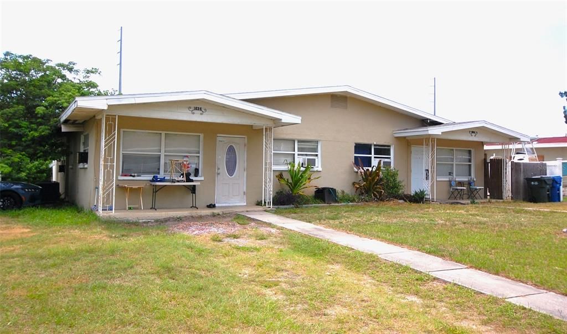
Investors Wanted! Cash-only opportunity in Clearwater’s Monterey Heights neighborhood. This duplex offers two separate units, each with 2 bedrooms and 1 bath, and is ready for an investor or buyer looking to renovate and maximize its investment potential. Flood Zone X, No HOA, and No CDD. Conveniently located near shopping, restaurants, parks, recreation centers, schools, and medical facilities. Approximately 5 miles from Clearwater Beach, 30 minutes to Downtown St. Pete, and 35 minutes to Downtown Tampa, with convenient access throughout the Tampa Bay area. Bring your vision and take advantage of the potential this property offers for renovation, rental income, or resale. Washer and dryer do not convey.

Location

Details

Type:
Residential Income
Parking:
No Data
Year Built:
1955
Lot:
0.22 Acres
Heating:
Central
Price/sqft:
$177
Cooling:
Central Air
HOA:
No Data

Valuation

Our model vs. what's actually selling nearby.
Estimate
$454,900
$384K – $704K
Confidence Low
List vs. estimate
$129K below estimate
List $325,000 · -28.6%
Our model says this listing is priced below recent comparable activity. Expect competition.
Price per sq ft
$176
-33.3% vs. city median $264
Based on
9 MLS comparables
Median of recent comparable listings. Sold comps use closing price, active listings use list price.

Highlights

Annual tax
$5,884
2025
All facts and features
  • Heating

    • Central

    Cooling

    • Central Air

    Other interior features

    • Ninguno

    Bedrooms and bathrooms

    • Bedrooms: 4

  • Property

    • Exterior Features: Awning(s) / Private Yard

    Lot

    • Lot: 0.22 Acres

    Other Property Information

    • Parcel Number: 272915585720010210

    • Zoning: R-4

  • Type and style

    • Property Type: Residential Income

    • Property Sub Type: Duplex

  • Utility

    • Electricity Connected

    • Sewer Connected

    • Water Connected

  • Other financial information

    • Annual tax amount: $5,885

  • Source details

    • MLS ID: TB8543846

    Other facts

    • Construction Materials: Block

    • Foundation Details: Slab

    • Laundry Features: Electric Dryer Hookup / Inside / Laundry Closet / Washer Hookup

    • Living Area: 1841

    • Water Source: Public

    • Lot Size Dimensions: 110 x 130

    • Subdivision Name: MONTEREY HEIGHTS

Private inquiry
Talk to the advisor on this listing.
Floor plans, HOA docs, off-market comparables, scheduling a private showing — one message, direct to the local specialist.

More like this

For Sale
$318,916
House
2 bds · 1 ba · 960 sqft
KEYSTONE MANOR REV, CLEARWATER
1672 RAINBOW DRIVE
New
For Sale
$385,000
House
3 bds · 2 ba · 1,130 sqft
RIDGE PARK ESTATE, SEMINOLE
1232 18TH AVENUE SW
New
For Sale
$365,000
House
3 bds · 2 ba · 1,224 sqft
TWIN LAKE GARDENS, LARGO
200 TWIN LAKE DRIVE
New
For Sale
$350,000
Condo/Co-op
2 bds · 2 ba · 1,400 sqft
PORT BELLEAIR 1 CONDO, BELLEAIR BLUFFS
155 BLUFF VIEW DRIVE UNIT 209
New
For Sale
$299,000
House
4 bds · 2 ba · 1,183 sqft
VILLAGE GREEN SUB, LARGO
205 EMERALD LANE
New
For Sale
$309,000
Condo/Co-op
2 bds · 2 ba · 1,534 sqft
EAST BAY COUNTRY CLUB CONDO APTS, LARGO
3 COUNTRY CLUB DRIVE UNIT 3
New
For Sale
$389,000
House
3 bds · 2 ba · 1,864 sqft
BONAIR HILL SUB 2, CLEARWATER
1541 BONAIR STREET
New
For Sale
$389,000
House
3 bds · 2 ba · 1,864 sqft
BONAIR HILL SUB NO. 2, Clearwater
1541 BONAIR Street, Clearwater FL 33755

Market around this address

Live counts in the same area.
View all

The multiple listing information is provided by the Stellar MLS from a copyrighted compilation of listings. The compilation of listings and each individual listing are ©2026-present Stellar MLS. All Rights Reserved. The information provided is for consumers' personal, noncommercial use and may not be used for any purpose other than to identify prospective properties consumers may be interested in purchasing. All properties are subject to prior sale or withdrawal. All information provided is deemed reliable but is not guaranteed accurate, and should be independently verified. Listing courtesy of: RE/MAX REALTEC GROUP INC