Sell Your Home
Get a free home valuation
Contact
Tell us about your needs
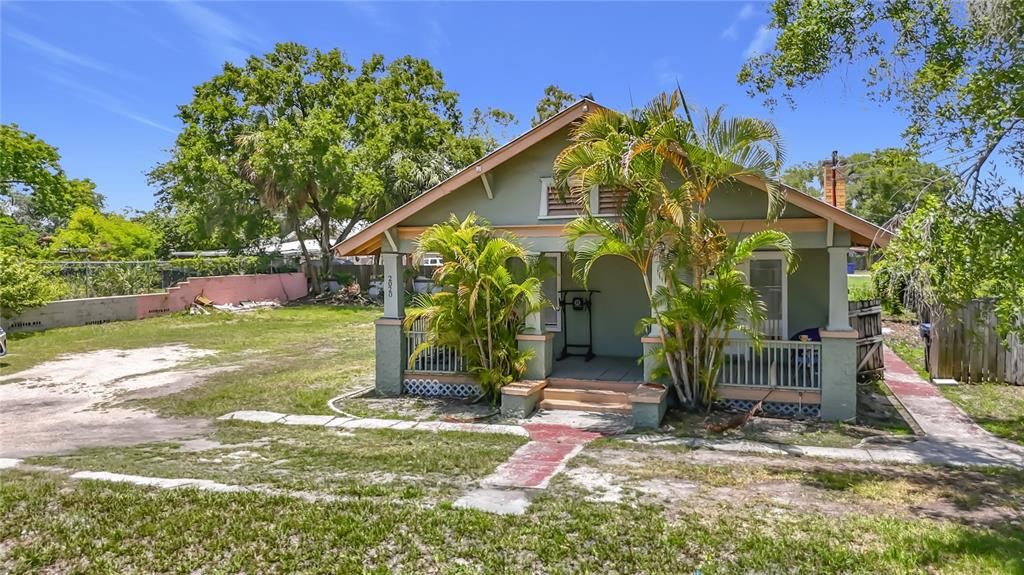
2020 DAVIS STREET

Multi-family For Sale
$399,000

BTC: 6.23437500

ETH: 250.20536907

New
5 bds
1,626 sqft

Overview

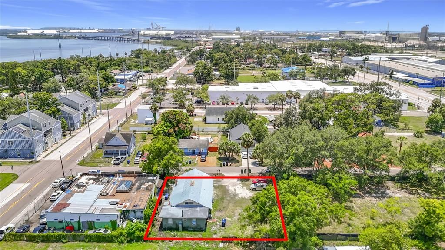
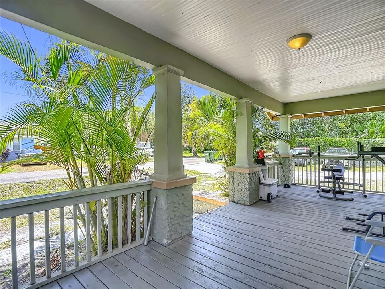
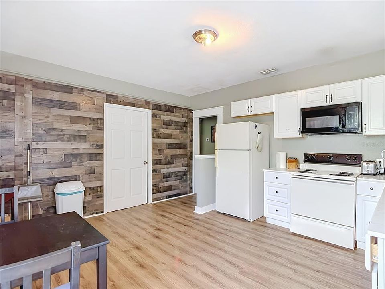
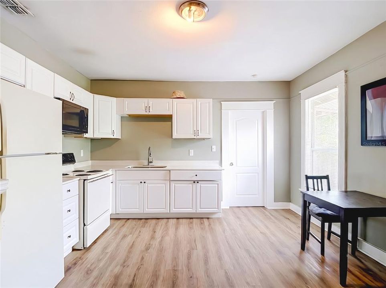
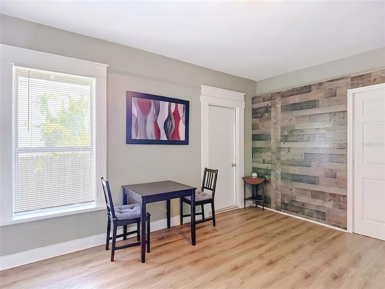
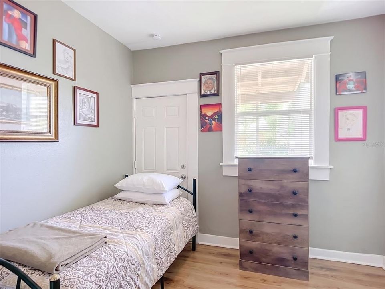
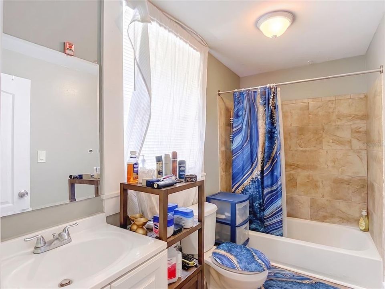
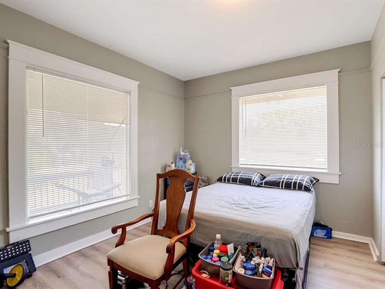
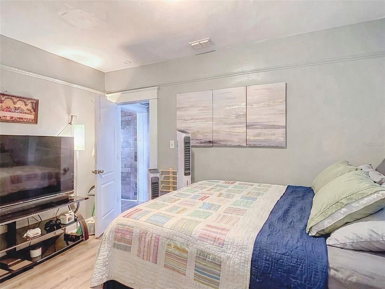
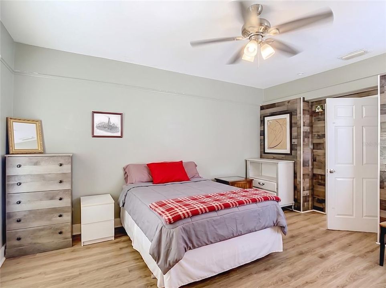
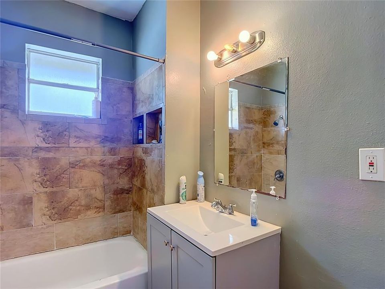
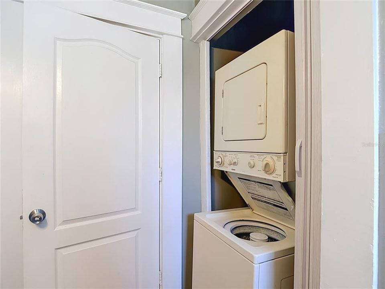
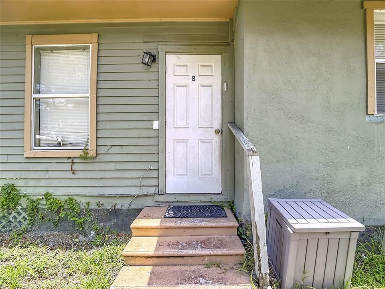
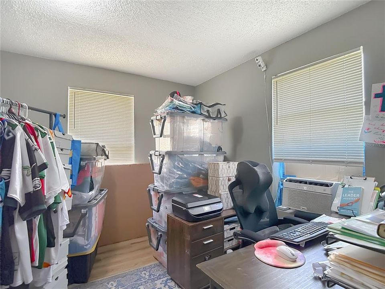
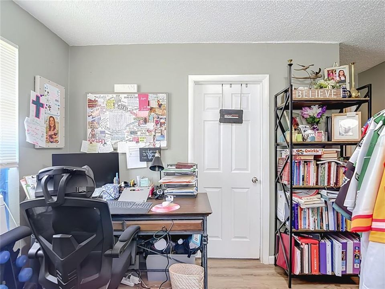
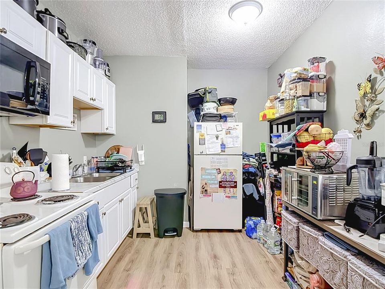
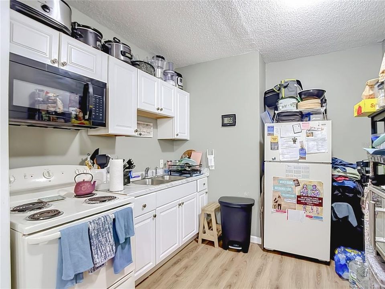
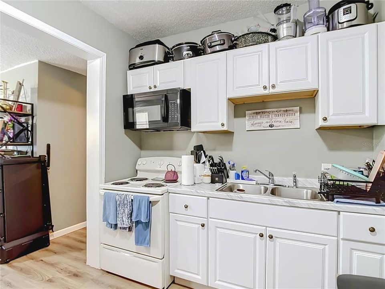
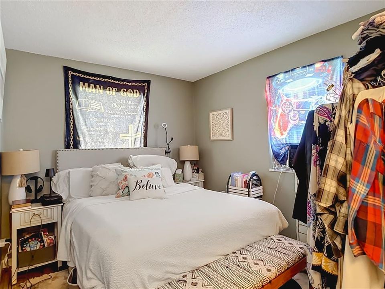
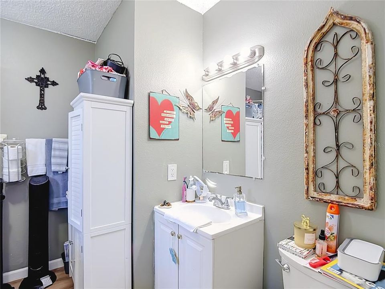
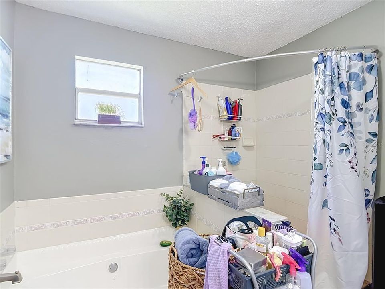
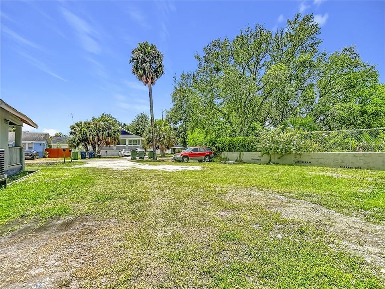
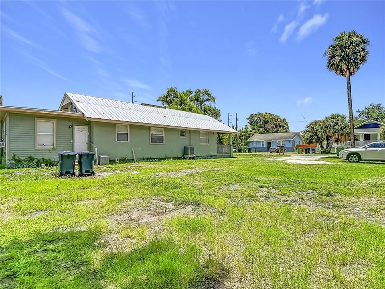
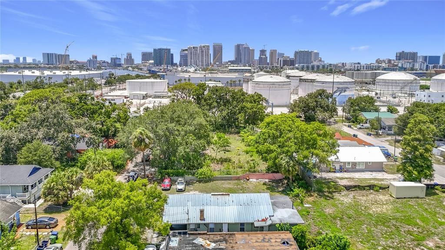
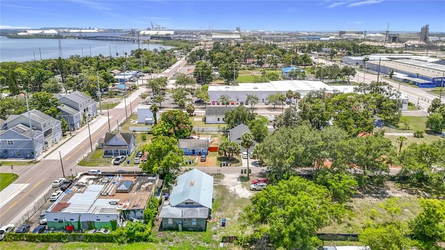
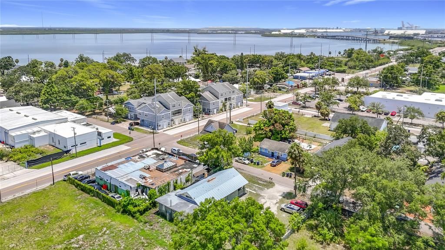
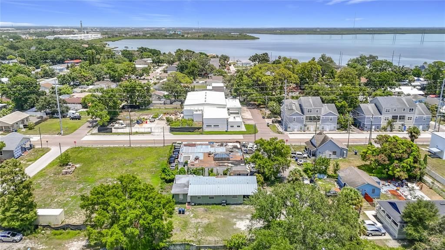
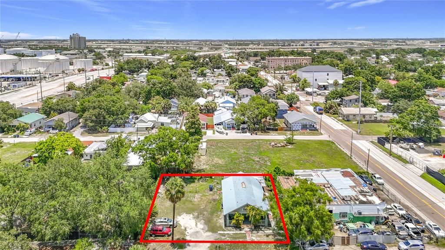
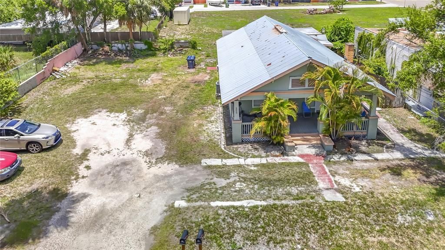
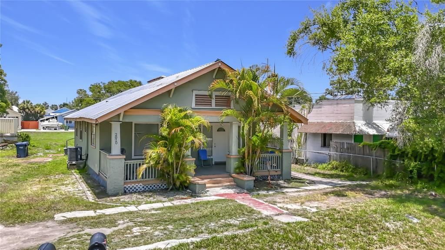
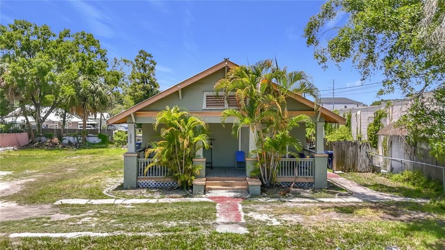
Income-producing duplex with exceptional investment potential! The layout is ideal for individual room rentals, maximizing income! This single-building property features two units AND a vacant lot: a 4-bedroom unit currently leased through August 2026, and a 1-bedroom, 1-bath unit offering a full kitchen and living area. The sale also includes the adjacent vacant lot, providing additional value and future potential for expansion, extra parking, outdoor space, or other possibilities (buyer to verify permitted uses). HVAC was updated in 2016. Ideally located just minutes from Downtown Tampa, Ybor City, local parks, shopping, dining, and major highways. A fantastic opportunity for investors seeking strong rental potential or owner-occupants looking to live in one unit while generating income from the other. Schedule your private showing today!

Location

Details

Type:
Residential Income
Parking:
No Data
Year Built:
1923
Lot:
0.23 Acres
Heating:
Central
Price/sqft:
$245
Cooling:
Central Air / Wall/Window Unit(s)
HOA:
No Data

Highlights

Annual tax
$3,946
2025
All facts and features
  • Heating

    • Central

    Cooling

    • Central Air

    • Wall/Window Unit(s)

    Appliances

    • Cooktop

    • Range

    • Refrigerator

    Other interior features

    • Ceiling Fan(s)

    Bedrooms and bathrooms

    • Bedrooms: 5

  • Property

    • Exterior Features: Private Entrance / Private Mailbox

    Lot

    • Lot: 0.23 Acres

    Other Property Information

    • Parcel Number: A19291952U00005100021.0

    • Zoning: RM-16

  • Type and style

    • Property Type: Residential Income

    • Property Sub Type: Duplex

  • Utility

    • BB/HS Internet Available

    • Cable Connected

    • Electricity Connected

    • Sewer Connected

    • Water Connected

  • Other financial information

    • Annual tax amount: $3,947

  • Source details

    • MLS ID: TB8528459

    Other facts

    • Construction Materials: Wood Frame

    • Foundation Details: Crawlspace

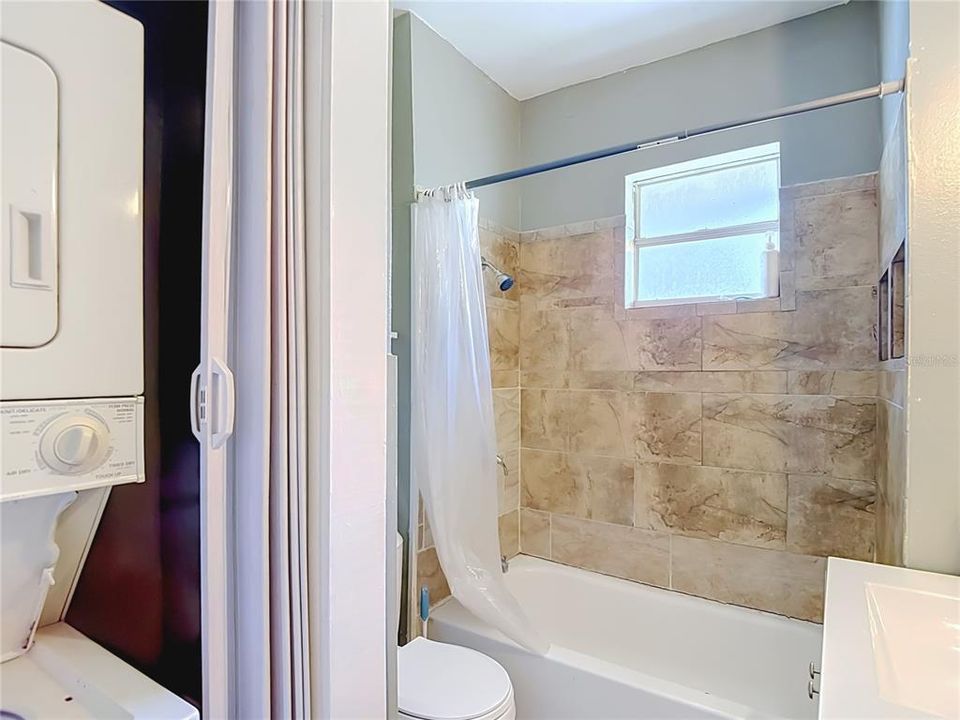
    • Laundry Features: Inside

    • Living Area: 1626

    • Water Source: Public

    • Lot Size Dimensions: 104 ft×96 ft

    • Subdivision Name: EAST TAMPA

Private inquiry
Talk to the advisor on this listing.
Floor plans, HOA docs, off-market comparables, scheduling a private showing — one message, direct to the local specialist.

More like this

For Sale
$450,000
Condo/Co-op
2 bds · 2 ba · 1,274 sqft
PARKCREST HARBOUR ISLAND CONDO, TAMPA
700 S HARBOUR ISLAND BOULEVARD UNIT 512
For Sale
$499,000
Condo/Co-op
1 bds · 2 ba · 1,047 sqft
VICTORY LOFTS A CONDO, TAMPA
101 S 12TH STREET UNIT 402
New
For Sale
$299,900
House
3 bds · 2 ba · 1,230 sqft
GRANT PARK, TAMPA
3808 WHITTIER STREET
New
For Sale
$380,000
House
3 bds · 3 ba · 1,558 sqft
LA VERGNE 1ST ADD, TAMPA
801 E BAKER STREET
New
For Sale
$360,000
House
2 bds · 2 ba · 1,041 sqft
WESTERN HEIGHTS, TAMPA
3120 N WOODROW AVENUE
New
For Sale
$390,000
House
3 bds · 2 ba · 1,420 sqft
CAMPOBELLO BLOCKS 31 TO 45, TAMPA
2601 E 24TH AVENUE
New
For Sale
$325,000
Commercial
0 room(s) · 1,080 sqft
ENGLEWOOD EASTERN POR, TAMPA
3004 E DR MARTIN LUTHER KING JR BOULEVARD
New
For Sale
$400,000
Commercial
0 room(s) · 2,763 sqft
ALTAMIRA HEIGHTS, TAMPA
3302 E DR MARTIN LUTHER KING JR BOULEVARD

Market around this address

Live counts in the same area.
View all

The multiple listing information is provided by the Stellar MLS from a copyrighted compilation of listings. The compilation of listings and each individual listing are ©2026-present Stellar MLS. All Rights Reserved. The information provided is for consumers' personal, noncommercial use and may not be used for any purpose other than to identify prospective properties consumers may be interested in purchasing. All properties are subject to prior sale or withdrawal. All information provided is deemed reliable but is not guaranteed accurate, and should be independently verified. Listing courtesy of: ARC REALTY GROUP