Sell Your Home
Get a free home valuation
Contact
Tell us about your needs
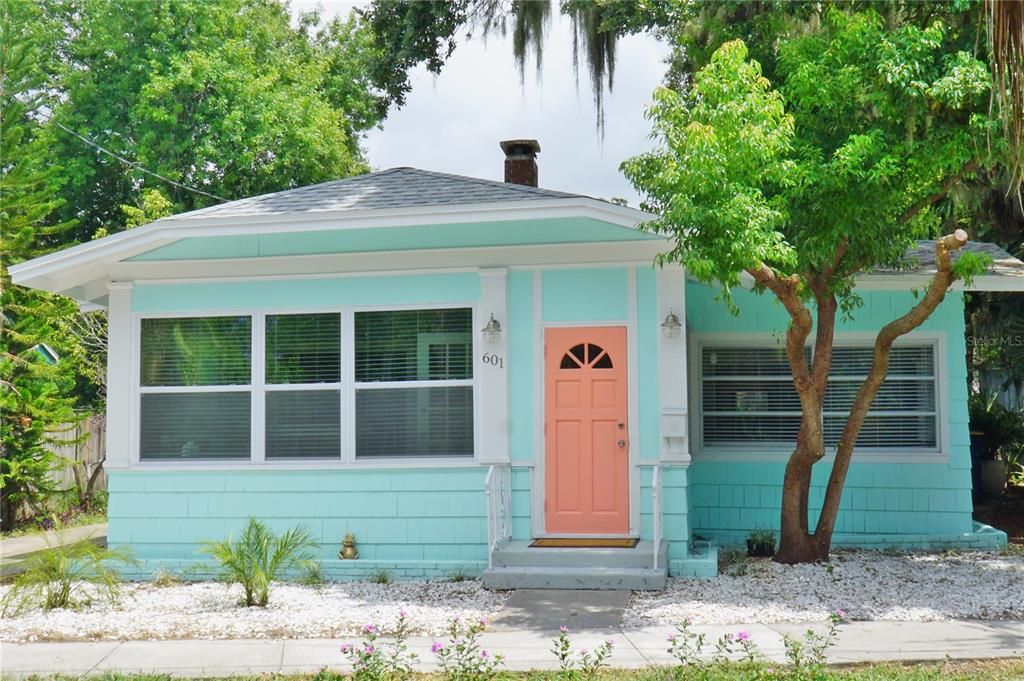
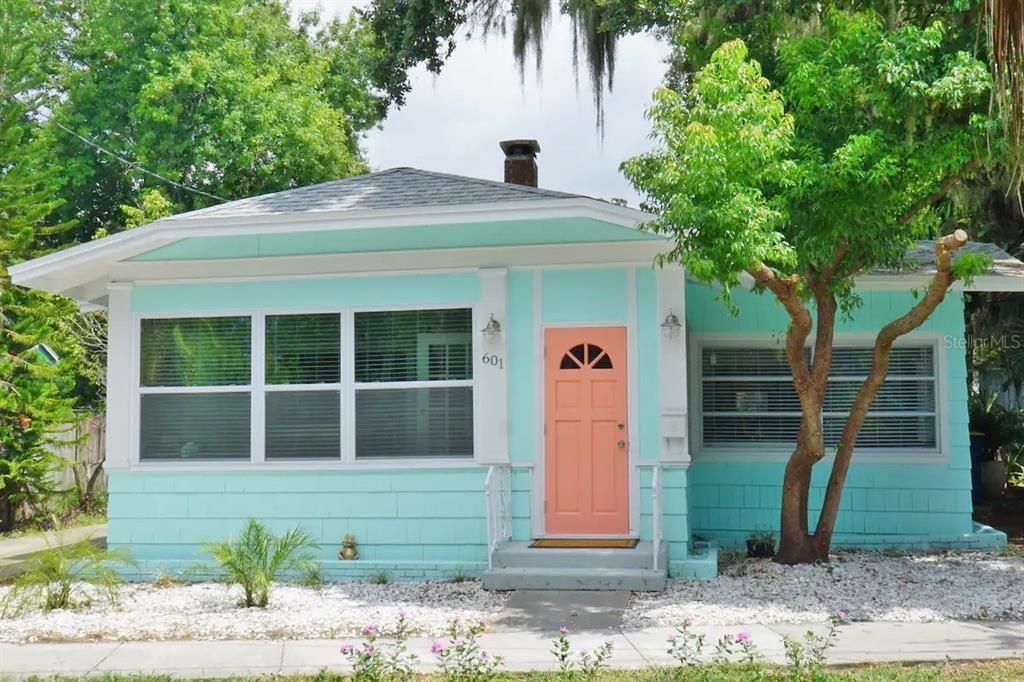
601 N OSCEOLA AVENUE

Multi-family For Sale
$498,000

BTC: 7.78125000

ETH: 261.74158012

-$52K (2026/07/02)
133 days
3 bds
1,847 sqft

Overview

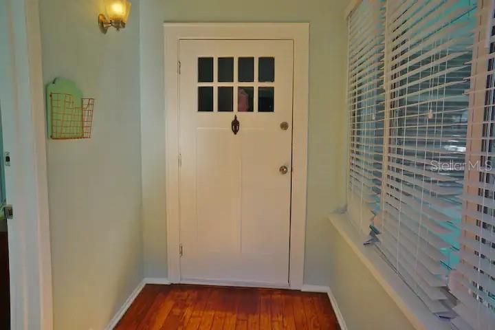
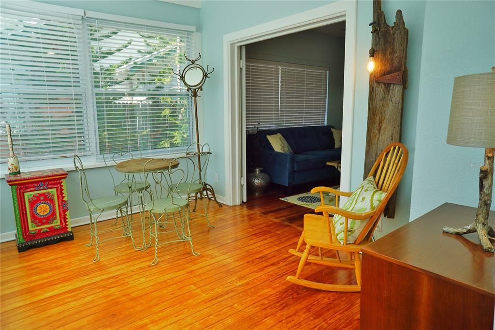
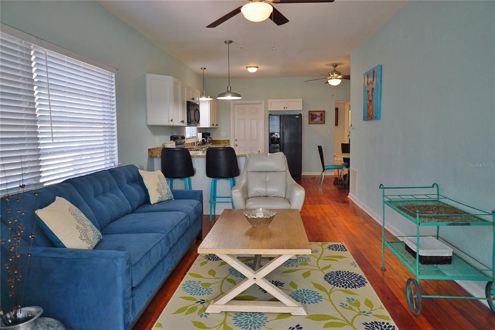
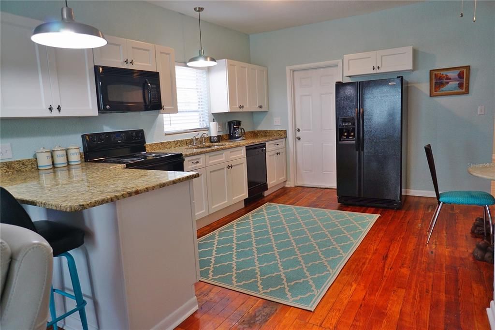
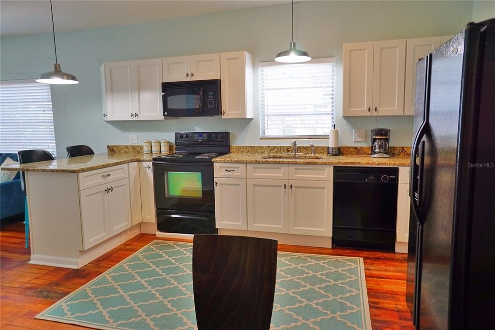
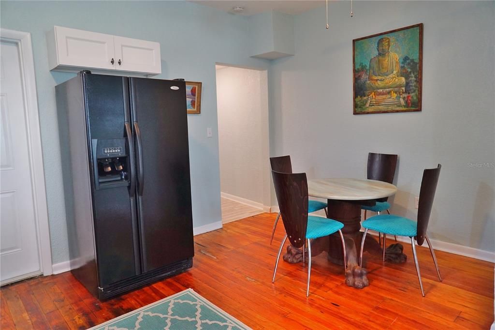
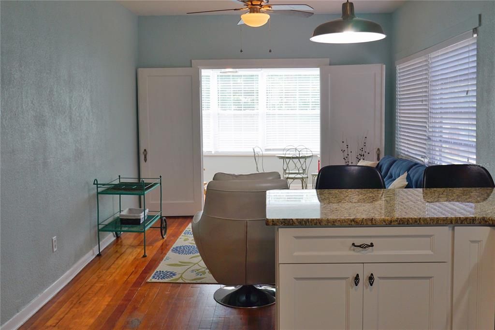
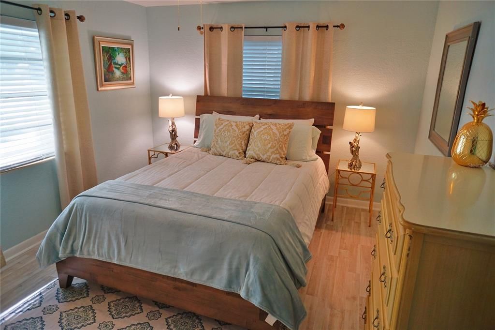
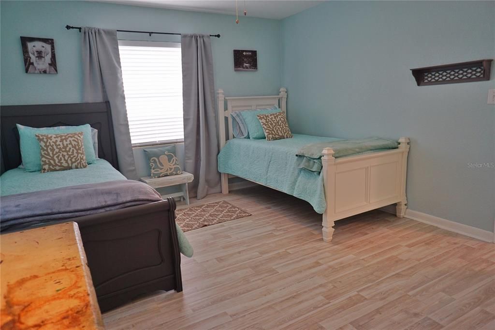
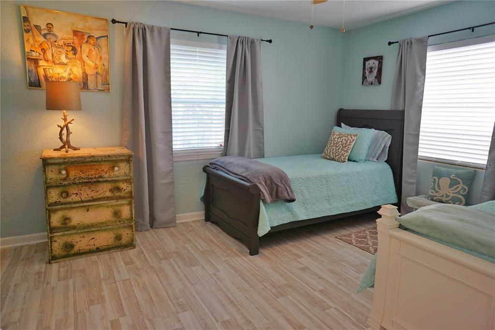
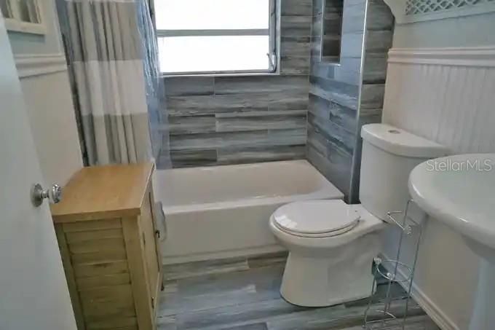
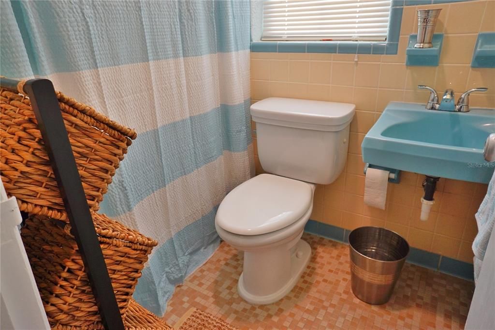
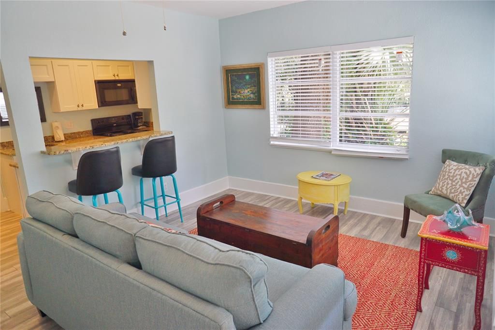
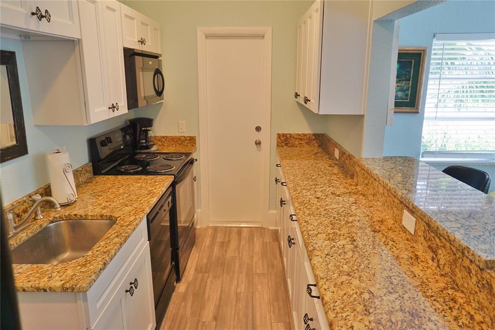
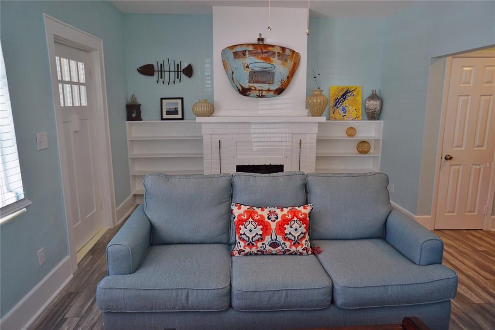
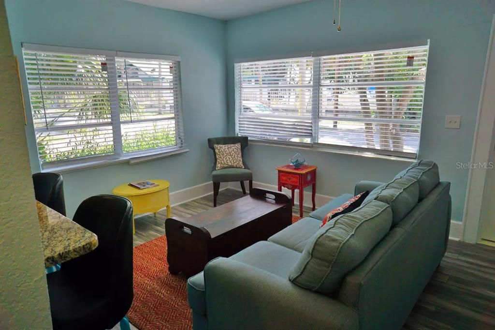
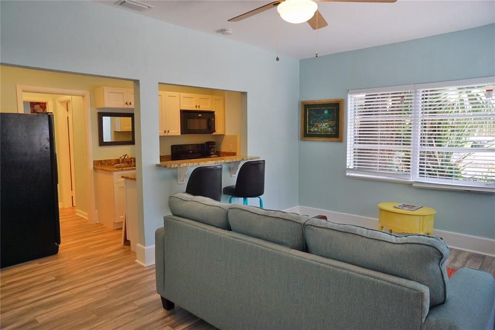
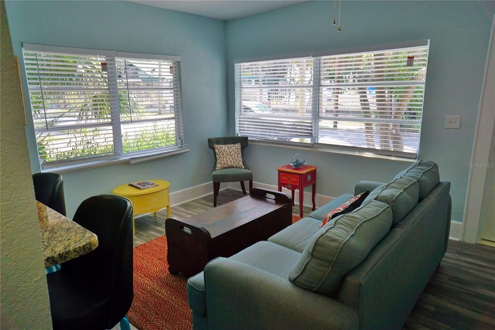
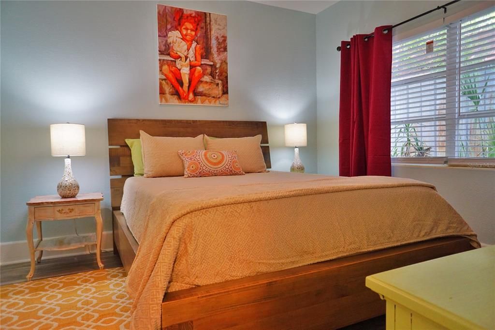
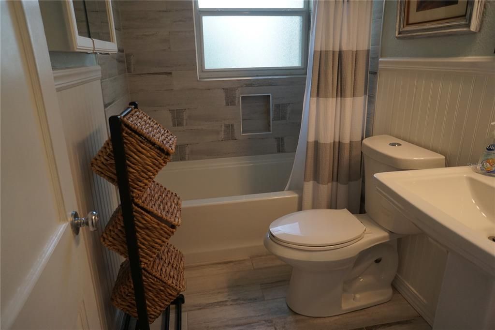
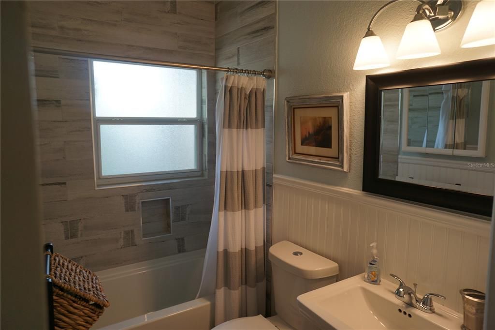
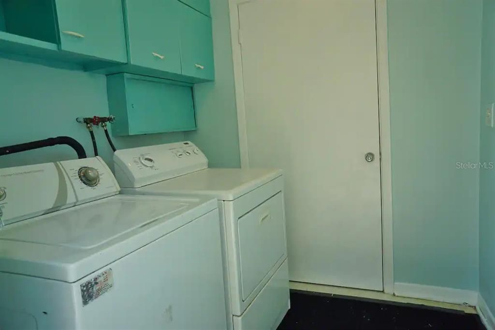
Income-producing duplex in downtown Clearwater — ideal owner-occupant or investor. Updated in 2017 (including roof), the property features a foyer entry dividing two separate units: a 2BR/2BA and a 1BR/1BA, each with secondary private entrances. Shared laundry room onsite. Long driveway provides ample off-street parking, plus additional street parking. Walk to downtown Clearwater events and dining, steps to the Pinellas Trail, and a short bike ride to Clearwater Beach. Excellent rental and vacation-use potential in a central, highly walkable location.

Location

Details

Type:
Residential Income
Parking:
No Data
Year Built:
1925
Lot:
0.10 Acres
Heating:
Central / Electric
Price/sqft:
$270
Cooling:
Central Air
HOA:
No Data

Valuation

Our model vs. what's actually selling nearby.
Estimate
$485,000
$356K – $528K
Confidence Low
List vs. estimate
$13K above estimate
List $498,000 · +2.7%
Our model says this listing is priced above recent comparable activity. Room to negotiate.
Price per sq ft
$269
-0.5% vs. city median $270
Based on
5 MLS comparables
Median of recent comparable listings. Sold comps use closing price, active listings use list price.

Highlights

Annual tax
$4,815
2025
All facts and features
  • Heating

    • Central

    • Electric

    Cooling

    • Central Air

    Other interior features

    • Ceiling Fan(s)

    Bedrooms and bathrooms

    • Bedrooms: 3

  • Property

    • Exterior Features: Courtyard

    Lot

    • Lot: 0.10 Acres

    Other Property Information

    • Parcel Number: 092915086220000070

  • Type and style

    • Property Type: Residential Income

    • Property Sub Type: Duplex

  • Utility

    • BB/HS Internet Available

    • Cable Available

    • Electricity Connected

    • Sewer Connected

  • Other financial information

    • Annual tax amount: $4,815

  • Source details

    • MLS ID: TB8482577

    Other facts

    • Construction Materials: Block / Wood Siding

    • Foundation Details: Crawlspace

    • Laundry Features: Common Area / Laundry Room

    • Living Area: 1847

    • Water Source: Public

    • Lot Size Dimensions: 55 x 80

    • Subdivision Name: BIDWELLS OAK WOOD ADD

Private inquiry
Talk to the advisor on this listing.
Floor plans, HOA docs, off-market comparables, scheduling a private showing — one message, direct to the local specialist.

More like this

For Sale
$539,000
Townhouse
3 bds · 2 ba · 1,488 sqft
AQUA SOLIS, DUNEDIN
1100 CORAL LANE
For Sale
$569,000
Condo/Co-op
2 bds · 2 ba · 1,186 sqft
440 WEST CONDO, CLEARWATER BEACH
450 S GULFVIEW BOULEVARD UNIT 705
For Sale
$465,000
Townhouse
3 bds · 2 ba · 1,712 sqft
HIGHLAND COMMUNITY VILLAS, DUNEDIN
281 ASHLEY COURT
New
For Sale
$524,000
Condo/Co-op
2 bds · 2 ba · 1,630 sqft
CLEARWATER POINT 7 TENNIS, CLEARWATER BEACH
851 BAYWAY BOULEVARD UNIT 101
New
For Sale
$550,000
House
3 bds · 2 ba · 1,285 sqft
SUNNY PARK GROVES, CLEARWATER
1405 TEMPLE STREET
New
For Sale
$364,900
House
2 bds · 2 ba · 1,420 sqft
BLACKSHIRE ESTATES, CLEARWATER
1727 THAMES STREET
New
For Sale
$599,900
Condo/Co-op
2 bds · 2 ba · 1,340 sqft
CAMELOT OAKS CONDO, CLEARWATER
602 LIME AVENUE UNIT 101
New
For Sale
$629,000
Condo/Co-op
2 bds · 2 ba · 1,380 sqft
SAND KEY CONDO-SOUTH BEACH 2, CLEARWATER BEACH
1430 GULF BOULEVARD UNIT 501

Market around this address

Live counts in the same area.
View all

The multiple listing information is provided by the Stellar MLS from a copyrighted compilation of listings. The compilation of listings and each individual listing are ©2026-present Stellar MLS. All Rights Reserved. The information provided is for consumers' personal, noncommercial use and may not be used for any purpose other than to identify prospective properties consumers may be interested in purchasing. All properties are subject to prior sale or withdrawal. All information provided is deemed reliable but is not guaranteed accurate, and should be independently verified. Listing courtesy of: DHM REAL ESTATE GROUP LLC