Sell Your Home
Get a free home valuation
Contact
Tell us about your needs
8 SECOND PATH UNIT A & B

Multi-family For Sale
$579,900

BTC: 7.45229069

ETH: 241.62500000

1 days
6 bds
2,800 sqft

Overview

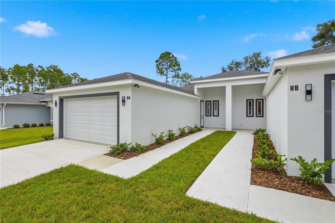
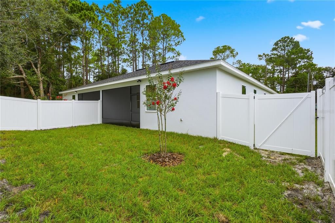
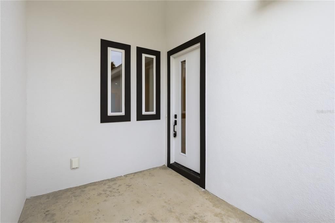
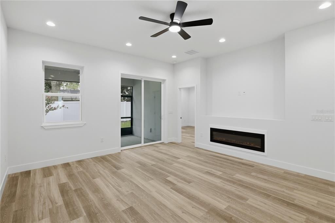
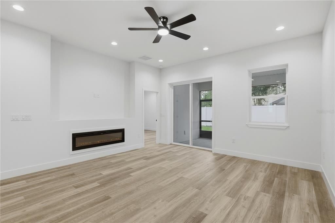
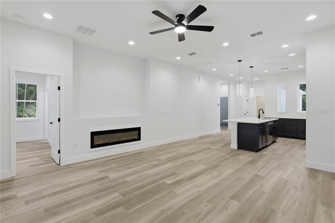
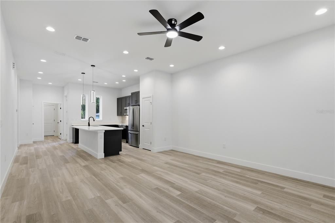
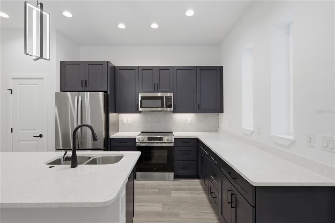
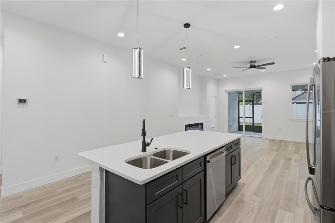
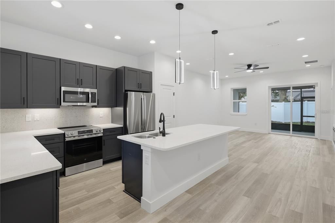
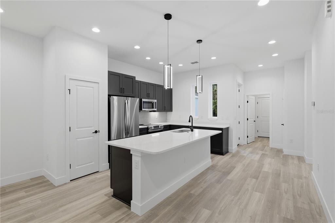
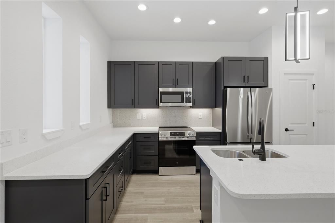
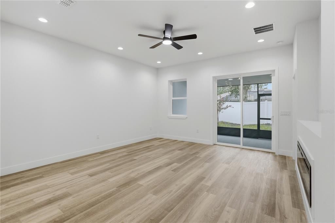
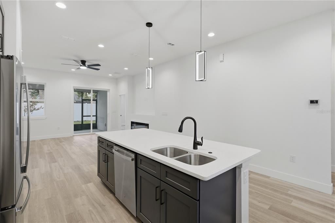
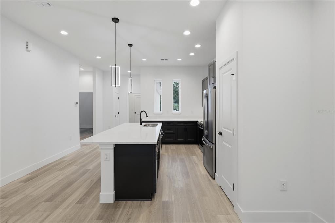
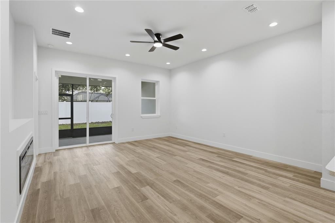
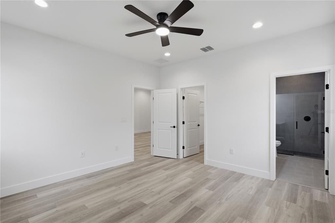
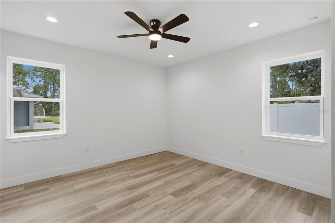
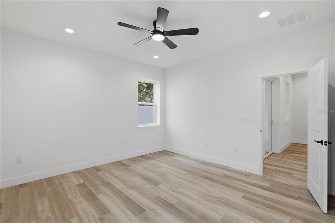
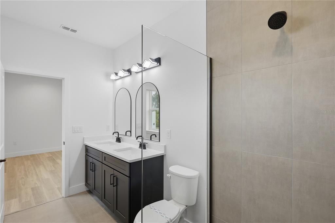
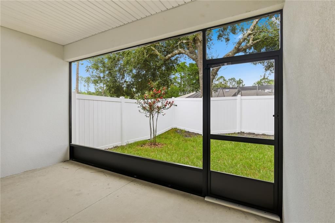
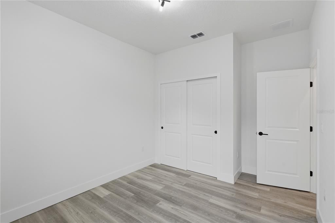
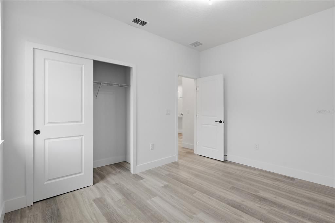
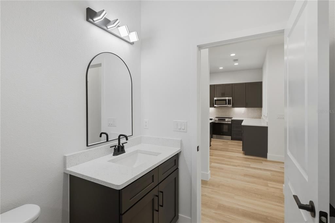
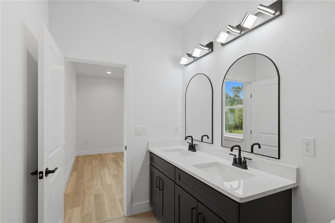
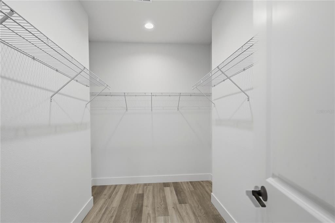
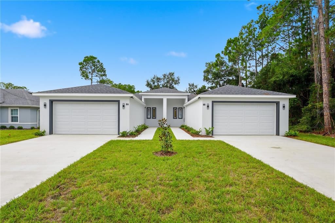
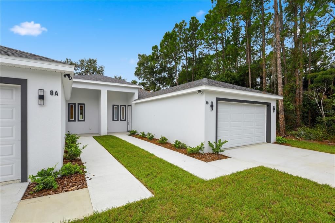
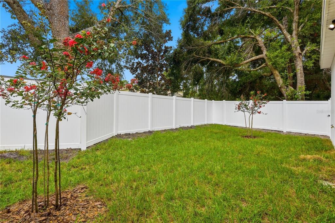
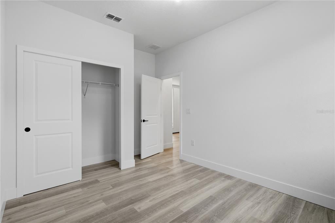
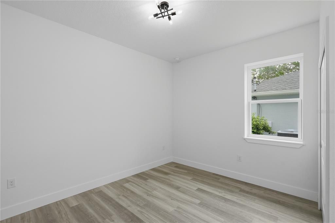
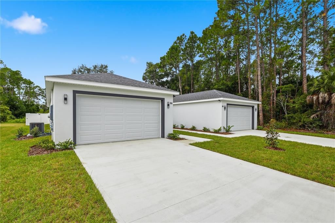
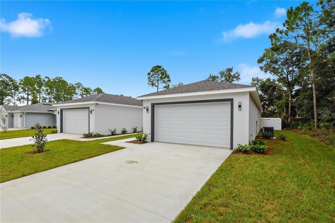
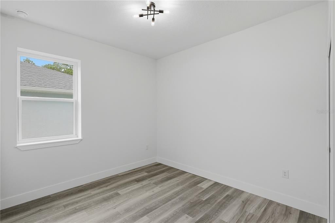
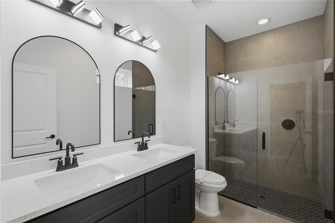
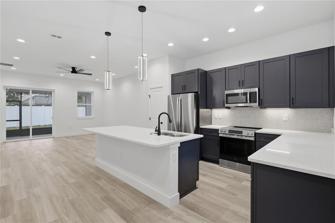
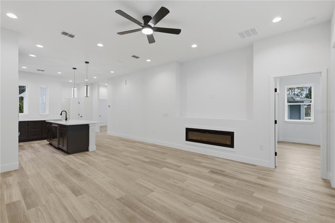
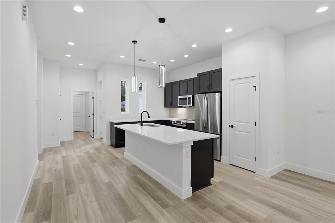
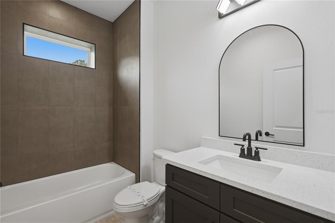
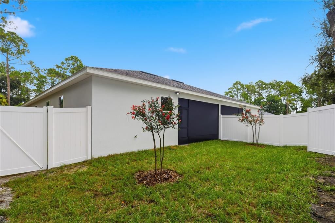
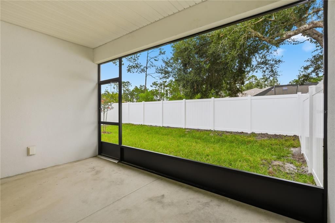
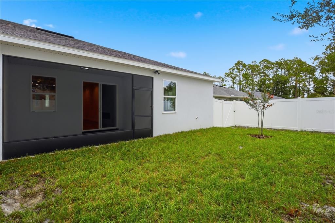
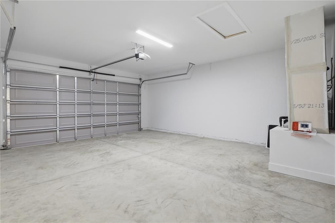
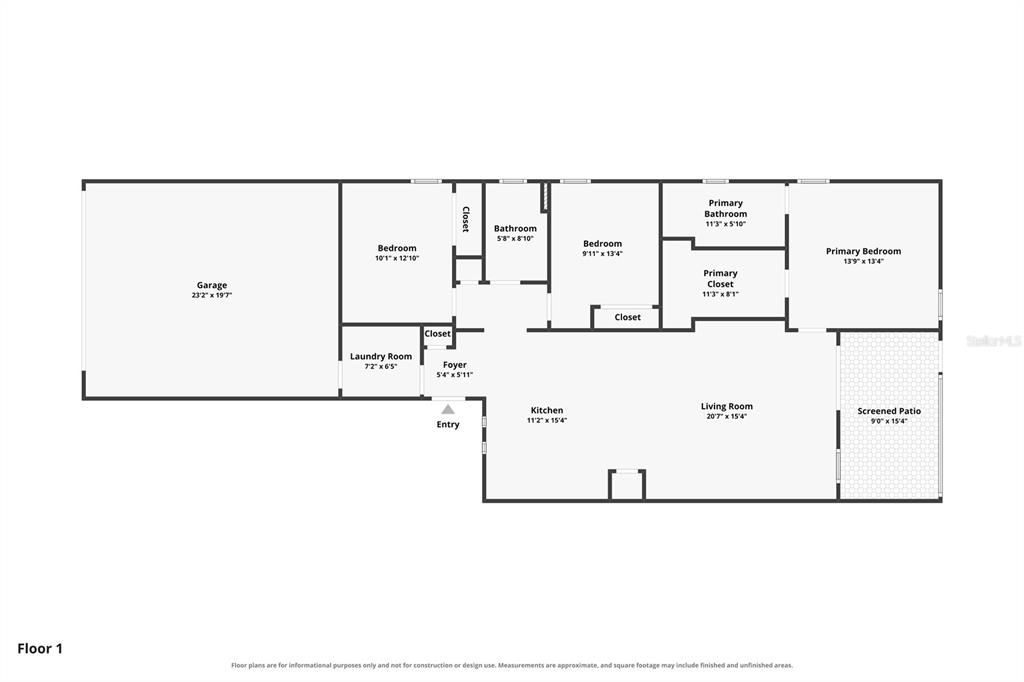
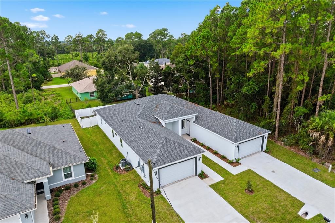
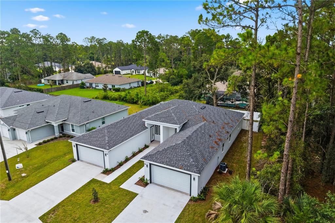
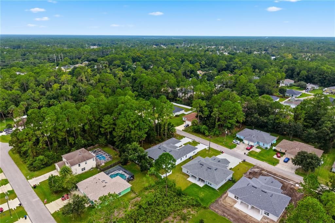
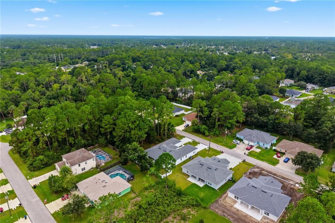
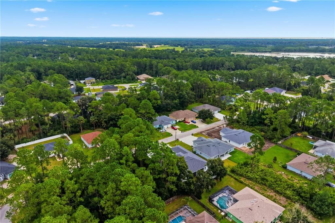
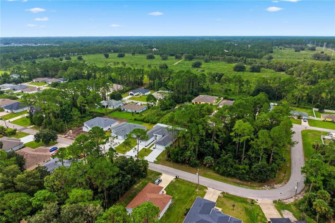
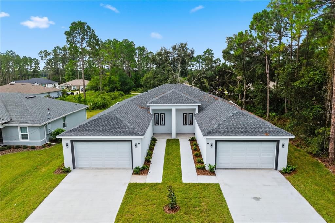
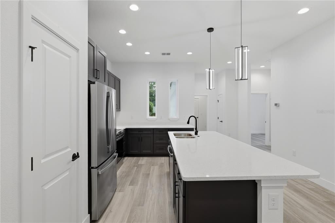
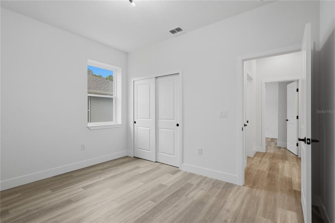
Welcome to this beautifully designed new construction duplex offering the perfect blend of modern style, quality craftsmanship, and outstanding income potential. Each side features 3 bedrooms, 2 bathrooms, a 2-car garage, a screened lanai, and a private fenced backyard, with 1,400 living square feet on each side for a total of 2,800 living and 4,146 total sq ft making this an ideal property for homeowners, investors, or multigenerational living. Step inside and be impressed by the bright, open-concept floor plan with soaring ceilings and abundant natural light. The modern kitchen is a showstopper, featuring quartz countertops, a large center island, stainless steel appliances, and ample cabinetry, making it perfect for both everyday living and entertaining. The spacious family room is highlighted by a contemporary electric fireplace with a custom TV niche and double sliding glass doors that open to a screened lanai overlooking the private fenced backyard, creating seamless indoor-outdoor living. The desirable split-bedroom floor plan offers maximum privacy. The luxurious primary suite features a large walk-in closet and an elegant en-suite bathroom complete with dual vanities and a spacious walk-in shower. The generously sized guest bedrooms are located on the opposite side of the home and share a beautifully appointed bathroom with a tub/shower combination. Designed for low-maintenance living, each home includes luxury vinyl plank flooring throughout, LED recessed lighting, and ceiling fans in every bedroom. Whether you're looking for a premium investment property or a home that allows you to live in one unit while generating rental income from the other, this duplex offers endless possibilities. Each side is projected to rent for approximately $2,100 per month, providing an estimated $4,200 in total monthly rental income. This is a rare opportunity to own a high-end, new construction duplex that combines luxury finishes, thoughtful design, and exceptional income potential. Don't miss your chance to own one of the area's finest investment properties!
Location

Details

Type:
Residential Income
Parking:
Garage Door Opener
Year Built:
2026
Lot:
0.23 Acres
Heating:
Central / Electric / Heat Pump
Price/sqft:
$207
Cooling:
Central Air
HOA:
No Data

Valuation

Our model vs. what's actually selling nearby.
Estimate
$559,000
$558K – $591K
Confidence High
List vs. estimate
$20K above estimate
List $579,900 · +3.7%
Our model says this listing is priced above recent comparable activity. Room to negotiate.
Price per sq ft
$207
+2.1% vs. city median $202
Based on
5 MLS comparables
Median of recent comparable listings. Sold comps use closing price, active listings use list price.

Highlights

Annual tax
$580
2025
Garage
4 car garage
All facts and features
  • Flooring

    • Luxury Vinyl

    Heating

    • Central

    • Electric

    • Heat Pump

    Cooling

    • Central Air

    Appliances

    • Dishwasher

    • Disposal

    • Microwave

    • Range

    • Refrigerator

    Other interior features

    • Ceiling Fan(s)

    • Open Floorplan

    • Stone Counters

    • Thermostat

    • Walk-In Closet(s)

    Bedrooms and bathrooms

    • Bedrooms: 6

  • Parking

    • Garage Door Opener

    Property

    • Levels: One

    • Exterior Features: Fenced / Private Mailbox / Sliding Doors

    Lot

    • Lot: 0.23 Acres

    Other Property Information

    • Parcel Number: 0711317058007900040

    • Zoning: DPX

  • Type and style

    • Property Type: Residential Income

    • Property Sub Type: Duplex

  • Utility

    • BB/HS Internet Available

    • Cable Available

    • Electricity Connected

    • Sewer Available

    • Water Connected

  • Other financial information

    • Annual tax amount: $580

  • Source details

    • MLS ID: FC320867

    Other facts

    • Construction Materials: Block / Stucco

    • Foundation Details: Slab

    • Fireplace Features: Decorative / Electric

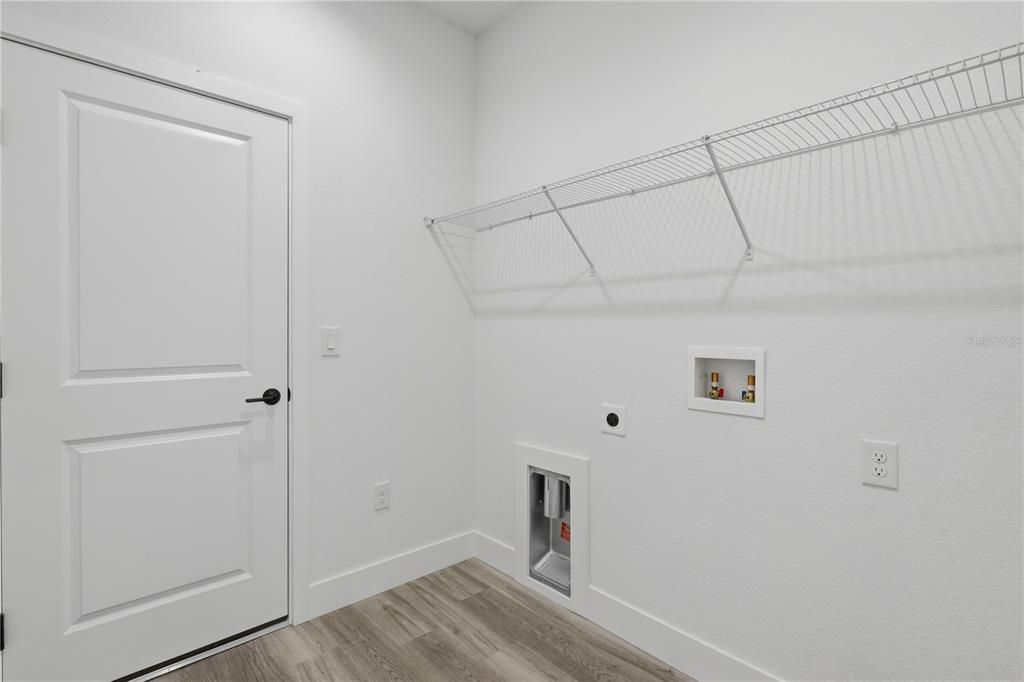
    • Laundry Features: Laundry Room

    • Patio And Porch Features: Porch / Rear Porch / Screened

    • Fireplace: Yes

    • Garage Spaces: 4

    • Attached Garage: Yes

    • Garage: Yes

    • Living Area: 2800

    • Water Source: Public

    • Subdivision Name: SEMINOLE WOODS

Private inquiry
Talk to the advisor on this listing.
Floor plans, HOA docs, off-market comparables, scheduling a private showing — one message, direct to the local specialist.

More like this

For Sale
$697,000
House
5 bds · 3 ba · 4,274 sqft
PLANTATION BAY PH 01A UNIT 01-6, ORMOND BEACH
24 BAY POINTE DRIVE
New
For Sale
$659,900
House
5 bds · 4 ba · 3,213 sqft
GRAND LANDINGS, PALM COAST
148 S COOPERS HAWK WAY
New
For Sale
$550,000
House
4 bds · 2 ba · 2,580 sqft
HALIFAX PLANTATION UNIT 02 SEC A, ORMOND BEACH
3722 LONGFORD CIRCLE
New
For Sale
$454,954
Townhouse
2 bds · 2 ba · 1,683 sqft
PLANTATION BAY, ORMOND BEACH
52 BRIGHTON LANE
New
For Sale
$416,900
House
4 bds · 3 ba · 2,332 sqft
PALM COAST SEC 57, PALM COAST
191 UNDERWOOD TRAIL
New
For Sale
$485,000
Multi-family
6 bds · 2,422 sqft
PALM COAST SEC 58, PALM COAST
148 SECRETARY TRAIL UNIT A/B
New
For Sale
$406,990
House
4 bds · 3 ba · 2,020 sqft
WEXFORD COVE, ORMOND BEACH
2519 DORSET COURT
New
For Sale
$425,000
Multi-family
6 bds · 2,477 sqft
PALM COAST SEC 59, PALM COAST
6 SLATINGTON PLACE

Market around this address

Live counts in the same area.
View all

The multiple listing information is provided by the Stellar MLS from a copyrighted compilation of listings. The compilation of listings and each individual listing are ©2026-present Stellar MLS. All Rights Reserved. The information provided is for consumers' personal, noncommercial use and may not be used for any purpose other than to identify prospective properties consumers may be interested in purchasing. All properties are subject to prior sale or withdrawal. All information provided is deemed reliable but is not guaranteed accurate, and should be independently verified. Listing courtesy of: VIRTUAL HOMES REALTY