Sell Your Home
Get a free home valuation
Contact
Tell us about your needs
4900 NW 120TH STREET

For Sale
$1,425,000

BTC: 17.51474926

ETH: 585.93750000

New
4 bds
3 ba
2,688 sqft

Overview

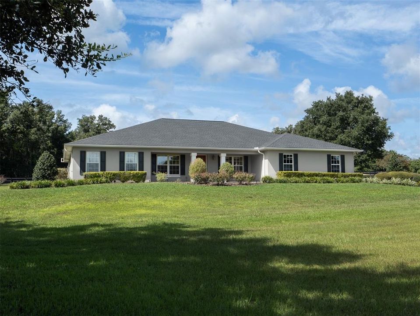
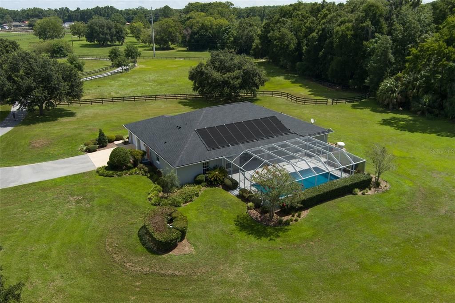
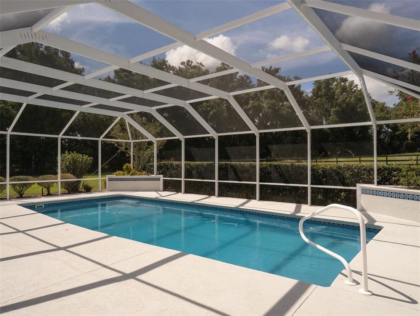
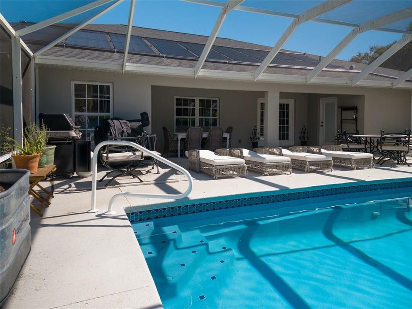
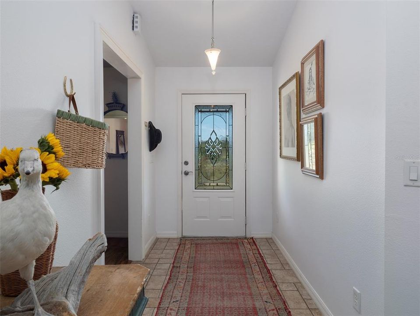
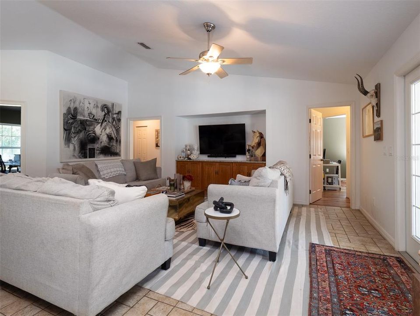
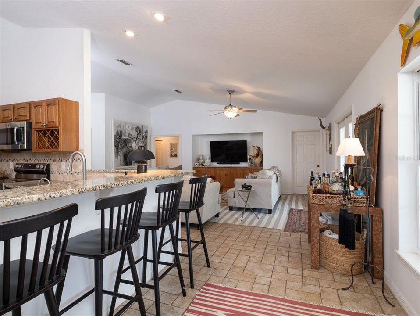
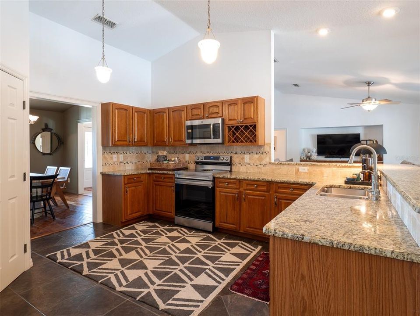
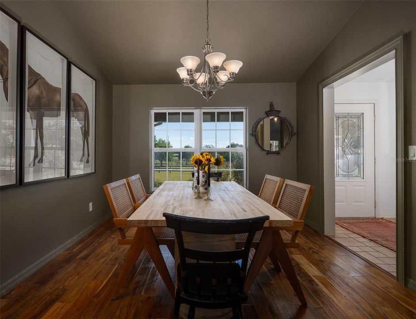
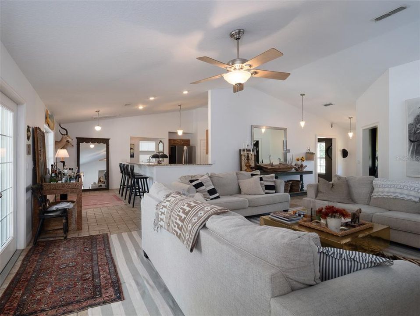
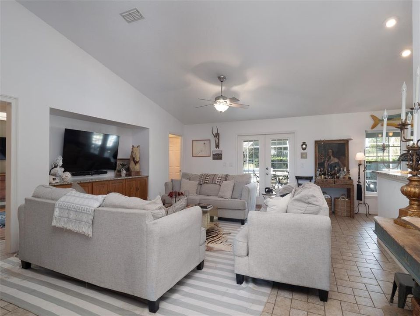
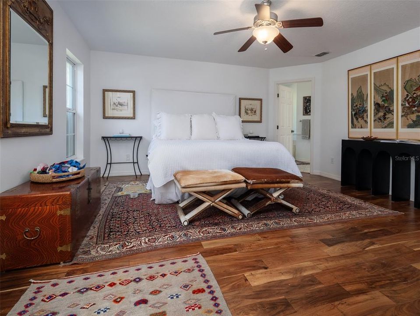
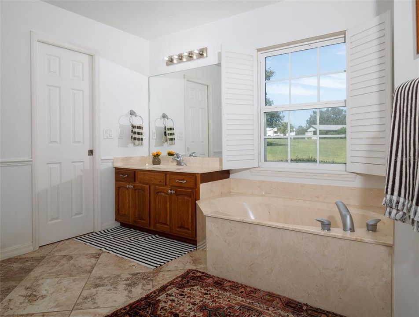
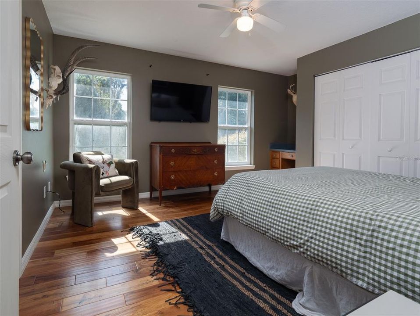
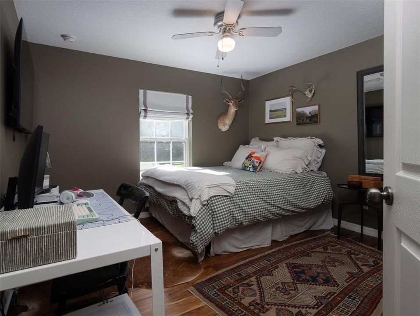
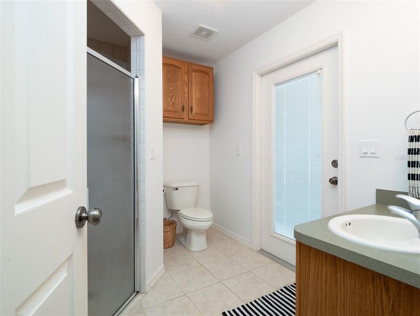
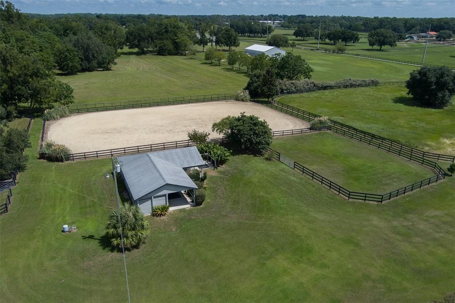
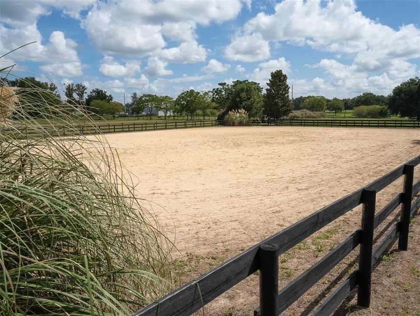
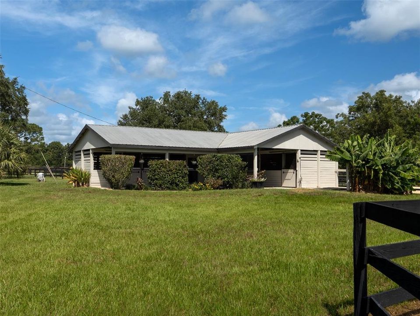
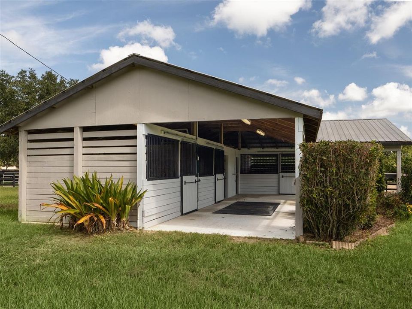
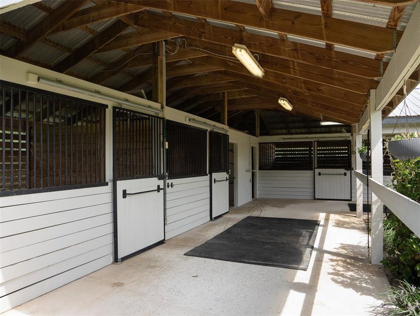
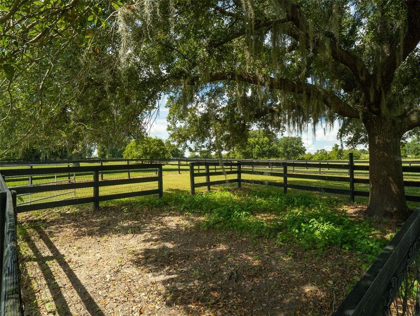
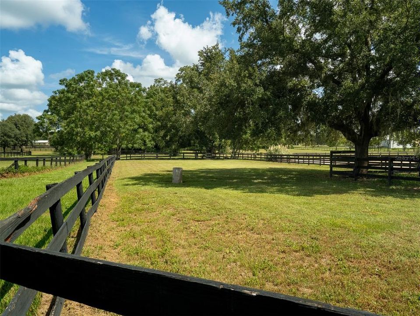
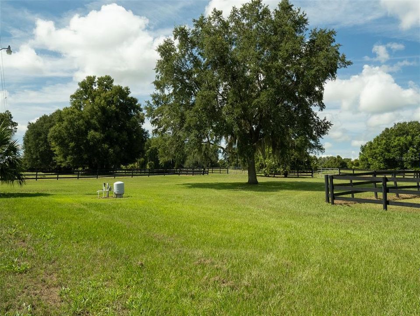
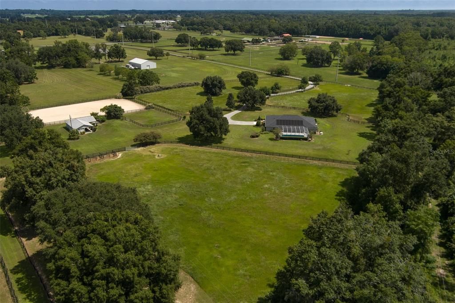
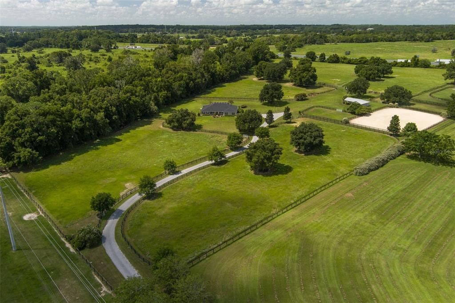
Located in the Germantown Farms community of NW Ocala, this equestrian property offers approximately 11 fully fenced acres just 15 minutes from the World Equestrian Center. A long paved driveway leads through mature landscaping accented by oak and fruit trees, creating a private and peaceful setting. The main residence features 4 bedrooms and 3 bathrooms with tile and wood flooring throughout. The fourth bedroom functions well as an in-law suite or guest space, with a separate entrance from the pool patio and its own private bathroom, offering added privacy and flexibility. A covered porch and screen-enclosed patio extend the living space outdoors, while the in-ground saltwater pool provides an inviting place to relax and enjoy the Florida lifestyle. The property also features a 2-car garage, providing ample room for vehicles and storage. Equestrian amenities include 5 paddocks, a riding ring, and a 4-stall barn complete with separate feed and tack rooms and a hot-water wash rack. The barn is set up with everything needed for convenient day-to-day horse care. With established horse facilities, open acreage, and flexible living spaces, this property offers the privacy and versatility to enjoy the Ocala equestrian lifestyle.

Location

Florida • REDDICK • 32686 • For Sale

Details

Type:
Residential
Parking:
Driveway / Electric Vehicle Charging Station(s) / Garage Door Opener / Garage Faces Side / Split Garage
Year Built:
2004
Lot:
11.67 Acres
Heating:
Central / Electric / Heat Pump
Price/sqft:
$530
Cooling:
Central Air
HOA:
No Data

Highlights

Annual tax
$8,006
2025
Pool
In Ground
View
Pool, Trees/Woods
Garage
2 car garage
Pets
Allowed
All facts and features
  • Flooring

    • Ceramic Tile

    • Engineered Hardwood

    • Porcelain Tile

    Heating

    • Central

    • Electric

    • Heat Pump

    Cooling

    • Central Air

    Appliances

    • Dishwasher

    • Disposal

    • Electric Water Heater

    • Kitchen Reverse Osmosis System

    • Microwave

    • Range

    • Refrigerator

    • Water Filtration System

    • Water Softener

    Other interior features

    • Built-in Features

    • Cathedral Ceiling(s)

    • Ceiling Fan(s)

    • Eating Space In Kitchen

    • Kitchen/Family Room Combo

    • Open Floorplan

    • Primary Bedroom Main Floor

    • Solid Surface Counters

    • Solid Wood Cabinets

    • Split Bedroom

    • Vaulted Ceiling(s)

    • Walk-In Closet(s)

    • Window Treatments

    Bedrooms and bathrooms

    • Bedrooms: 4

    • Bathrooms: 1

    • Full bathrooms: 3

  • Parking

    • Driveway

    • Electric Vehicle Charging Station(s)

    • Garage Door Opener

    • Garage Faces Side

    • Split Garage

    Property

    • Levels: One

    • Pool Private: Yes

    • Exterior Features: French Doors / Irrigation System / Lighting / Private Yard / Rain Gutters / Sidewalk

    Lot

    • Lot: 11.67 Acres

    Other Property Information

    • Parcel Number: 0739907508

    • Zoning: A1

  • Type and style

    • Property Type: Residential

    • Property Sub Type: Farm

  • Utility

    • Electricity Available

    • Electricity Connected

    • Phone Available

    • Private

    • Propane

    • Public

    • Underground Utilities

    Green energy

    • Pool

    • Water Heater

  • Other financial information

    • Annual tax amount: $8,007

  • Source details

    • MLS ID: OM733166

    Other facts

    • Construction Materials: Block / Stucco

    • Foundation Details: Slab

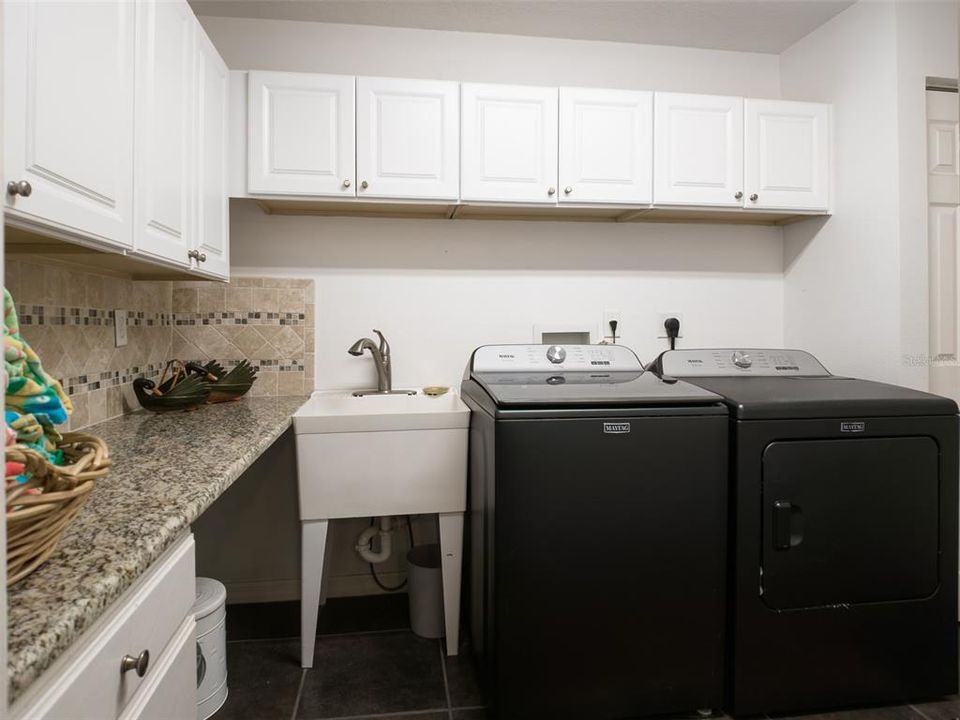
    • Laundry Features: Electric Dryer Hookup / Inside

    • Lot Features: Cleared / Farm / Flag Lot / Pasture / Private / Zoned for Horses

    • Patio And Porch Features: Covered / Enclosed / Front Porch / Patio / Porch / Rear Porch / Screened

    • Pool Features: In Ground / Deck / Fiber Optic Lighting / Fiberglass / Heated / Salt Water / Screen Enclosure / Tile

    • Window Features: Aluminum Frames / Double Pane Windows / Drapes / ENERGY STAR Qualified Windows / Shades / Shutters / Window Treatments

    • Direction Faces: East

    • Other Structures: Barn(s) / Corral(s)

    • Architectural Style: Custom

    • Garage Spaces: 2

    • Attached Garage: Yes

    • Garage: Yes

    • Living Area: 2688

    • Water Source: Private / Well

    • Subdivision Name: GERMANTOWN FARMS

Private inquiry
Talk to the advisor on this listing.
Floor plans, HOA docs, off-market comparables, scheduling a private showing — one message, direct to the local specialist.

More like this

For Sale
$1,390,000
Lots/Land
40.00 acres
OCALA
NW 100TH STREET
-$90K
For Sale
$1,099,000
House
4 bds · 2 ba · 2,581 sqft
EQUESTRIAN SPRINGS, OCALA
5021 NW 101ST STREET ROAD
-$40K
For Sale
$1,720,000
4 bds · 3 ba · 3,012 sqft
AG NON SUB, REDDICK
13025 NW GAINESVILLE ROAD

Market around this address

Live counts in the same area.
View all

The multiple listing information is provided by the Stellar MLS from a copyrighted compilation of listings. The compilation of listings and each individual listing are ©2026-present Stellar MLS. All Rights Reserved. The information provided is for consumers' personal, noncommercial use and may not be used for any purpose other than to identify prospective properties consumers may be interested in purchasing. All properties are subject to prior sale or withdrawal. All information provided is deemed reliable but is not guaranteed accurate, and should be independently verified. Listing courtesy of: OCALA HORSE PROPERTIES, LLC