Sell Your Home
Get a free home valuation
Contact
Tell us about your needs
5257 N SATIN TERRACE

For Sale
$499,900

BTC: 6.46701164

ETH: 204.12413230

4 days
3 bds
2 ba
1,915 sqft

Overview

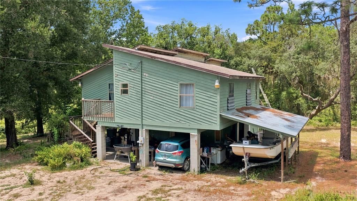
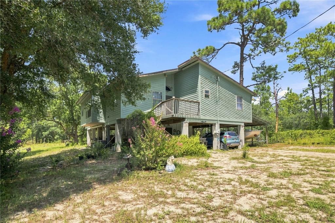
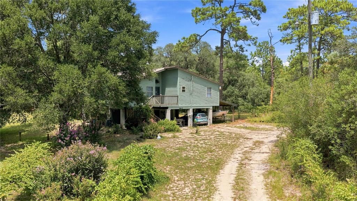
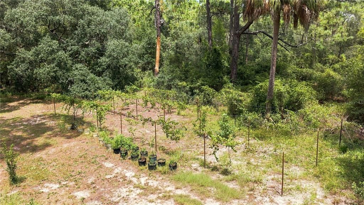
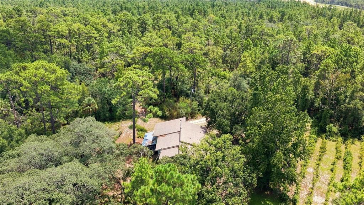
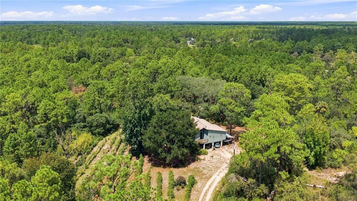
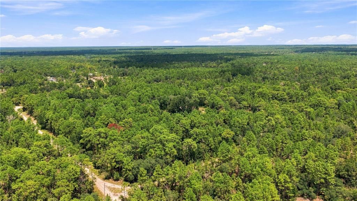
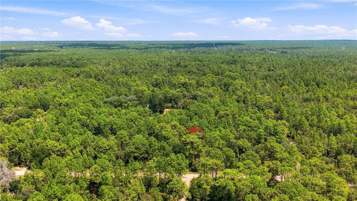
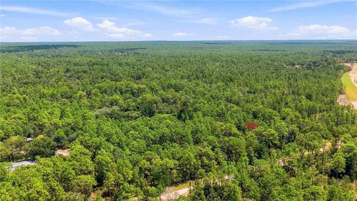
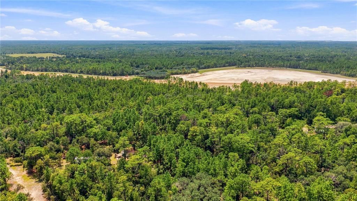
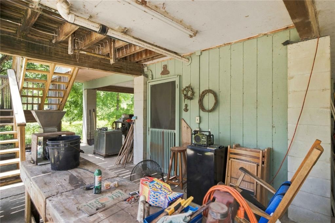
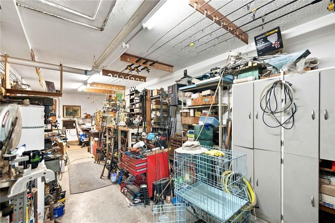
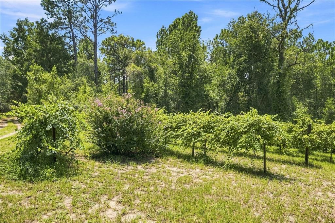
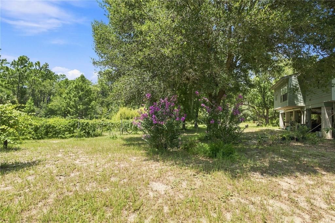
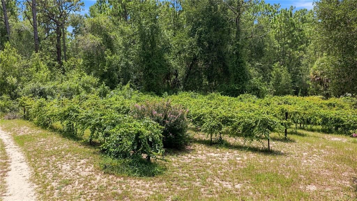
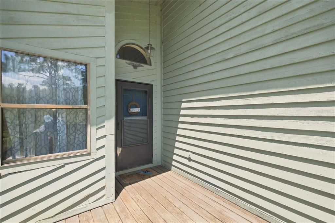
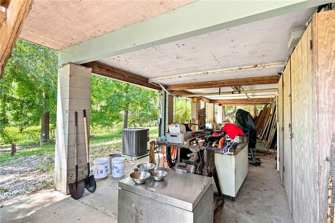
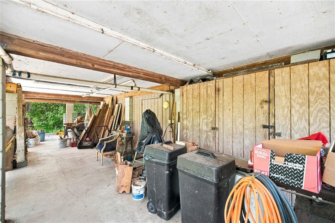
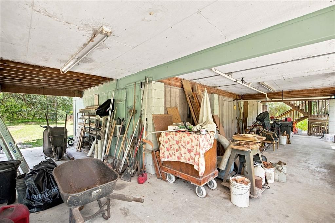
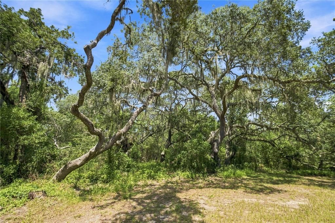
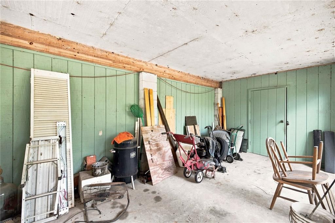
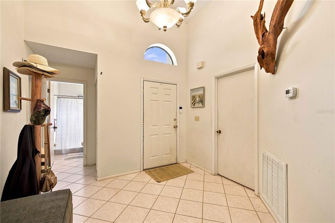
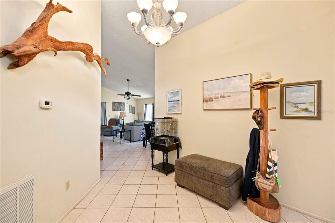
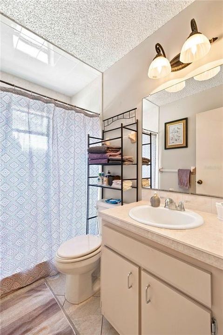
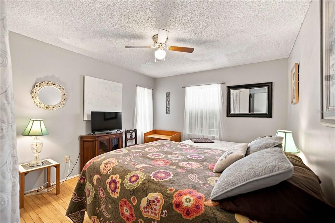
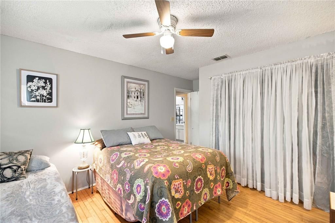
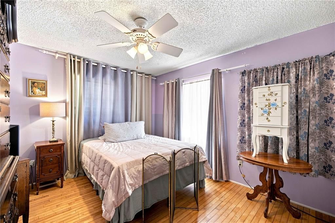
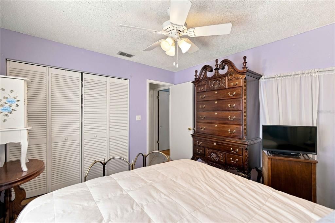
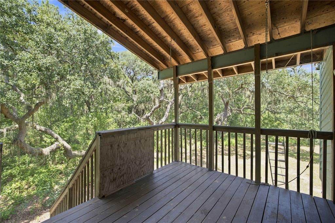
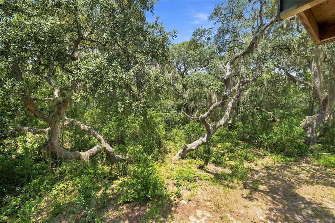
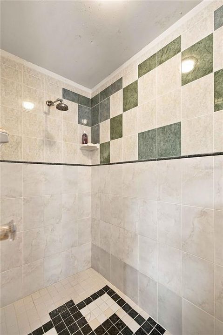
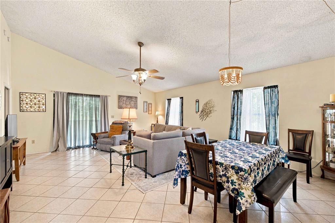
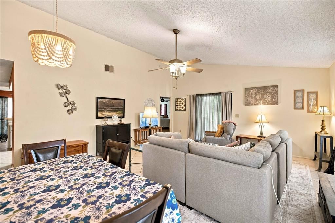
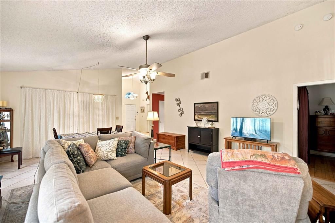
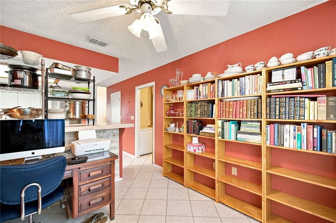
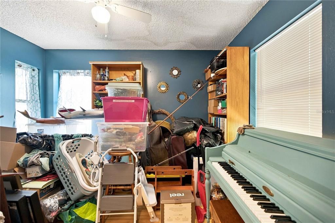
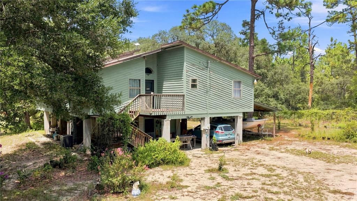
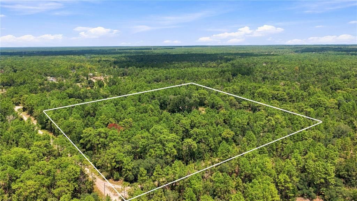
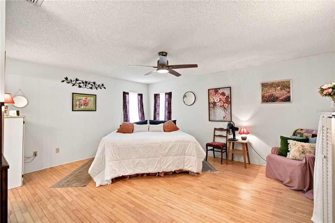
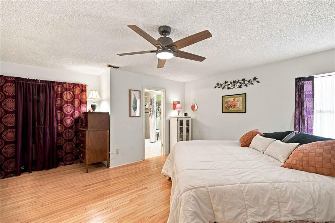
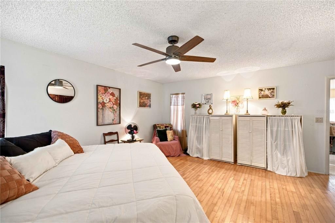
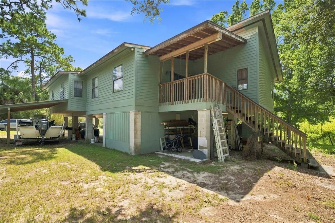
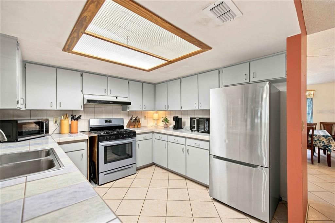
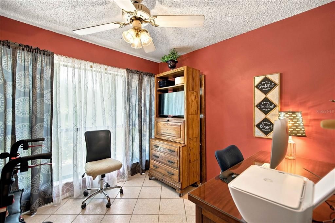
This is a once in a lifetime opportunity to own a 10 acre property with your private vineyard. The custom-built 2-level home with a front and back deck provides excellent views of this stunning property, perfect to relax and enjoy a sip of your own personal wine. Plenty of storage area is available for your boat, cars, and/or RV. The dramatic entry with high ceilings makes this home feel larger than average. The bedrooms are generously-sized in addition to the common areas, and the home shows amazing views of the land from nearly every room. The vineyard boasts many varieties of Muscadine grapes. Various other fruits like blueberry are also located on this unique property. Being close to the Suncoast Parkway provides a feeling of seclusion while still being only minutes from most conveniences. Property is priced to sell.
Location

Details

Type:
Residential
Parking:
No Data
Year Built:
1989
Lot:
10.19 Acres
Heating:
Central / Electric
Price/sqft:
$261
Cooling:
Central Air
HOA:
No Data

Highlights

Annual tax
$5,009
2026
View
Trees/Woods
All facts and features
  • Flooring

    • Ceramic Tile

    Heating

    • Central

    • Electric

    Cooling

    • Central Air

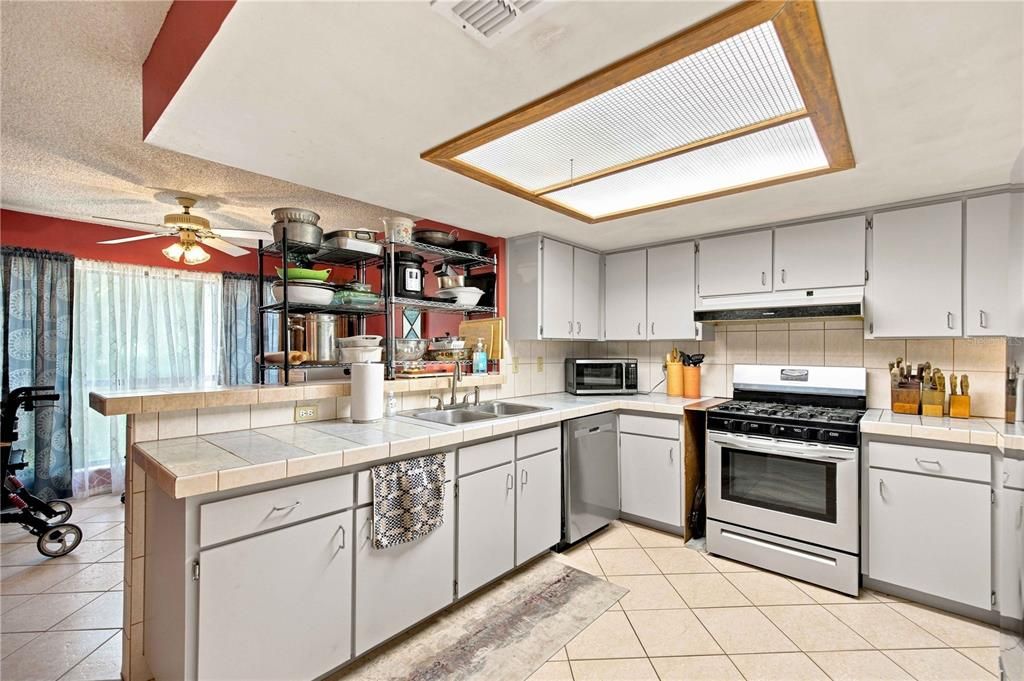
    Appliances

    • Dishwasher

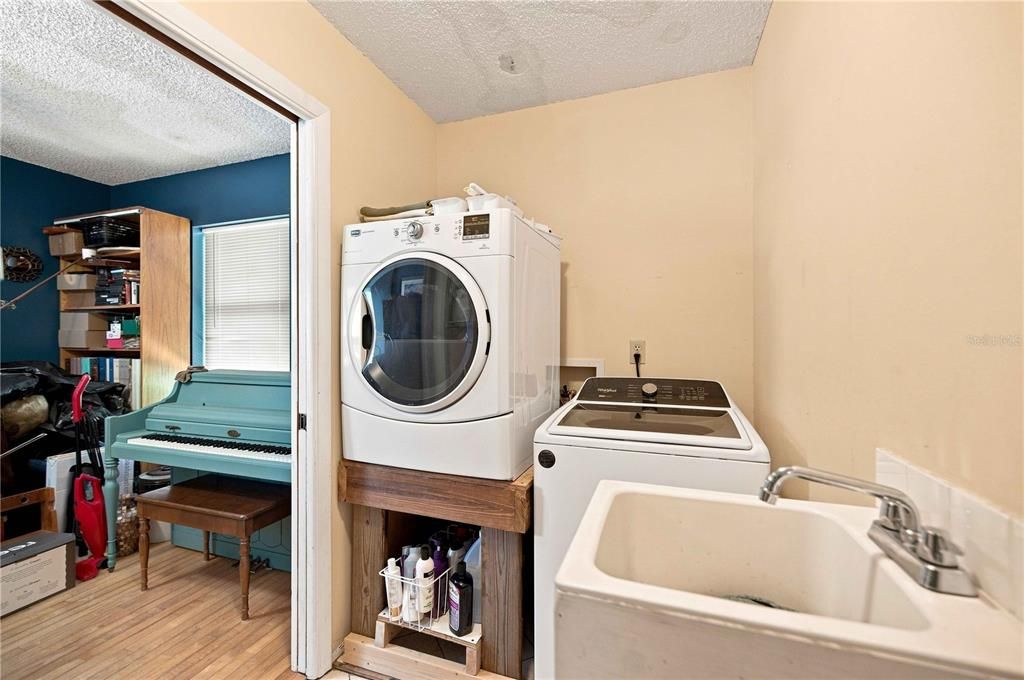
    • Dryer

    • Microwave

    • Range

    • Refrigerator

    • Washer

    Other interior features

    • Ceiling Fan(s)

    Bedrooms and bathrooms

    • Bedrooms: 3

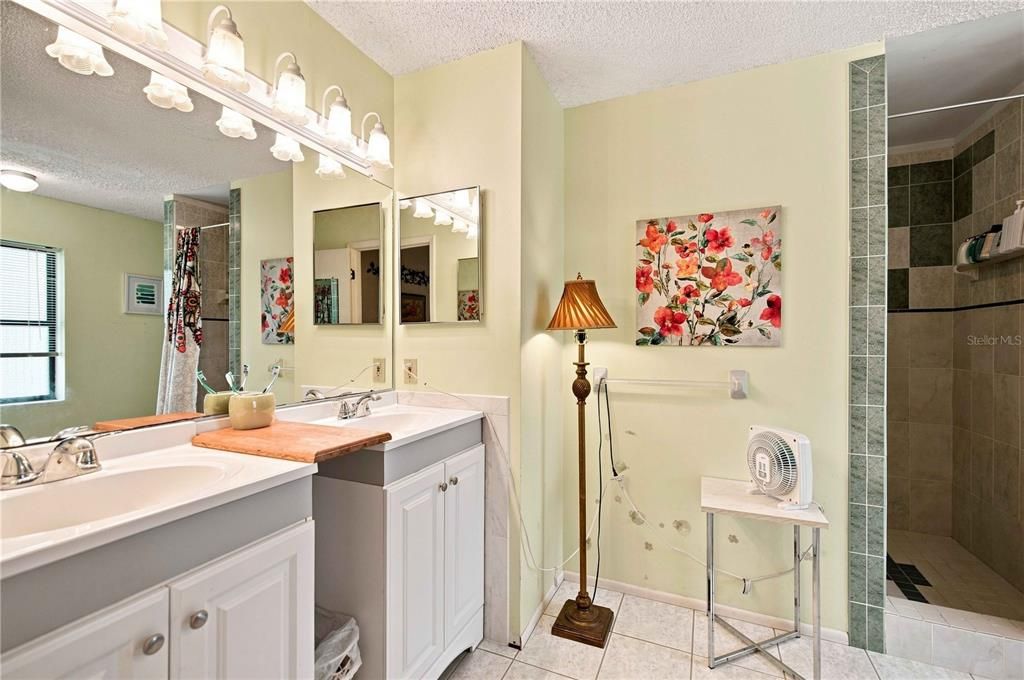
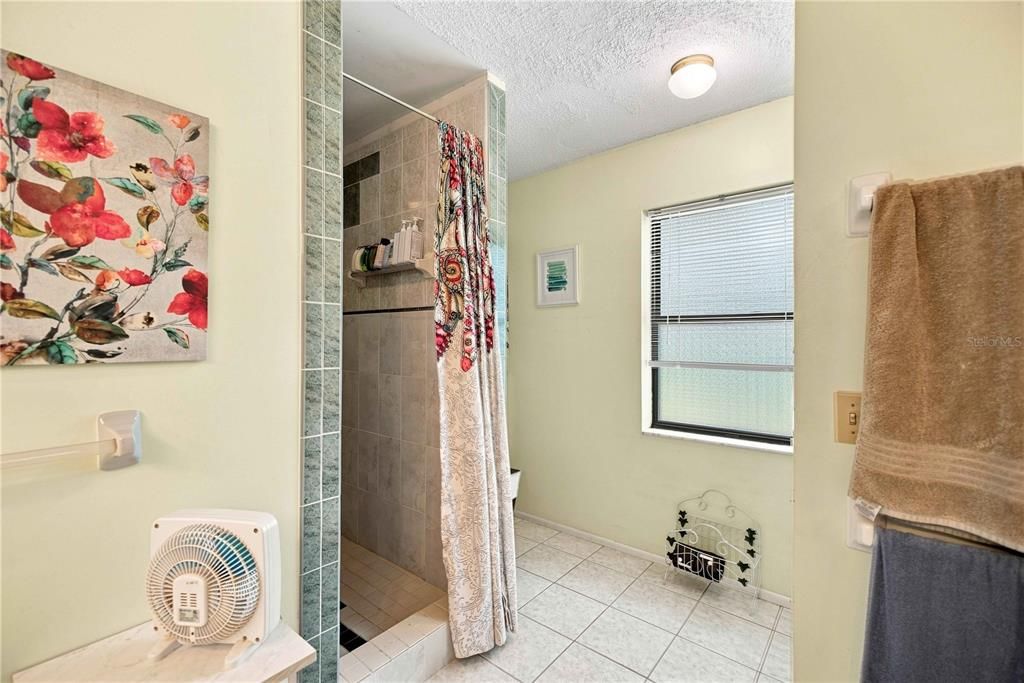
    • Full bathrooms: 2

  • Property

    • Levels: Two

    • Exterior Features: Balcony

    Lot

    • Lot: 10.19 Acres

    Other Property Information

    • Parcel Number: 17E18S02 31200

    • Zoning: R1

  • Type and style

    • Property Type: Residential

    • Property Sub Type: Farm

  • Utility

    • Propane

  • Other financial information

    • Annual tax amount: $5,009

  • Source details

    • MLS ID: OM731154

    Other facts

    • Construction Materials: Wood Siding

    • Foundation Details: Other

    • Fireplace Features: Family Room

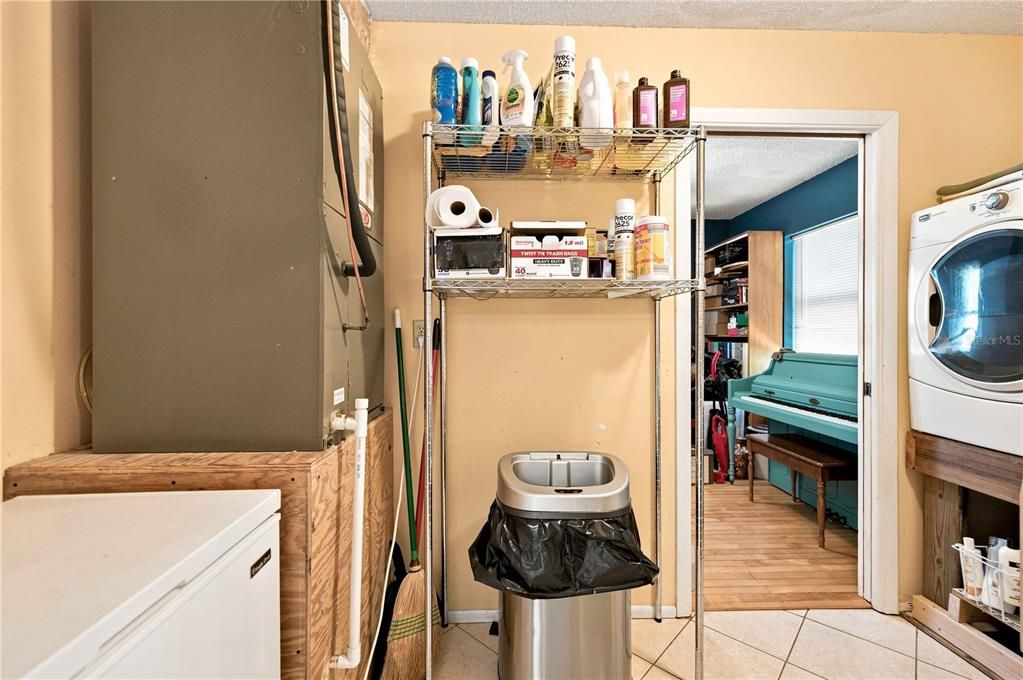
    • Laundry Features: Inside

    • Lot Features: Farm

    • Patio And Porch Features: Deck

    • Direction Faces: South

    • Architectural Style: Coastal

    • Living Area: 1915

    • Water Source: Well

    • Subdivision Name: MINI FARMS SOUTH

Private inquiry
Talk to the advisor on this listing.
Floor plans, HOA docs, off-market comparables, scheduling a private showing — one message, direct to the local specialist.

More like this

New
For Sale
$399,900
Multi-family
18 bds · 7,344 sqft
ALLBRITTONS ADD, CRYSTAL RIVER
750 NE 10TH STREET
For Sale
$575,000
House
3 bds · 2 ba · 2,200 sqft
PINE RIDGE UNIT 01, BEVERLY HILLS
6162 W CONESTOGA STREET
For Sale
$539,000
House
3 bds · 2 ba · 2,183 sqft
MINI FARMS, DUNNELLON
7590 N CAESAR POINT
For Sale
$375,000
House
3 bds · 2 ba · 1,516 sqft
GREENWOOD ESTATES UNREC SUB, CRYSTAL RIVER
9685 W TOM MASON DRIVE
For Sale
$499,995
Lots/Land
42.38 acres
RAYS UNREC MINI FARMS SOUTH, DUNNELLON
6496 N BERNZOTT POINT
For Sale
$459,000
House
3 bds · 2 ba · 1,858 sqft
WILLIAMS A D ESTATES UNREC, CRYSTAL RIVER
9661 W DEEPWOODS DRIVE
-$30K
For Sale
$399,900
House
3 bds · 2 ba · 1,989 sqft
PINE RIDGE UNIT 05, BEVERLY HILLS
4512 N BUFFALO DRIVE
-$25K
For Sale
$455,000
House
4 bds · 3 ba · 2,512 sqft
PINE RIDGE UNIT 01, BEVERLY HILLS
5566 W CISCO STREET

Market around this address

Live counts in the same area.
View all

The multiple listing information is provided by the Stellar MLS from a copyrighted compilation of listings. The compilation of listings and each individual listing are ©2026-present Stellar MLS. All Rights Reserved. The information provided is for consumers' personal, noncommercial use and may not be used for any purpose other than to identify prospective properties consumers may be interested in purchasing. All properties are subject to prior sale or withdrawal. All information provided is deemed reliable but is not guaranteed accurate, and should be independently verified. Listing courtesy of: RHONDA LINDSEY REALTY