Sell Your Home
Get a free home valuation
Contact
Tell us about your needs
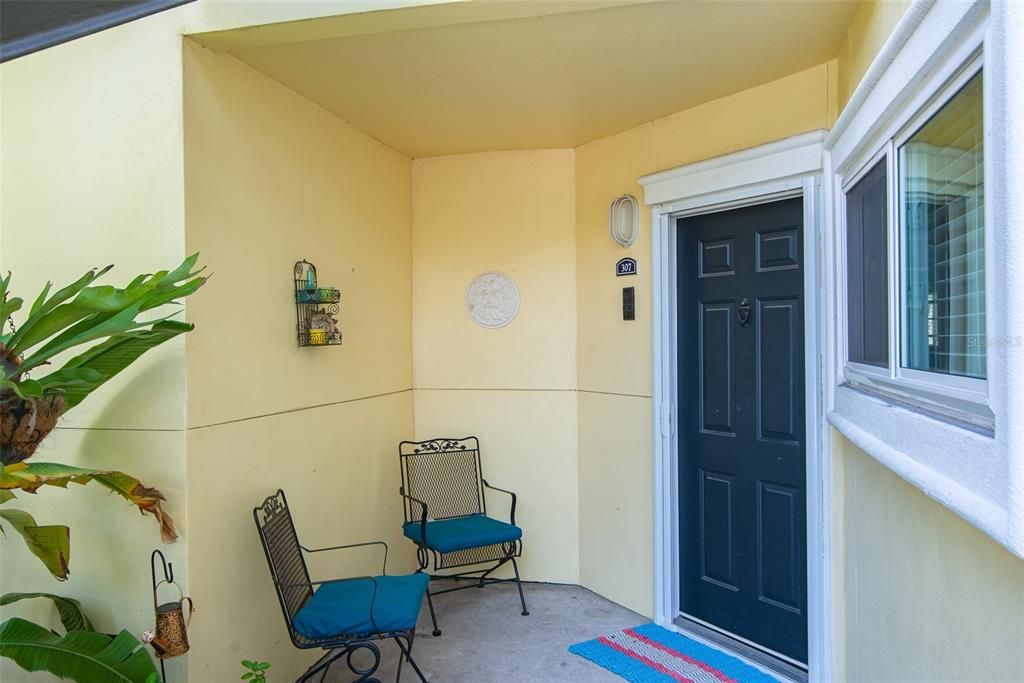
1800 THE GREENS WAY UNIT 307

Recently Sold
$275,000

BTC: 3.28868692

ETH: 113.07565789

Sold on: 2024-09-13
26 days
2 bds
2 ba
1,181 sqft

Overview

THIS BEAUTIFUL CONDO WELCOMES YOU HOME WITH IT'S WARMTH AND CHARM.. THE HOME BOASTS A FUN & UNIQUE DESIGN THAT GIVES YOU A HOME TO LOVE IN EVERY WAY. IT'S WELL APPOINTED WITH SUBWAY TILE IN THE KIT & BATH, A FUN CHALKBOARD WALL IN THE KIT, NEW ENERGY EFFICIENT WINDOWS, BARNYARD SLIDING DOOR, BUILT IN CLOSET IN THE MASTER BATH, WALK-IN CLOSET IN MASTER, STAND-ALONE VANITY W/ BEAD BOARD WALL IN 2ND BATH, ADDT'L SHELVES ADDED IN CLOSETS, UPDATED KIT W/ GRANITE COUNTER & UNDERMOUNT SINK, WASHER/ DRYER INCLUDED, UPDATED LIGHTING/ FANS THROUGHOUT, HUGE WALK IN CLOSET IN 2ND BED & SO MUCH MORE!! THE BONUS ROOM THAT WAS CONVERTED DOUBLES AS AN OFFICE/DEN OR EVEN A GUEST ROOM AS NEEDED, WHICH IS AN INCREDIBLE ADDITION BUT THE OPENESS FROM THE DAYLIGHT AND THE COZINESS FROM THE SUNSET LIGHT AND OPTION OF A FIREPLACE TOO! COME SEE YOUR NEW HOME TODAY! THIS ONE IS SURE TO WOW EVERYONE!

Location

Details

Type:
Residential
Parking:
Assigned / Garage Door Opener / Ground Level / Guest / Reserved
Year Built:
1996
Lot:
No Data
Heating:
Central / Electric / Exhaust Fan
Price/sqft:
$249
Cooling:
Central Air
HOA:
$462

Highlights

Annual tax
$1,546
2022
HOA
$462/mo
Community Pool, Escrow Reserves Fund, Insurance
Pool
Deck
View
Water
Garage
1 car garage
Furnished
Negotiable
Pets
Breed Restrictions
All facts and features
  • Flooring

    • Ceramic Tile

    • Engineered Hardwood

    Heating

    • Central

    • Electric

    • Exhaust Fan

    Cooling

    • Central Air

    Appliances

    • Cooktop

    • Dishwasher

    • Disposal

    • Dryer

    • Electric Water Heater

    • Freezer

    • Ice Maker

    • Microwave

    • Range

    • Refrigerator

    • Washer

    Other interior features

    • Accessibility Features

    • Built-in Features

    • Ceiling Fan(s)

    • Chair Rail

    • Crown Molding

    • Eating Space In Kitchen

    • Living Room/Dining Room Combo

    • Open Floorplan

    • Primary Bedroom Main Floor

    • Solid Surface Counters

    • Split Bedroom

    • Walk-In Closet(s)

    Bedrooms and bathrooms

    • Bedrooms: 2

    • Full bathrooms: 2

  • Parking

    • Assigned

    • Garage Door Opener

    • Ground Level

    • Guest

    • Reserved

    Property

    • Levels: One

    • Pool Private: Yes

    • Exterior Features: Irrigation System / Outdoor Grill / Outdoor Shower / Private Mailbox / Sidewalk

    Other Property Information

    • Parcel Number: 1806155365

    • Zoning: 0400

  • Type and style

    • Property Type: Residential

    • Property Sub Type: Garage Condo

  • Utility

    • Cable Available

    • Cable Connected

    • Electricity Connected

    • Fire Hydrant

    • Phone Available

    • Public

    • Sewer Available

    • Street Lights

    • Water Connected

  • Other financial information

    • HOA: $462

    • HOA Frequency: Monthly

    • Annual tax amount: $1,547

  • Source details

    • MLS ID: O6224489

    Other facts

    • Construction Materials: Cement Siding / Concrete / Stucco

    • Foundation Details: Block / Concrete Perimeter / Other

    • Fireplace Features: Living Room

    • Laundry Features: Common Area / Electric Dryer Hookup / Inside / Laundry Closet / Washer Hookup

    • Lot Features: Conservation Area / City Lot / Near Golf Course / Near Marina / Private / Sidewalk / Street Dead-End

    • Patio And Porch Features: Enclosed / Other / Rear Porch

    • Pool Features: Deck / In Ground / Lighting / Outside Bath Access

    • Window Features: Double Pane Windows / ENERGY STAR Qualified Windows / Storm Window(s) / Insulated Windows / Low-Emissivity Windows

    • Direction Faces: South

    • Other Structures: Gazebo / Other / Outdoor Kitchen

    • Architectural Style: Coastal / Florida

    • Fireplace: Yes

    • Garage Spaces: 1

    • Garage: Yes

    • Living Area: 1181

    • Water Source: Public

    • Subdivision Name: VILLAS AT MARSH LANDING CONDOMINIUM

Private inquiry
Talk to the advisor on this listing.
Floor plans, HOA docs, off-market comparables, scheduling a private showing — one message, direct to the local specialist.

More like this

Recently Sold
$326,000
4 bds · 2 ba · 1,820 sqft
ACREAGE & UNREC, JACKSONVILLE
13135 YELLOW BLUFF ROAD
Recently Sold
$365,000
House
4 bds · 3 ba · 2,326 sqft
VICTORIA LAKES UNIT TWO, JACKSONVILLE
3378 IVYBRIDGE COURT
Recently Sold
$260,000
House
3 bds · 1 ba · 1,760 sqft
EASTPORT SMALL FARMS, JACKSONVILLE
11255 GUINN ROAD
Recently Sold
$370,000
House
4 bds · 2 ba · 1,732 sqft
SEASONS/SCARLETT OAKS, JACKSONVILLE
12271 BONNET COURT
Recently Sold
$305,000
House
3 bds · 3 ba · 1,750 sqft
ACREAGE & UNREC, JACKSONVILLE
2365 DUNN CREEK CEMETERY ROAD
Recently Sold
$340,000
House
3 bds · 2 ba · 1,800 sqft
ROUEN COVE, JACKSONVILLE
3614 DUCK POND COURT
Recently Sold
$339,000
House
4 bds · 2 ba · 1,926 sqft
CEDARBROOK PH 01, JACKSONVILLE
12586 ITANI WAY
Recently Sold
$294,000
House
3 bds · 2 ba · 1,664 sqft
CEDAR GLEN, JACKSONVILLE
3919 MARSH BLUFF DRIVE

Market around this address

Live counts in the same area.
View all

The multiple listing information is provided by the Stellar MLS from a copyrighted compilation of listings. The compilation of listings and each individual listing are ©2026-present Stellar MLS. All Rights Reserved. The information provided is for consumers' personal, noncommercial use and may not be used for any purpose other than to identify prospective properties consumers may be interested in purchasing. All properties are subject to prior sale or withdrawal. All information provided is deemed reliable but is not guaranteed accurate, and should be independently verified. Listing courtesy of: ALL SEASONS REALTY