Sell Your Home
Get a free home valuation
Contact
Tell us about your needs

101 EDGEWOOD BOULEVARD

For Sale
$158,000

BTC: 1.91561591

ETH: 59.62264151

-$52K (2026/09/21)
339 days
3 bds
2 ba
1,728 sqft

Overview

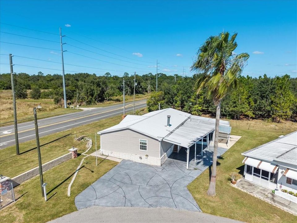
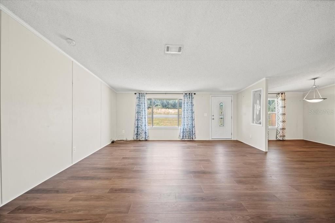
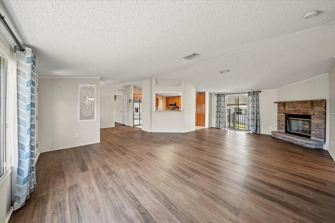
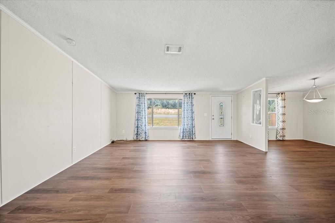
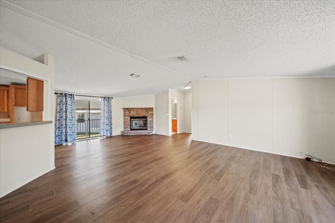
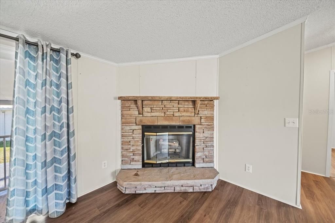
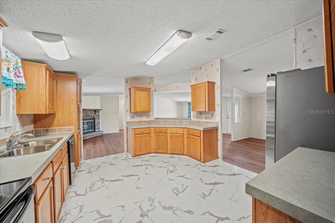
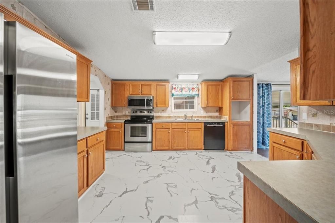
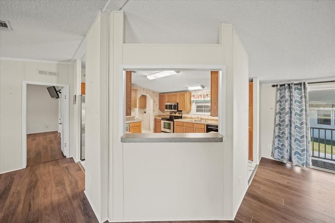
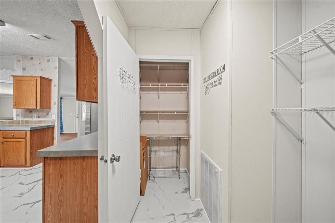
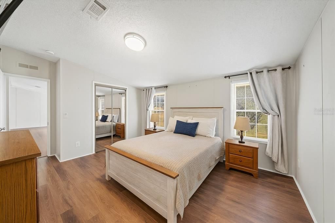
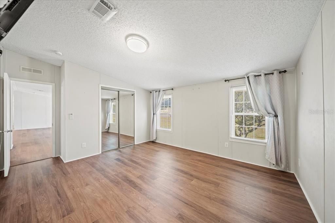
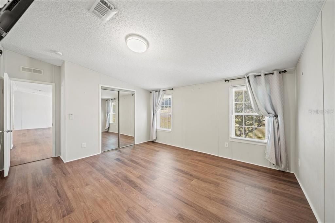
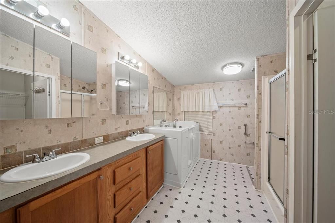
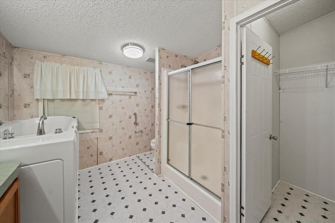
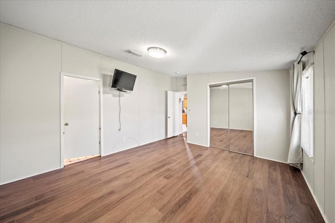
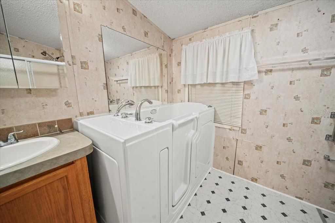
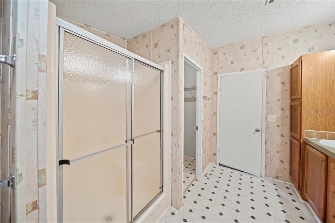
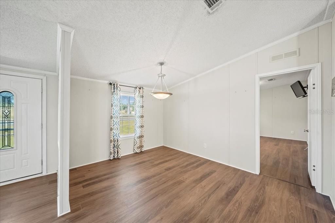
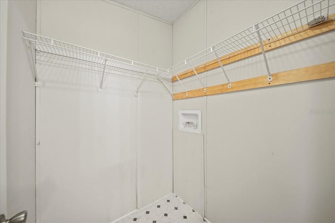
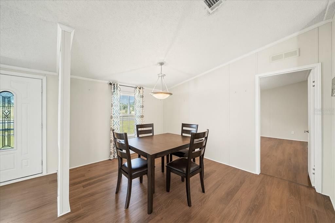
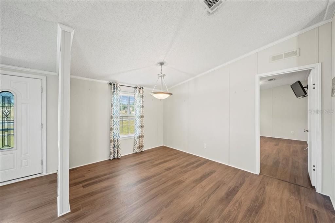
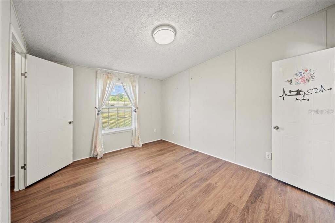
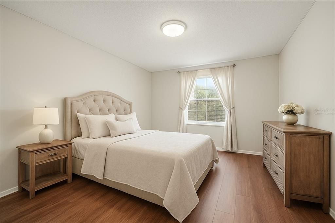
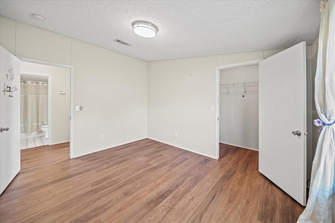
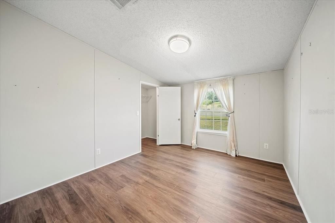
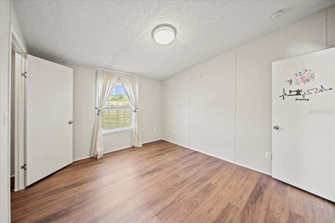
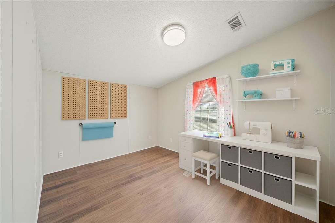
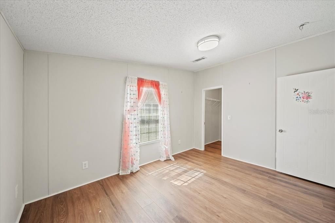
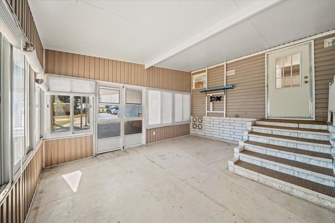
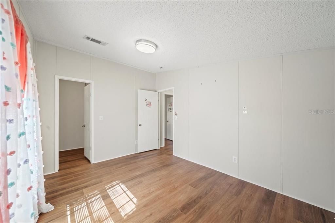
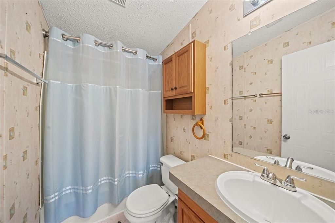
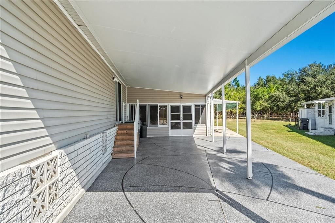
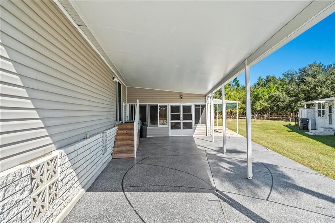
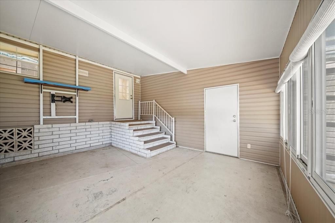
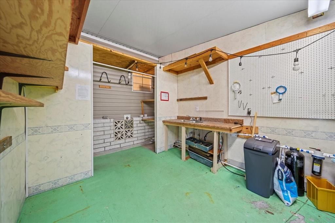
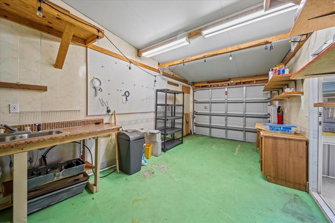
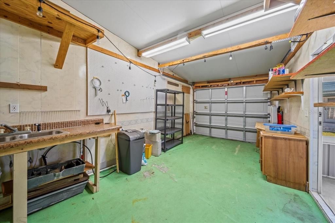
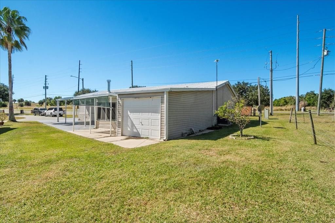
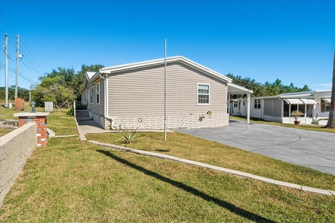
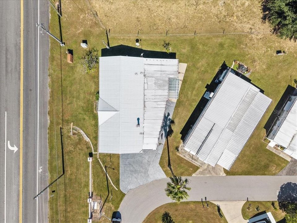
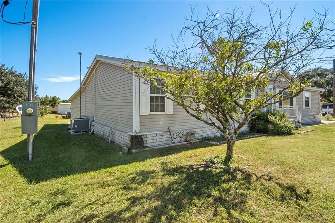
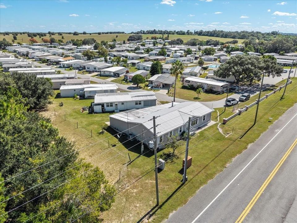
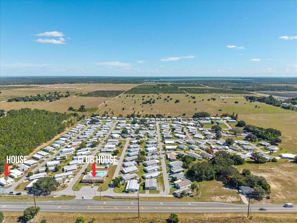
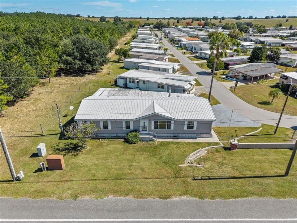
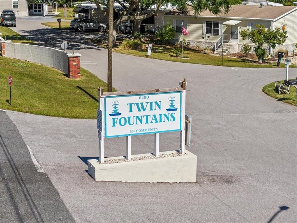
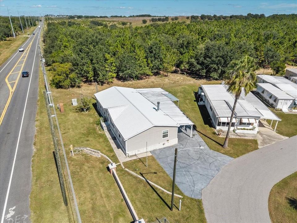
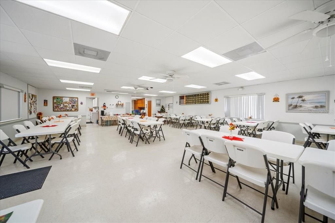
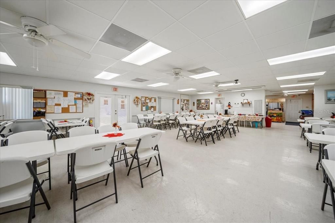
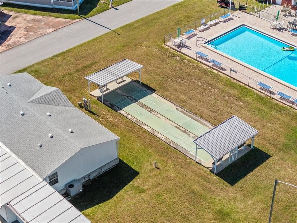
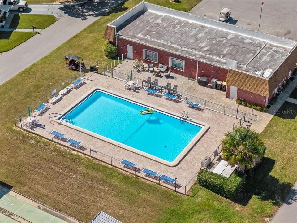
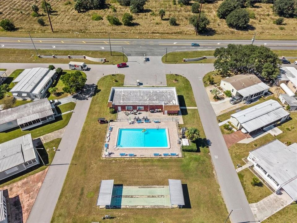
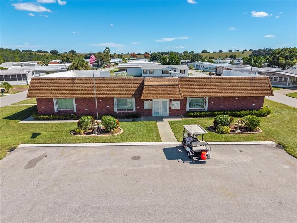
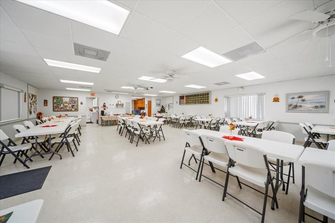

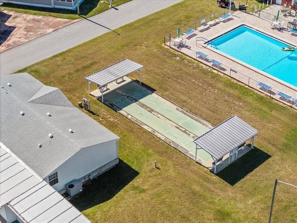
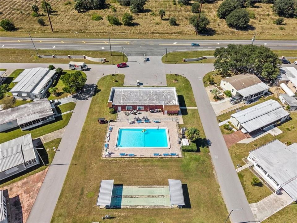
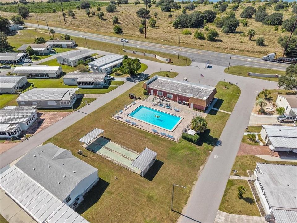
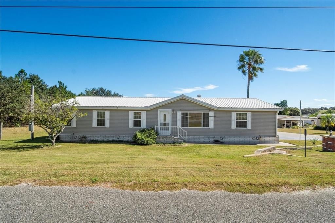
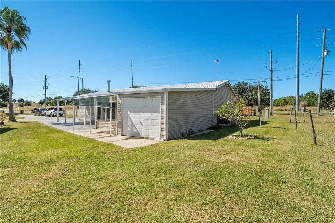
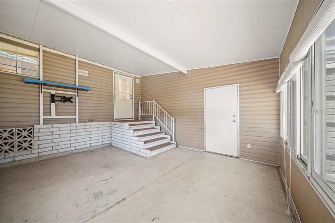
Motivated seller—bring all reasonable offers! One or more photo(s) has been virtually staged. Welcome to Twin Fountains, a 55+ community where you OWN the land! Built in 2005, this beautifully maintained 3-bedroom, 2-bath manufactured home offers just over 1,700 sq. ft. of living space and sits on a desirable corner lot with no rear neighbors. Upon arrival, you'll be greeted by an oversized driveway providing plenty of parking space. Inside, you’ll find an open floor plan featuring a large living room with hurricane windows and a beautiful fireplace, along with a separate dining room also showcasing a hurricane window. The spacious kitchen offers an abundance of cabinet and countertop space, a pantry, and a convenient pass-through window overlooking the dining and living areas. The split layout provides privacy, with an oversized master bedroom featuring an ensuite bathroom that includes a walk-in shower, double vanity, and a new Safe Step walk-in tub for safety and comfort. On the opposite end, you’ll find two spacious guest bedrooms and a guest bathroom. The kitchen features tile flooring, the main living areas have plank flooring, and the bathrooms are finished with linoleum. This meticulously cared-for home also includes an inside laundry room with access to the enclosed Florida room featuring glass windows, as well as an attached golf cart garage. Additional highlights include a whole-house water softener and filtration system. Twin Fountains offers a low HOA of just $180 per month, which covers water, sewer, lawn maintenance, internet, cable, and access to a wide range of amenities—including a heated pool, clubhouse, and shuffleboard. RV/boat storage is also available (check with HOA for availability). Conveniently located off N Scenic Hwy near Dundee, Haines City, and Winter Haven, this home provides easy access to I-4, Tampa, Orlando, and all of Central Florida’s attractions.

Location

Details

Type:
Residential
Parking:
No Data
Year Built:
2005
Lot:
0.11 Acres
Heating:
Central
Price/sqft:
$91
Cooling:
Central Air
HOA:
$180

Valuation

Our model vs. what's actually selling nearby.
Estimate
$268,500
$162K – $366K
Confidence Low
List vs. estimate
$110K below estimate
List $158,000 · -41.2%
Our model says this listing is priced below recent comparable activity. Expect competition.
Price per sq ft
$91
-45.3% vs. city median $167
Based on
13 MLS comparables
Median of recent comparable listings. Sold comps use closing price, active listings use list price.

Highlights

Annual tax
$2,094
2024
HOA
$180/mo
Cable TV, Community Pool, Internet
Garage
1 car garage
Pets
Allowed
All facts and features
  • Flooring

    • Linoleum

    • Luxury Vinyl

    • Tile

    Heating

    • Central

    Cooling

    • Central Air

    Appliances

    • Dishwasher

    • Electric Water Heater

    • Microwave

    • Range

    • Refrigerator

    Other interior features

    • Ceiling Fan(s)

    • Open Floorplan

    • Split Bedroom

    • Thermostat

    • Walk-In Closet(s)

    • Window Treatments

    Bedrooms and bathrooms

    • Bedrooms: 3

    • Full bathrooms: 2

  • Property

    • Levels: One

    • Exterior Features: Irrigation System / Lighting / Private Mailbox / Rain Gutters / Sliding Doors / Storage

    Lot

    • Lot: 0.11 Acres

    Other Property Information

    • Parcel Number: 272902853400000010

  • Type and style

    • Property Type: Residential

    • Property Sub Type: Manufactured Home

  • Utility

    • BB/HS Internet Available

    • Cable Available

    • Electricity Connected

    • Private

    • Sewer Connected

    • Water Connected

  • Other financial information

    • HOA: $180

    • HOA Frequency: Monthly

    • Annual tax amount: $2,094

  • Source details

    • MLS ID: P4936828

    Other facts

    • Construction Materials: Vinyl Siding

    • Foundation Details: Crawlspace

    • Fireplace Features: Electric / Family Room

    • Laundry Features: Inside

    • Lot Features: Corner Lot

    • Window Features: Blinds

    • Direction Faces: East

    • Other Structures: Workshop

    • Fireplace: Yes

    • Garage Spaces: 1

    • Attached Garage: Yes

    • Garage: Yes

    • Living Area: 1728

    • Water Source: Private

    • Subdivision Name: TWIN FOUNTAINS INC A CONDO MHP

Private inquiry
Talk to the advisor on this listing.
Floor plans, HOA docs, off-market comparables, scheduling a private showing — one message, direct to the local specialist.

More like this

New
For Sale
$159,900
3 bds · 2 ba · 1,188 sqft
TWIN FOUNTAINS INC A CONDO MHP, LAKE WALES
103 CHERRYWOOD DRIVE
New
For Sale
$196,000
House
4 bds · 3 ba · 1,866 sqft
LAKE RUTH ESTATES, DUNDEE
6012 LAKE RUTH DRIVE E
For Sale
$129,000
3 bds · 2 ba · 1,344 sqft
OAK ACRES, LAKE WALES
6730 TACKLE COURT
For Sale
$165,000
House
2 bds · 1 ba · 768 sqft
SCENIC HEIGHTS, DUNDEE
607 LIME AVENUE
For Sale
$204,999
House
3 bds · 1 ba · 988 sqft
DUNDEE, DUNDEE
210 E MERRILL AVENUE
For Sale
$119,000
House
3 bds · 1 ba · 1,216 sqft
COMMERCIAL BANANA PLANTATIONS, LAKE WALES
5933 WAVERLY ROAD
For Sale
$149,999
Lots/Land
1.30 acres
LAKE MABEL HEIGHTS, LAKE WALES
0 LAKE MABEL LOOP RD
-$20K
For Sale
$189,900
3 bds · 2 ba · 924 sqft
TWIN FOUNTAINS INC A CONDO MHP, LAKE WALES
263 EDGEWOOD BOULEVARD

Market around this address

Live counts in the same area.
View all

The multiple listing information is provided by the Stellar MLS from a copyrighted compilation of listings. The compilation of listings and each individual listing are ©2026-present Stellar MLS. All Rights Reserved. The information provided is for consumers' personal, noncommercial use and may not be used for any purpose other than to identify prospective properties consumers may be interested in purchasing. All properties are subject to prior sale or withdrawal. All information provided is deemed reliable but is not guaranteed accurate, and should be independently verified. Listing courtesy of: CENTURY 21 WATSON & MYERS REALTY