Sell Your Home
Get a free home valuation
Contact
Tell us about your needs
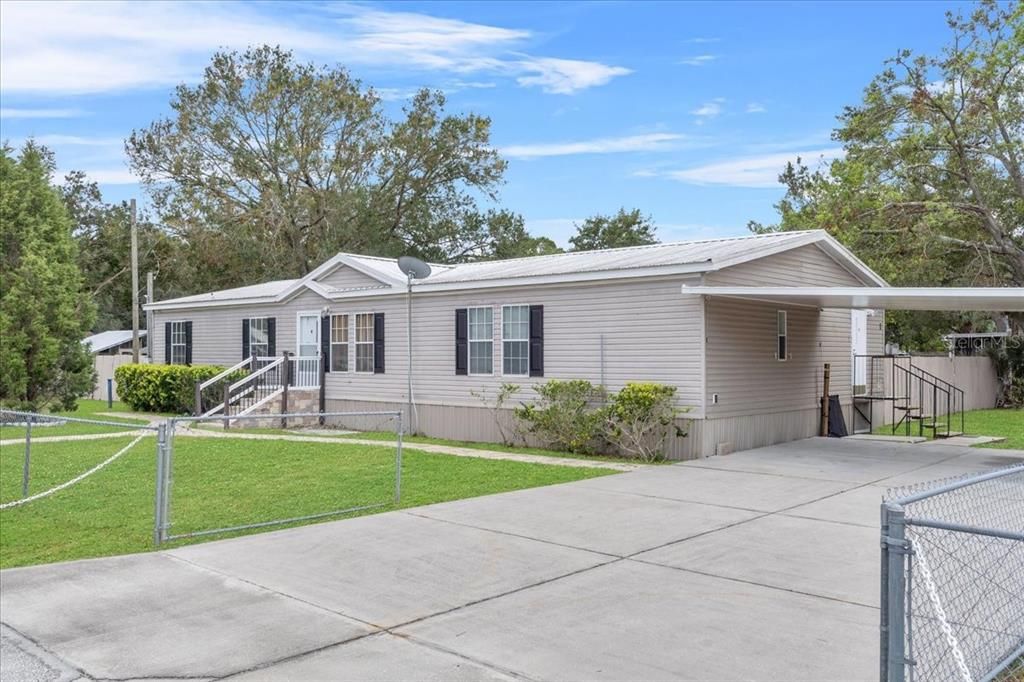
1035 S HANKIN ROAD

Recently Sold
$289,900

BTC: 3.46687395

ETH: 119.20230263

Sold on: 2024-12-13
7 days
5 bds
3 ba
2,100 sqft

Overview

COUNTRY LIVING AT ITS FINEST! Welcome to this spacious 5 bedroom, 3 bath manufactured home, built in 2007, offering 2,100 square feet of comfortable living space on a half-acre corner lot. You'll fall in love with the beautifully remodeled kitchen, completed in 2023, featuring expansive butcher block countertops, glass upper cabinets, 42 cabinets, a breakfast bar, and modern black stainless steel appliances with brand new dishwasher. The generous living area invites relaxation with its cozy electric fireplace and hardwood floors. This home boasts an abundance of space, including a bedroom with an full bathroom, perfect use as a mother-in-law suite. Step outside to a large screened room complete with a hot tub (2018) & pavers, ideal for unwinding after a long day. The property also includes a two-car carport and a fenced yard, along with a sizable chicken coop for your feathered friends. Additional features include Swan security cameras, a whole-home surge protector, and a comprehensive water filtration system (2019). Enjoy the warmth of hardwood floors in the main living area, and take advantage of the included washer and dryer. The HVAC system is just four years old, and the metal roof was installed in 2018. Recent updates include New Dishwasher, New Hot Water Heater and New Smoke Detectors in 2024. Conveniently located just minutes from downtown Bartow, Lake Wales, Winter Haven, and Fort Meade, this home is perfectly situated near Bartow Elementary, Bartow Middle, and Bartow High School. Centrally located close to shopping, restaurants and medical facilities. Don't miss your chance to make this delightful property your new home!

Location

Details

Type:
Residential
Parking:
Covered / Driveway / Oversized
Year Built:
2007
Lot:
0.49 Acres
Heating:
Heat Pump
Price/sqft:
$138
Cooling:
Central Air
HOA:
No Data

Valuation

Our model vs. what's actually selling nearby.
Estimate
$404,950
$267K – $456K
Confidence Low
List vs. estimate
$115K below estimate
List $289,900 · -28.4%
Our model says this listing is priced below recent comparable activity. Expect competition.
Price per sq ft
$138
-21.6% vs. city median $176
Based on
6 MLS comparables
Median of recent comparable listings. Sold comps use closing price, active listings use list price.

Highlights

Annual tax
$1,056
2024
Pets
Allowed
All facts and features
  • Flooring

    • Carpet

    • Vinyl

    Heating

    • Heat Pump

    Cooling

    • Central Air

    Appliances

    • Dishwasher

    • Dryer

    • Electric Water Heater

    • Microwave

    • Range

    • Refrigerator

    • Washer

    • Water Filtration System

    Other interior features

    • Ceiling Fan(s)

    • Eating Space In Kitchen

    • Open Floorplan

    • Solid Wood Cabinets

    • Split Bedroom

    • Thermostat

    • Walk-In Closet(s)

    • Window Treatments

    Bedrooms and bathrooms

    • Bedrooms: 5

    • Full bathrooms: 3

  • Parking

    • Covered

    • Driveway

    • Oversized

    Property

    • Levels: One

    • Exterior Features: French Doors / Storage

    Lot

    • Lot: 0.49 Acres

    Other Property Information

    • Parcel Number: 263006000000042160

  • Type and style

    • Property Type: Residential

    • Property Sub Type: Manufactured Home

  • Utility

    • BB/HS Internet Available

    • Cable Connected

    • Electricity Connected

    • Public

    • Sewer Connected

    • Water Connected

  • Other financial information

    • Annual tax amount: $1,056

  • Source details

    • MLS ID: L4948603

    Other facts

    • Construction Materials: Vinyl Siding / Wood Frame

    • Foundation Details: Crawlspace

    • Fireplace Features: Electric / Living Room / Non Wood Burning

    • Laundry Features: Electric Dryer Hookup / Inside / Laundry Room / Washer Hookup

    • Lot Features: Corner Lot / In County / Oversized Lot / Unincorporated

    • Patio And Porch Features: Covered / Rear Porch / Screened

    • Direction Faces: East

    • Other Structures: Shed(s) / Storage / Workshop

    • Fireplace: Yes

    • Living Area: 2100

    • Water Source: Well

    • Subdivision Name: ROYAL RANCHES TR 66

Private inquiry
Talk to the advisor on this listing.
Floor plans, HOA docs, off-market comparables, scheduling a private showing — one message, direct to the local specialist.

More like this

Recently Sold
$340,624
House
3 bds · 2 ba · 1,568 sqft
JAMES FARMS, BARTOW
3560 ELLIOT PLACE
Recently Sold
$353,090
House
4 bds · 2 ba · 1,946 sqft
WINDING RIVER COVE, BARTOW
2004 WINDING RIVER COVE
Recently Sold
$333,900
House
4 bds · 2 ba · 1,946 sqft
SAND LK GRVS PH 1, BARTOW
1032 BERGAMOT DRIVE
Recently Sold
$366,781
House
3 bds · 2 ba · 1,747 sqft
SAND LK GRVS PH I, BARTOW
1215 NAVEL ROAD
Recently Sold
$319,500
House
3 bds · 2 ba · 2,059 sqft
PEACE RIVER OAKS, BARTOW
592 HEATHER COURT
Recently Sold
$250,000
2 bds · 2 ba · 1,248 sqft
CITRUS HIGHLANDS PH 02, BARTOW
320 CITRUS HIGHLANDS DRIVE W
New
Recently Sold
$220,000
Lots/Land
5.12 acres
FLORA LAKE HILL VIEW, BARTOW
0 COX ROAD
New
Recently Sold
$210,000
House
3 bds · 2 ba · 1,473 sqft
GANDY GROVE ESTATES, BARTOW
3965 DIETZ ROAD

Market around this address

Live counts in the same area.
View all

The multiple listing information is provided by the Stellar MLS from a copyrighted compilation of listings. The compilation of listings and each individual listing are ©2026-present Stellar MLS. All Rights Reserved. The information provided is for consumers' personal, noncommercial use and may not be used for any purpose other than to identify prospective properties consumers may be interested in purchasing. All properties are subject to prior sale or withdrawal. All information provided is deemed reliable but is not guaranteed accurate, and should be independently verified. Listing courtesy of: LPT REALTY