Sell Your Home
Get a free home valuation
Contact
Tell us about your needs
1155 BEACH PARK DRIVE

For Sale
$199,900

BTC: 2.45441709

ETH: 82.19572368

-$20K (2026/10/13)
28 days
4 bds
2 ba
1,620 sqft

Overview

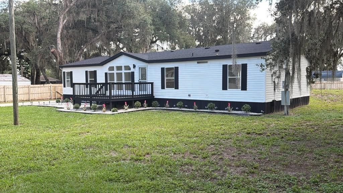
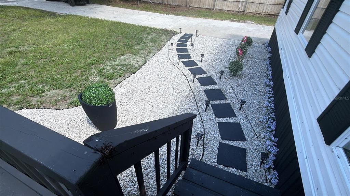
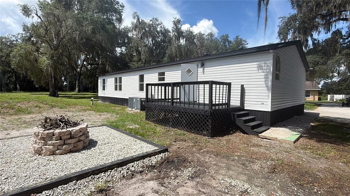
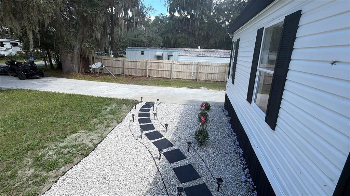
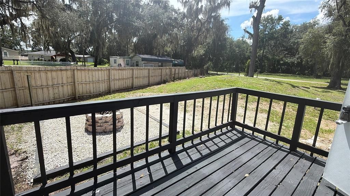
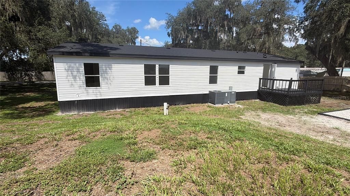
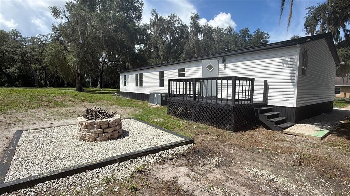
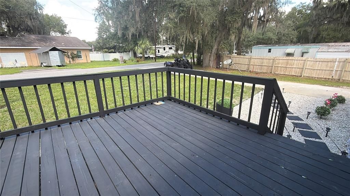
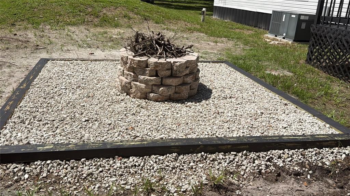
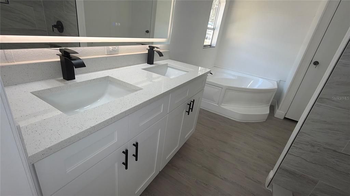
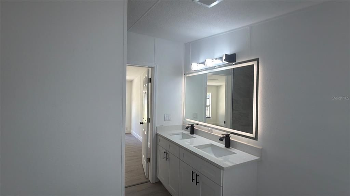
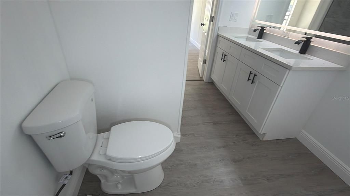
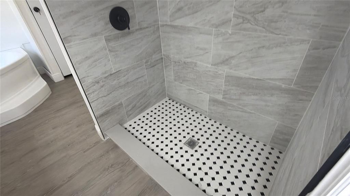
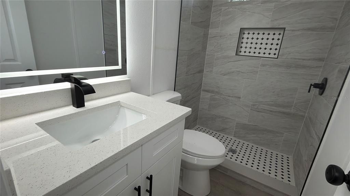
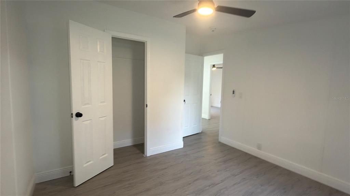
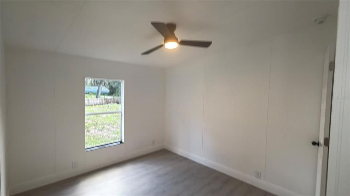
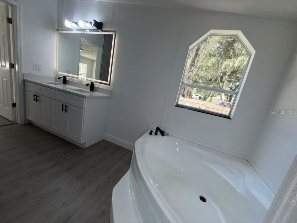
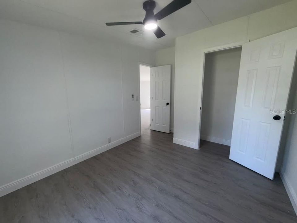
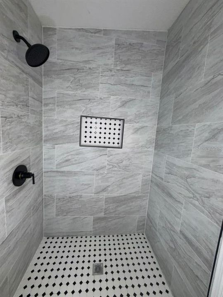
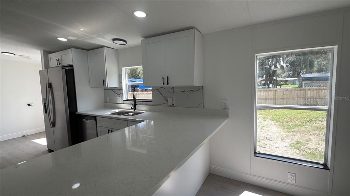
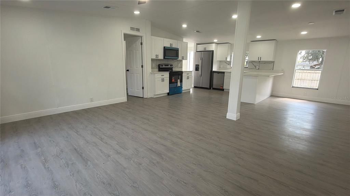
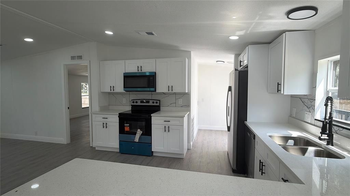
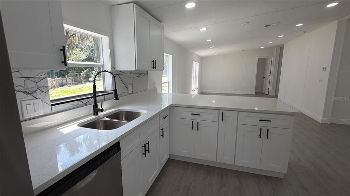
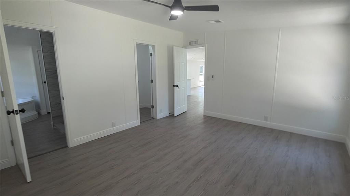
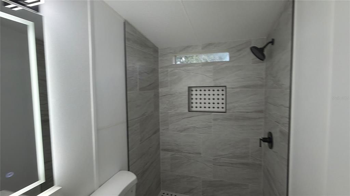
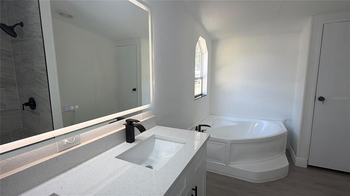
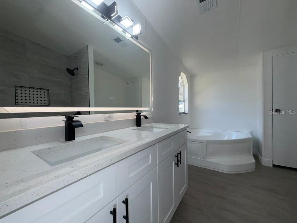
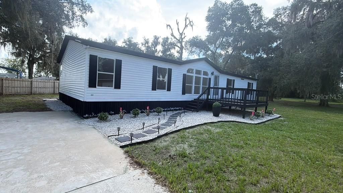
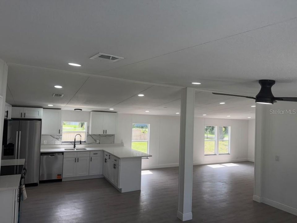
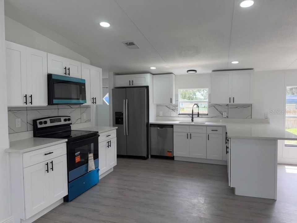
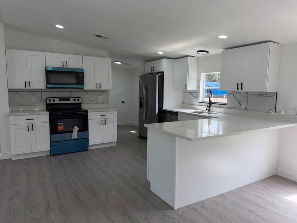
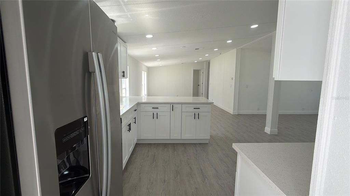
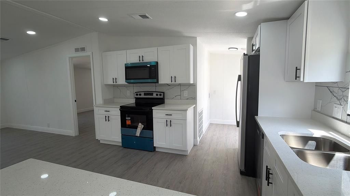
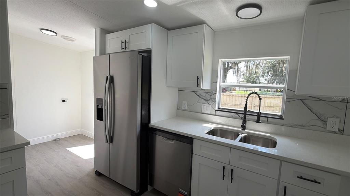
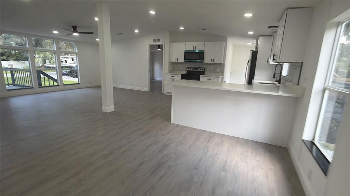
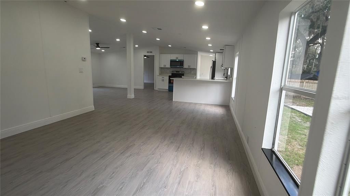
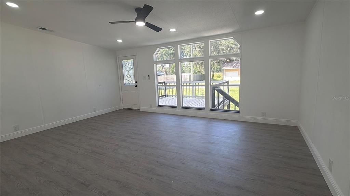
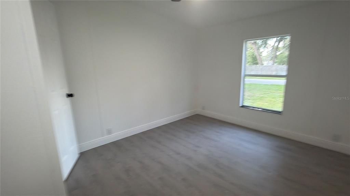
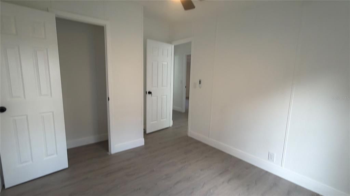
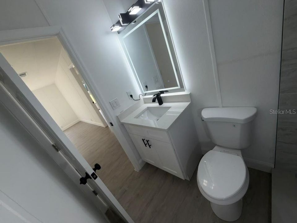
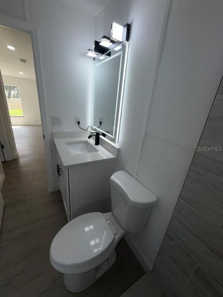
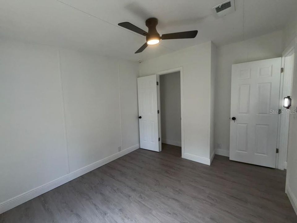
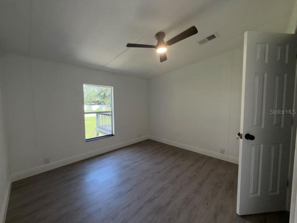
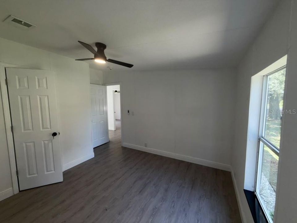
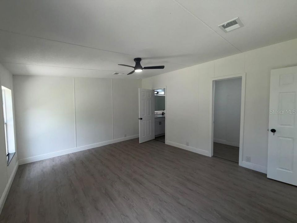
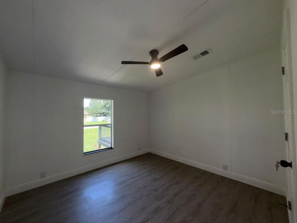
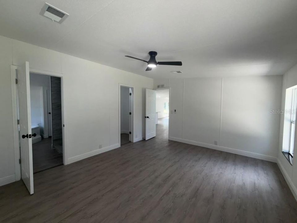
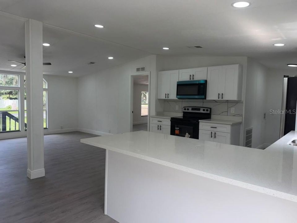
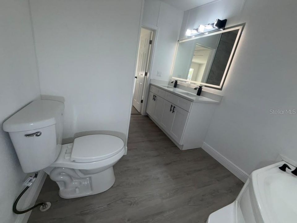
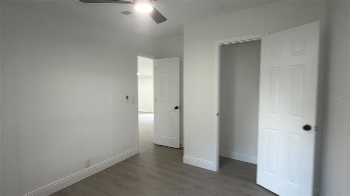
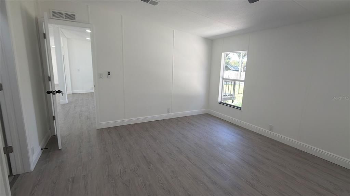
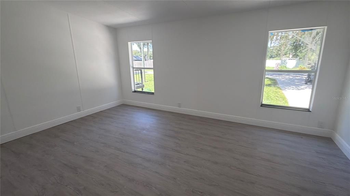
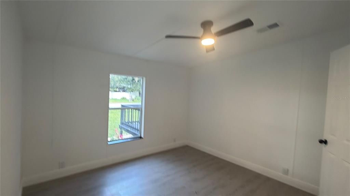
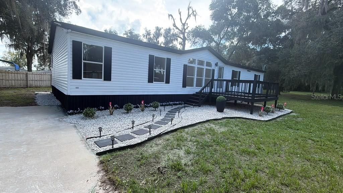
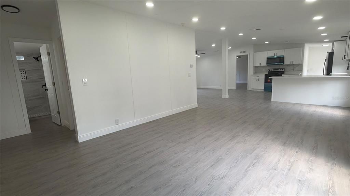
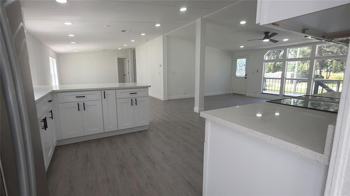
Welcome to 1155 N Beach Park! Completely remodeled and move-in ready, this home features a brand-new roof, new water heater, updated electrical, and updated plumbing, with an A/C system in excellent condition. Inside, enjoy a brand-new kitchen with new appliances, upgraded bathrooms, fresh drywall, new doors, baseboards, and beautiful new flooring throughout. Outdoors boasts fresh interior/exterior paint, stylish new landscaping, and a brand-new firepit. Minutes from local grocery stores (Publix, Winn-Dixie, Walmart), historic Downtown Inverness, Fort Cooper State Park, and the Withlacoochee State Trail. Schedule your tour today!
Location

Details

Type:
Residential
Parking:
No Data
Year Built:
2008
Lot:
0.32 Acres
Heating:
Heat Pump
Price/sqft:
$123
Cooling:
Central Air
HOA:
No Data

Valuation

Our model vs. what's actually selling nearby.
Estimate
$277,500
$194K – $342K
Confidence Low
List vs. estimate
$77K below estimate
List $199,900 · -28.0%
Our model says this listing is priced below recent comparable activity. Expect competition.
Price per sq ft
$123
-31.6% vs. city median $180
Based on
10 MLS comparables
Median of recent comparable listings. Sold comps use closing price, active listings use list price.

Highlights

Annual tax
$2,251
2026
Pets
Allowed
All facts and features
  • Flooring

    • Carpet

    • Other

    Heating

    • Heat Pump

    Cooling

    • Central Air

    Appliances

    • Dishwasher

    • Microwave

    • Range

    • Refrigerator

    Other interior features

    • Cathedral Ceiling(s)

    • Eating Space In Kitchen

    • Split Bedroom

    • Walk-In Closet(s)

    • Window Treatments

    Bedrooms and bathrooms

    • Bedrooms: 4

    • Full bathrooms: 2

  • Property

    • Levels: One

    • Exterior Features: Fire Pit / Other

    Lot

    • Lot: 0.32 Acres

    Other Property Information

    • Parcel Number: CITRUS ALT 2997346

    • Zoning: R-1 SINGLE FAMILY DWELLIN

  • Type and style

    • Property Type: Residential

    • Property Sub Type: Manufactured Home

  • Utility

    • Cable Available

    • Electricity Connected

  • Other financial information

    • Annual tax amount: $2,251

  • Source details

    • MLS ID: TB8549138

    Other facts

    • Construction Materials: Vinyl Siding / Wood Frame

    • Foundation Details: Crawlspace

    • Laundry Features: Inside

    • Lot Features: Cleared / Landscaped

    • Patio And Porch Features: Deck / Enclosed / Patio

    • Direction Faces: East

    • Living Area: 1620

    • Water Source: Well

    • Lot Size Dimensions: 138 x 105

    • Subdivision Name: OUT OF COUNTY

Private inquiry
Talk to the advisor on this listing.
Floor plans, HOA docs, off-market comparables, scheduling a private showing — one message, direct to the local specialist.

More like this

-$20K
For Sale
$239,900
House
3 bds · 2 ba · 1,707 sqft
GREGORY HEIGHTS, INVERNESS
505 HICKORY ROAD
For Sale
$219,000
3 bds · 2 ba · 960 sqft
WITHLACOOCHEE RIVER SHORE 03, INVERNESS
9530 E BRIAR COURT
-$25K
For Sale
$225,000
House
2 bds · 1 ba · 1,092 sqft
LOCHSHIRE PARK, INVERNESS
8813 E DEVONSHIRE ROAD
For Sale
$210,000
House
2 bds · 2 ba · 1,177 sqft
WINDERMERE PHASE 4, INVERNESS
824 WINDERMERE BOULEVARD
-$21K
For Sale
$225,000
Townhouse
4 bds · 2 ba · 1,921 sqft
WINDERMERE PH 01, INVERNESS
706 MORAY DRIVE
-$35K
For Sale
$179,900
House
3 bds · 1 ba · 1,104 sqft
EAST COVE UNIT 01, INVERNESS
10116 E GULF TO LAKE HIGHWAY
For Sale
$199,900
House
2 bds · 2 ba · 1,193 sqft
WINDERMERE PH 01, INVERNESS
806 WINDERMERE BOULEVARD
-$15K
For Sale
$180,000
House
3 bds · 1 ba · 816 sqft
HAWKINS, INVERNESS
507 LAKE STREET

Market around this address

Live counts in the same area.
View all

The multiple listing information is provided by the Stellar MLS from a copyrighted compilation of listings. The compilation of listings and each individual listing are ©2026-present Stellar MLS. All Rights Reserved. The information provided is for consumers' personal, noncommercial use and may not be used for any purpose other than to identify prospective properties consumers may be interested in purchasing. All properties are subject to prior sale or withdrawal. All information provided is deemed reliable but is not guaranteed accurate, and should be independently verified. Listing courtesy of: DALTON WADE INC