Sell Your Home
Get a free home valuation
Contact
Tell us about your needs

12116 SW COUNTY RD. 769 # 136

For Sale
$315,000

BTC: 4.83277079

ETH: 165.55943321

19 days
Waterfront
2 bds
2 ba
1,920 sqft

Overview

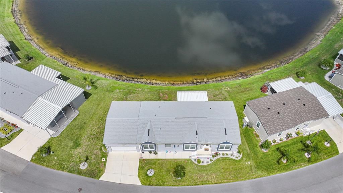
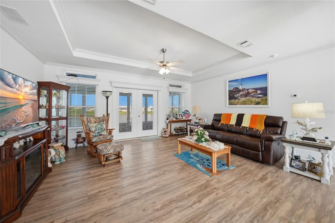
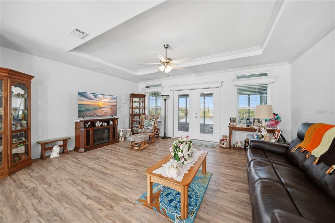
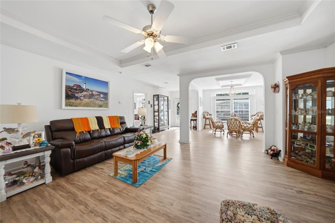
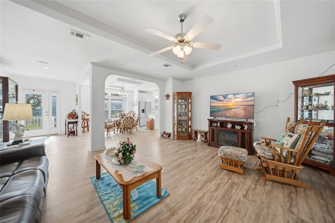
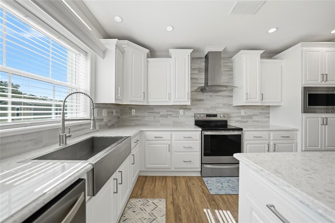
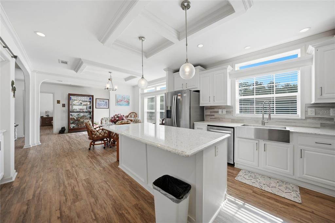
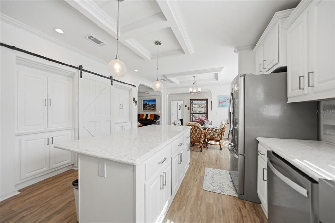
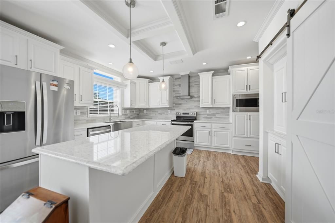
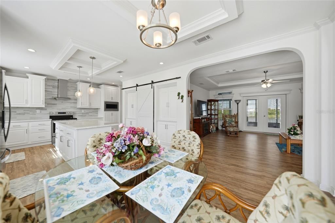
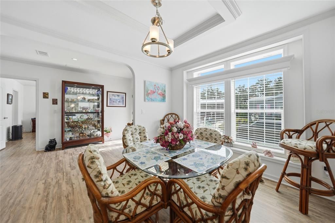
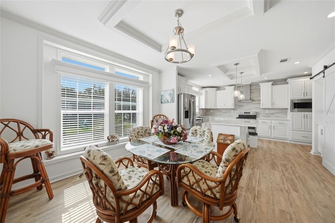
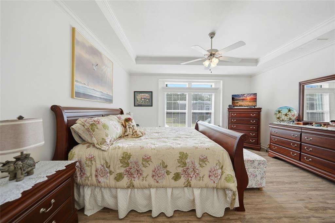
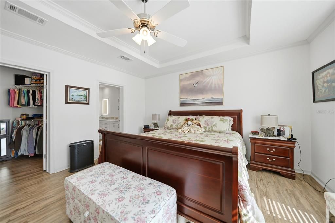
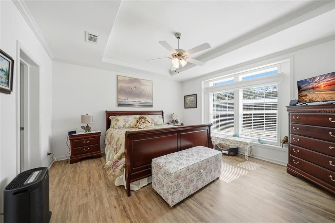
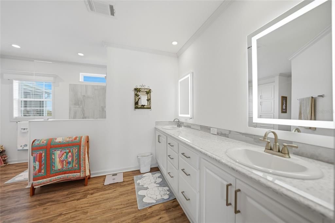
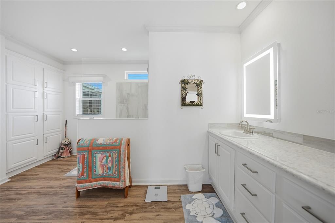
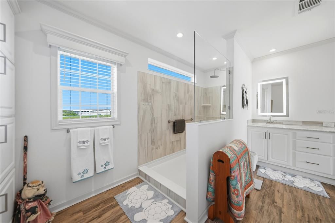
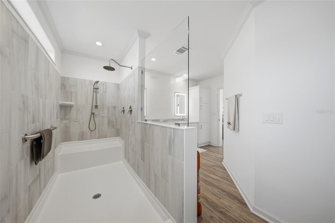
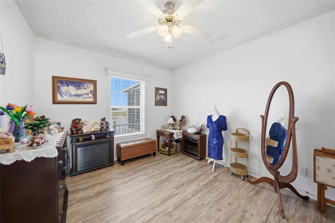
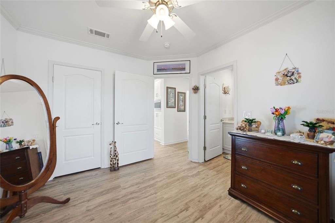
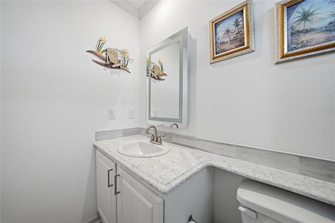
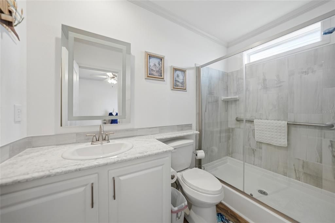
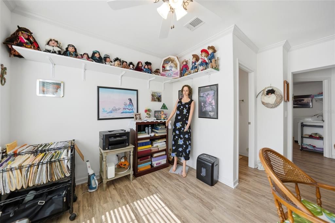
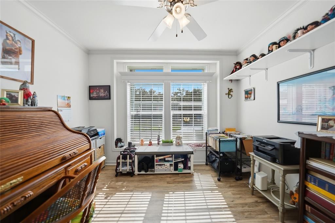
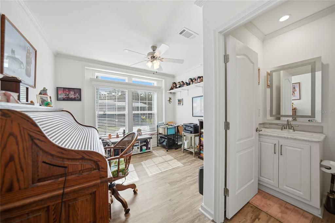
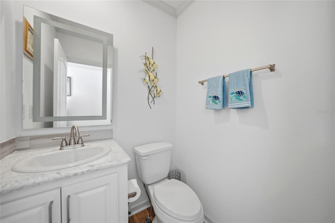
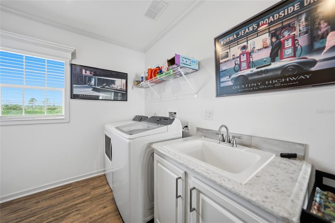
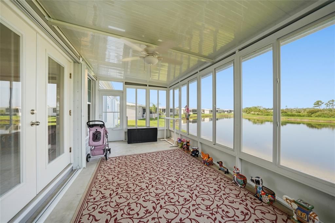
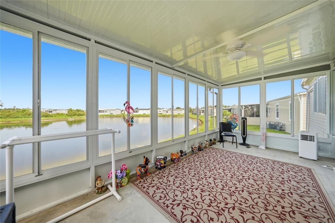
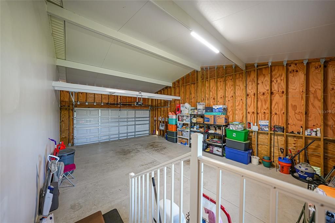
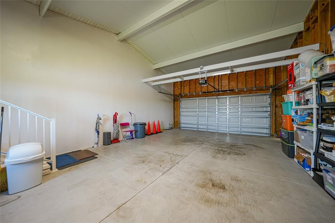
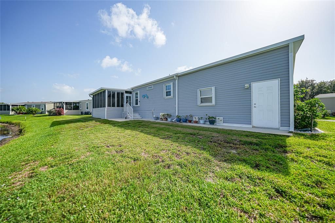
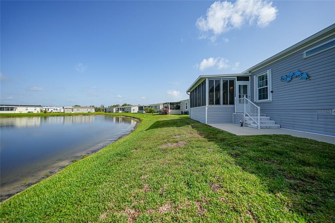
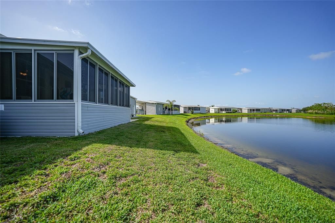
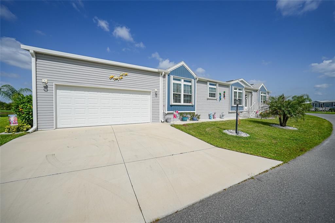
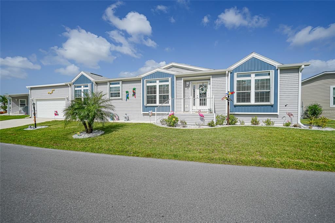
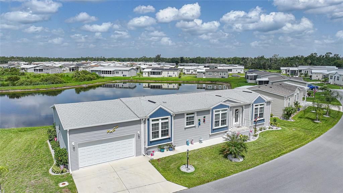
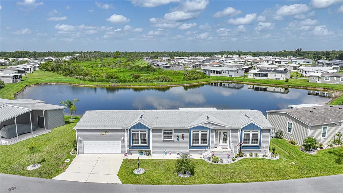
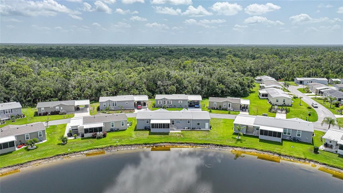
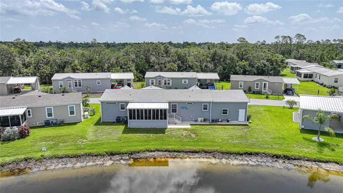
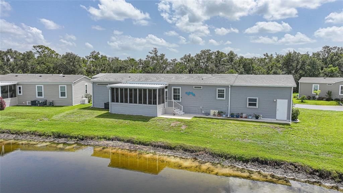
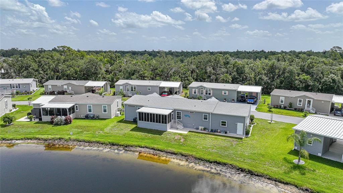
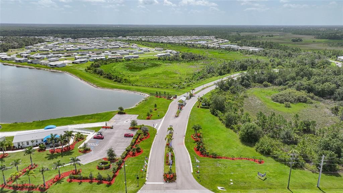
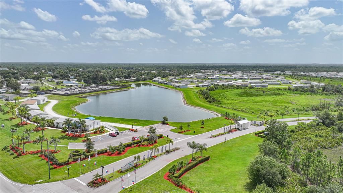
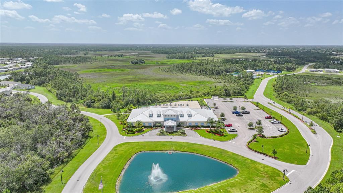
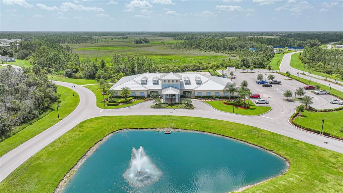
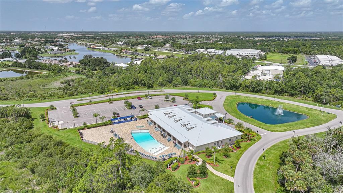
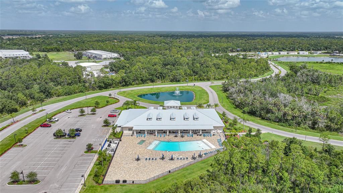
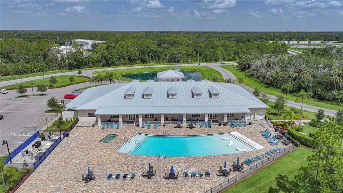
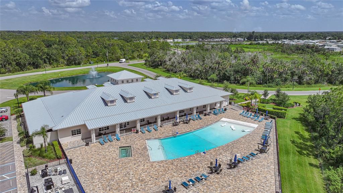
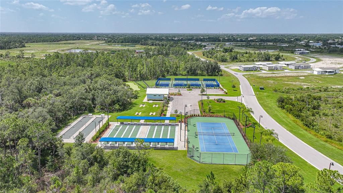
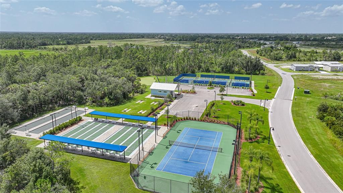
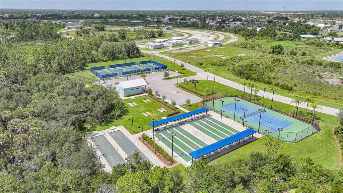
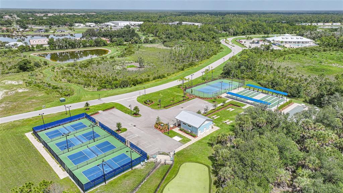
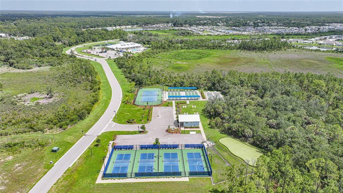
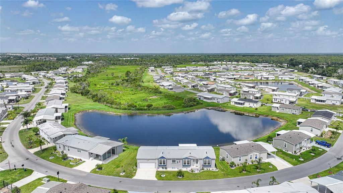
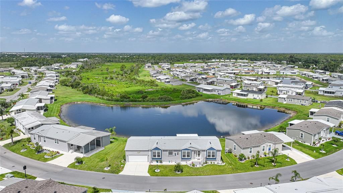
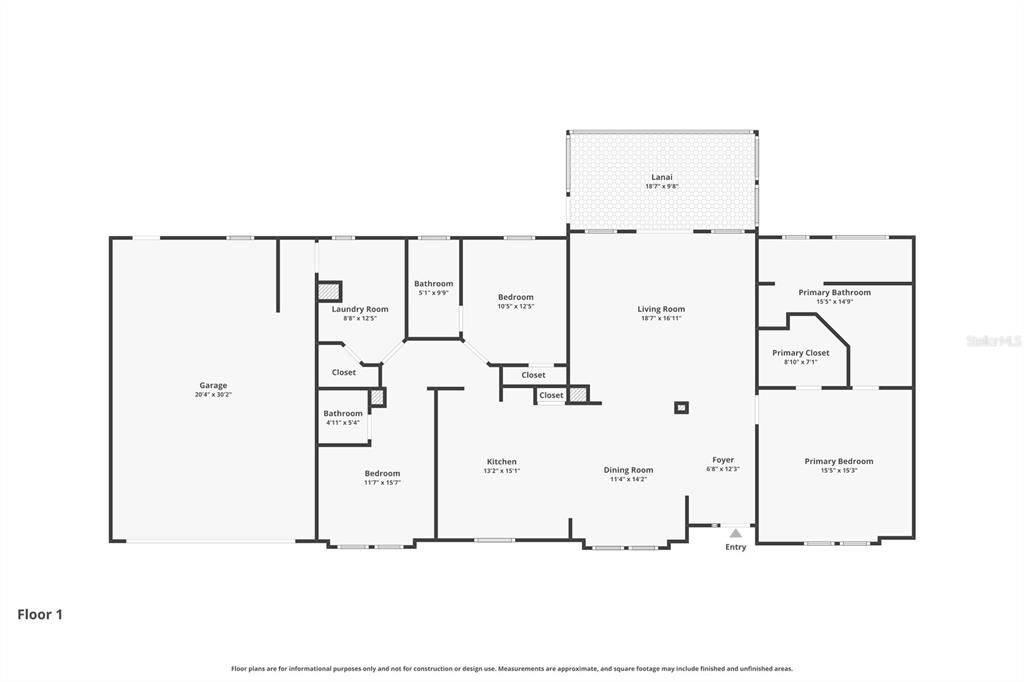
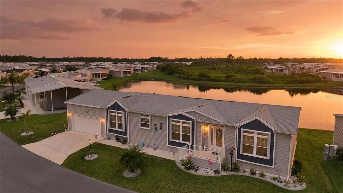
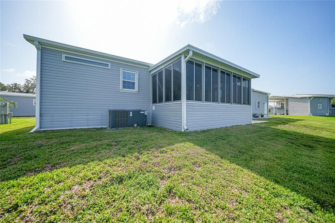
Experience elevated Florida living in this beautifully upgraded 2023 Silver Springs Premier home, perfectly situated on a tranquil pond-view homesite in the sought-after gated 55+ community of The Preserve. Offering approximately 1,920 square feet, this thoughtfully designed 2-bedroom, 2.5-bath home with a versatile den/office combines quality construction, modern finishes, and peaceful waterfront views. The bright, open floor plan is enhanced by luxury vinyl flooring, tray ceilings in the living room, dining area, and primary suite, transom windows that fill the home with natural light, and French doors leading to a fully enclosed glass lanai overlooking the pond. Whether you're entertaining guests or enjoying a quiet morning coffee, the seamless indoor-outdoor living spaces make the most of the beautiful Florida setting. The stunning kitchen is designed for both everyday living and entertaining, featuring quartz countertops, a large center island, farmhouse sink, upgraded Whirlpool stainless steel appliances, custom cabinetry, tile backsplash, designer range hood, and a walk-in pantry with a decorative barn door. The spacious primary suite easily accommodates a king-size bedroom set and features a luxurious ensuite bath with dual quartz vanities, extensive built-in storage, a large walk-in closet, and an oversized tiled walk-in shower. A generously sized guest bedroom, flexible den that's perfect for a home office or hobby room, convenient half bath, and dedicated laundry room complete the thoughtfully designed interior. Additional upgrades include: • Oversized 20' x 30' two-car garage • Accordion hurricane shutters • Five ceiling fans • Upgraded faucets and fixtures • ADA-height toilets • R-30 insulation for added energy efficiency • Beautifully landscaped yard with outstanding curb appeal • Step outside to your enclosed glass lanai and adjoining patio, where you'll enjoy peaceful pond views and abundant Florida wildlife right from your backyard. Residents of The Preserve enjoy an active, resort-style lifestyle with exceptional amenities, including: • Gated entrance • Resort-style clubhouse • Heated pool & spa • Pickleball & tennis courts • Shuffleboard • Dog park • Walking trails • Fishing lakes • Active social calendar • Conveniently located just minutes from shopping, dining, medical facilities, golf, and major travel routes, this move-in-ready home offers the perfect combination of luxury, comfort, and low-maintenance Florida living.

Location

Details

Type:
Residential
Parking:
No Data
Year Built:
2023
Lot:
No Data
Heating:
Central
Price/sqft:
$164
Cooling:
Central Air
HOA:
No Data

Valuation

Our model vs. what's actually selling nearby.
Estimate
$297,000
$240K – $476K
Confidence Low
List vs. estimate
$18K above estimate
List $315,000 · +6.1%
Our model says this listing is priced above recent comparable activity. Room to negotiate.
Price per sq ft
$164
-1.3% vs. city median $166
Based on
10 MLS comparables
Median of recent comparable listings. Sold comps use closing price, active listings use list price.

Highlights

View
Water
Waterfront
Lake, Lake Front
Garage
2 car garage
Pets
Allowed
All facts and features
  • Flooring

    • Luxury Vinyl

    Heating

    • Central

    Cooling

    • Central Air

    Appliances

    • Dishwasher

    • Disposal

    • Dryer

    • Microwave

    • Range

    • Refrigerator

    • Washer

    Other interior features

    • Ceiling Fan(s)

    • Crown Molding

    • Eating Space In Kitchen

    • Open Floorplan

    • Split Bedroom

    • Tray Ceiling(s)

    • Walk-In Closet(s)

    Bedrooms and bathrooms

    • Bedrooms: 2

    • Bathrooms: 1

    • Full bathrooms: 2

  • Property

    • Levels: One

    • Exterior Features: Hurricane Shutters / Irrigation System / Lighting / Rain Gutters / Sliding Doors / Storage

    Other Property Information

    • Parcel Number: 323923000004000000 # 136

    • Zoning: MH

  • Type and style

    • Property Type: Residential

    • Property Sub Type: Manufactured Home

  • Utility

    • BB/HS Internet Available

    • Cable Available

    • Electricity Available

    • Public

    • Sewer Available

    • Water Connected

  • Other financial information

    • HOA Frequency: Monthly

  • Source details

    • MLS ID: D6148035

    Other facts

    • Construction Materials: Vinyl Siding

    • Foundation Details: Crawlspace

    • Laundry Features: Electric Dryer Hookup / Inside / Laundry Room / Washer Hookup

    • Lot Features: Landscaped

    • Patio And Porch Features: Covered / Rear Porch

    • Direction Faces: East

    • Waterfront: Yes

    • Garage Spaces: 2

    • Attached Garage: Yes

    • Garage: Yes

    • Living Area: 1920

    • Water Source: Public

    • Subdivision Name: THE PRESERVE

Private inquiry
Talk to the advisor on this listing.
Floor plans, HOA docs, off-market comparables, scheduling a private showing — one message, direct to the local specialist.

More like this

New
For Sale
$345,000
House
3 bds · 2 ba · 1,779 sqft
PUNTA GORDA ISLES SEC 20, PUNTA GORDA
167 MOCHA COURT
For Sale
$284,900
House
4 bds · 2 ba · 1,806 sqft
PUNTA GORDA ISLES SEC 20, PUNTA GORDA
25599 DEEP CREEK BOULEVARD
For Sale
$328,000
House
3 bds · 2 ba · 1,670 sqft
PORT CHARLOTTE SUB 48, NORTH PORT
1458 RICHBRIAR DRIVE
For Sale
$324,900
House
3 bds · 2 ba · 1,615 sqft
PORT CHARLOTTE SEC 012, PORT CHARLOTTE
1403 AKEN STREET
For Sale
$380,000
House
3 bds · 2 ba · 2,339 sqft
PUNTA GORDA ISLES SEC 20, PUNTA GORDA
25099 BOLIVAR DRIVE
For Sale
$375,000
House
3 bds · 2 ba · 2,111 sqft
PUNTA GORDA ISLES SEC 20, PUNTA GORDA
26085 CONCEPCION DRIVE
For Sale
$299,900
1 bds · 1 ba · 396 sqft
PALM BREEZE, PUNTA GORDA
235 CLUB LANE UNIT 235
For Sale
$260,000
House
2 bds · 2 ba · 1,512 sqft
PUNTA GORDA ISLES SEC 20, PUNTA GORDA
25358 AYSEN DRIVE

Market around this address

Live counts in the same area.
View all

The multiple listing information is provided by the Stellar MLS from a copyrighted compilation of listings. The compilation of listings and each individual listing are ©2026-present Stellar MLS. All Rights Reserved. The information provided is for consumers' personal, noncommercial use and may not be used for any purpose other than to identify prospective properties consumers may be interested in purchasing. All properties are subject to prior sale or withdrawal. All information provided is deemed reliable but is not guaranteed accurate, and should be independently verified. Listing courtesy of: CENTURY 21 SUNBELT REALTY