Sell Your Home
Get a free home valuation
Contact
Tell us about your needs
133 VINEWOOD DRIVE UNIT 9

Active With Contract
$74,900

BTC: 0.92059980

ETH: 30.79769737

1 days
2 bds
2 ba
1,160 sqft

Overview

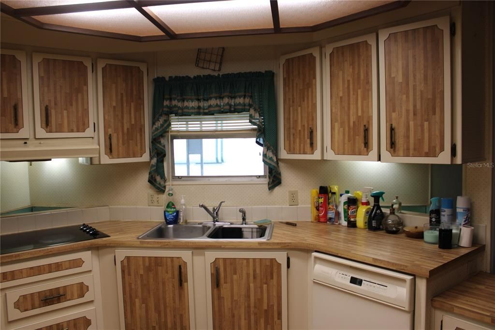
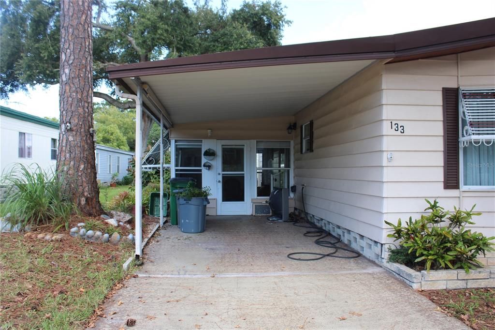
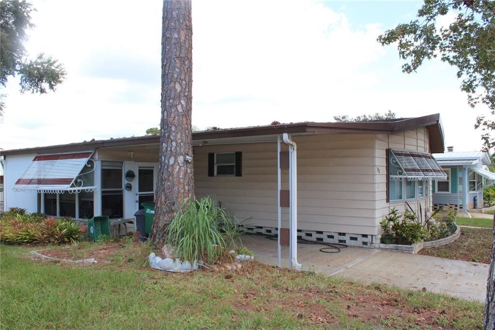
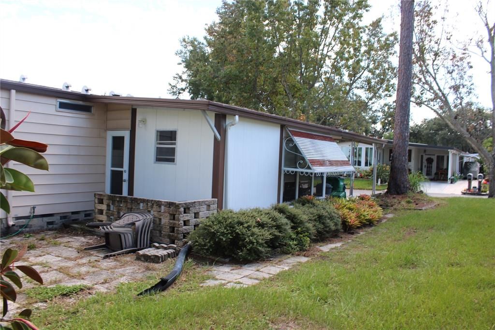
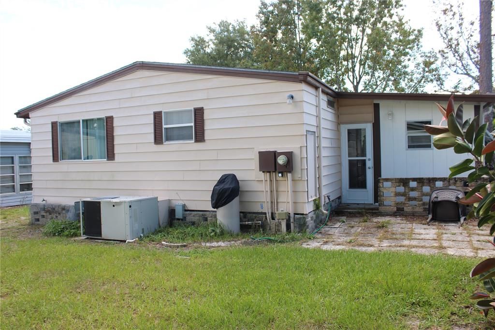
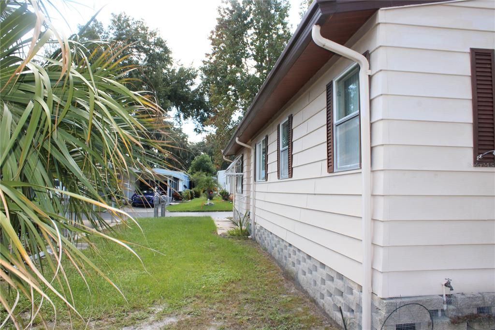
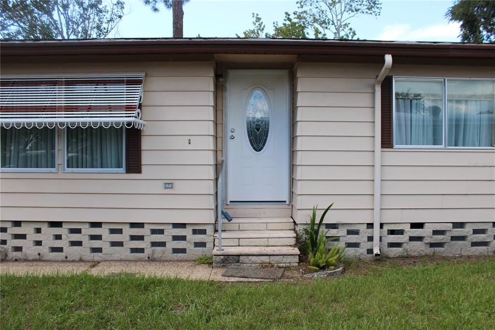
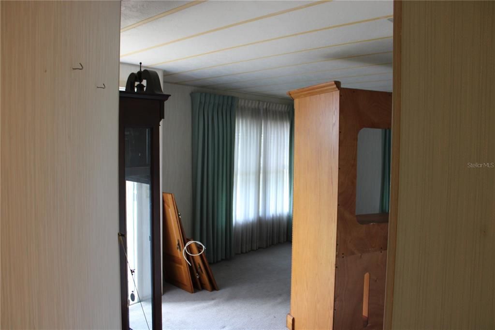
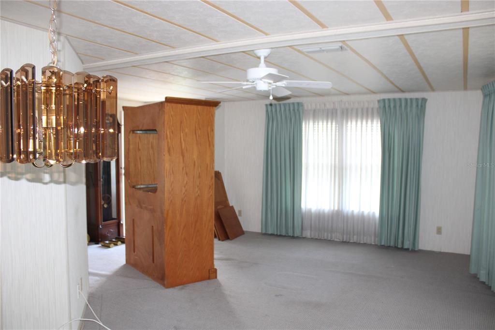
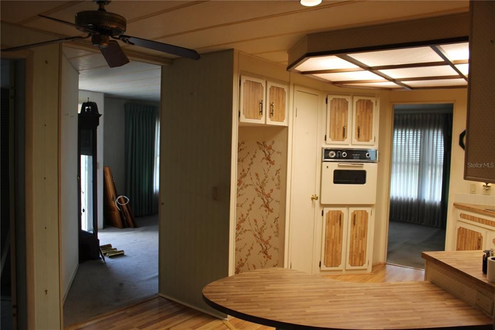
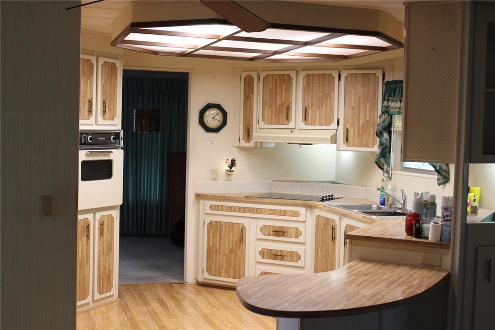
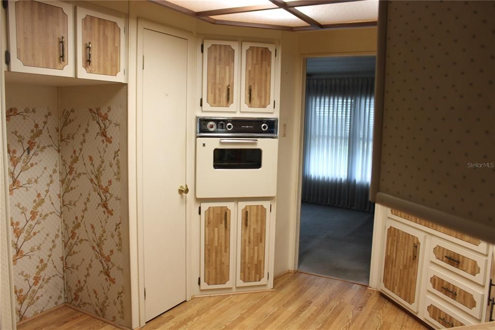
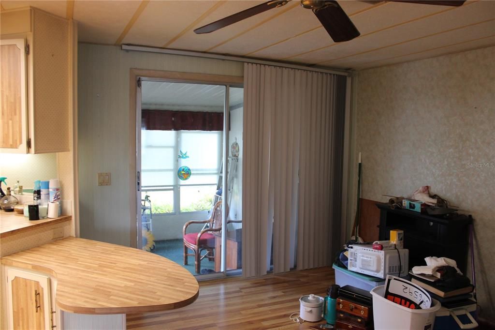
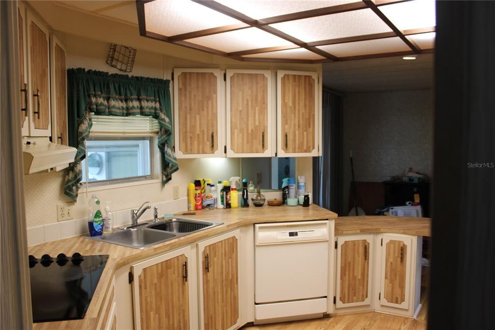
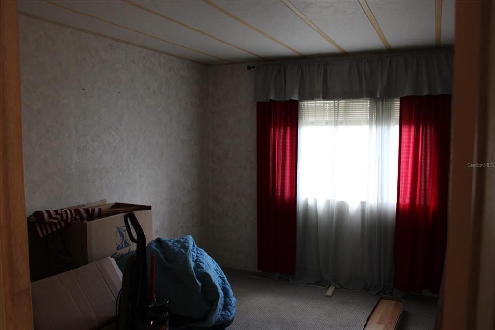
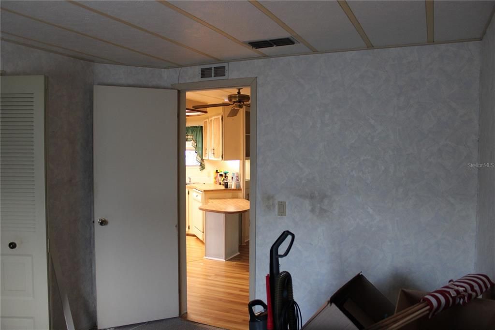
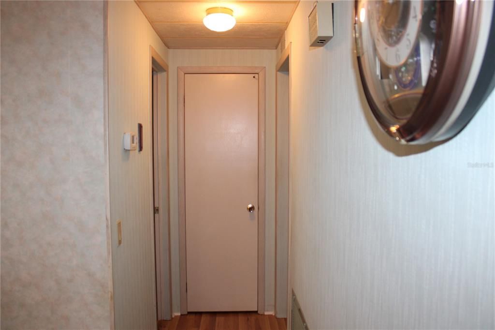
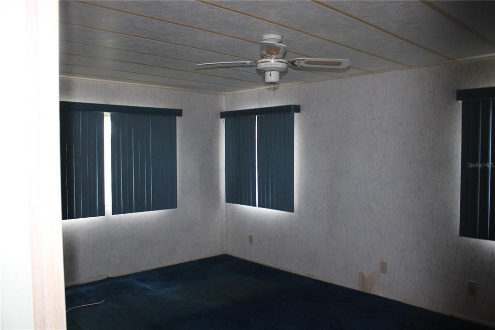
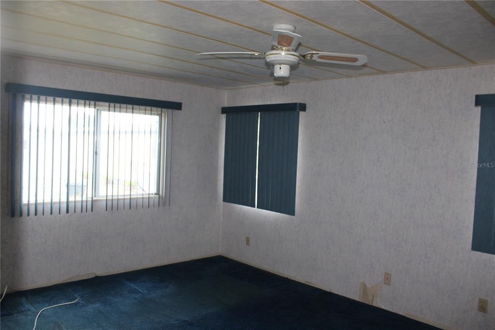
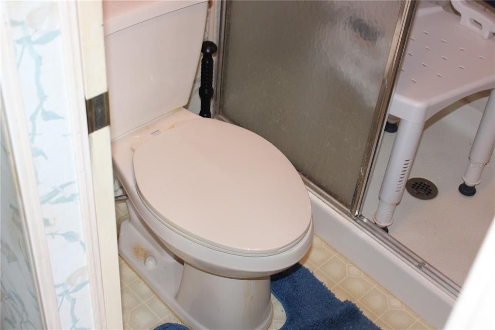
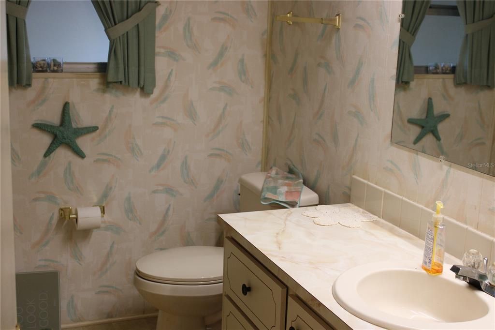
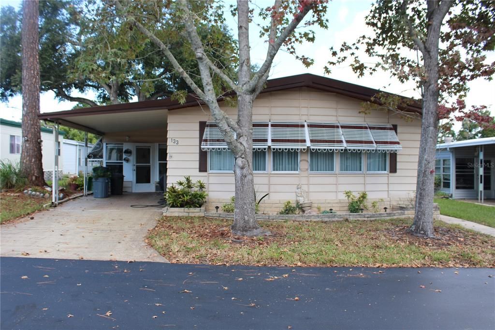
THROUGH PROBATE, NOW MUST SELL TO SETTLE ESTATE - Special Price AS IS! This is a 2-bedroom, 2-bath manufactured home in Briar Creek Mobile Home Community II, which is a 55+ community in the heart of Safety Harbor, FL. It is close to shopping, restaurants, and medical facilities, and is near McMullen Booth Road, with convenient access to Clearwater, Palm Harbor, and the greater Tampa Bay area. Community amenities include a clubhouse, swimming pool, fitness/exercise, and recreational facilities. The home has drapes and vertical blinds, and sliding glass doors to a screened porch (Florida Room) just off the living room. The kitchen features lighted ceiling panels, an electric cooktop with hood, a dishwasher, a built-in oven, and a double stainless steel sink. The kitchen and dining area flooring is luxury vinyl. Condominium Documents can be viewed and/or downloaded at https://www.mybriarcreek2.co.

Location

Details

Type:
Residential
Parking:
Off Street
Year Built:
1982
Lot:
0.09 Acres
Heating:
Central / Electric
Price/sqft:
$65
Cooling:
Central Air
HOA:
No Data

Valuation

Our model vs. what's actually selling nearby.
Estimate
$229,900
$159K – $349K
Confidence Low
List vs. estimate
$155K below estimate
List $74,900 · -67.4%
Our model says this listing is priced below recent comparable activity. Expect competition.
Price per sq ft
$64
-78.7% vs. city median $302
Based on
65 MLS comparables
Median of recent comparable listings. Sold comps use closing price, active listings use list price.

Highlights

Annual tax
$1,682
2025
Pets
Allowed
All facts and features
  • Flooring

    • Carpet

    • Luxury Vinyl

    • Vinyl

    Heating

    • Central

    • Electric

    Cooling

    • Central Air

    Appliances

    • Built-In Oven

    • Cooktop

    • Dishwasher

    • Range Hood

    Other interior features

    • Ceiling Fan(s)

    • L Dining

    • Window Treatments

    Bedrooms and bathrooms

    • Bedrooms: 2

    • Full bathrooms: 2

  • Parking

    • Off Street

    Property

    • Levels: One

    • Exterior Features: Awning(s)

    Lot

    • Lot: 0.09 Acres

    Other Property Information

    • Parcel Number: 212816111520180090

  • Type and style

    • Property Type: Residential

    • Property Sub Type: Manufactured Home

  • Utility

    • Electricity Connected

    • Public

    • Sewer Connected

    • Water Connected

  • Other financial information

    • Annual tax amount: $1,683

  • Source details

    • MLS ID: TB8552970

    Other facts

    • Construction Materials: Wood Frame / Wood Siding

    • Foundation Details: Pillar/Post/Pier

    • Laundry Features: Laundry Closet

    • Lot Features: Landscaped

    • Patio And Porch Features: Porch / Screened

    • Window Features: Blinds / Drapes / Window Treatments

    • Direction Faces: South

    • Architectural Style: Other

    • Living Area: 1160

    • Water Source: None

    • Lot Size Dimensions: 52 x 80

    • Subdivision Name: BRIAR CREEK MOBILE HOME COMMUNITY II CONDO

Private inquiry
Talk to the advisor on this listing.
Floor plans, HOA docs, off-market comparables, scheduling a private showing — one message, direct to the local specialist.

More like this

-$20K
Active With Contract
$69,900
House
1 bds · 1 ba · 600 sqft
HILL CREST VILLAS, CLEARWATER
24862 US HIGHWAY 19 N UNIT 2202
-$5K
Active With Contract
$89,900
House
1 bds · 1 ba · 600 sqft
HILL CREST VILLAS, CLEARWATER
24862 US HIGHWAY 19 N UNIT 1705
-$25K
Active With Contract
$95,000
Condo/Co-op
1 bds · 1 ba · 755 sqft
ESTANCIA CONDO, CLEARWATER
2971 ESTANCIA BOULEVARD UNIT 313
-$29K
Active With Contract
$89,900
Condo/Co-op
1 bds · 1 ba · 580 sqft
CASA DEL SOL, CLEARWATER
2420 WINDING CREEK BOULEVARD UNIT 105
-$40K
Active With Contract
$89,900
House
1 bds · 1 ba · 640 sqft
HILL CREST VILLAS, CLEARWATER
24862 US HIGHWAY 19 N UNIT 3002

Market around this address

Live counts in the same area.
View all

The multiple listing information is provided by the Stellar MLS from a copyrighted compilation of listings. The compilation of listings and each individual listing are ©2026-present Stellar MLS. All Rights Reserved. The information provided is for consumers' personal, noncommercial use and may not be used for any purpose other than to identify prospective properties consumers may be interested in purchasing. All properties are subject to prior sale or withdrawal. All information provided is deemed reliable but is not guaranteed accurate, and should be independently verified. Listing courtesy of: RE/MAX REALTEC GROUP INC