
Sell Your Home
Get a free home valuation
Contact
Tell us about your needs
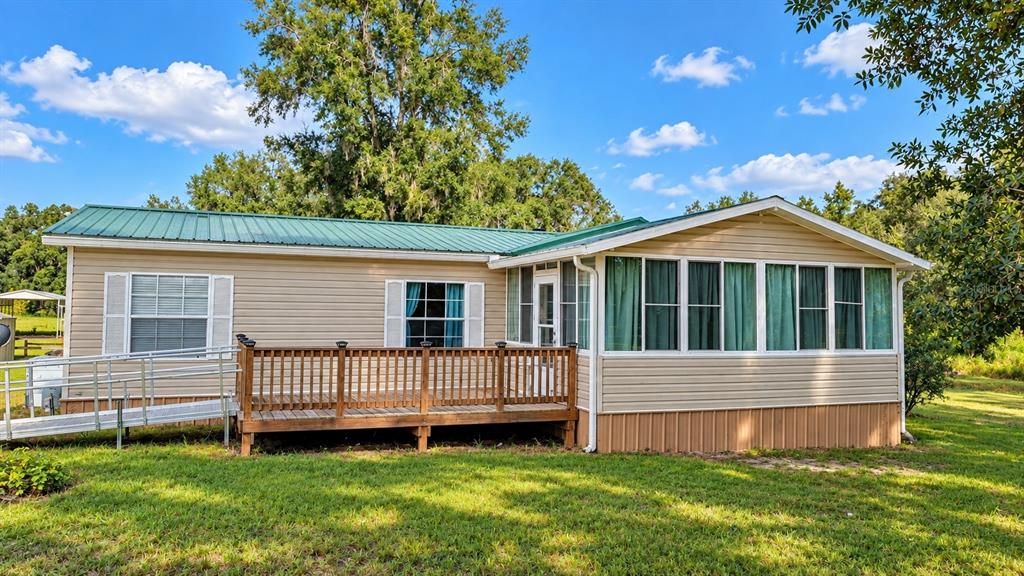
13550 NE 7TH COURT

Recently Sold
$220,000

BTC: 2.69195473

ETH: 89.43089431

Sold on: 2026-10-05
2 days
3 bds
2 ba
1,512 sqft

Overview

Nearly five acres with an exceptional amount of garage, workshop and covered storage space. This 3-bedroom, 2-bath manufactured home offers approximately 1,512 square feet of living area on approximately 4.81 acres in Trenton. The property includes a 48' x 24' detached garage, 48' x 25' pole barn, 46' x 30' detached carport and a large shed/workshop. Both the detached garage and workshop have electricity, providing substantial room for vehicles, equipment, hobbies, storage and projects. Inside, a fireplace adds character to the main living area, while enclosed porch areas provide additional flexible space. The home has a metal roof and is served by a private well and septic system. With acreage, extensive covered and enclosed storage, a pole barn and room for horses and livestock, this property offers the space and flexibility that can be difficult to find at this scale.

Location

Details

Type:
Residential
Parking:
No Data
Year Built:
1995
Lot:
4.81 Acres
Heating:
Central / Wall Units / Window Unit
Price/sqft:
$165
Cooling:
Central Air / Mini-Split Unit(s) / Wall/Window Unit(s)
HOA:
No Data

Highlights

Annual tax
$773
2025
Garage
2 car garage
All facts and features
  • Flooring

    • Carpet

    • Linoleum

    Heating

    • Central

    • Wall Units / Window Unit

    Cooling

    • Central Air

    • Mini-Split Unit(s)

    • Wall/Window Unit(s)

    Appliances

    • Refrigerator

    Other interior features

    • Built-in Features

    • Ceiling Fan(s)

    Bedrooms and bathrooms

    • Bedrooms: 3

    • Full bathrooms: 2

  • Property

    • Levels: One

    • Exterior Features: Private Mailbox / Private Yard

    Lot

    • Lot: 4.81 Acres

    Other Property Information

    • Parcel Number: 1975900000

    • Zoning: RES

  • Type and style

    • Property Type: Residential

    • Property Sub Type: Manufactured Home

  • Utility

    • Electricity Connected

  • Other financial information

    • Annual tax amount: $773

  • Source details

    • MLS ID: GC543127

    Other facts

    • Construction Materials: Vinyl Siding

    • Foundation Details: Pillar/Post/Pier

    • Fireplace Features: Living Room

    • Laundry Features: Laundry Room

    • Direction Faces: East

    • Fireplace: Yes

    • Garage Spaces: 2

    • Garage: Yes

    • Living Area: 1512

    • Water Source: Well

    • Subdivision Name: PINE MDWS

Private inquiry
Talk to the advisor on this listing.
Floor plans, HOA docs, off-market comparables, scheduling a private showing — one message, direct to the local specialist.

More like this

New
Recently Sold
$180,000
Lots/Land
41.02 acres
WINDING RIVER PRESERVE 48, CHIEFLAND
0 NE 126 PLACE
Recently Sold
$237,000
4 bds · 2 ba · 2,052 sqft
PINE MDWS, TRENTON
13650 NE 10TH AVENUE
Recently Sold
$215,000
4 bds · 2 ba · 1,560 sqft
NOT IN SUBDIVISION, TRENTON
14370 NE 12TH COURT
Recently Sold
$269,900
3 bds · 2 ba · 1,296 sqft
JORDAN ESTATES, TRENTON
13470 NW 3RD TERRACE
Recently Sold
$218,500
4 bds · 2 ba · 2,052 sqft
PINE MDWS, TRENTON
13651 NE 7TH COURT
Recently Sold
$300,000
3 bds · 2 ba · 1,512 sqft
NOT SUBDIVIDED, CHIEFLAND
251 NE 120TH STREET
Recently Sold
$175,000
Lots/Land
11.79 acres
TRENTON
002 NW 10TH AVENUE
Recently Sold
$195,000
House
5 bds · 2 ba · 3,110 sqft
NONE, CHIEFLAND
2890 NE 120TH STREET

Market around this address

Live counts in the same area.
View all

The multiple listing information is provided by the Stellar MLS from a copyrighted compilation of listings. The compilation of listings and each individual listing are ©2026-present Stellar MLS. All Rights Reserved. The information provided is for consumers' personal, noncommercial use and may not be used for any purpose other than to identify prospective properties consumers may be interested in purchasing. All properties are subject to prior sale or withdrawal. All information provided is deemed reliable but is not guaranteed accurate, and should be independently verified. Listing courtesy of: RABELL REALTY GROUP, LLC