Sell Your Home
Get a free home valuation
Contact
Tell us about your needs
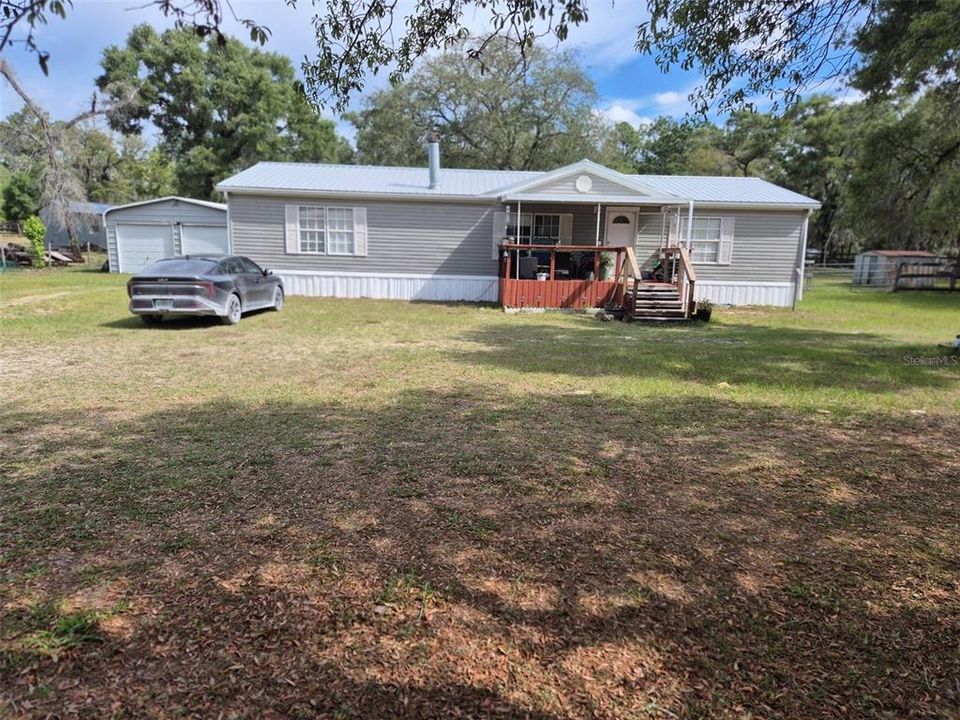
14051 SE 26TH STREET

Active With Contract
$145,000

BTC: 2.28364438

ETH: 76.20989783

-$30K (2026/06/15)
22 days
3 bds
2 ba
1,512 sqft

Overview

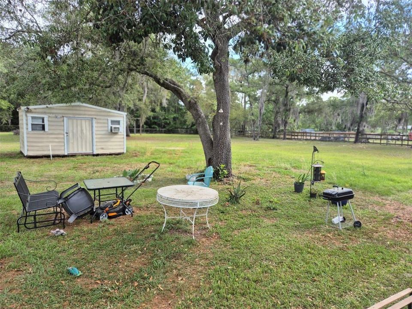
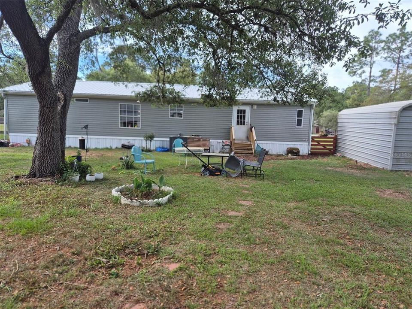
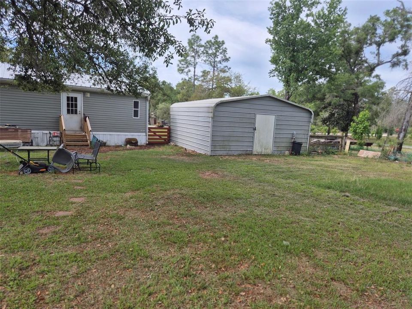
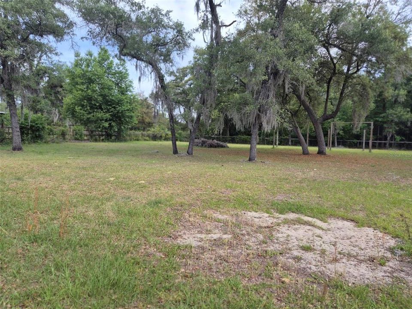
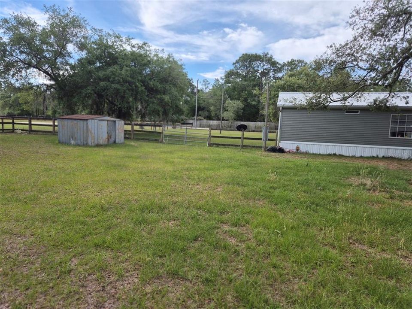
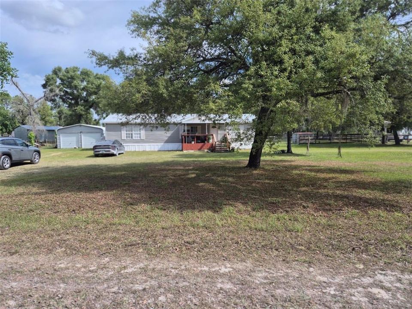
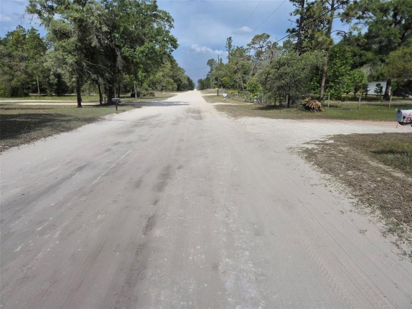
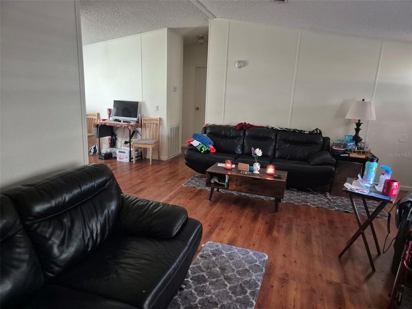
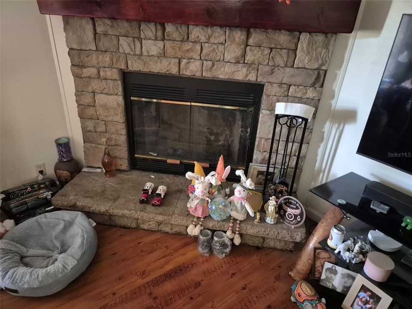
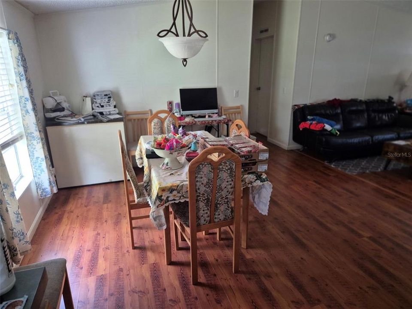
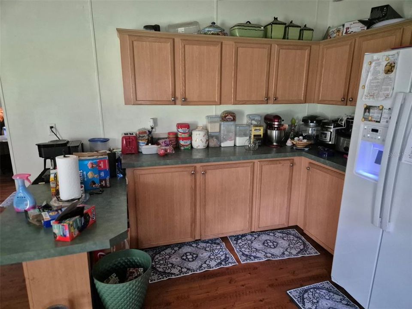
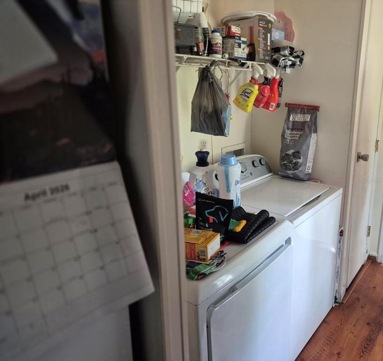
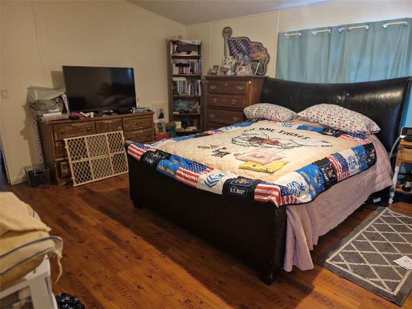
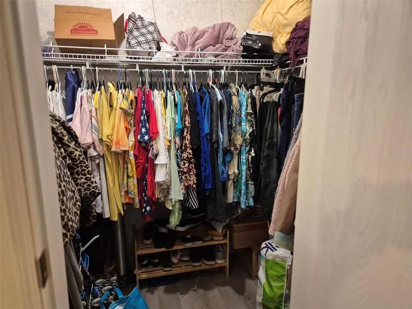
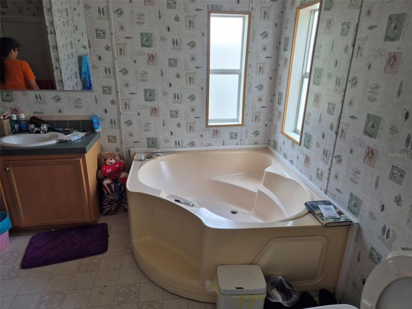
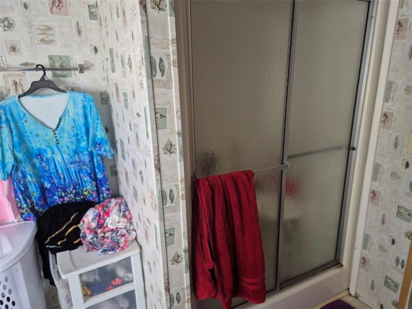
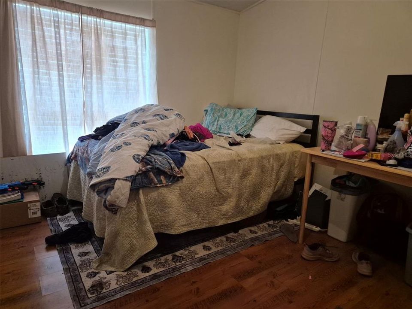
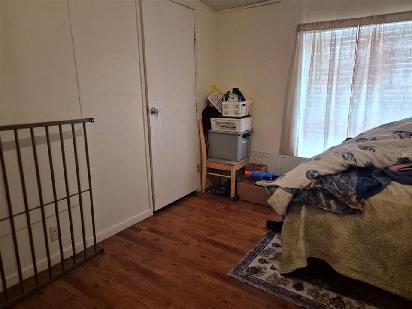
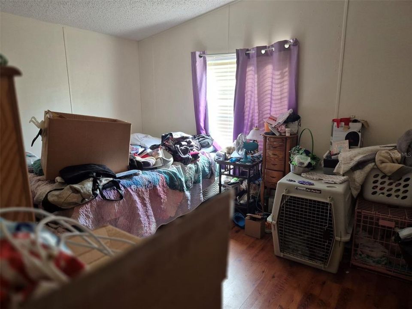
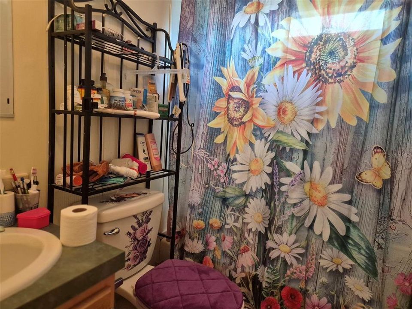
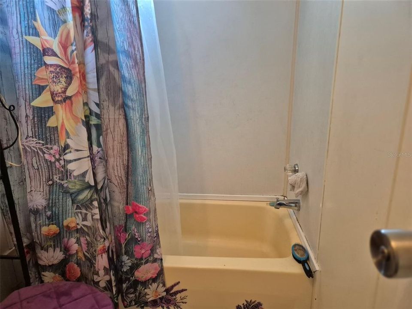
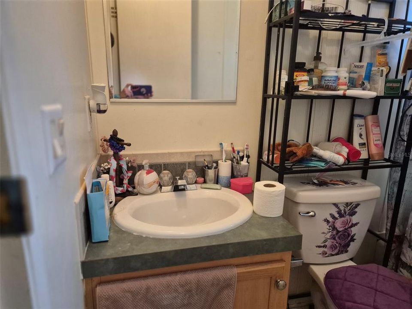
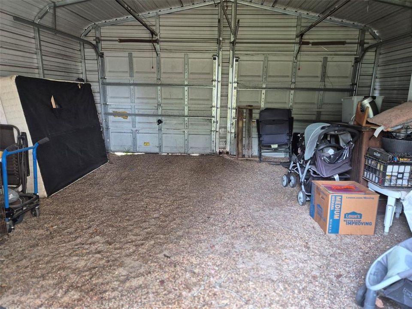
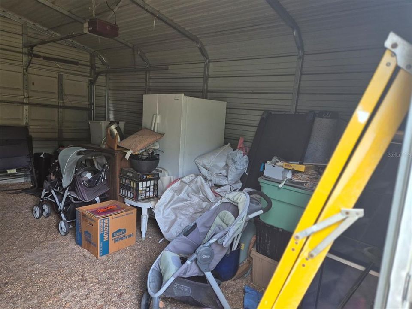
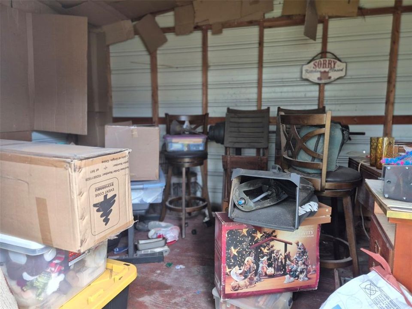
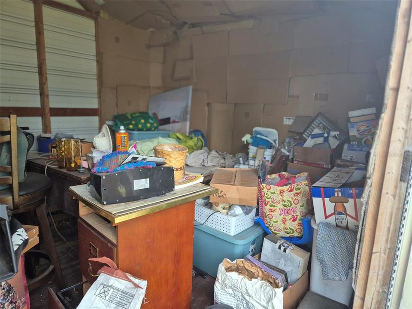
3 BEDROOM 2 BATH DOUBLE WIDE IN WILLISTON HIGHLANDS UNIT 5! This well maintained 3/2 on 1.25 acre located just 1/4 mile off St Rd 121. Beautiful 1.25 acre lot features oak trees for shade, fenced back yard for the fur babies. 20' x 20' two door garage and 10' x 16' shed provides plenty of storage. Inside this home features over 1,500 sq. ft. of living area, a spacious primary bedroom with large walk in closet, with bathroom that includes garden tub and stall shower. Split bedroom plan offers 2 nice size bedrooms with walk in closets and guest bathroom. Kitchen/ Dinning room combo offers plenty of space for entertaining. Living room offers plenty of room for the family and wood burning fireplace makes it nice and cozy for winter nights. Appliances don't convey so treat yourself to brand new set of your choice. Make your appointment today to view your next homestead.

Location

Details

Type:
Residential
Parking:
No Data
Year Built:
2001
Lot:
1.25 Acres
Heating:
Central / Electric
Price/sqft:
$96
Cooling:
Central Air
HOA:
No Data

Valuation

Our model vs. what's actually selling nearby.
Estimate
$200,000
$125K – $285K
Confidence Low
List vs. estimate
$55K below estimate
List $145,000 · -27.5%
Our model says this listing is priced below recent comparable activity. Expect competition.
Price per sq ft
$95
-63.4% vs. city median $261
Based on
11 MLS comparables
Median of recent comparable listings. Sold comps use closing price, active listings use list price.

Highlights

Annual tax
$2,541
2025
Garage
2 car garage
All facts and features
  • Flooring

    • Carpet

    • Vinyl

    Heating

    • Central

    • Electric

    Cooling

    • Central Air

    Appliances

    • Electric Water Heater

    Other interior features

    • Ceiling Fan(s)

    • Primary Bedroom Main Floor

    • Split Bedroom

    • Thermostat

    • Walk-In Closet(s)

    Bedrooms and bathrooms

    • Bedrooms: 3

    • Full bathrooms: 2

  • Property

    • Levels: One

    • Exterior Features: Private Mailbox / Storage

    Lot

    • Lot: 1.25 Acres

    Other Property Information

    • Parcel Number: 0952700500

    • Zoning: RR

  • Type and style

    • Property Type: Residential

    • Property Sub Type: Manufactured Home

  • Utility

    • Electricity Connected

  • Other financial information

    • Annual tax amount: $2,541

  • Source details

    • MLS ID: OM723355

    Other facts

    • Construction Materials: Vinyl Siding

    • Foundation Details: Crawlspace

    • Fireplace Features: Living Room / Wood Burning

    • Laundry Features: Inside / Laundry Room

    • Lot Features: Cleared / In County

    • Patio And Porch Features: Front Porch

    • Direction Faces: South

    • Other Structures: Shed(s)

    • Architectural Style: Traditional

    • Fireplace: Yes

    • Garage Spaces: 2

    • Garage: Yes

    • Living Area: 1512

    • Water Source: Well

    • Subdivision Name: REPLAT WILLISTON HIGHLANDS UNIT 5

Private inquiry
Talk to the advisor on this listing.
Floor plans, HOA docs, off-market comparables, scheduling a private showing — one message, direct to the local specialist.

More like this

New
Active With Contract
$119,900
Lots/Land
5.00 acres
STEEPLECHASE FARMS SUB, MORRISTON
Lot 17 SE 16 LANE
Active With Contract
$119,900
Lots/Land
5.00 acres
STEEPLECHASE FARMS, MORRISTON
SE 16 LANE
-$60K
Active With Contract
$170,000
3 bds · 2 ba · 1,620 sqft
WILLISTON HIGHLANDS, MORRISTON
14050 SE 20 STREET
-$56K
Active With Contract
$169,000
Lots/Land
11.29 acres
WILLISTON
10TH STREET SE

Market around this address

Live counts in the same area.
View all

The multiple listing information is provided by the Stellar MLS from a copyrighted compilation of listings. The compilation of listings and each individual listing are ©2026-present Stellar MLS. All Rights Reserved. The information provided is for consumers' personal, noncommercial use and may not be used for any purpose other than to identify prospective properties consumers may be interested in purchasing. All properties are subject to prior sale or withdrawal. All information provided is deemed reliable but is not guaranteed accurate, and should be independently verified. Listing courtesy of: HARRIETT DOWNS REAL ESTATE LLC