Sell Your Home
Get a free home valuation
Contact
Tell us about your needs
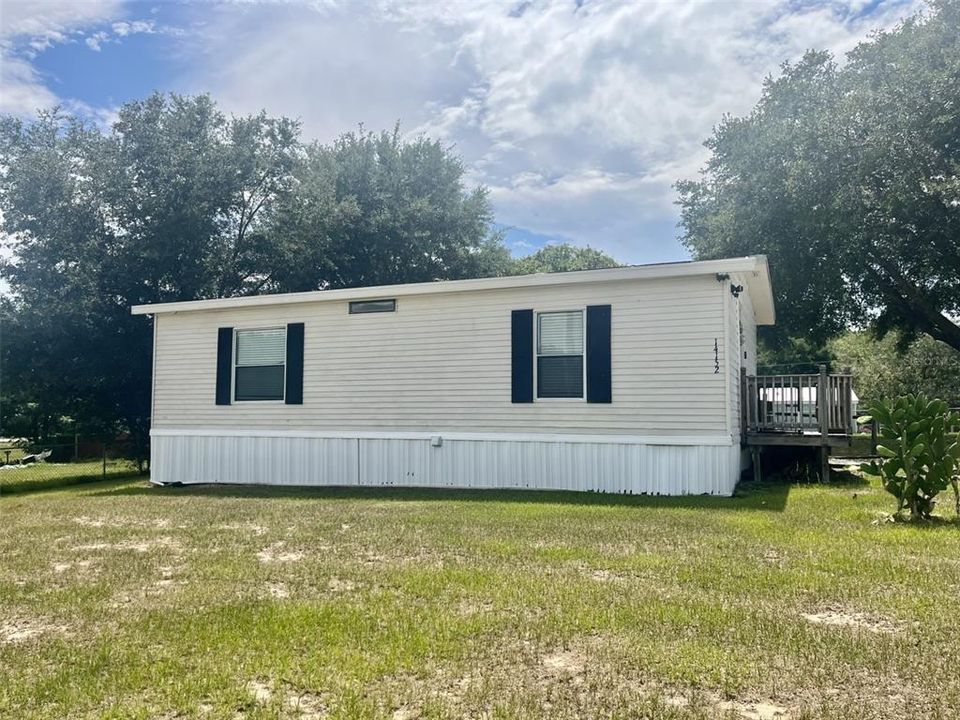
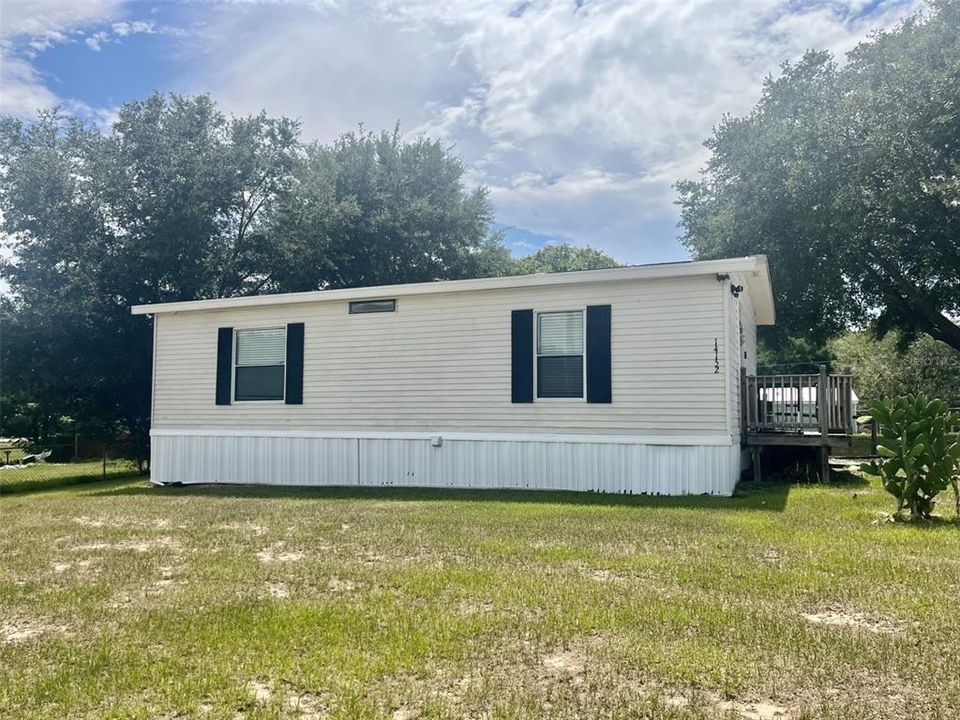
14152 SE 59TH AVENUE

For Sale
$128,900

BTC: 2.01406250

ETH: 80.83075708

15 days
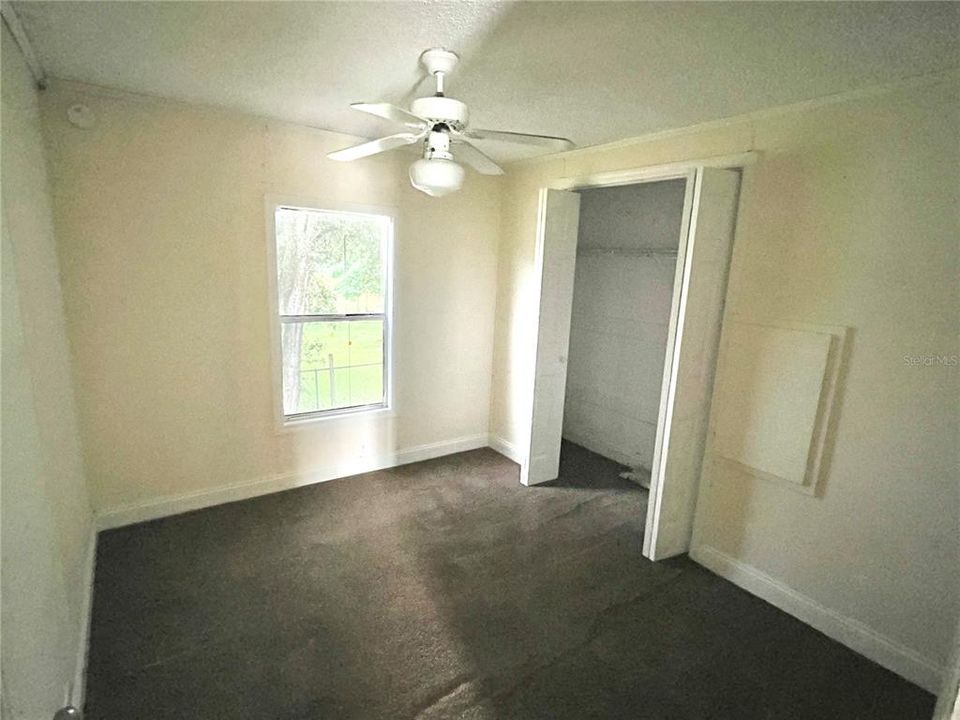
2 bds
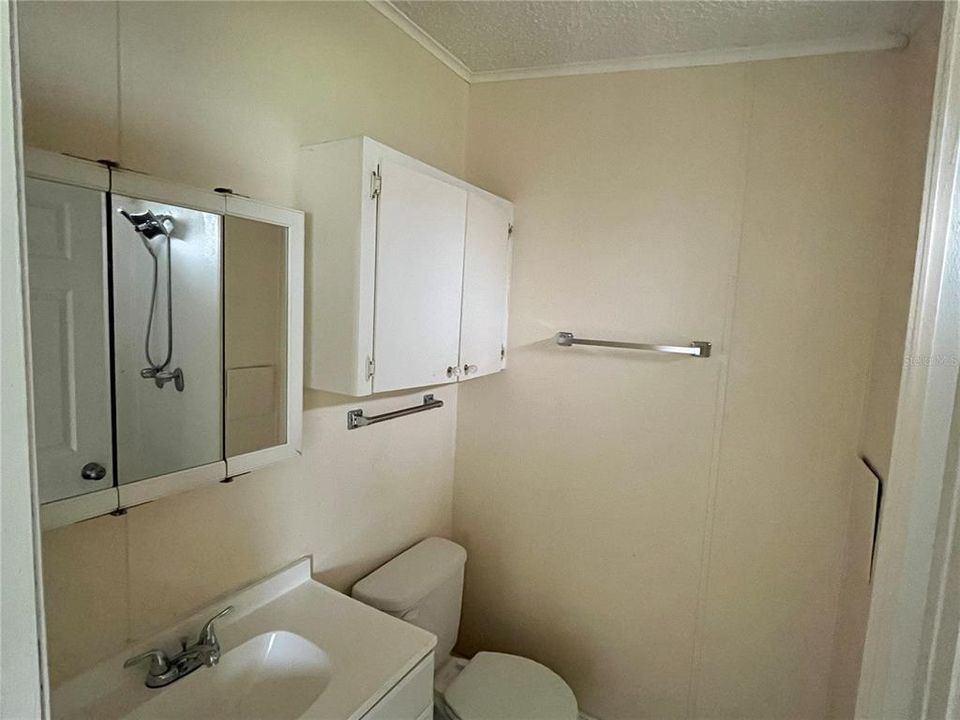
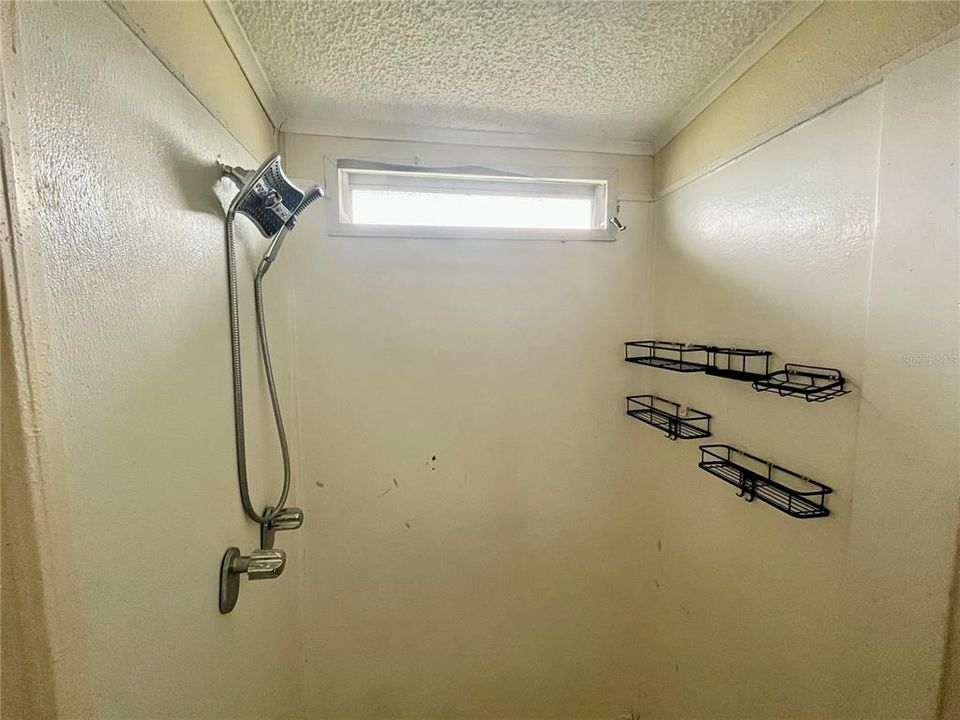
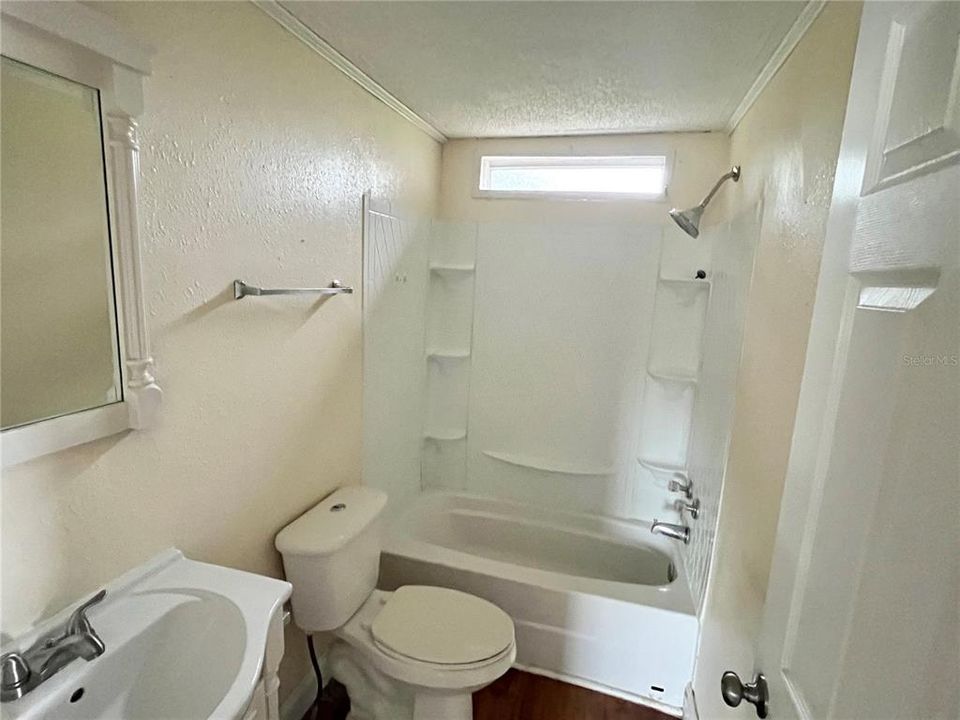
2 ba
825 sqft

Overview

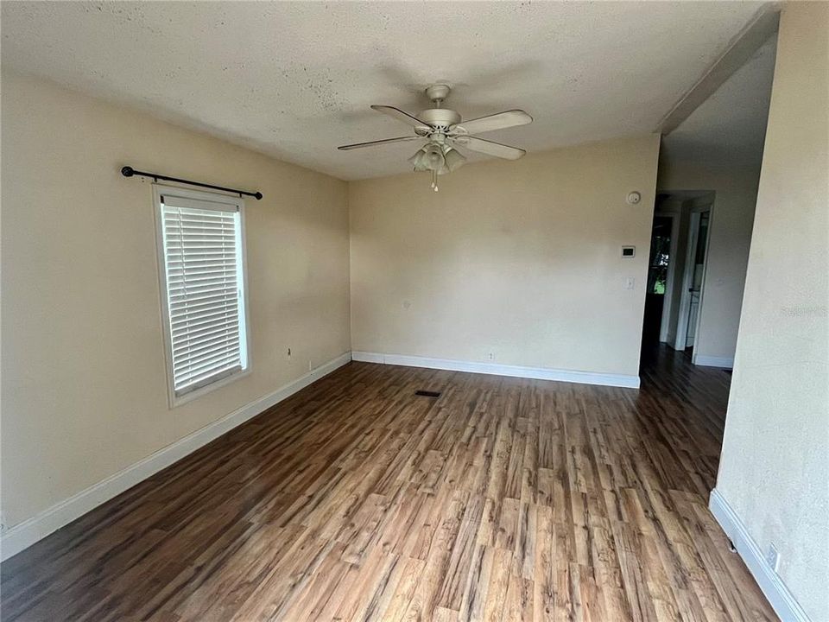
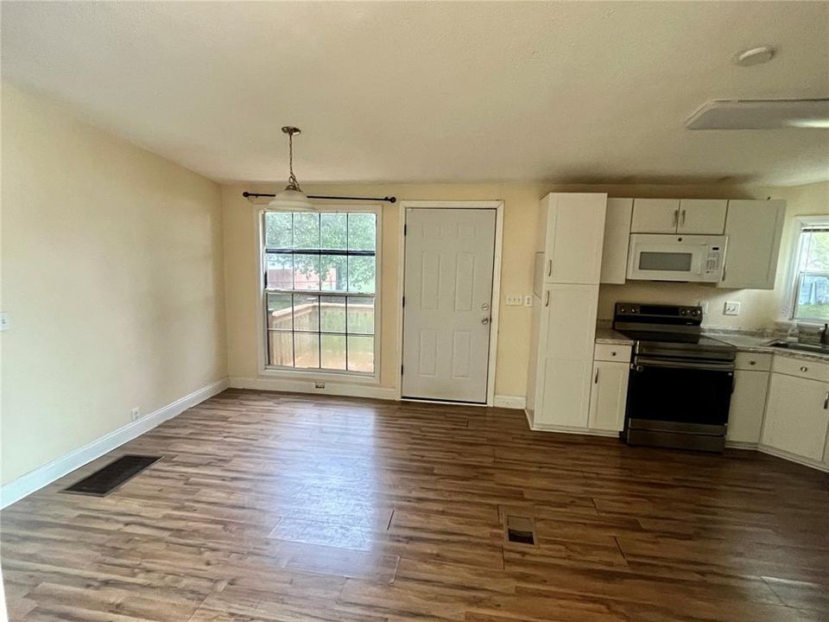
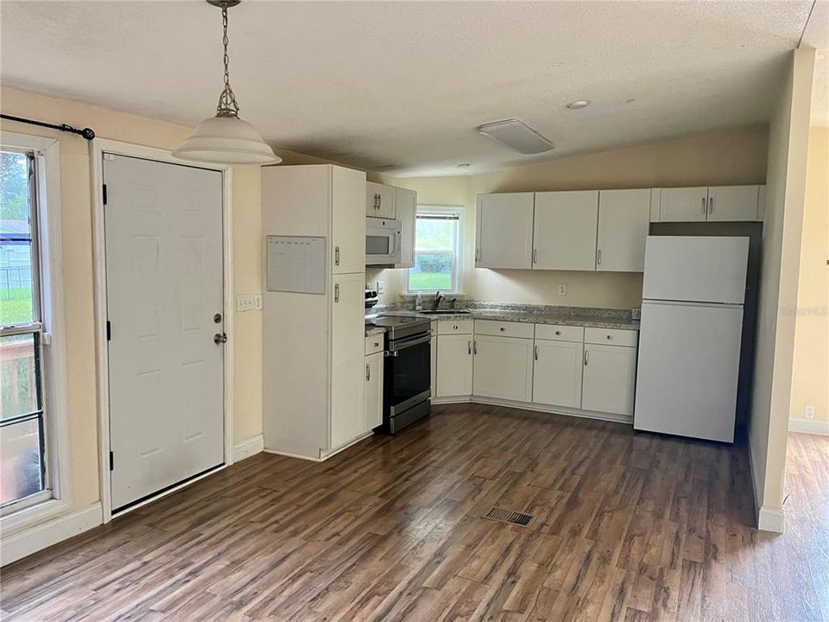
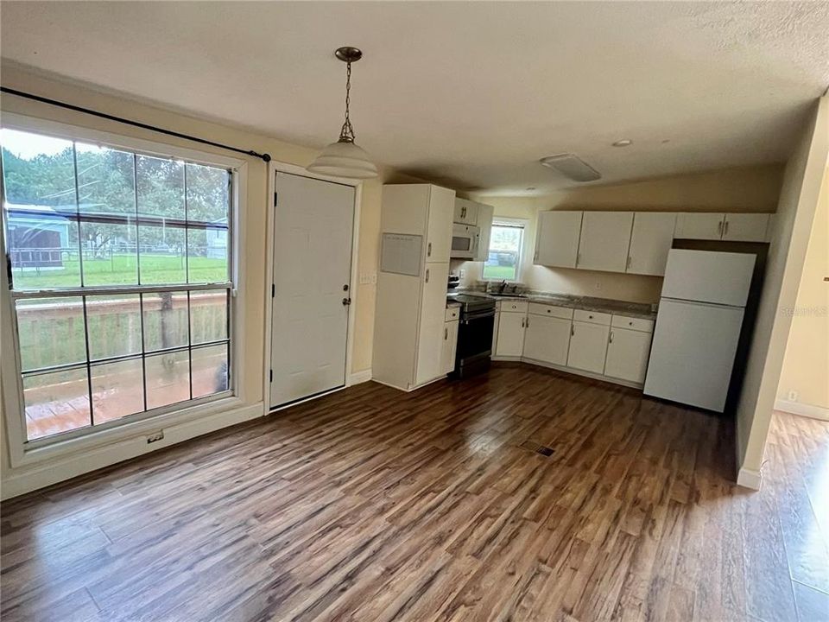
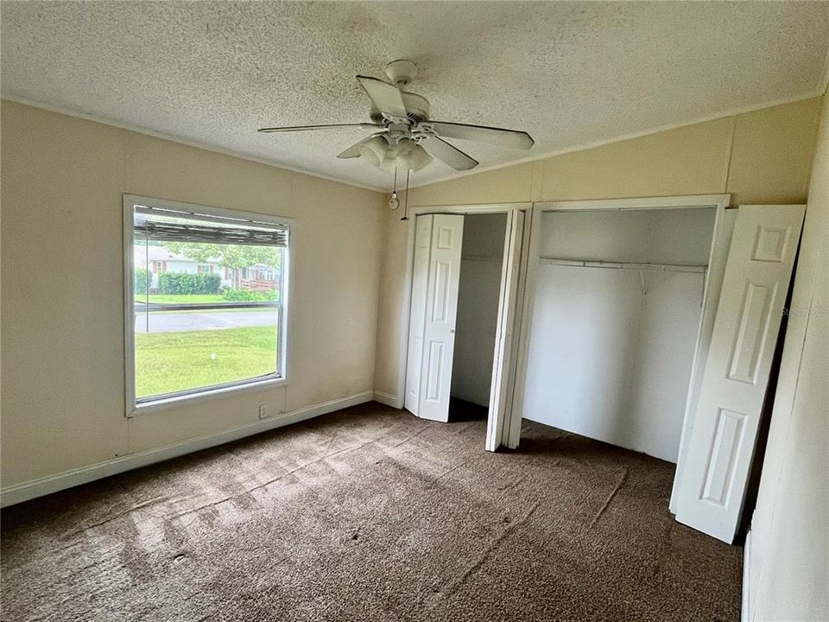
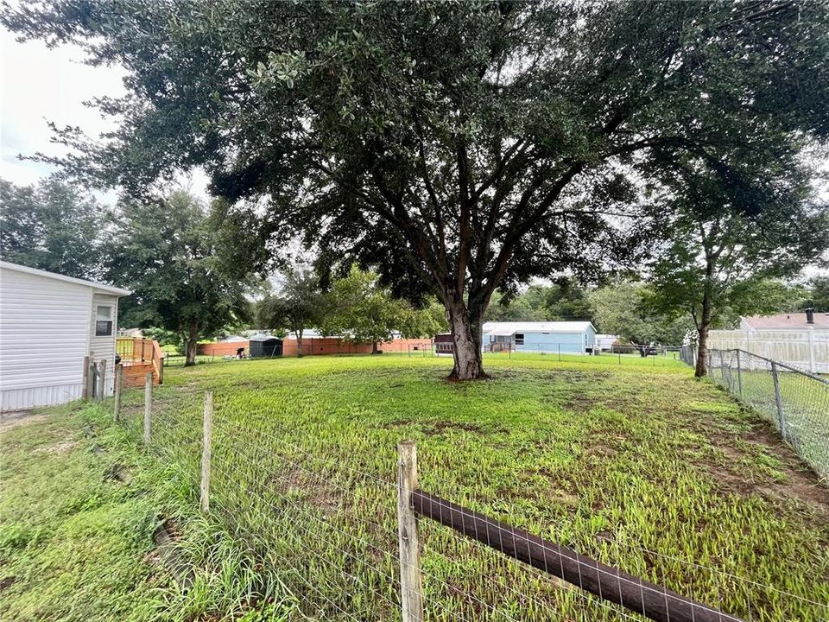
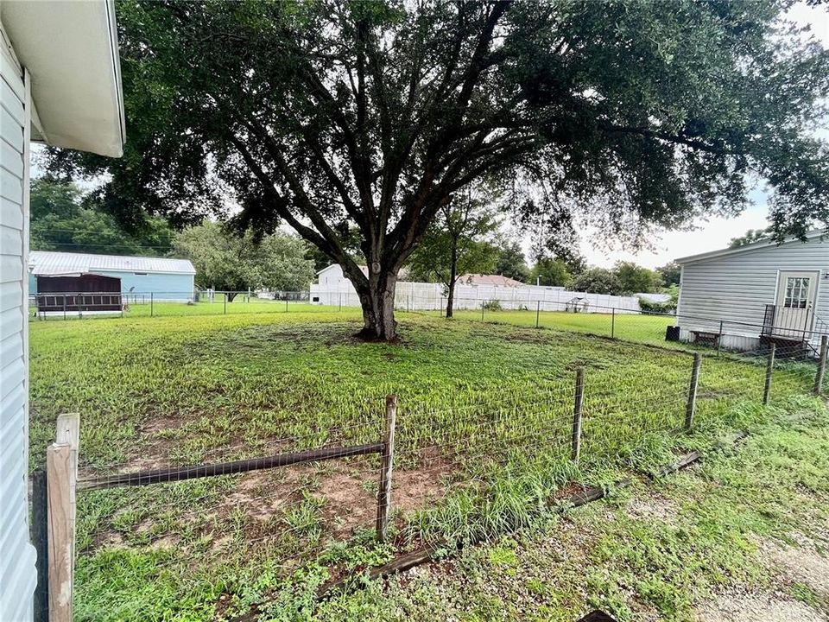
Great investment opportunity! This property sits on over a quarter-acre with frontage on a Marion County-maintained paved road. The fenced backyard offers added privacy and space for pets, gardening, or outdoor entertaining. Major updates include a septic system (2018) and central HVAC (2018). Enjoy the freedom of no deed restrictions, no HOA, and no lot rent. Whether you're looking for a rental property, a primary residence, or your next investment, this property offers excellent potential.

Location

Details

Type:
Residential
Parking:
Driveway / Off Street
Year Built:
1989
Lot:
0.28 Acres
Heating:
Central
Price/sqft:
$156
Cooling:
Central Air
HOA:
No Data

Valuation

Our model vs. what's actually selling nearby.
Estimate
$150,000
$81K – $188K
Confidence Low
List vs. estimate
$21K below estimate
List $128,900 · -14.1%
Our model says this listing is priced below recent comparable activity. Expect competition.
Price per sq ft
$156
-17.4% vs. city median $189
Based on
13 MLS comparables
Median of recent comparable listings. Sold comps use closing price, active listings use list price.

Highlights

Annual tax
$1,355
2025
All facts and features
  • Flooring

    • Linoleum

    Heating

    • Central

    Cooling

    • Central Air

    Appliances

    • Range

    • Refrigerator

    Other interior features

    • Thermostat

    Bedrooms and bathrooms

    • Bedrooms: 2

    • Full bathrooms: 2

  • Parking

    • Driveway

    • Off Street

    Property

    • Levels: One

    • Exterior Features: None

    Lot

    • Lot: 0.28 Acres

    Other Property Information

    • Parcel Number: 4760031008

    • Zoning: R4

  • Type and style

    • Property Type: Residential

    • Property Sub Type: Manufactured Home

  • Utility

    • Electricity Connected

    • Water Connected

  • Other financial information

    • Annual tax amount: $1,355

  • Source details

    • MLS ID: G5114409

    Other facts

    • Construction Materials: Vinyl Siding

    • Foundation Details: Pillar/Post/Pier

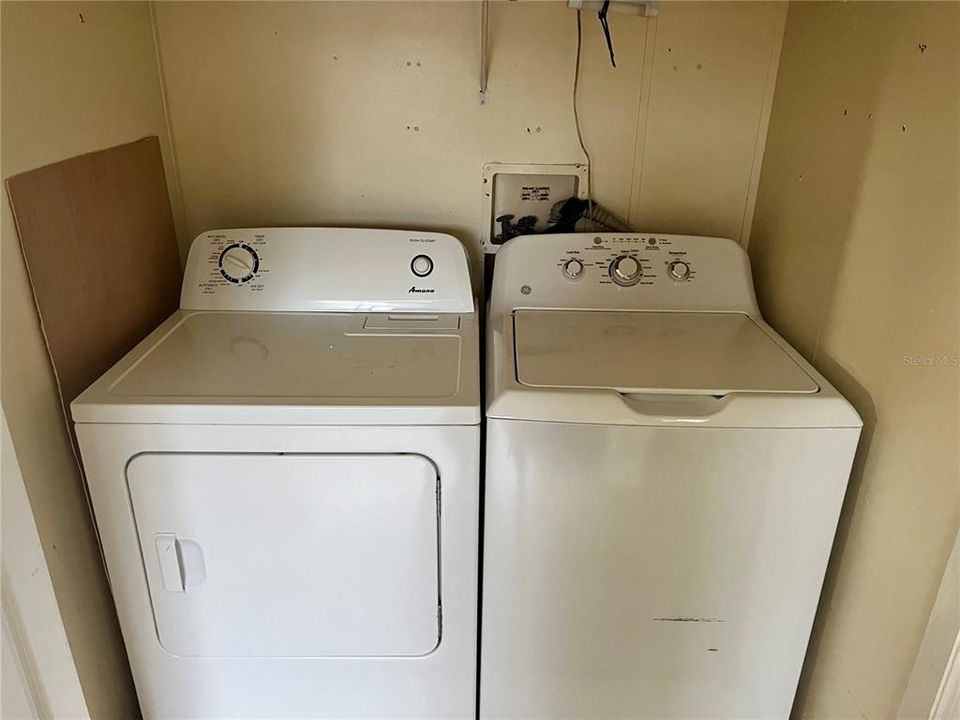
    • Laundry Features: Inside

    • Lot Features: In County

    • Patio And Porch Features: Deck / Rear Porch

    • Direction Faces: East

    • Living Area: 825

    • Water Source: Public

    • Lot Size Dimensions: 100 x 120

    • Subdivision Name: BELLEVIEW HILLS ESTATE

Private inquiry
Talk to the advisor on this listing.
Floor plans, HOA docs, off-market comparables, scheduling a private showing — one message, direct to the local specialist.

More like this

For Sale
$125,000
3 bds · 2 ba · 917 sqft
BELLEVIEW HEIGHTS ESTATE, SUMMERFIELD
3563 SE 147TH PLACE
For Sale
$159,999
House
3 bds · 1 ba · 1,039 sqft
BELLEVIEW HEIGHTS ESTATE, SUMMERFIELD
4010 SE 138TH PLACE
For Sale
$160,000
3 bds · 2 ba · 960 sqft
BREEZEWOOD ESTATE, SUMMERFIELD
4884 SE 146TH LANE
For Sale
$129,000
House
3 bds · 2 ba · 984 sqft
BELLEVIEW HEIGHTS ESTATE, SUMMERFIELD
4600 SE 136TH LANE
-$14K
For Sale
$135,000
House
2 bds · 1 ba · 958 sqft
BELLEVIEW HEIGHTS ESTATE, SUMMERFIELD
3660 SE 139TH LANE
For Sale
$159,900
Lots/Land
3.00 acres
NONE SUBDIVISION, BELLEVIEW
TBD TRAC 6 SE 130TH STREET
-$15K
For Sale
$105,000
House
1 bds · 1 ba · 520 sqft
HOME NON SUB, BELLEVIEW
5976 SE 115TH STREET
For Sale
$164,900
1 bds · 1 ba · 672 sqft
BELLEVIEW HEIGHTS ESTATE, BELLEVIEW
3460 SE 131ST PLACE

Market around this address

Live counts in the same area.
View all

The multiple listing information is provided by the Stellar MLS from a copyrighted compilation of listings. The compilation of listings and each individual listing are ©2026-present Stellar MLS. All Rights Reserved. The information provided is for consumers' personal, noncommercial use and may not be used for any purpose other than to identify prospective properties consumers may be interested in purchasing. All properties are subject to prior sale or withdrawal. All information provided is deemed reliable but is not guaranteed accurate, and should be independently verified. Listing courtesy of: RE/MAX FOXFIRE - SUMMERFIELD