Sell Your Home
Get a free home valuation
Contact
Tell us about your needs

1427 SANDERLING DRIVE

For Sale
$174,900

BTC: 2.22377622

ETH: 69.11677534

New
2 bds
2 ba
1,344 sqft

Overview

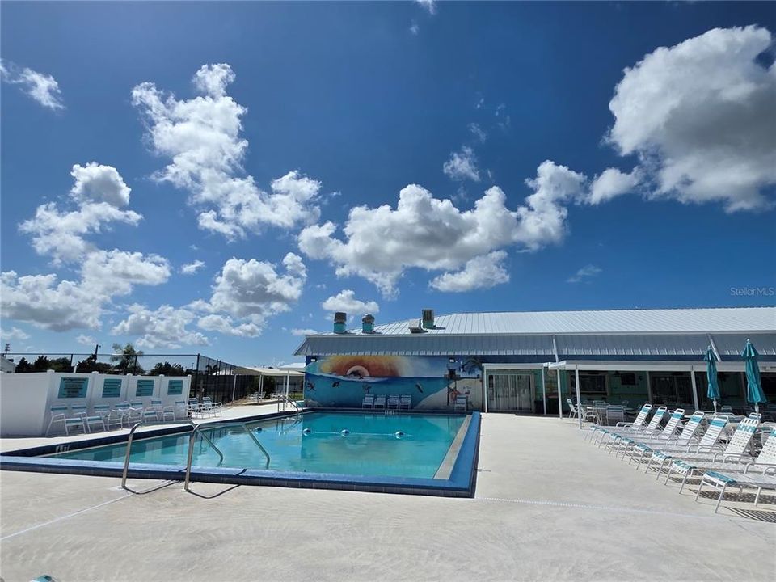
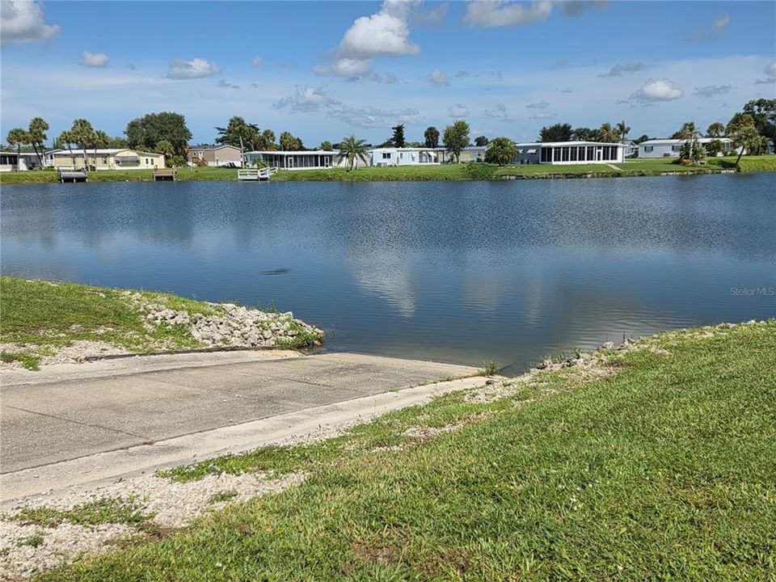
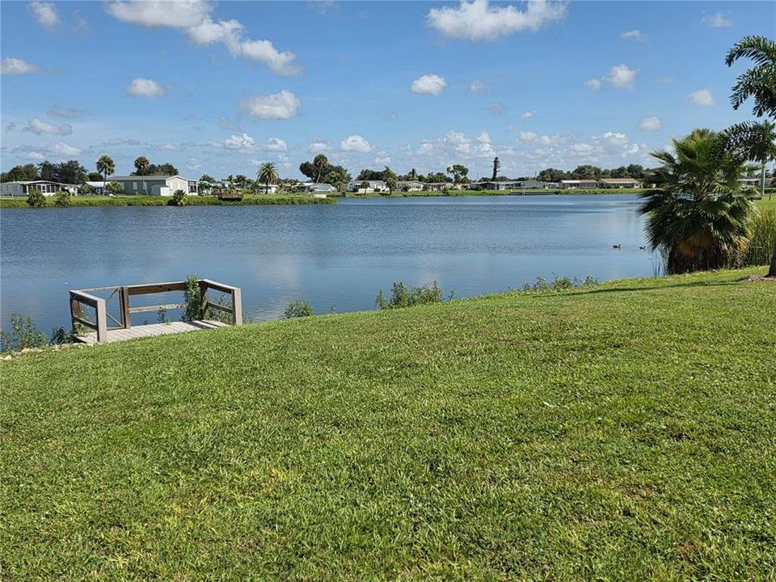
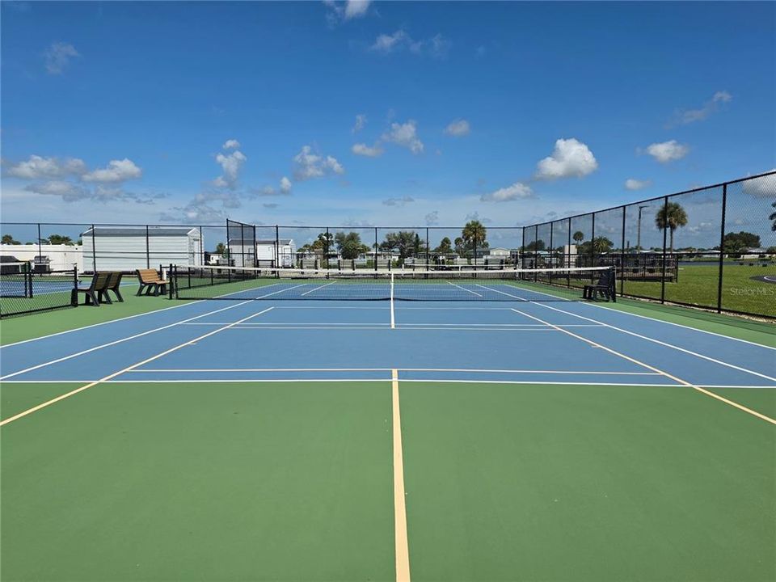
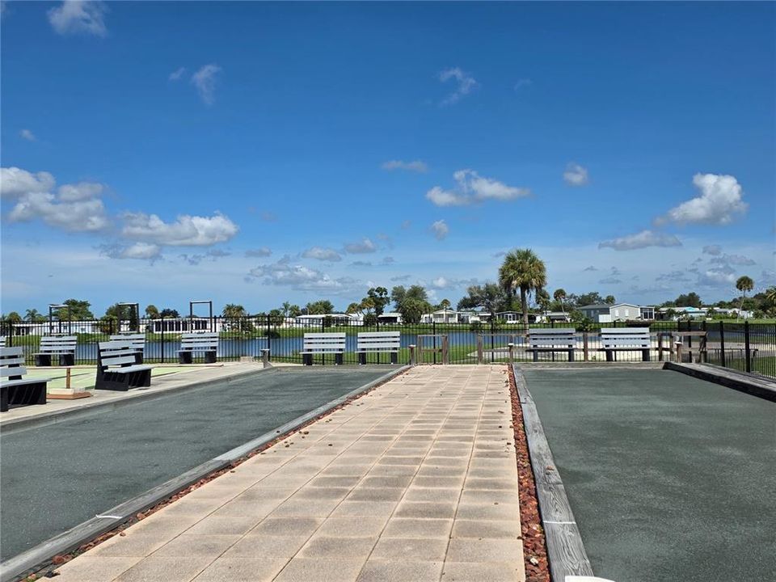
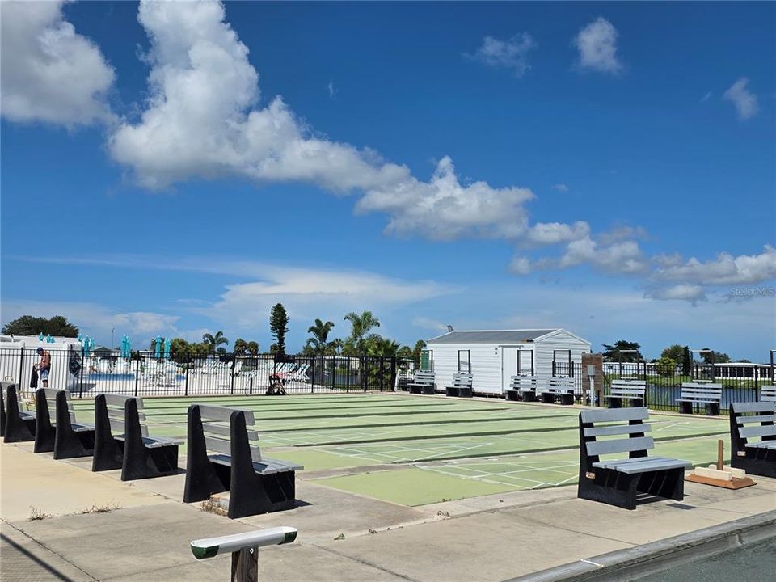
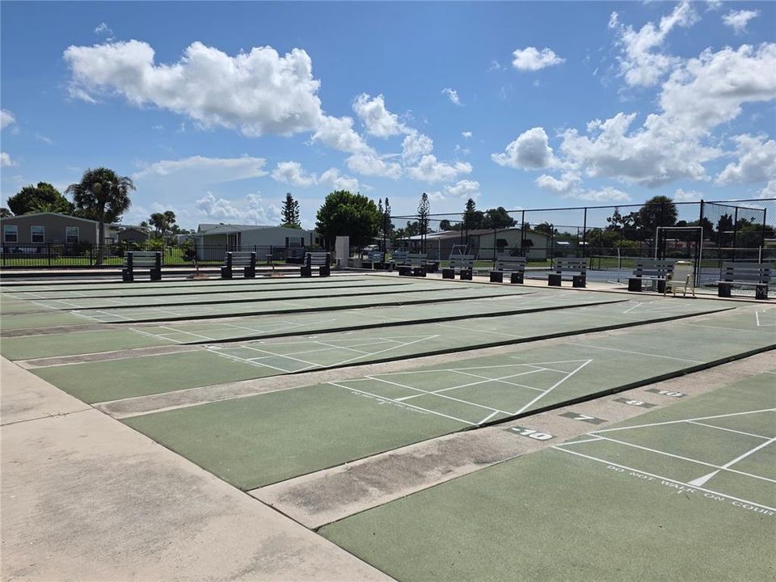
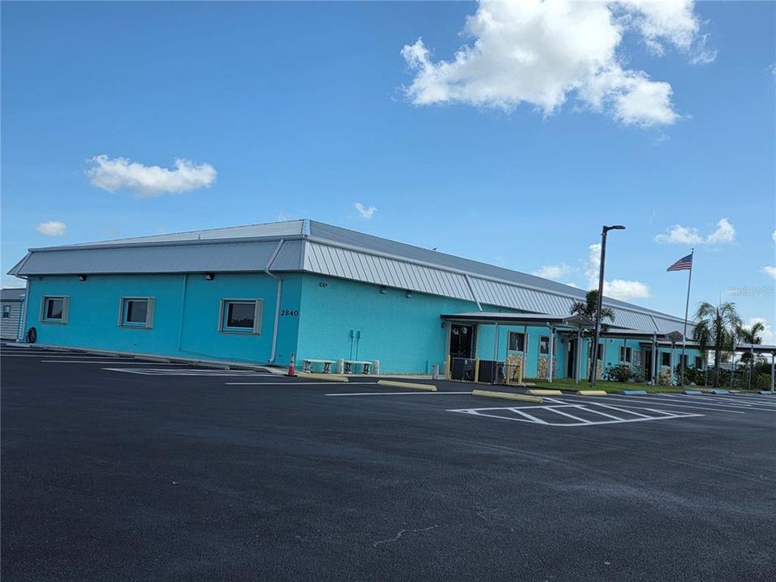
TURN-KEY FURNISHED — GOLF CART INCLUDED! Light, bright, and ready to enjoy! This adorable 2-bedroom, 2-bath home offers 1,344 sq. ft. of comfortable living space with a spacious, open floor plan - designed for easy Florida living. The welcoming interior features a large living room filled with natural light from expansive windows, a dining area, and a well-appointed kitchen with an island cooktop, additional seating, and abundant cabinetry. A separate family room provides extra space for relaxing or entertaining, while the convenient interior laundry adds everyday practicality. The spacious primary suite features a beautifully updated ensuite bath with a walk-in shower, dual-sink vanity, and stylish mirrors. The guest bedroom - with an adjacent full bath - offers a comfortable retreat for family and visitors. Gorgeous, newer laminate flooring flows throughout the home. Step outside and enjoy the Florida breeze from the 21' x 12' screened lanai, added in 2024. The 2023 built storage shed provides excellent additional space for tools, beach gear, and golf equipment. The 2024 hot tub/spa is negotiable. Major recent improvements include: membrane roof (2025); AC with 10-year warranty (2025); insulation and vapor barrier (2023); plus plywood and siding (2022). Optional Edgewater Club membership is just $315 annually and provides access to the heated community pool, shuffleboard, tennis, pickleball, horseshoes, boat ramp, small dock, clubhouse activities, and social events. Enjoy the benefits of homeownership with only a $35 annual community fee and no required monthly maintenance or land-lease fee. YOU OWN THE LAND! Conveniently located near pristine beaches, coastal restaurants, shopping, and everyday amenities, this home offers an incredible opportunity to enjoy the Florida lifestyle. A VIRTUAL TOUR IS ATTACHED FOR YOUR VIEWING PLEASURE.

Location

Details

Type:
Residential
Parking:
Covered / Driveway
Year Built:
1979
Lot:
0.18 Acres
Heating:
Central / Electric
Price/sqft:
$130
Cooling:
Central Air
HOA:
$35

Valuation

Our model vs. what's actually selling nearby.
Estimate
$174,900
$122K – $384K
Confidence Low
List vs. estimate
At estimate
List $174,900 · +0.0%
List is in line with recent comparable activity.
Price per sq ft
$130
-44.1% vs. city median $232
Based on
12 MLS comparables
Median of recent comparable listings. Sold comps use closing price, active listings use list price.

Highlights

Annual tax
$2,003
2025
HOA
$35/yr
Manager
Pool
Heated
Furnished
Turnkey
Pets
Allowed
All facts and features
  • Flooring

    • Laminate

    • Vinyl

    Heating

    • Central

    • Electric

    Cooling

    • Central Air

    Appliances

    • Built-In Oven

    • Cooktop

    • Dishwasher

    • Dryer

    • Electric Water Heater

    • Microwave

    • Range Hood

    • Refrigerator

    • Washer

    Other interior features

    • Built-in Features

    • Ceiling Fan(s)

    • Eating Space In Kitchen

    • Kitchen/Family Room Combo

    • Living Room/Dining Room Combo

    • Open Floorplan

    • Solid Wood Cabinets

    • Thermostat

    • Walk-In Closet(s)

    • Wet Bar

    • Window Treatments

    Bedrooms and bathrooms

    • Bedrooms: 2

    • Full bathrooms: 2

  • Parking

    • Covered

    • Driveway

    Property

    • Levels: One

    • Exterior Features: Lighting / Rain Gutters / Sliding Doors / Storage

    Lot

    • Lot: 0.18 Acres

    Other Property Information

    • Parcel Number: 412004181015

    • Zoning: MHC

  • Type and style

    • Property Type: Residential

    • Property Sub Type: Manufactured Home

  • Utility

    • BB/HS Internet Available

    • Cable Available

    • Public

    • Sewer Connected

    • Underground Utilities

    • Water Connected

  • Other financial information

    • HOA: $35

    • HOA Frequency: Annually

    • Annual tax amount: $2,003

  • Source details

    • MLS ID: D6148706

    Other facts

    • Construction Materials: Vinyl Siding

    • Foundation Details: Crawlspace

    • Laundry Features: Electric Dryer Hookup / Inside / Laundry Room

    • Lot Features: In County / Landscaped / Level

    • Patio And Porch Features: Covered / Screened / Side Porch

    • Pool Features: Heated / In Ground / Outside Bath Access

    • Window Features: Double Pane Windows / Window Treatments

    • Direction Faces: South

    • Other Structures: Shed(s) / Storage

    • Living Area: 1344

    • Water Source: Public

    • Lot Size Dimensions: 71 x 110

    • Subdivision Name: HOL MOB ESTATES 3RD ADD

Private inquiry
Talk to the advisor on this listing.
Floor plans, HOA docs, off-market comparables, scheduling a private showing — one message, direct to the local specialist.

More like this

New
For Sale
$177,500
2 bds · 2 ba · 1,404 sqft
HOLIDAY MOB ESTATES 3RD ADD, ENGLEWOOD
2754 TANAGER LANE
New
For Sale
$224,000
House
2 bds · 1 ba · 840 sqft
PORT CHARLOTTE SEC 064, ENGLEWOOD
10100 AMELIA AVENUE
For Sale
$219,900
House
3 bds · 2 ba · 1,330 sqft
CLINTWOOD ACRES, ENGLEWOOD
1780 ELINOR PLACE
For Sale
$225,000
House
2 bds · 2 ba · 1,392 sqft
PORT CHARLOTTE SEC 084, ENGLEWOOD
9261 STEUBENVILLE AVENUE
For Sale
$150,000
Condo/Co-op
2 bds · 2 ba · 1,232 sqft
FOXWOOD, ENGLEWOOD
658 FOXWOOD BOULEVARD UNIT 88
-$15K
For Sale
$225,000
2 bds · 2 ba · 1,068 sqft
LEMON BAY ISLES PH 01, ENGLEWOOD
6324 SPARROW LANE
For Sale
$175,000
Commercial
0 room(s) · 968 sqft
EDGEWATER CENTER PH 01 BLDG A, ENGLEWOOD
1460 S MCCALL ROAD UNIT A1
-$15K
For Sale
$160,000
3 bds · 2 ba · 960 sqft
HOL MOB ESTATES 3RD ADD, ENGLEWOOD
1385 KISKADEE DRIVE

Market around this address

Live counts in the same area.
View all

The multiple listing information is provided by the Stellar MLS from a copyrighted compilation of listings. The compilation of listings and each individual listing are ©2026-present Stellar MLS. All Rights Reserved. The information provided is for consumers' personal, noncommercial use and may not be used for any purpose other than to identify prospective properties consumers may be interested in purchasing. All properties are subject to prior sale or withdrawal. All information provided is deemed reliable but is not guaranteed accurate, and should be independently verified. Listing courtesy of: TALL PINES REALTY