
Sell Your Home
Get a free home valuation
Contact
Tell us about your needs
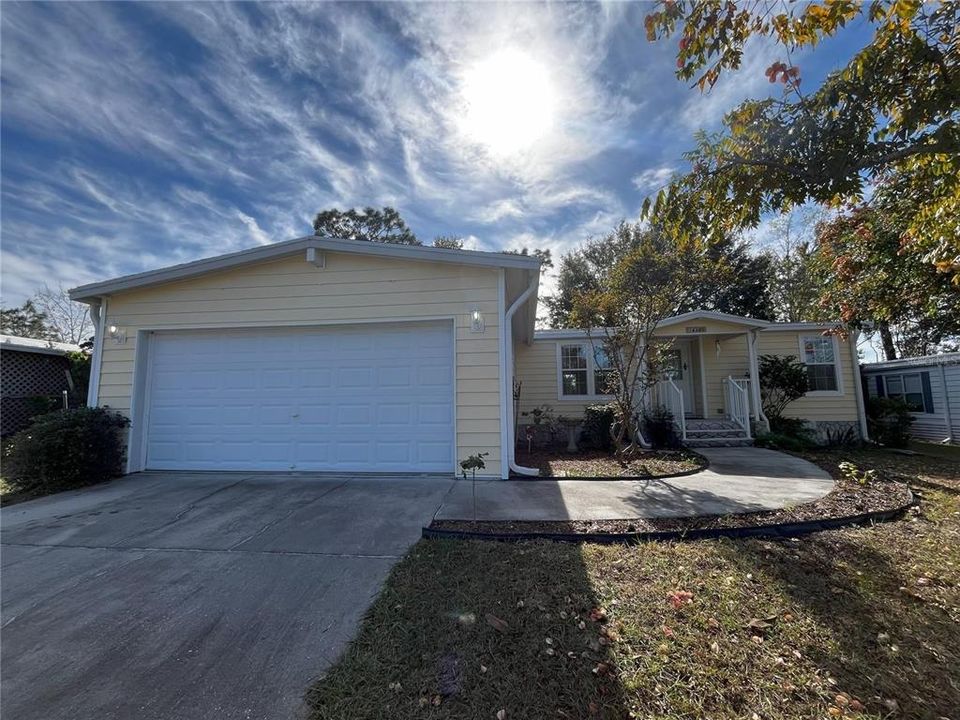
14340 MIDFIELD STREET

Recently Rented
$1,600

BTC: 0.01966568

ETH: 0.65789474

/mo
Sold on: 2025-08-27
21 days
3 bds
2 ba
1,542 sqft

Overview

Located in a 55+ community, this beautifully built 3 bedroom, 2 bath one owner home has everything you need to transition to active retirement living. From the moment you enter through the foyer, this home is warm and inviting with its bright natural light and open concept floor plan. A large kitchen and dining area is sure to be where friends and family will gather for a delicious meal. There is no shortage of storage in the kitchen. In addition to the pantry, there are plenty of shelves and custom made full extension pull out drawers. There is also a breakfast bar area right off the kitchen. The primary bedroom is full of natural light and does have an en-suite with a walk-in closet and extra custom shelving. Two additional bedrooms are on the opposite side of the house, along with the second bathroom. Both of these rooms also have custom shelving in the closets. Either room can easily used as a home office, gym or crafting room. Once you step outside onto the custom built deck, you are surrounded by nature. Most homes in the neighborhood have open carports, not this one! This home has a two car garage. The home has been freshly painted and features many upgrades like skylights, reverse osmosis in the kitchen, and LOW HOA Fees! This active community has it all, from an Olympic sized pool to tennis courts, horseshoes and shuffleboard and as well as a clubhouse with daily activities, organized dinners, live shows, bingo, a gym and various clubs to join. Residents can also play a round of golf at the on-site 18 hole golf course. Golf carts are welcome and the community is secure with 24 hour gated access with security guard. The city of mermaids is close by at Weeki Wachee Springs State Park. The Suncoast Parkway is minutes away making transportation to the Southern cities more convenient.

Location

Details

Type:
Residential Lease
Parking:
Covered / Driveway / Garage Door Opener
Year Built:
2008
Lot:
0.18 Acres
Heating:
Central / Electric / Solar
Price/sqft:
$1
Cooling:
Central Air
HOA:
No Data

Valuation

Our model vs. what's actually selling nearby.
Estimate
$289,900
$244K – $303K
Confidence Medium
List vs. estimate
$288K below estimate
List $1,600 · -99.4%
Our model says this listing is priced below recent comparable activity. Expect competition.
Price per sq ft
$1
-99.5% vs. city median $190
Based on
7 MLS comparables
Median of recent comparable listings. Sold comps use closing price, active listings use list price.

Highlights

Garage
2 car garage
Pets
Allowed
All facts and features
  • Flooring

    • Ceramic Tile

    • Laminate

    • Luxury Vinyl

    Heating

    • Central

    • Electric

    • Solar

    Cooling

    • Central Air

    Appliances

    • Dishwasher

    • Dryer

    • Electric Water Heater

    • Kitchen Reverse Osmosis System

    • Microwave

    • Range

    • Refrigerator

    • Washer

    Other interior features

    • Ceiling Fan(s)

    • Chair Rail

    • Crown Molding

    • Eating Space In Kitchen

    • Open Floorplan

    • Skylight(s)

    • Solid Surface Counters

    • Thermostat

    • Walk-In Closet(s)

    Bedrooms and bathrooms

    • Bedrooms: 3

    • Full bathrooms: 2

  • Parking

    • Covered

    • Driveway

    • Garage Door Opener

    Property

    • Levels: One

    • Exterior Features: Lighting / Private Mailbox / Rain Barrel/Cistern(s) / Sliding Doors / Storage

    Lot

    • Lot: 0.18 Acres

    Other Property Information

    • Parcel Number: R2722218146800030200

  • Type and style

    • Property Type: Residential Lease

    • Property Sub Type: Manufactured Home

  • Source details

    • MLS ID: W7877765

    Other facts

    • Laundry Features: Laundry Room

    • Lot Features: Landscaped / Near Golf Course

    • Patio And Porch Features: Deck

    • Window Features: Blinds

    • Other Structures: Shed(s)

    • Garage Spaces: 2

    • Attached Garage: Yes

    • Garage: Yes

    • Living Area: 1542

    • Lot Size Dimensions: 70 x 110

    • Subdivision Name: BROOKRIDGE COMM

Private inquiry
Talk to the advisor on this listing.
Floor plans, HOA docs, off-market comparables, scheduling a private showing — one message, direct to the local specialist.

More like this

Recently Rented
$1,700 /mo
House
2 bds · 2 ba · 1,424 sqft
STENHOLM ENTERPRISES UNREC, BROOKSVILLE
13020 SUN ROAD
New
Recently Rented
$2,075 /mo
House
3 bds · 2 ba · 1,302 sqft
SPRING HILL, SPRING HILL
5243 ROBLE AVENUE
New
Recently Rented
$1,400 /mo
House
2 bds · 2 ba · 1,036 sqft
SPRING HILL, SPRING HILL
5355 MARINER BOULEVARD
New
Recently Rented
$1,300 /mo
House
2 bds · 1 ba · 725 sqft
SPRING HILL, SPRING HILL
11478 VILLA ROAD
New
Recently Rented
$1,400 /mo
3 bds · 2 ba · 1,512 sqft
BROOKRIDGE COMM, BROOKSVILLE
9289 SCEPTER AVENUE
New
Recently Rented
$1,995 /mo
House
3 bds · 2 ba · 1,212 sqft
SPRING HILL, SPRING HILL
6289 MARINER BOULEVARD
New
Recently Rented
$1,700 /mo
House
3 bds · 2 ba · 1,348 sqft
SPRING HILL, SPRING HILL
6077 ROBLE AVENUE
Recently Rented
$1,875 /mo
House
3 bds · 2 ba · 1,543 sqft
SPRING HILL, SPRING HILL
13177 PENDLETON STREET

Market around this address

Live counts in the same area.
View all

The multiple listing information is provided by the Stellar MLS from a copyrighted compilation of listings. The compilation of listings and each individual listing are ©2026-present Stellar MLS. All Rights Reserved. The information provided is for consumers' personal, noncommercial use and may not be used for any purpose other than to identify prospective properties consumers may be interested in purchasing. All properties are subject to prior sale or withdrawal. All information provided is deemed reliable but is not guaranteed accurate, and should be independently verified. Listing courtesy of: GREENLEE REALTY GROUP