
Sell Your Home
Get a free home valuation
Contact
Tell us about your needs
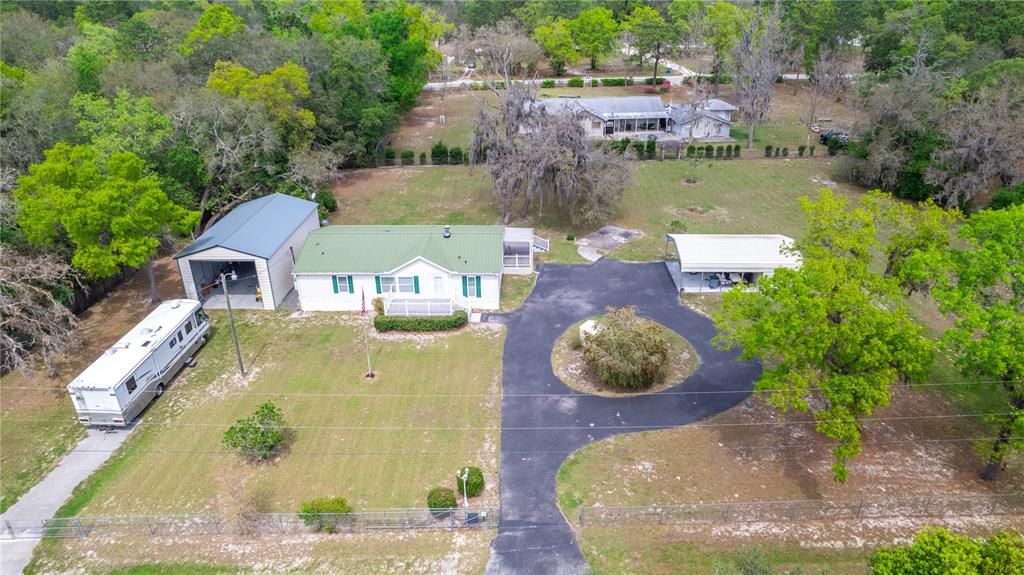
14531 DILBECK DRIVE

Recently Sold
$260,000

BTC: 3.24519306

ETH: 106.90789474

Sold on: 2024-04-19
2 days
3 bds
2 ba
1,440 sqft

Overview

Welcome to this meticulously maintained 1.3-acre property, offering abundant space for your recreational vehicles and more. Tucked away in tranquility, this charming manufactured home boasts 3 bedrooms, 2 full bathrooms, and an inviting open living area with vaulted ceilings, fostering a sense of spaciousness and comfort. Enter the expansive eat-in kitchen, perfectly designed for memorable family gatherings. The primary bedroom retreat features a walk-in closet, ensuite bathroom with a garden tub, separate shower stall, and a secluded walkout deck—providing a serene haven for relaxation. Indulge in unwinding moments on the vast front and back porches, ideal for serene evenings or hosting guests. The durable flooring ensures effortless maintenance, while the fully fenced backyard guarantees security, complete with mechanical gated access points for added convenience. For the avid hobbyist or storage enthusiast, there's a generous garage with dedicated RV storage and workshop space. Additionally, the property includes a shed with an attached 2-car garage carport, complete with electric and water hookups. This home is being sold fully furnished, facilitating a seamless transition for its new owners. Featuring a durable metal roof from 2000, windows replaced in 2009 (excluding one bathroom window), and a reliable 2016 AC unit. Don't let this opportunity slip away to create your personal sanctuary. Schedule a viewing today before it's too late.

Location

Details

Type:
Residential
Parking:
Circular Driveway / Covered / Driveway / Guest / Off Street / On Street / Parking Pad / RV Garage / RV Parking / Workshop in Garage
Year Built:
2000
Lot:
1.30 Acres
Heating:
Electric
Price/sqft:
$181
Cooling:
Central Air
HOA:
No Data

Highlights

Annual tax
$650
2023
View
Trees/Woods
Garage
2 car garage
Furnished
Furnished
Pets
Allowed
All facts and features
  • Flooring

    • Carpet

    • Laminate

    Heating

    • Electric

    Cooling

    • Central Air

    Appliances

    • Dishwasher

    • Dryer

    • Electric Water Heater

    • Microwave

    • Range

    • Refrigerator

    • Washer

    Other interior features

    • Ceiling Fan(s)

    • Chair Rail

    • Eating Space In Kitchen

    • High Ceilings

    • Primary Bedroom Main Floor

    • Solid Wood Cabinets

    • Split Bedroom

    • Thermostat

    • Walk-In Closet(s)

    Bedrooms and bathrooms

    • Bedrooms: 3

    • Full bathrooms: 2

  • Parking

    • Circular Driveway

    • Covered

    • Driveway

    • Guest

    • Off Street

    • On Street

    • Parking Pad

    • RV Garage

    • RV Parking

    • Workshop in Garage

    Property

    • Levels: One

    • Exterior Features: Irrigation System / Private Mailbox / Sliding Doors

    Lot

    • Lot: 1.30 Acres

    Other Property Information

    • Parcel Number: 172411002000000R410

    • Zoning: AR

  • Type and style

    • Property Type: Residential

    • Property Sub Type: Manufactured Home

  • Utility

    • BB/HS Internet Available

    • Cable Connected

    • Electricity Connected

  • Other financial information

    • Annual tax amount: $650

  • Source details

    • MLS ID: W7863003

    Other facts

    • Construction Materials: Metal Siding

    • Foundation Details: Pillar/Post/Pier

    • Fireplace Features: Living Room / Wood Burning

    • Laundry Features: Electric Dryer Hookup / In Kitchen / Inside / Washer Hookup

    • Lot Features: Cleared / In County / Level / Pasture / Private

    • Patio And Porch Features: Covered / Deck / Front Porch / Patio / Rear Porch / Side Porch

    • Direction Faces: South

    • Other Structures: Finished RV Port / Shed(s) / Workshop

    • Architectural Style: Other

    • Fireplace: Yes

    • Garage Spaces: 2

    • Garage: Yes

    • Living Area: 1440

    • Water Source: Well

    • Subdivision Name: SUNCOAST HIGHLANDS 08 UNREC

Private inquiry
Talk to the advisor on this listing.
Floor plans, HOA docs, off-market comparables, scheduling a private showing — one message, direct to the local specialist.

More like this

Recently Sold
$185,500
House
3 bds · 2 ba · 1,488 sqft
SPRING HILL, SPRING HILL
1434 NEWHOPE ROAD
Recently Sold
$225,000
House
2 bds · 2 ba · 1,145 sqft
SPRING HILL, SPRING HILL
7557 HOLIDAY DRIVE
Recently Sold
$310,000
House
3 bds · 2 ba · 1,252 sqft
SPRING HILL, SPRING HILL
7444 HOLIDAY DRIVE
Recently Sold
$100,000
House
2 bds · 1 ba · 912 sqft
SPRING HILL, SPRING HILL
520 COPPERFIELD ROAD
Recently Sold
$182,500
House
2 bds · 1 ba · 1,376 sqft
SPRING HILL, SPRING HILL
Recently Sold
$190,000
House
2 bds · 1 ba · 897 sqft
SPRING HILL, SPRING HILL
6345 SPRING HILL DRIVE
Recently Sold
$200,000
House
3 bds · 2 ba · 1,296 sqft
ACREAGE, HUDSON
13203 GENNARO ROAD
Recently Sold
$300,000
House
3 bds · 2 ba · 1,938 sqft
SPRING HILL, SPRING HILL
1275 FARLEY AVENUE

Market around this address

Live counts in the same area.
View all

The multiple listing information is provided by the Stellar MLS from a copyrighted compilation of listings. The compilation of listings and each individual listing are ©2026-present Stellar MLS. All Rights Reserved. The information provided is for consumers' personal, noncommercial use and may not be used for any purpose other than to identify prospective properties consumers may be interested in purchasing. All properties are subject to prior sale or withdrawal. All information provided is deemed reliable but is not guaranteed accurate, and should be independently verified. Listing courtesy of: RE/MAX CHAMPIONS