
Sell Your Home
Get a free home valuation
Contact
Tell us about your needs
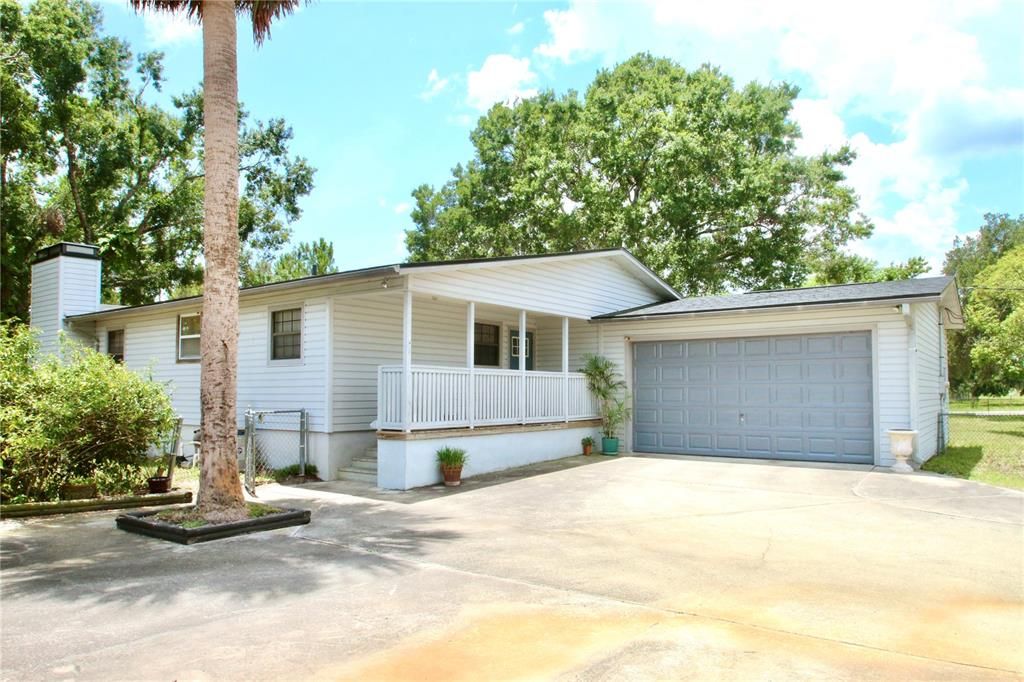
155 BUCKSKIN LANE

Recently Sold
$384,900

BTC: 4.92514395

ETH: 157.16619028

Sold on: 2025-07-31
3 days
3 bds
3 ba
2,112 sqft

Overview

This country home is a horse lover's retreat! Agricultural Zoning so bring your fur babies. 4.48 acres in unincorporated Volusia County just 2 miles East of SR 415. 30 minutes to the beach, short drive to local amenities and a reasonable commute to Orlando. See nature out every window and enjoy the natural sounds of Florida's wildlife while sipping coffee on the screened-in front porch. The cypress patio furniture from a local artisan is included. The home is quite a surprise when you walk in. Huge addition makes this home feel like a lodge inside with vaulted ceilings, 3/4 inch cedar plank, and a very large stone wood burning fireplace. Stunning custom built-ins with one of the cabinets being a murphy bed. It even has your own spa room. The spa room has a sunken jacuzzi with new shiplap ceiling just waiting for you to enjoy after a long day. The addition has double pane vinyl windows. Walk through the beautiful french doors to the main dining room and kitchen. Kitchen is a galley kitchen (step saver) with a breakfast nook, plenty of storage, and new luxury vinyl flooring. Primary bedroom has multiple closets and en suite with large soaking tub, separate shower, and dual sinks. The other two bedrooms with new luxury vinyl flooring, new paint and trim are located on the other side of the house for your privacy and have their own bathroom. 3 bedrooms and 3 full bathrooms total. Washer and dryer included in the remodeled laundry room. Oversized garage is attached. Three car carport is just outside across the courtyard and has a generous sized storage room attached. Also just off the courtyard is a two bedroom one bath ADU (accessory dwelling unit or mother in law apartment.) It is in need of some TLC, but it is a slab building with a metal roof. Just behind these buildings are the two horse barns. 8 stalls altogether and 8 paddocks total, but 6 are used by the owner. Owner states there are miles of trails and roads to ride just out your front gate without trailering, and some really great areas just a short trailer away. Roof 2022, water heater 2018, bathroom remodel in 2023 with new fixtures, vinyl flooring, shower doors, countertops and sinks. HVAC - 2 units, 1 is a heat pump. Compressor was replaced on main unit in 2023, 2 wells - one for barn and the other well for house has a water treatment system, septic lift pump replaced in 2024, 200 amp service - transfer switch for generator was installed in 2024. 1 barn has water and electricity. Propane tank is for the jacuzzi inside. New custom chimney cap 2023. You have to come see to appreciate the serenity of this rare find!

Location

Details

Type:
Residential
Parking:
Driveway / Garage Door Opener / Garage Faces Rear
Year Built:
1987
Lot:
4.48 Acres
Heating:
Electric / Heat Pump
Price/sqft:
$182
Cooling:
Central Air
HOA:
No Data

Highlights

Annual tax
$1,417
2024
View
Trees/Woods
Garage
1 car garage
All facts and features
  • Flooring

    • Ceramic Tile

    • Laminate

    • Luxury Vinyl

    Heating

    • Electric

    • Heat Pump

    Cooling

    • Central Air

    Appliances

    • Dishwasher

    • Dryer

    • Electric Water Heater

    • Microwave

    • Range

    • Range Hood

    • Refrigerator

    • Washer

    Other interior features

    • Built-in Features

    • Ceiling Fan(s)

    • Eating Space In Kitchen

    • Living Room/Dining Room Combo

    • Solid Wood Cabinets

    • Split Bedroom

    • Thermostat

    • Vaulted Ceiling(s)

    • Window Treatments

    Bedrooms and bathrooms

    • Bedrooms: 3

    • Full bathrooms: 3

  • Parking

    • Driveway

    • Garage Door Opener

    • Garage Faces Rear

    Property

    • Levels: One

    • Exterior Features: Awning(s) / Courtyard / Rain Gutters

    Lot

    • Lot: 4.48 Acres

    Other Property Information

    • Parcel Number: 920900000350

    • Zoning: A-1

  • Type and style

    • Property Type: Residential

    • Property Sub Type: Manufactured Home

  • Utility

    • Cable Available

    • Electricity Connected

    • Propane

  • Other financial information

    • Annual tax amount: $1,417

  • Source details

    • MLS ID: O6319878

    Other facts

    • Construction Materials: Block / Vinyl Siding / Wood Frame

    • Foundation Details: Block / Crawlspace / Pillar/Post/Pier / Slab

    • Fireplace Features: Stone / Wood Burning

    • Laundry Features: Laundry Room

    • Lot Features: Cleared / Level / Pasture / Unincorporated / Zoned for Horses

    • Patio And Porch Features: Covered / Deck / Front Porch / Screened / Side Porch

    • Window Features: Blinds

    • Direction Faces: West

    • Other Structures: Barn(s) / Corral(s) / Guest House / Shed(s)

    • Fireplace: Yes

    • Garage Spaces: 1

    • Attached Garage: Yes

    • Garage: Yes

    • Living Area: 2112

    • Water Source: Well

    • Subdivision Name: DEER RUN ESTATES

Private inquiry
Talk to the advisor on this listing.
Floor plans, HOA docs, off-market comparables, scheduling a private showing — one message, direct to the local specialist.

More like this

Recently Sold
$280,000
House
3 bds · 1 ba · 1,185 sqft
OAKDALE, OSTEEN
254 4TH STREET
Recently Sold
$389,900
House
3 bds · 2 ba · 1,900 sqft
OSTEEN
Recently Sold
$375,000
3 bds · 2 ba · 1,512 sqft
FAIRWAY FARMS 2ND SEC, OSTEEN
265 URANUS TRAIL
Recently Sold
$308,000
House
3 bds · 2 ba · 1,183 sqft
DELTONA LAKES UNIT 62, DELTONA
3774 RONDA DRIVE
Recently Sold
$410,000
House
3 bds · 2 ba · 1,550 sqft
FAIRVIEW UNREC SUB #1596, DELTONA
3550 TRADE STREET
Recently Sold
$340,000
House
4 bds · 2 ba · 2,201 sqft
DELTONA LAKES UNIT 62, DELTONA
634 VARDON AVENUE
Recently Sold
$450,000
3 bds · 2 ba · 2,030 sqft
OSTEEN, OSTEEN
670 BRANTLY ROAD
Recently Sold
$365,000
House
4 bds · 2 ba · 1,706 sqft
FOXWOOD FARMS DEV, OSTEEN
192 11TH AVENUE

Market around this address

Live counts in the same area.
View all

The multiple listing information is provided by the Stellar MLS from a copyrighted compilation of listings. The compilation of listings and each individual listing are ©2026-present Stellar MLS. All Rights Reserved. The information provided is for consumers' personal, noncommercial use and may not be used for any purpose other than to identify prospective properties consumers may be interested in purchasing. All properties are subject to prior sale or withdrawal. All information provided is deemed reliable but is not guaranteed accurate, and should be independently verified. Listing courtesy of: EMPIRE NETWORK REALTY