
Sell Your Home
Get a free home valuation
Contact
Tell us about your needs
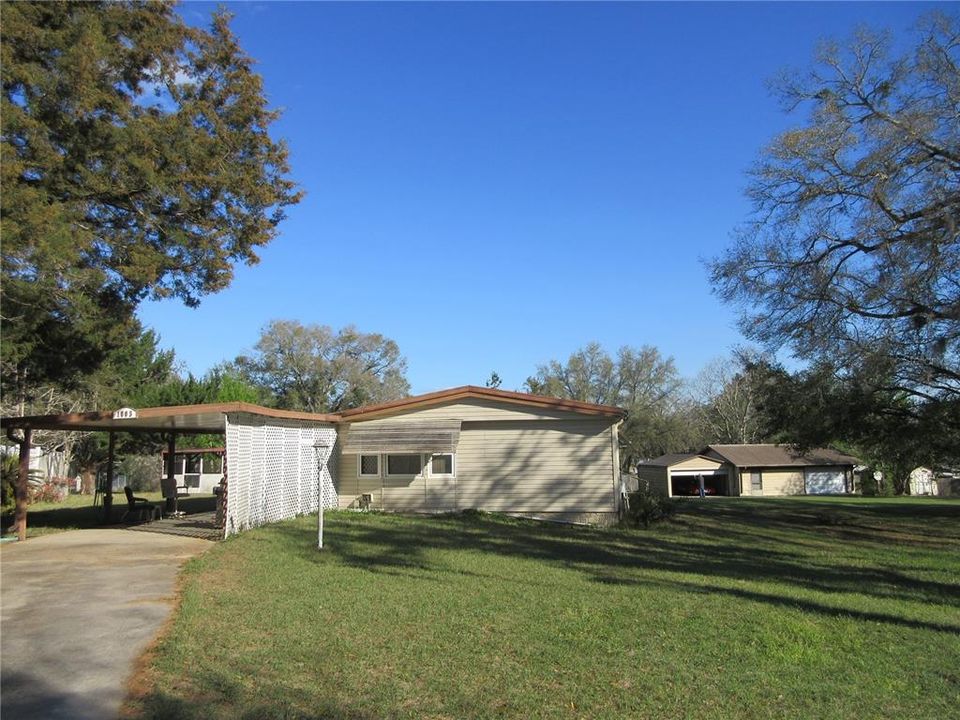
1605 SE 160TH COURT

Recently Sold
$145,000

BTC: 1.78034256

ETH: 59.62171053

Sold on: 2025-05-07
7 days
3 bds
2 ba
1,656 sqft

Overview

AFFORDABLE LAKE ACCESS 2 OR 4 BEDROOM FULLY FURNISHED DOUBLEWIDE MOBILE HOME ON ALMOST 1 ACRE IN THE OCALA NATIONAL FOREST AND INCLUDES A HUGE GARAGE! The Ocala National Forest is just 150 feet away. Come quickly and see this 2 bedroom/2 bath 1979 28x44 doublewide mobile home with a huge 12x39 addition which can be a 3rd and 4th bedroom because it also has a full bath and a large walk-in closet making it a total of 1,656 square feet of living area! Also attached is a laundry room, 12x44 Florida room and a 12x29 carport/patio. Outside features a 24x53 three car garage with compressor, 8x16 shed and a 10x10 gazebo. All sits on an absolutely beautiful .88 acre paved road lot. Also included is access to a community boat ramp, clubhouse, fishing dock and gorgeous 400 acre North Lake with some of the best big bass fishing, boating, kayaking, jet skiing and swimming anywhere. The home needs a little TLC, but is an absolute reasonable buy at just $149,900! Hurry! Home is located in the Ocala National Forest which affords you almost a ½ million acres of Forest to roam, 600 lakes, 2 rivers, Juniper Springs, Silver Glen Springs, Salt Springs, Swimming, Skiing, Big BASS Fishing, Boating, Camping, Hiking, Horse back riding and some of the best ATV riding anywhere. Daytona Beach is just 1 hour away. Let the fun begin! You need it!

Location

Details

Type:
Residential
Parking:
Boat / Circular Driveway / Converted Garage / Covered / Garage Door Opener / Ground Level / Open / Oversized / Split Garage / Workshop in Garage
Year Built:
1979
Lot:
0.88 Acres
Heating:
Central / Electric / Other
Price/sqft:
$91
Cooling:
Central Air
HOA:
No Data

Valuation

Our model vs. what's actually selling nearby.
Estimate
$234,900
$181K – $264K
Confidence Low
List vs. estimate
$85K below estimate
List $149,900 · -36.2%
Our model says this listing is priced below recent comparable activity. Expect competition.
Price per sq ft
$90
-51.0% vs. city median $184
Based on
5 MLS comparables
Median of recent comparable listings. Sold comps use closing price, active listings use list price.

Highlights

Annual tax
$1,665
2024
View
Trees/Woods
Garage
3 car garage
Furnished
Furnished
Pets
Allowed
All facts and features
  • Flooring

    • Carpet

    • Tile

    Heating

    • Central

    • Electric

    • Other

    Cooling

    • Central Air

    Appliances

    • Dishwasher

    • Dryer

    • Electric Water Heater

    • Exhaust Fan

    • Range

    • Range Hood

    • Refrigerator

    • Washer

    Other interior features

    • Built-in Features

    • Ceiling Fan(s)

    • Eating Space In Kitchen

    • L Dining

    • Living Room/Dining Room Combo

    • Open Floorplan

    • Thermostat

    • Walk-In Closet(s)

    • Window Treatments

    Bedrooms and bathrooms

    • Bedrooms: 3

    • Bathrooms: 1

    • Full bathrooms: 2

  • Parking

    • Boat

    • Circular Driveway

    • Converted Garage

    • Covered

    • Garage Door Opener

    • Ground Level

    • Open

    • Oversized

    • Split Garage

    • Workshop in Garage

    Property

    • Levels: One

    • Exterior Features: Awning(s) / Rain Gutters / Sidewalk / Storage

    Lot

    • Lot: 0.88 Acres

    Other Property Information

    • Parcel Number: 3255011017

    • Zoning: R1

  • Type and style

    • Property Type: Residential

    • Property Sub Type: Manufactured Home

  • Utility

    • Cable Available

    • Electricity Connected

    • Fiber Optics

    • Phone Available

    • Sewer Connected

    • Underground Utilities

    • Water Connected

  • Other financial information

    • Annual tax amount: $1,665

  • Source details

    • MLS ID: OM695713

    Other facts

    • Construction Materials: Vinyl Siding

    • Foundation Details: Crawlspace / Slab

    • Fireplace Features: Electric

    • Laundry Features: Electric Dryer Hookup / Laundry Closet / Laundry Room / Outside / Washer Hookup

    • Lot Features: In County / Level / Oversized Lot / Sidewalk

    • Patio And Porch Features: Covered / Enclosed / Side Porch

    • Window Features: Blinds / Double Pane Windows / Window Treatments

    • Direction Faces: West

    • Other Structures: Gazebo / Shed(s) / Storage / Workshop

    • Architectural Style: Traditional

    • Fireplace: Yes

    • Water Body Name: 400 ACRE NORTH LAKE

    • Garage Spaces: 3

    • Garage: Yes

    • Living Area: 1656

    • Water Source: Well

    • Lot Size Dimensions: 188 x 205

    • Subdivision Name: LAKE & FOREST CLUB

Private inquiry
Talk to the advisor on this listing.
Floor plans, HOA docs, off-market comparables, scheduling a private showing — one message, direct to the local specialist.

More like this

Recently Sold
$125,000
House
3 bds · 2 ba · 1,808 sqft
GOVT LEASE LT ROUND LAKE, OCKLAWAHA
15100 SE 55TH PLACE ROAD
Recently Sold
$170,000
House
3 bds · 2 ba · 1,120 sqft
SILVER LAKES ACRES, SILVER SPRINGS
2141 SE 170TH AVENUE ROAD
New
Recently Sold
$147,000
3 bds · 2 ba · 1,382 sqft
OWEN HEIGHTS, SILVER SPRINGS
701 SE 163RD COURT
New
Recently Sold
$185,000
3 bds · 2 ba · 1,248 sqft
A-1 - NON SUBDIVISION, OCKLAWAHA
13880 SE 47TH STREET ROAD
New
Recently Sold
$123,000
House
1 bds · 1 ba · 735 sqft
GOVT LEASE LT ROUND LAKE, OCKLAWAHA
14688 SE 47TH LOOP
New
Recently Sold
$140,000
House
4 bds · 2 ba · 1,976 sqft
HALF MOON MINI FARMS, SILVER SPRINGS
18257 SE 19TH STREET
New
Recently Sold
$174,000
House
2 bds · 2 ba · 1,391 sqft
SILVER SPGS VILLAGE, SILVER SPRINGS
17451 SE 18TH STREET
New
Recently Sold
$145,000
2 bds · 2 ba · 1,468 sqft
SILVER SPRINGS VILLAGE, SILVER SPRINGS
17360 SE 24TH LANE ROAD

Market around this address

Live counts in the same area.
View all

The multiple listing information is provided by the Stellar MLS from a copyrighted compilation of listings. The compilation of listings and each individual listing are ©2026-present Stellar MLS. All Rights Reserved. The information provided is for consumers' personal, noncommercial use and may not be used for any purpose other than to identify prospective properties consumers may be interested in purchasing. All properties are subject to prior sale or withdrawal. All information provided is deemed reliable but is not guaranteed accurate, and should be independently verified. Listing courtesy of: SUN REALTY & ASSOC