Sell Your Home
Get a free home valuation
Contact
Tell us about your needs

17131 MONTEVERDE DRIVE

For Sale
$419,500

BTC: 5.47936259

ETH: 180.81896552

5 days
3 bds
2 ba
1,680 sqft

Overview

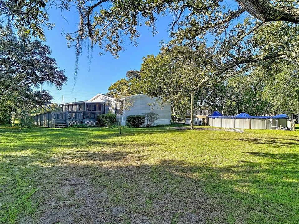
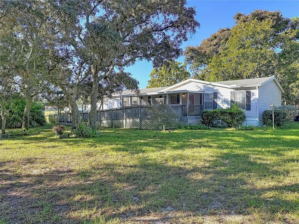
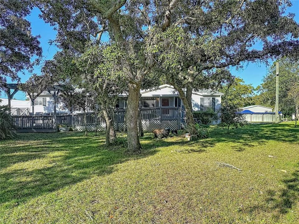
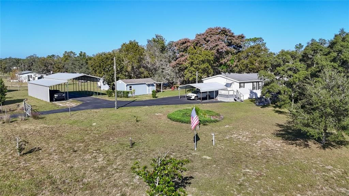
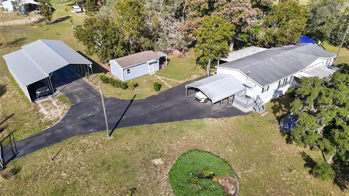
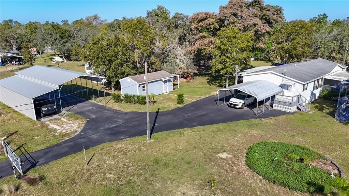
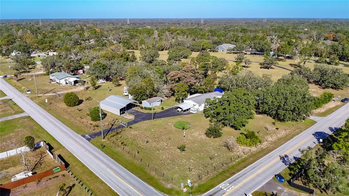
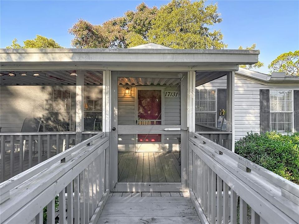
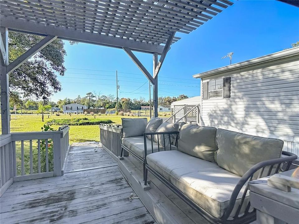
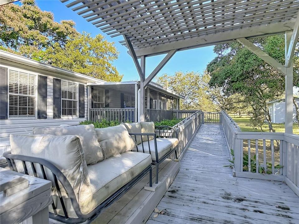
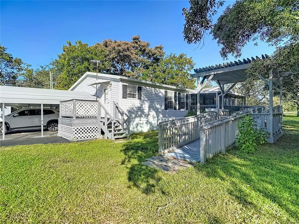
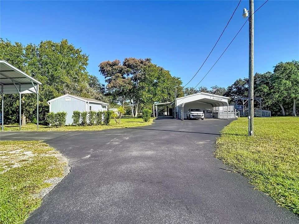
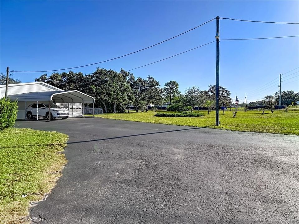
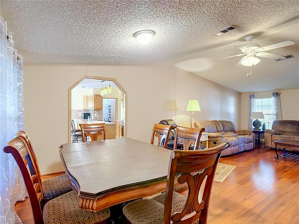
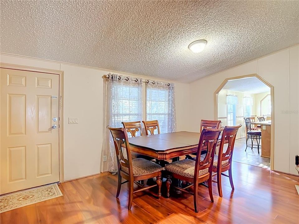
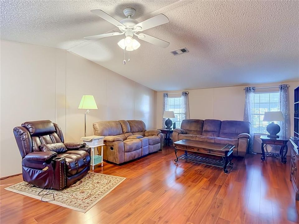
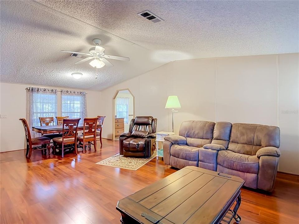
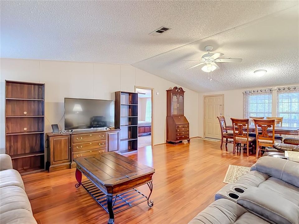
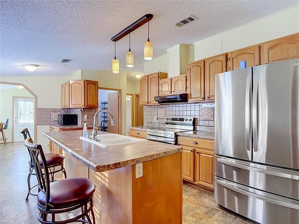
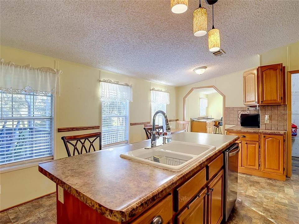
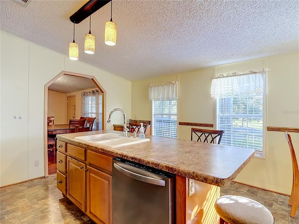
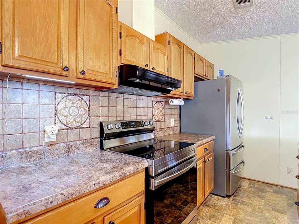
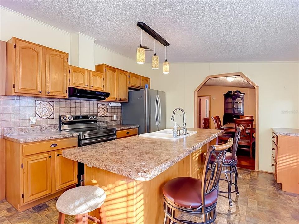
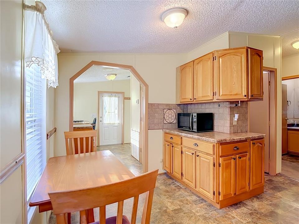
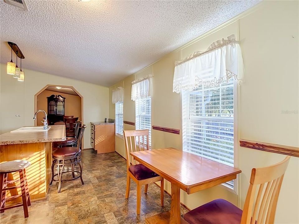
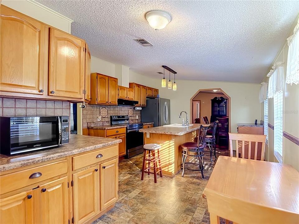
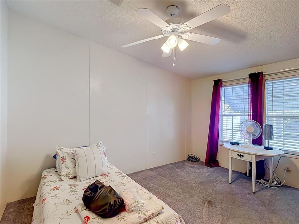
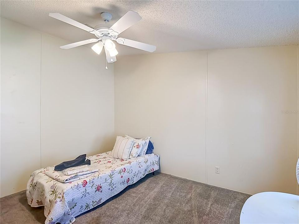
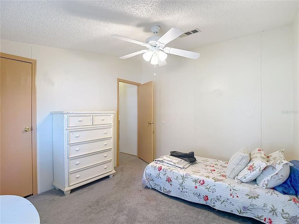
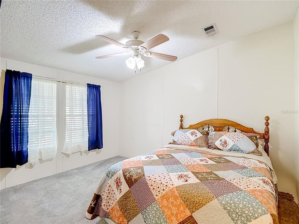
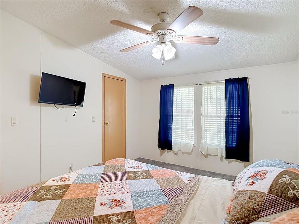
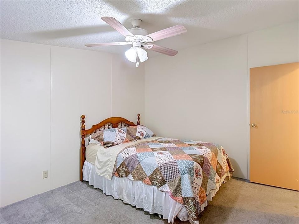
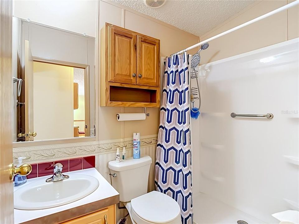
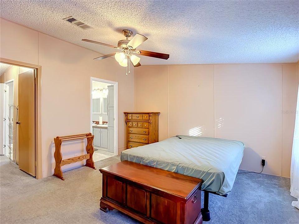
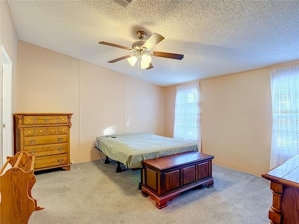
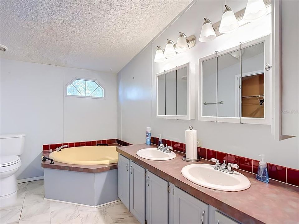
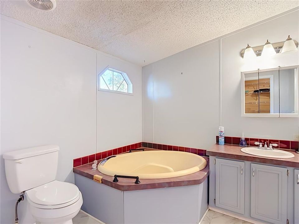
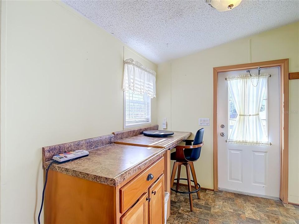
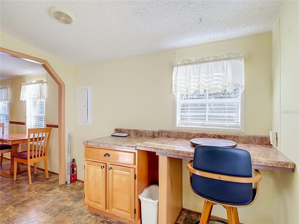
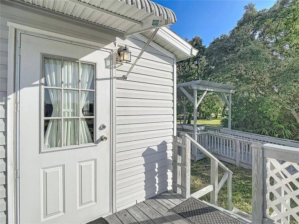
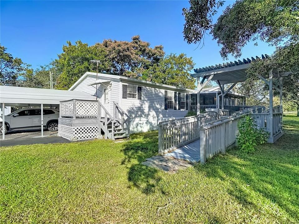
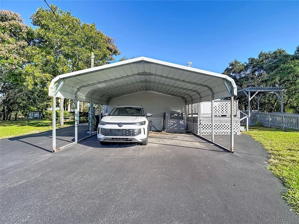
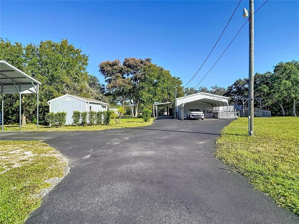
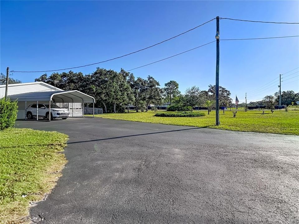
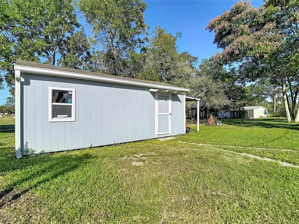
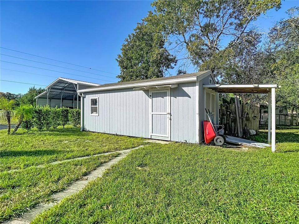
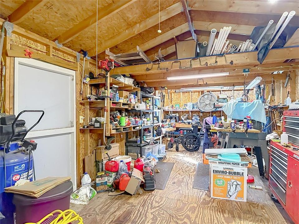
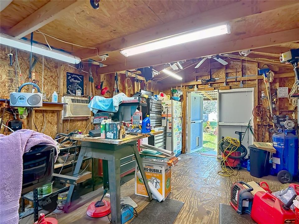
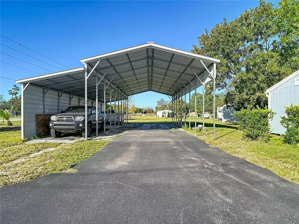
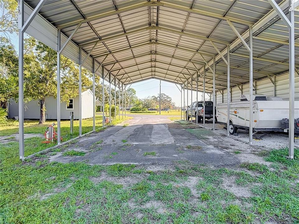
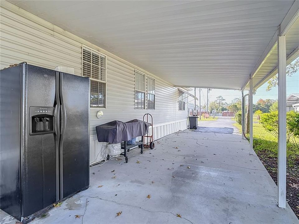
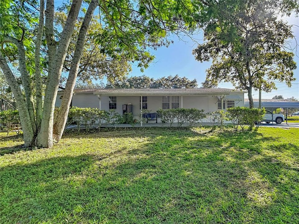
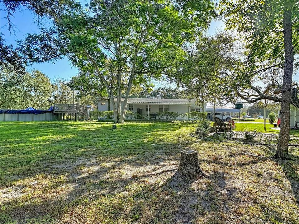
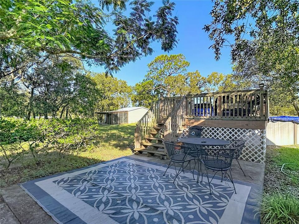
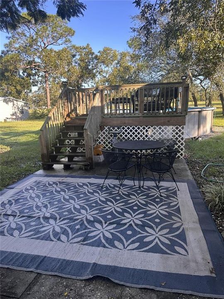
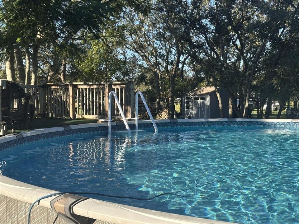
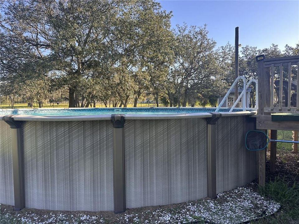
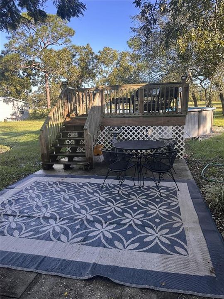
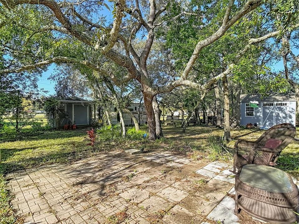
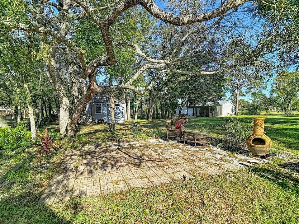
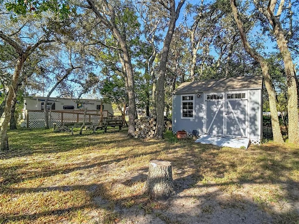
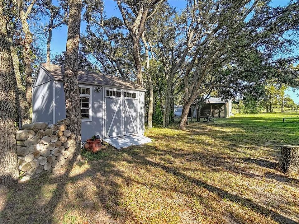
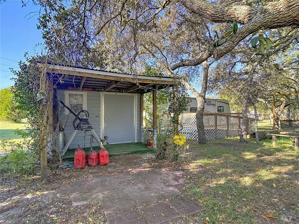
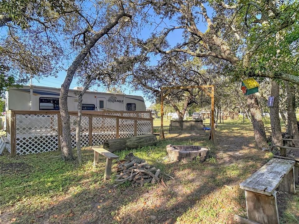
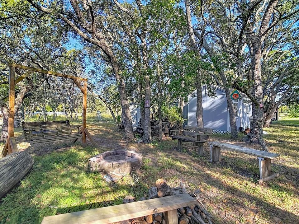
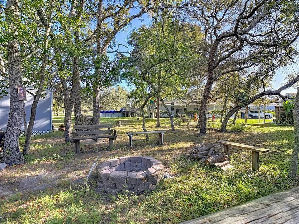
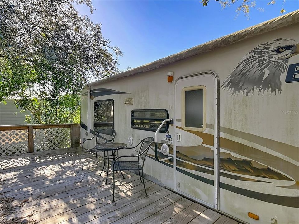
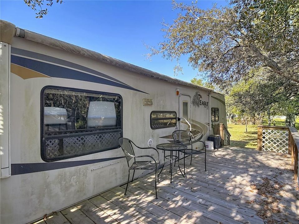
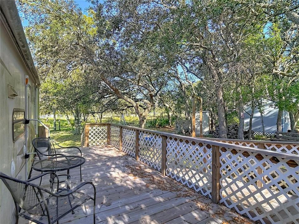
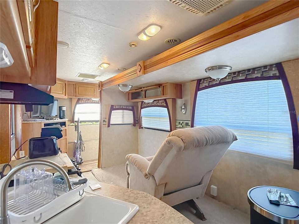
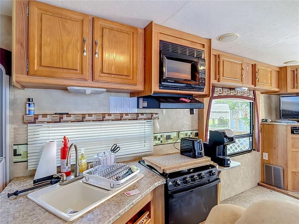
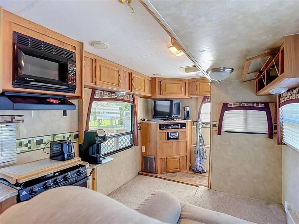
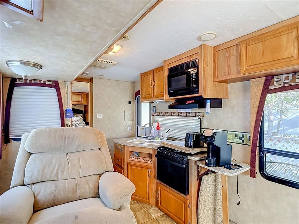
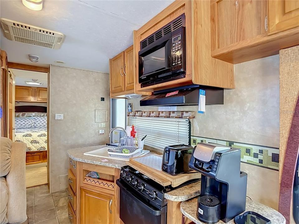
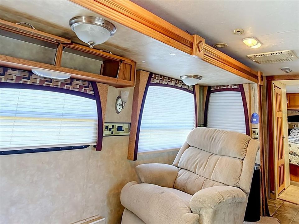
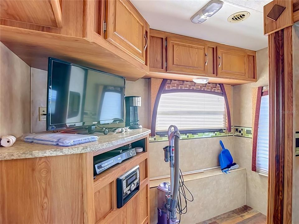
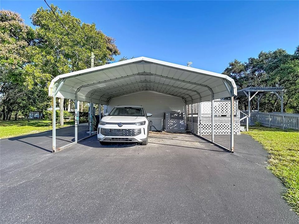
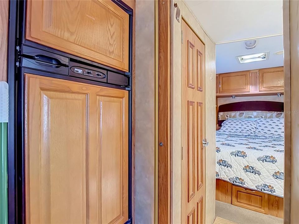
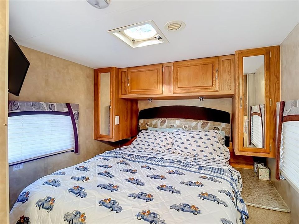
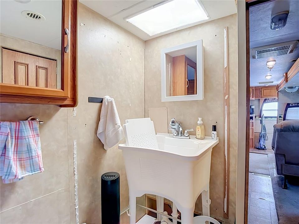
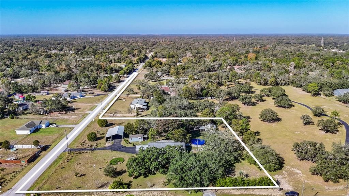
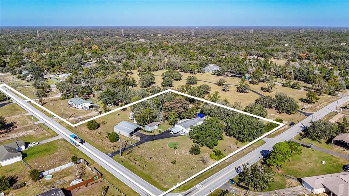
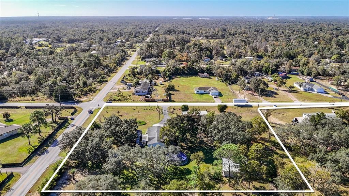
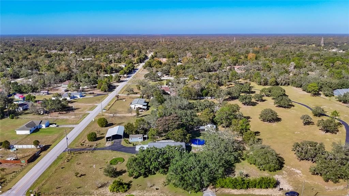
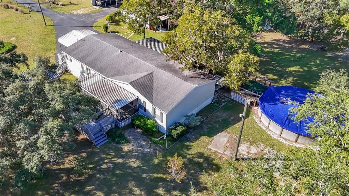
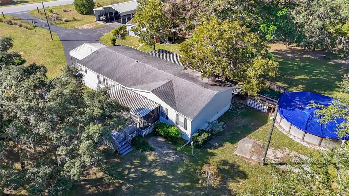
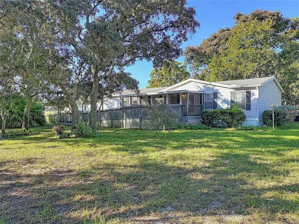
Spectacular opportunity awaits with this ultimate multi-functional estate, featuring a 3-bedroom, 2-bathroom pool home situated on a fully fenced 2.75-acre corner lot! The welcoming covered front porch boasts an extended ramp with an attached pergola. Step inside to discover a bright, open-concept floor plan featuring a seamless living and dining combination accentuated by beautiful flooring and dramatic vaulted ceilings. The spacious kitchen is a chef’s delight, equipped with newer stainless-steel appliances, including a smart Wi-Fi range with built-in air-fryer and self-cleaning functions. Retreat to the generous primary suite, complete with an expansive walk-in closet, while the roomy second and third bedrooms also feature their own walk-in closets for ample storage. Outdoors, your private oasis includes an above-ground pool wrapped in a custom deck with a dedicated seating area. Security and accessibility are unmatched with three gated entrances, including a remote-access main gate. A smooth blacktop driveway leads to an impressive array of parking and structures: an extended, oversized 2-car RV carport fully equipped with water, septic, and electricity, plus an additional 1-car carport. Nearby, a separate 2-car carport features its own electrical service, with a fifth carport conveniently located on the side of the home. The estate boasts five versatile outbuildings perfect for a home office, workshop, man cave, or she-shed. All are equipped with electricity, four feature water spigots, and window A/C units, and two are anchored on durable concrete slabs with direct septic connections to the main RV hook-up system. One building even includes a custom, attached "cat condo" with electricity and a covered carport for lawn equipment. Adding incredible flexibility, a dedicated on-site camper serves as the perfect guest house, in-law suite, or income-producing rental, complete with a cozy front porch and private doggie area. Additional premium amenities include a professional dog kennel, a built-in compost area, a fire pit, a separate paver sitting area, and a tranquil, working Koi Pond. With water spigots and electricity distributed throughout the entire acreage, this utility-rich property is fully prepared for any lifestyle. Enjoy total peace of mind with major systems fully updated in 2019, including the roof, HVAC, water heater, and water filtration system. Beyond your private, secure gates, you are just minutes from the Suncoast Parkway for a fast, effortless commute to Tampa, regional airports, and world-class beaches. This prime location places you incredibly close to top local attractions, premier dining and popular restaurants, as well as excellent healthcare infrastructure, including leading doctors and hospitals. Offering the perfect harmony of private acreage and superb community convenience, this unparalleled Nature Coast home is a rare find.

Location

Details

Type:
Residential
Parking:
Circular Driveway / Parking Pad / RV Carport / RV Parking
Year Built:
1999
Lot:
2.75 Acres
Heating:
Central
Price/sqft:
$250
Cooling:
Central Air
HOA:
No Data

Highlights

Annual tax
$3,753
2025
Pool
Above Ground
All facts and features
  • Flooring

    • Carpet

    • Laminate

    • Linoleum

    Heating

    • Central

    Cooling

    • Central Air

    Appliances

    • Electric Water Heater

    Other interior features

    • Built-in Features

    • Cathedral Ceiling(s)

    • Ceiling Fan(s)

    • Eating Space In Kitchen

    • Living Room/Dining Room Combo

    • Open Floorplan

    • Split Bedroom

    • Walk-In Closet(s)

    Bedrooms and bathrooms

    • Bedrooms: 3

    • Full bathrooms: 2

  • Parking

    • Circular Driveway

    • Parking Pad

    • RV Carport

    • RV Parking

    Property

    • Levels: One

    • Pool Private: Yes

    • Exterior Features: Fire Pit / Garden

    Lot

    • Lot: 2.75 Acres

    Other Property Information

    • Parcel Number: 182407001.0000.00015.0

    • Zoning: AR

  • Type and style

    • Property Type: Residential

    • Property Sub Type: Manufactured Home

  • Utility

    • BB/HS Internet Available

  • Other financial information

    • Annual tax amount: $3,754

  • Source details

    • MLS ID: W7890744

    Other facts

    • Construction Materials: Vinyl Siding

    • Foundation Details: Crawlspace

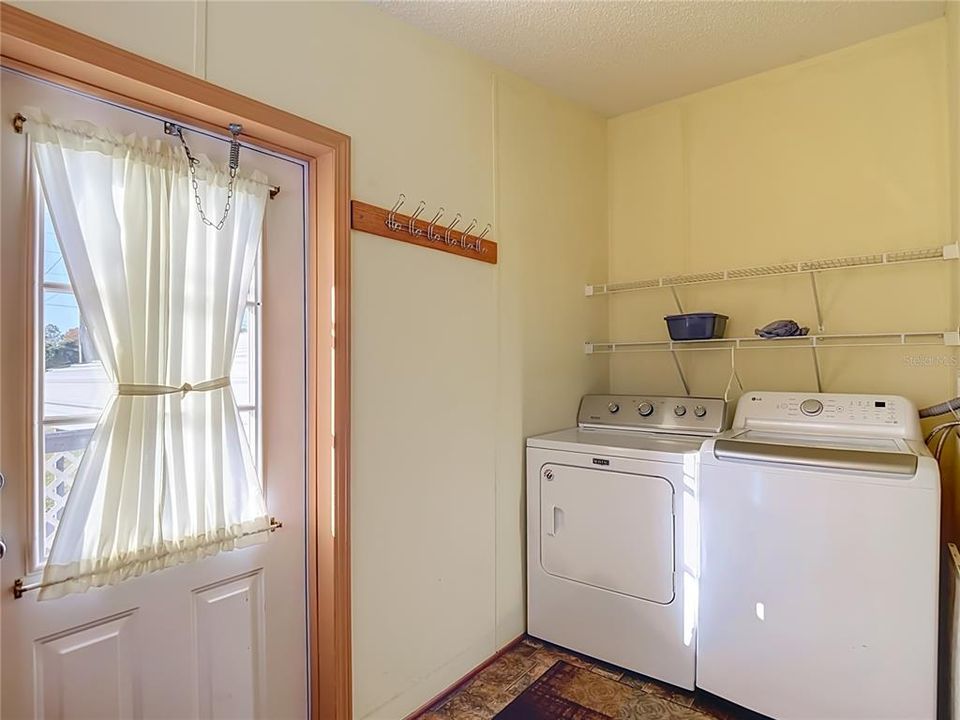
    • Laundry Features: Inside

    • Lot Features: Corner Lot

    • Patio And Porch Features: Covered / Front Porch / Patio / Rear Porch

    • Pool Features: Above Ground / Deck

    • Window Features: Blinds

    • Direction Faces: East

    • Other Structures: Barn(s) / Finished RV Port / Other / Workshop

    • Living Area: 1680

    • Water Source: Well

    • Subdivision Name: HIGHLAND FOREST

Private inquiry
Talk to the advisor on this listing.
Floor plans, HOA docs, off-market comparables, scheduling a private showing — one message, direct to the local specialist.

More like this

New
For Sale
$340,000
House
5 bds · 3 ba · 2,077 sqft
NORTHRIDGE, SPRING HILL
17736 SILVER SHADOWS LOOP
-$990
For Sale
$305,000
House
4 bds · 2 ba · 1,574 sqft
NORTHRIDGE, SPRING HILL
17744 SILVER SHADOWS LOOP
New
For Sale
$299,900
House
3 bds · 2 ba · 1,815 sqft
WELLINGTON AT SEVEN HILLS PH 2, SPRING HILL
11299 COPLEY COURT
New
For Sale
$388,250
House
4 bds · 3 ba · 2,265 sqft
SPRING HILL, SPRING HILL
416 FAIRBANKS ROAD
New
For Sale
$325,000
House
1 bds · 1 ba · 900 sqft
EL PICO, SPRING HILL
15820 GIFFORD LANE
New
For Sale
$450,000
House
3 bds · 2 ba · 2,071 sqft
EAST LINDEN ESTATE, SPRING HILL
300 SILAS COURT
For Sale
$315,000
House
4 bds · 2 ba · 1,828 sqft
NORTHRIDGE, SPRING HILL
17752 SILVER SHADOWS LOOP
-$11K
For Sale
$324,000
House
3 bds · 2 ba · 1,580 sqft
SPRING HILL, SPRING HILL
474 FAIRBANKS ROAD

Market around this address

Live counts in the same area.
View all

The multiple listing information is provided by the Stellar MLS from a copyrighted compilation of listings. The compilation of listings and each individual listing are ©2026-present Stellar MLS. All Rights Reserved. The information provided is for consumers' personal, noncommercial use and may not be used for any purpose other than to identify prospective properties consumers may be interested in purchasing. All properties are subject to prior sale or withdrawal. All information provided is deemed reliable but is not guaranteed accurate, and should be independently verified. Listing courtesy of: RE/MAX MARKETING SPECIALISTS