Sell Your Home
Get a free home valuation
Contact
Tell us about your needs
17860 NW 73RD TERRACE

For Sale
$289,900

BTC: 3.40258216

ETH: 109.39622642

-$10K (2026/09/08)
71 days
2 bds
2 ba
1,440 sqft

Overview

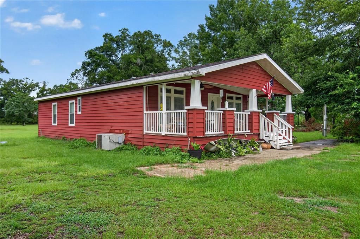
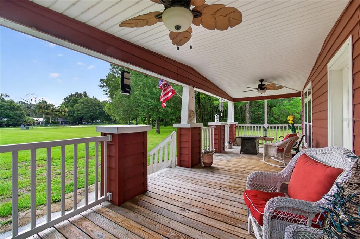
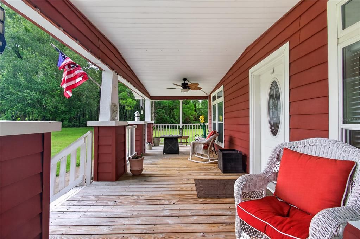
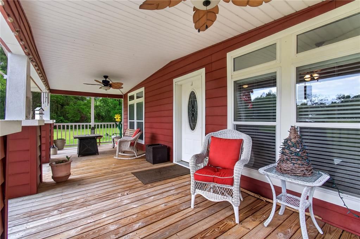
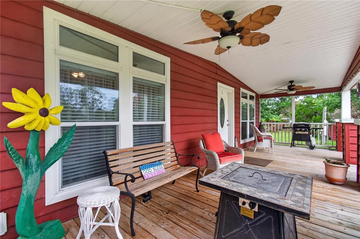
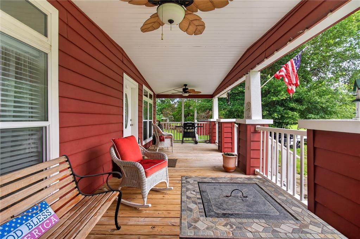
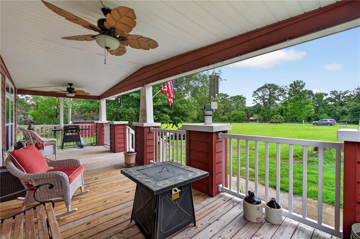
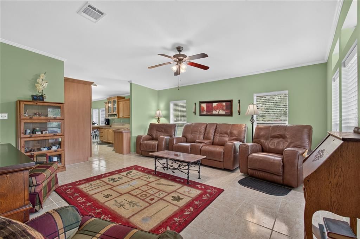
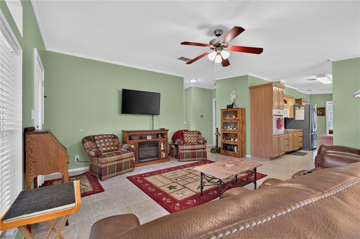
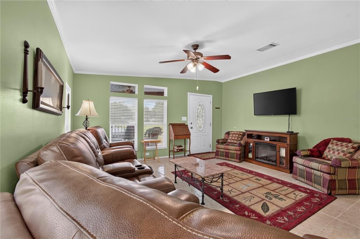
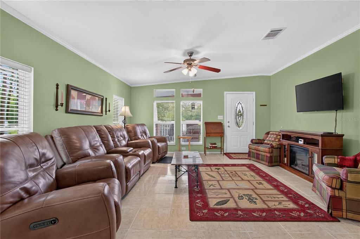
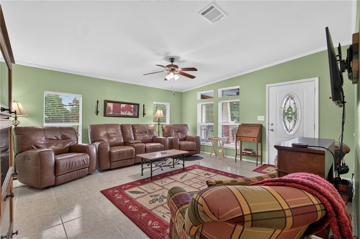
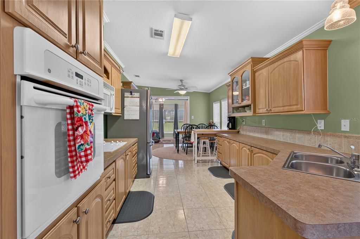
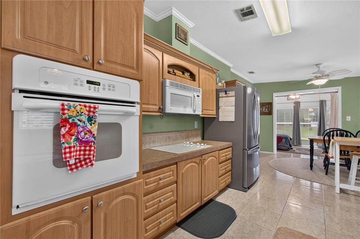
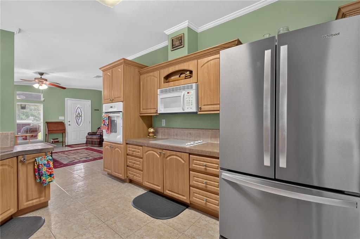
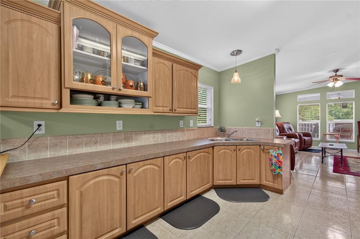
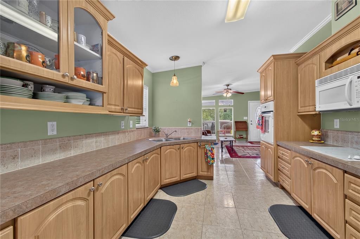
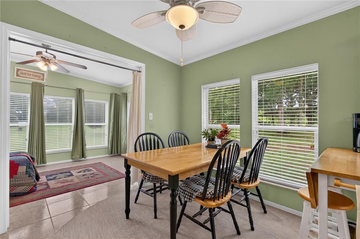
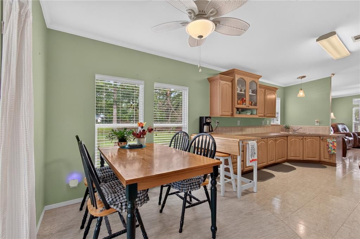
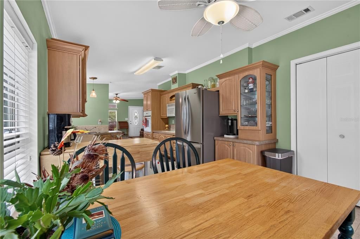
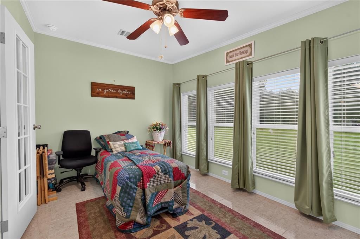
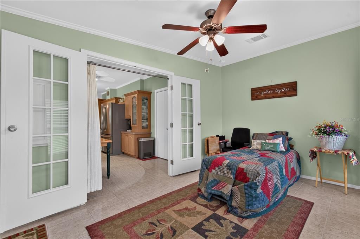
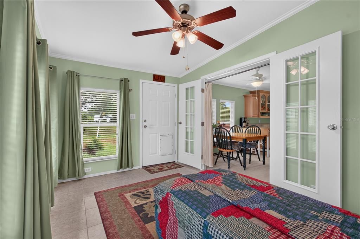
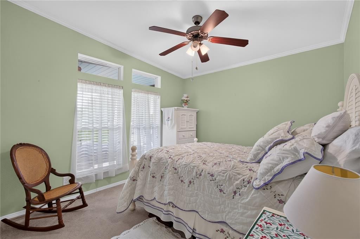

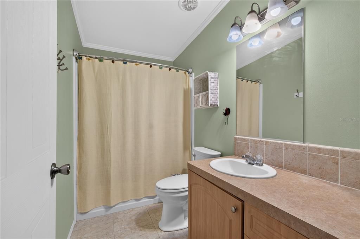
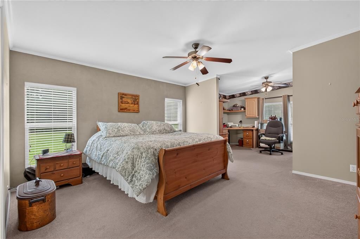
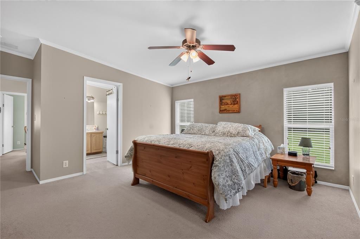
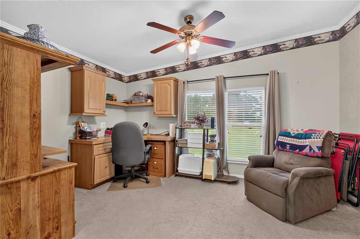
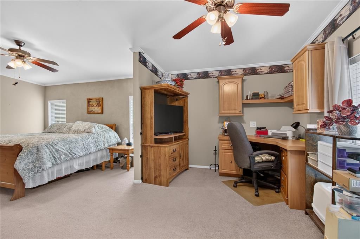
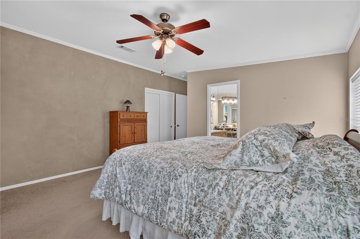
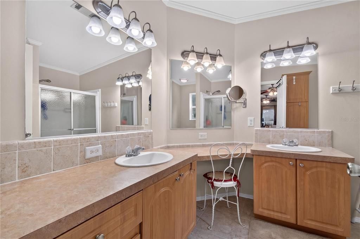
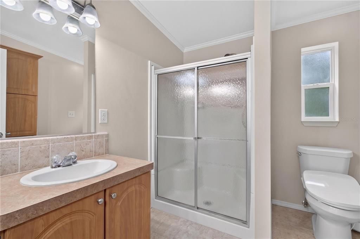
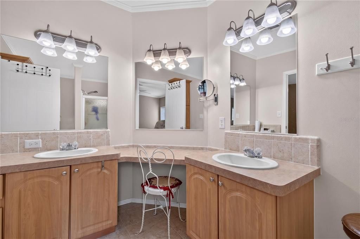
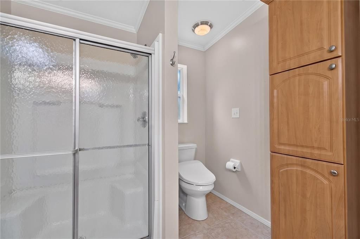
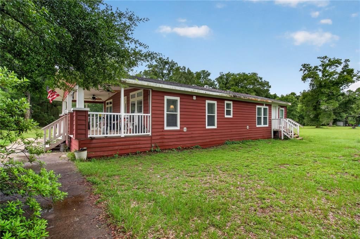
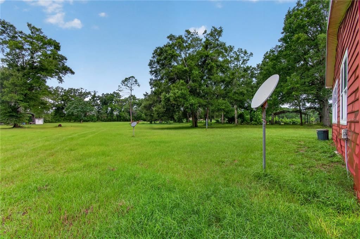
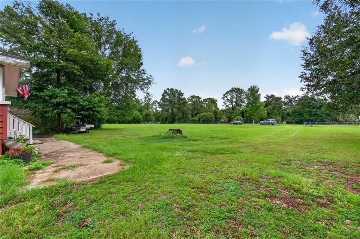
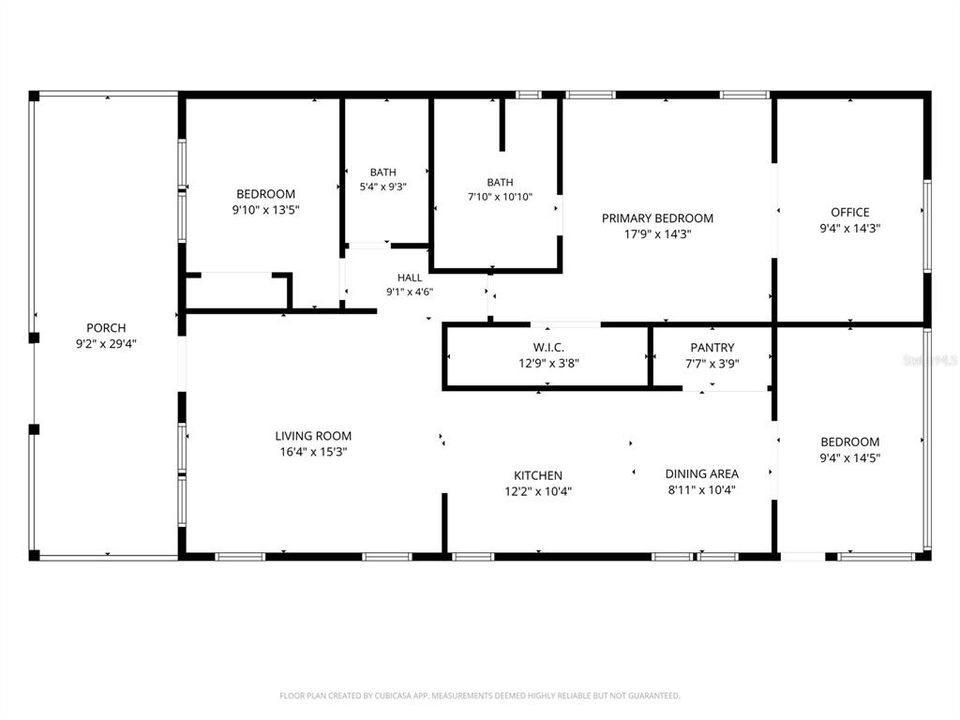
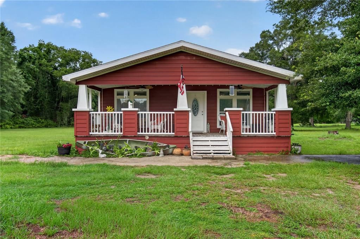
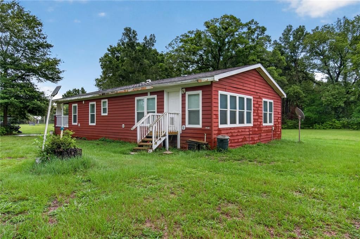
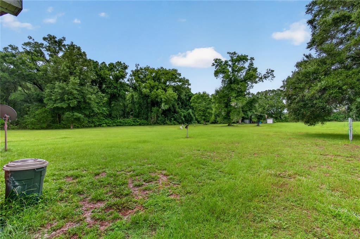
Welcome to this charming and well-maintained double-wide manufactured home nestled on 5 peaceful acres in Trenton, offering the perfect blend of country living and everyday comfort. With 1,440 square feet of heated living space, this 2-bedroom, 2-bathroom home is full of character and thoughtful features throughout. Inside, you will find a spacious living room with vaulted ceilings and crown molding that give the home an open, airy feel. The generous kitchen includes a built-in oven, cooktop, microwave, and refrigerator, with an eating space that makes it a natural gathering spot for family and friends. Ceiling fans throughout keep things comfortable year round, and the split bedroom layout provides privacy for everyone in the home. The primary suite is a true retreat, featuring a walk-in closet and a private bathroom with dual vanities and a walk-in shower. The second bedroom offers a built-in closet and its own convenient bathroom access. Flooring is a combination of carpet and tile throughout the home. Step outside and enjoy the expansive wraparound porch, perfect for soaking in the tranquility of your surroundings and watching the sun set over your own private slice of North Central Florida. The wide open yard offers plenty of room for outdoor activities, gardening, or simply enjoying the peace and quiet that acreage living provides. If you have been dreaming of wide open spaces without sacrificing comfort, this one is worth a look. Schedule your showing today!
Location

Florida • TRENTON • 32693 • For Sale

Details

Type:
Residential
Parking:
No Data
Year Built:
2006
Lot:
5.00 Acres
Heating:
Central / Electric
Price/sqft:
$201
Cooling:
Central Air
HOA:
No Data

Highlights

Annual tax
$1,406
2025
Pets
Allowed
All facts and features
  • Flooring

    • Carpet

    • Tile

    Heating

    • Central

    • Electric

    Cooling

    • Central Air

    Appliances

    • Built-In Oven

    • Cooktop

    • Electric Water Heater

    • Microwave

    • Refrigerator

    Other interior features

    • Ceiling Fan(s)

    • Crown Molding

    • Eating Space In Kitchen

    • Primary Bedroom Main Floor

    • Thermostat

    • Vaulted Ceiling(s)

    • Walk-In Closet(s)

    Bedrooms and bathrooms

    • Bedrooms: 2

    • Full bathrooms: 2

  • Property

    • Levels: One

    • Exterior Features: Lighting

    Lot

    • Lot: 5.00 Acres

    Other Property Information

    • Parcel Number: 1894800000

    • Zoning: MH ON LOT

  • Type and style

    • Property Type: Residential

    • Property Sub Type: Manufactured Home

  • Utility

    • BB/HS Internet Available

    • Electricity Connected

    • Private

    • Sewer Connected

    • Water Connected

  • Other financial information

    • Annual tax amount: $1,406

  • Source details

    • MLS ID: GC541915

    Other facts

    • Construction Materials: Vinyl Siding

    • Foundation Details: Pillar/Post/Pier

    • Laundry Features: Inside / Laundry Closet

    • Direction Faces: North

    • Living Area: 1440

    • Water Source: Well

    • Subdivision Name: SHADY ACRES SUB

Private inquiry
Talk to the advisor on this listing.
Floor plans, HOA docs, off-market comparables, scheduling a private showing — one message, direct to the local specialist.

More like this

For Sale
$219,900
3 bds · 2 ba · 2,032 sqft
SILVER OAKS SUB PH 3, TRENTON
17171 NW 80TH TERRACE
For Sale
$289,000
Lots/Land
0.46 acres
KIK A HA WOODLANDS, FANNING SPRINGS
US HWY 19
For Sale
$269,000
3 bds · 2 ba · 1,620 sqft
SILVER OAKS SUB PH 2, FANNING SPRINGS
17430 NW 80TH COURT
-$20K
For Sale
$259,900
House
4 bds · 3 ba · 1,344 sqft
NONE, TRENTON
6989 SW STATE ROAD 26
-$40K
For Sale
$339,900
House
3 bds · 2 ba · 1,802 sqft
RIVERWALK/FANNING SPGS PH 02, TRENTON
9100 DORIE DRIVE

Market around this address

Live counts in the same area.
View all

The multiple listing information is provided by the Stellar MLS from a copyrighted compilation of listings. The compilation of listings and each individual listing are ©2026-present Stellar MLS. All Rights Reserved. The information provided is for consumers' personal, noncommercial use and may not be used for any purpose other than to identify prospective properties consumers may be interested in purchasing. All properties are subject to prior sale or withdrawal. All information provided is deemed reliable but is not guaranteed accurate, and should be independently verified. Listing courtesy of: KELLER WILLIAMS GAINESVILLE REALTY PARTNERS