Sell Your Home
Get a free home valuation
Contact
Tell us about your needs

18200 NORMANDEAU STREET

For Sale
$299,900

BTC: 3.91718913

ETH: 133.28888889

20 days
3 bds
2 ba
1,392 sqft

Overview

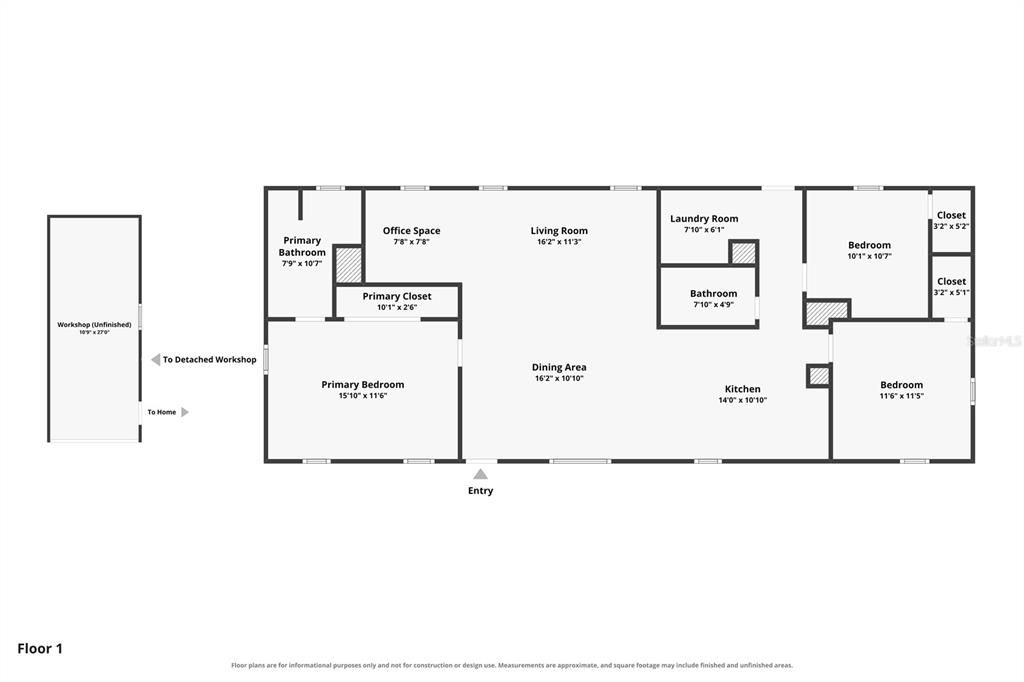
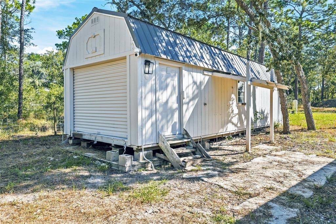
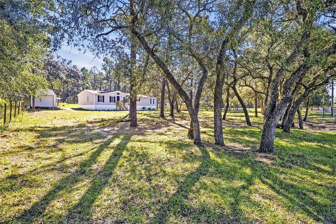
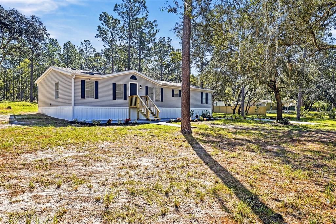
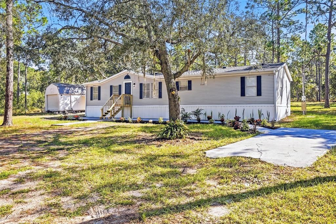
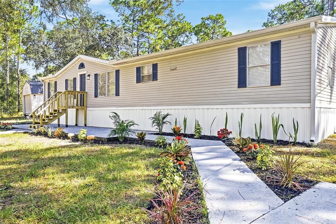
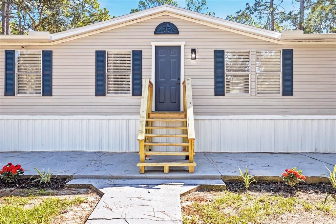
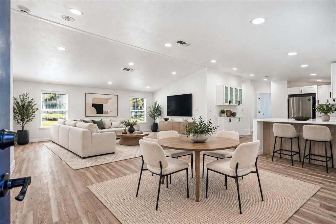
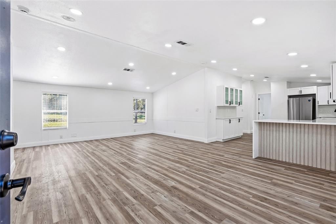
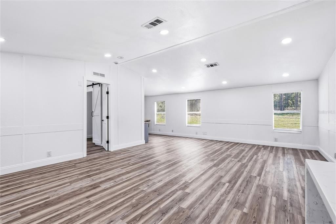
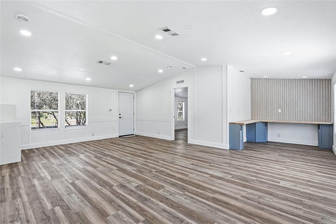
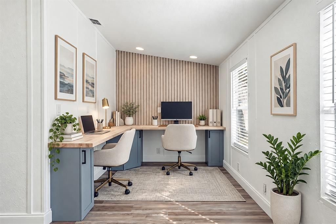
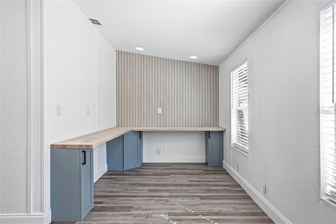
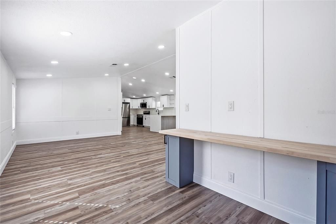
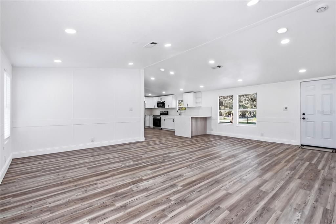
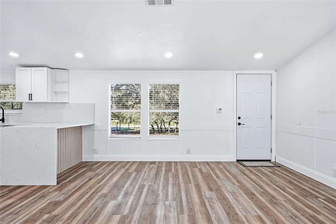
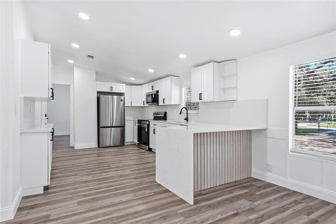
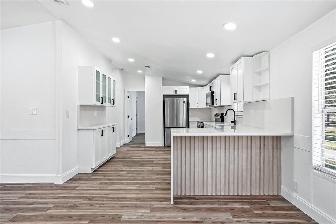
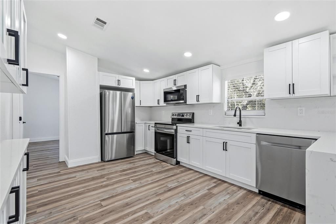
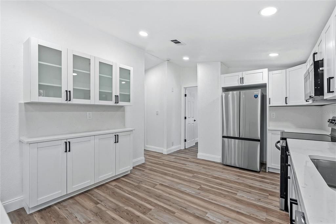
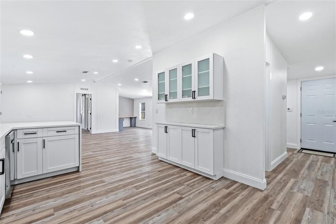
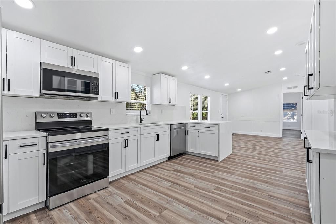
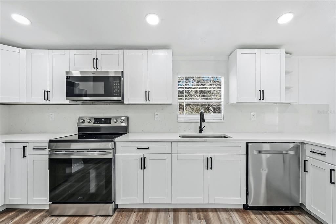
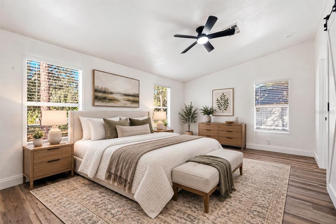
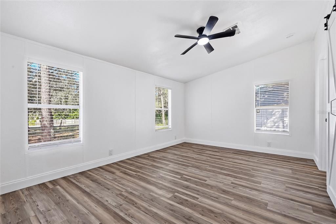
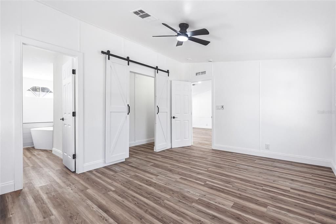
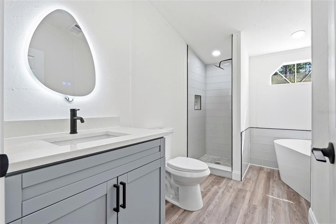
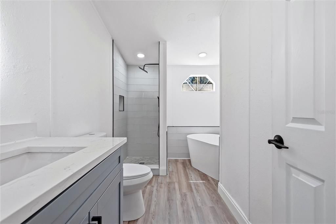
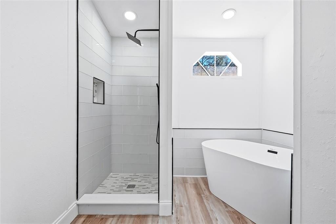
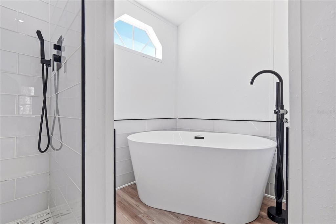
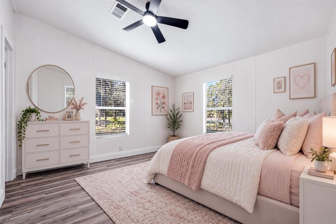
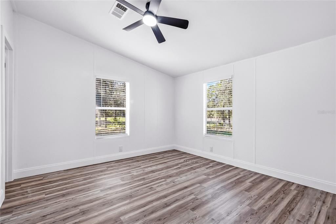
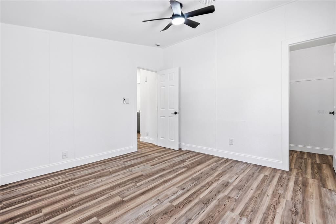
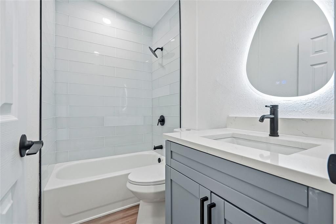
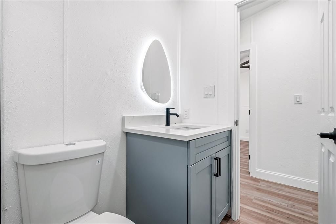
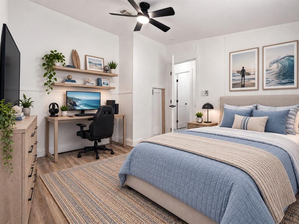
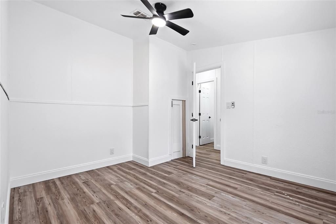
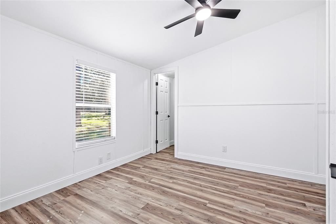
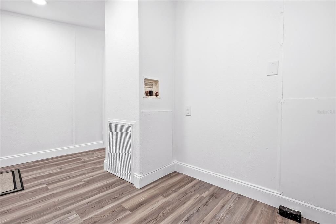
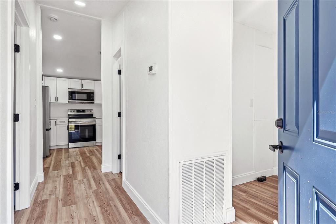
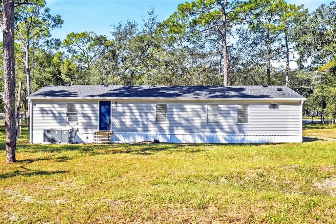
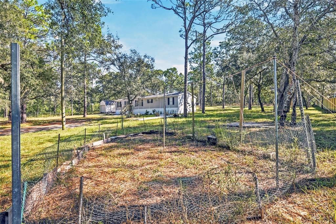
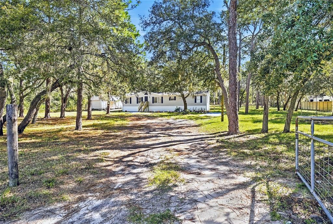
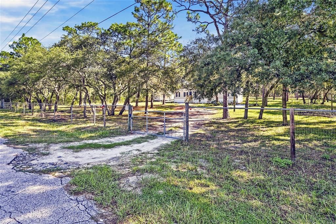
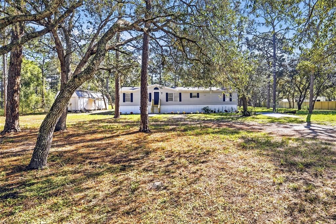
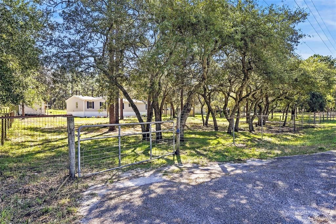
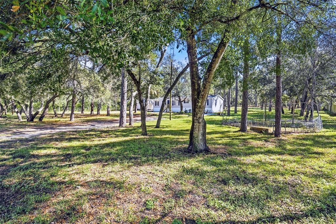
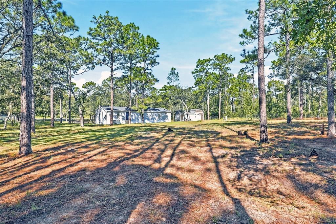
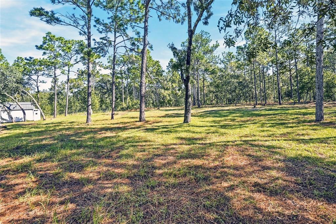
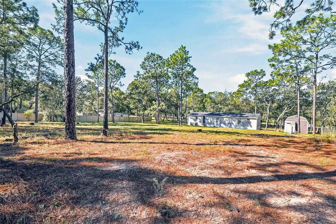
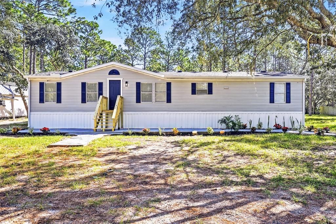
Virtually Staged. FULLY REMODELED • 1.16 ACRES • NO HOA • NO CDD • NO FLOOD ZONE! Discover the perfect blend of MODERN COMFORT, PRIVACY, and COUNTRY-STYLE LIVING in this beautifully transformed 3-bedroom, 2-bath manufactured home, nestled among mature trees on 1.16 FULLY FENCED AND GATED ACRES in Spring Hill! This MOVE-IN-READY home features a BRAND-NEW ROOF AND GUTTERS, NEW EXTERIOR SKIRTING, NEW LVP FLOORING, and NEWER A/C (2023). The bright OPEN-CONCEPT FLOOR PLAN showcases a STUNNING NEW KITCHEN with QUARTZ COUNTERTOPS, a WATERFALL PENINSULA with seating, SOLID WOOD WHITE SHAKER CABINETS, stainless steel appliances, and a BUILT-IN BUFFET and additional storage. Spacious living and dining areas flow seamlessly together, complemented by a stylish BUILT-IN HOME OFFICE. The desirable SPLIT-BEDROOM LAYOUT offers privacy, with a spacious PRIMARY SUITE featuring a WALK-IN CLOSET and a beautifully remodeled bathroom with WALK-IN SHOWER and luxurious FREESTANDING SOAKING TUB. Two additional bedrooms, a NEW GUEST BATHROOM, and an INTERIOR LAUNDRY ROOM with washer/dryer hookups complete the home. Outside, discover your own PRIVATE RETREAT! This wooded property features TWO ENTRANCE GATES, a CIRCULAR DRIVEWAY, spacious FRONT PATIO, and NEW LANDSCAPING. A LARGE DETACHED WORKSHOP with ELECTRICITY, OVERHEAD GARAGE DOOR, and OVERHEAD STORAGE is perfect for hobbies, equipment, and projects. Enjoy a GARDEN PLOT, an ADDITIONAL CONCRETE PAD FOR A FUTURE SHED, an IN-GROUND FIRE PIT, and expansive yards with plenty of space for boats, RVs, and outdoor activities. PEACEFUL ACREAGE LIVING WITHOUT SACRIFICING CONVENIENCE! Ideally located near COUNTY LINE ROAD and the SUNCOAST PARKWAY, just behind the new NORTHRIDGE COMMUNITY, with convenient access to Tampa, shopping, dining, WEEKI WACHEE SPRINGS, SUNWEST PARK, and CREWS LAKE WILDERNESS PARK. Enjoy the FREEDOM OF ACREAGE LIVING with the comfort and style of a beautifully updated home. SCHEDULE YOUR PRIVATE SHOWING TODAY!

Location

Details

Type:
Residential
Parking:
Circular Driveway / Driveway / Parking Pad
Year Built:
1997
Lot:
1.16 Acres
Heating:
Central / Electric
Price/sqft:
$215
Cooling:
Central Air
HOA:
No Data

Valuation

Our model vs. what's actually selling nearby.
Estimate
$274,500
$161K – $341K
Confidence Low
List vs. estimate
$25K above estimate
List $299,900 · +9.3%
Our model says this listing is priced above recent comparable activity. Room to negotiate.
Price per sq ft
$215
+13.4% vs. city median $190
Based on
12 MLS comparables
Median of recent comparable listings. Sold comps use closing price, active listings use list price.

Highlights

Annual tax
$633
2025
View
Trees/Woods
Pets
Allowed
All facts and features
  • Flooring

    • Luxury Vinyl

    Heating

    • Central

    • Electric

    Cooling

    • Central Air

    Appliances

    • Dishwasher

    • Electric Water Heater

    • Microwave

    • Range

    • Refrigerator

    Other interior features

    • Built-in Features

    • Ceiling Fan(s)

    • Dry Bar

    • Open Floorplan

    • Solid Wood Cabinets

    • Vaulted Ceiling(s)

    Bedrooms and bathrooms

    • Bedrooms: 3

    • Full bathrooms: 2

  • Parking

    • Circular Driveway

    • Driveway

    • Parking Pad

    Property

    • Levels: One

    • Exterior Features: Fire Pit / Private Entrance / Private Mailbox / Rain Gutters

    Lot

    • Lot: 1.16 Acres

    Other Property Information

    • Parcel Number: 1824050010000004750

    • Zoning: AR

  • Type and style

    • Property Type: Residential

    • Property Sub Type: Manufactured Home

  • Utility

    • BB/HS Internet Available

    • Electricity Connected

    • Private

  • Other financial information

    • Annual tax amount: $634

  • Source details

    • MLS ID: TB8558288

    Other facts

    • Construction Materials: Vinyl Siding

    • Foundation Details: Crawlspace

    • Laundry Features: Electric Dryer Hookup / Inside / Laundry Room / Washer Hookup

    • Lot Features: Oversized Lot

    • Patio And Porch Features: Front Porch

    • Window Features: Blinds

    • Direction Faces: West

    • Other Structures: Workshop

    • Living Area: 1392

    • Water Source: Private / Well

    • Subdivision Name: LEISURE HILLS

Private inquiry
Talk to the advisor on this listing.
Floor plans, HOA docs, off-market comparables, scheduling a private showing — one message, direct to the local specialist.

More like this

New
For Sale
$340,000
House
5 bds · 3 ba · 2,077 sqft
NORTHRIDGE, SPRING HILL
17736 SILVER SHADOWS LOOP
-$990
For Sale
$305,000
House
4 bds · 2 ba · 1,574 sqft
NORTHRIDGE, SPRING HILL
17744 SILVER SHADOWS LOOP
New
For Sale
$359,900
House
4 bds · 2 ba · 2,380 sqft
VILLAGES AT AVALON, PHASE 2B EAST, SPRING HILL
14355 SALTBY PLACE
New
For Sale
$299,900
House
3 bds · 2 ba · 1,815 sqft
WELLINGTON AT SEVEN HILLS PH 2, SPRING HILL
11299 COPLEY COURT
New
For Sale
$325,000
House
1 bds · 1 ba · 900 sqft
EL PICO, SPRING HILL
15820 GIFFORD LANE
New
For Sale
$339,999
House
3 bds · 2 ba · 1,910 sqft
SPRING HILL, SPRING HILL
10244 HEATHCLIFF STREET
New
For Sale
$279,000
House
2 bds · 2 ba · 1,564 sqft
PALMS AT SEVEN HILLS, SPRING HILL
284 ROYAL PALM WAY
For Sale
$265,000
House
2 bds · 2 ba · 1,500 sqft
WELLINGTON AT SEVEN HILLS PH5C, SPRING HILL
11210 HEATHROW AVENUE

Market around this address

Live counts in the same area.
View all

The multiple listing information is provided by the Stellar MLS from a copyrighted compilation of listings. The compilation of listings and each individual listing are ©2026-present Stellar MLS. All Rights Reserved. The information provided is for consumers' personal, noncommercial use and may not be used for any purpose other than to identify prospective properties consumers may be interested in purchasing. All properties are subject to prior sale or withdrawal. All information provided is deemed reliable but is not guaranteed accurate, and should be independently verified. Listing courtesy of: COLDWELL BANKER REALTY