Sell Your Home
Get a free home valuation
Contact
Tell us about your needs
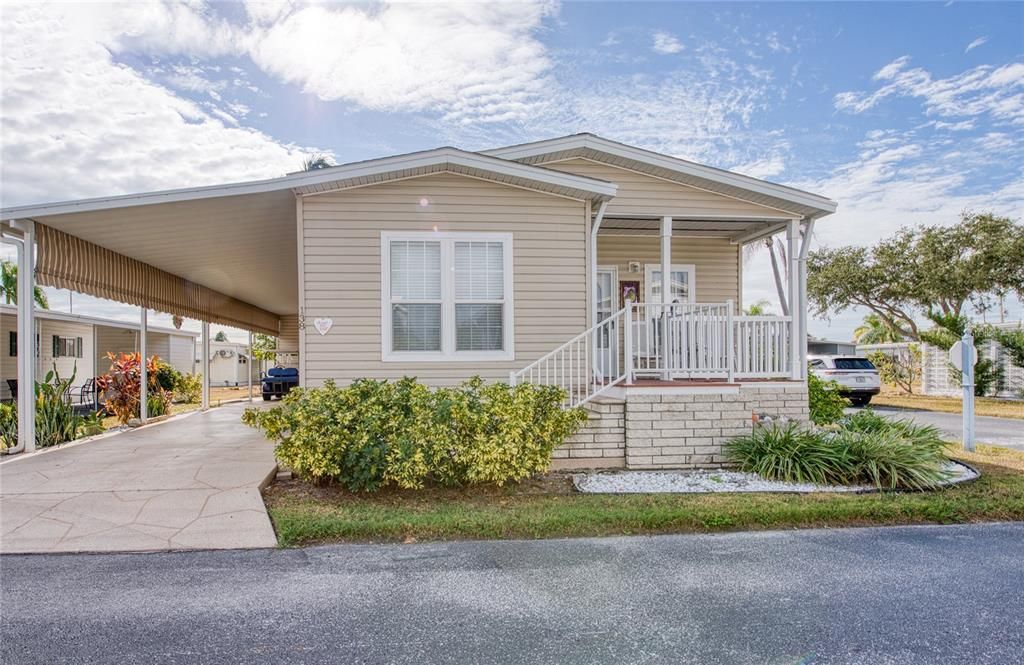
18675 US HIGHWAY 19 N UNIT 138

For Sale
$229,900

BTC: 2.82571288

ETH: 94.53125000

1 days
2 bds
2 ba
1,266 sqft

Overview

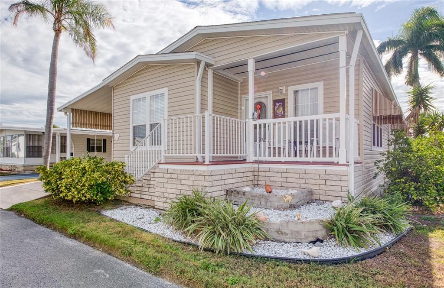
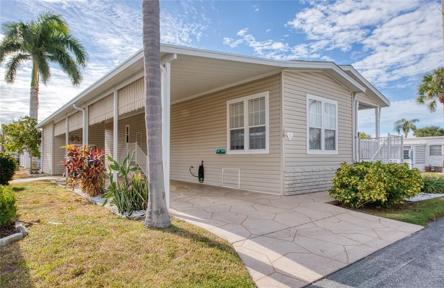
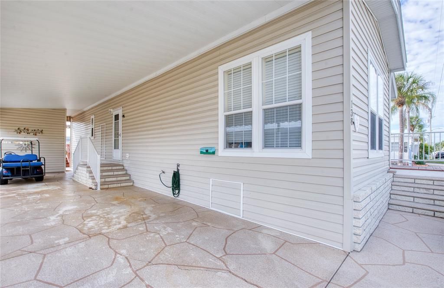
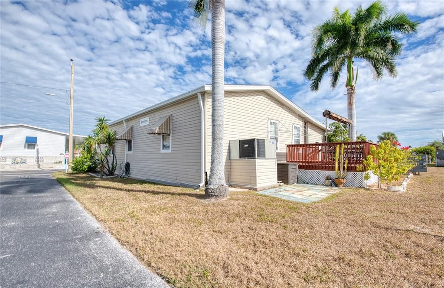
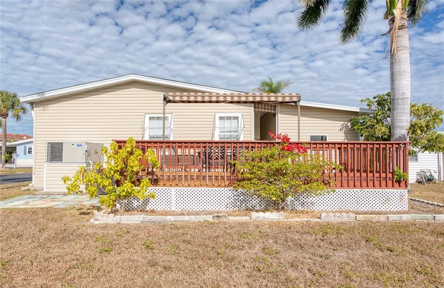
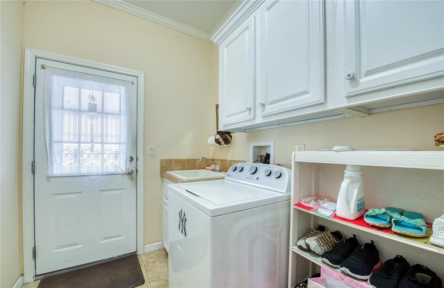
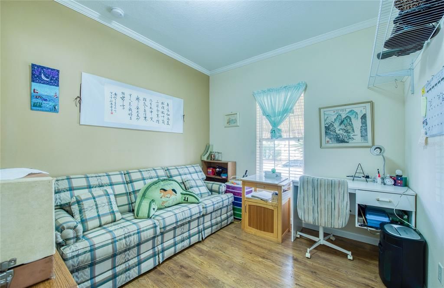
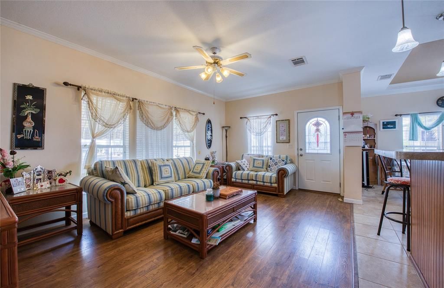
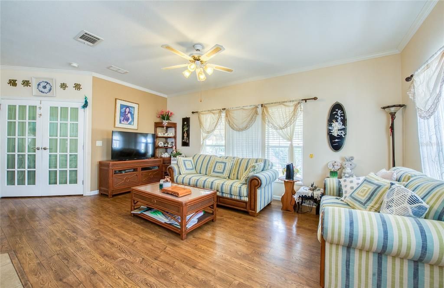
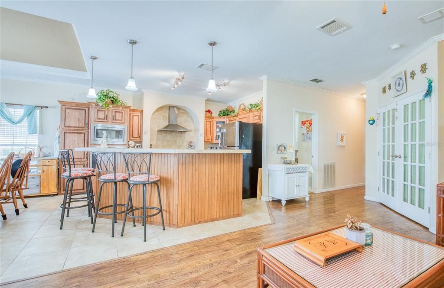
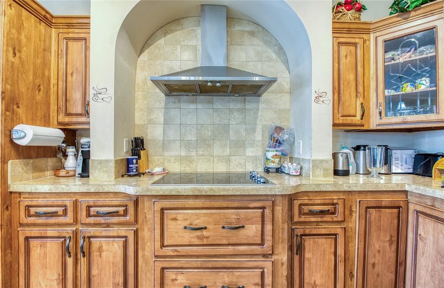
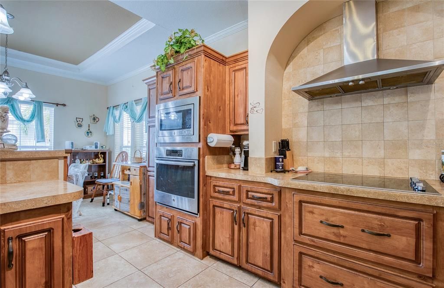
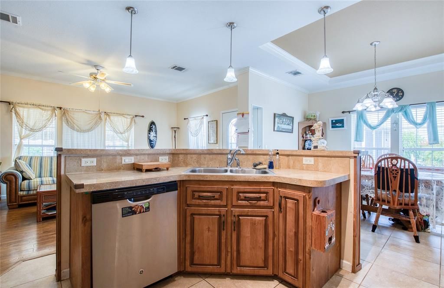
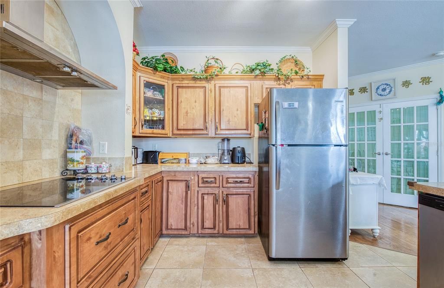
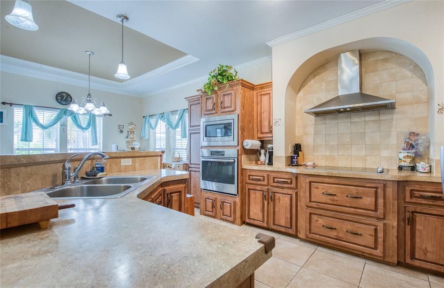
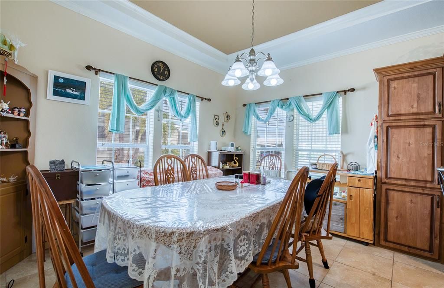
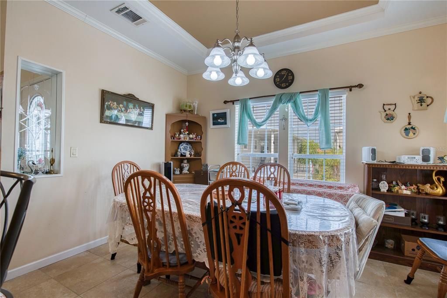
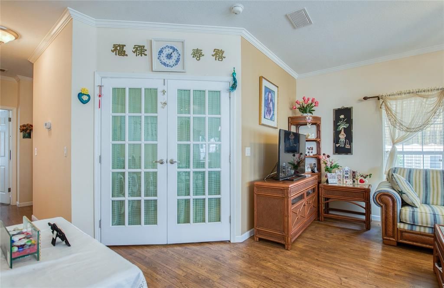
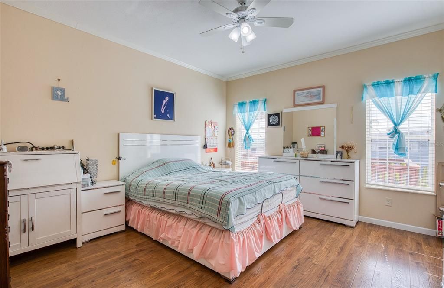
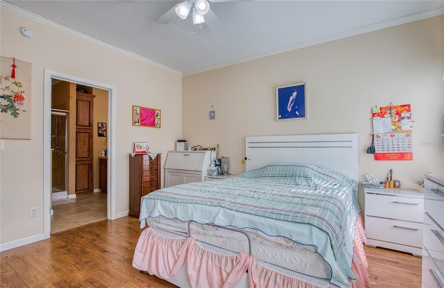
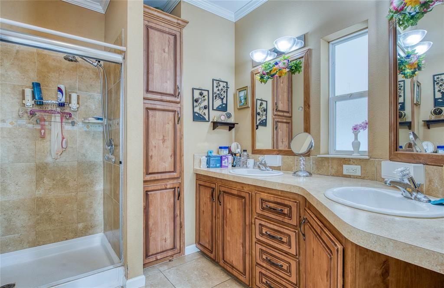
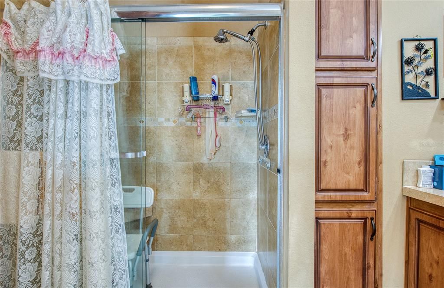
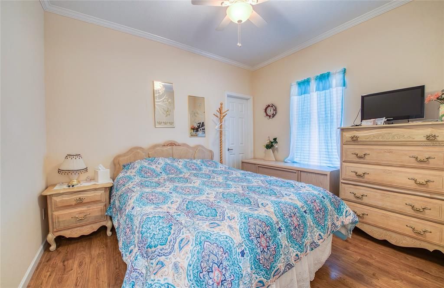
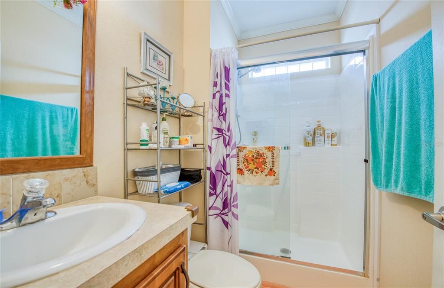
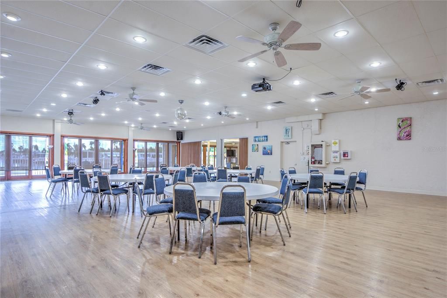
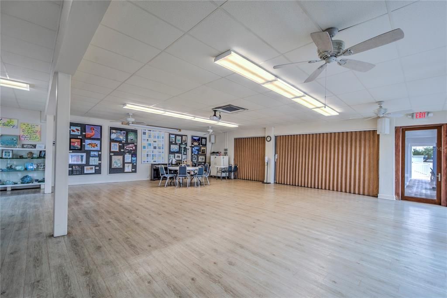
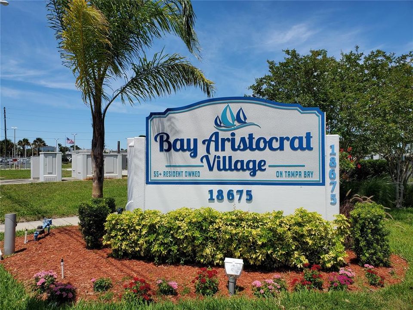
This is the one you’ve been waiting for. Beautifully furnished and impeccably maintained, this 2014 Jacobsen manufactured home offers quality construction and thoughtful design throughout. Built to Wind Zone 3 standards for added durability, the home features 1,266 square feet of well-planned living space, including two bedrooms, two full baths, a versatile office/den, and a separate indoor utility room for everyday convenience. Custom touches give the home the feel of site-built construction, from the attractive finishes to the spacious layout. The kitchen is a true centerpiece, showcasing custom cabinetry, a center island with breakfast bar, cook-top, built-in oven, and microwave—ideal for both daily living and entertaining. The expansive primary suite includes a private en suite bath with dual sinks and generous storage. From ceiling to flooring, pride of ownership is evident in every detail. This home must be experienced in person to fully appreciate its comfort and craftsmanship. Located in a 55+ resident-owned CO-OP mobile home community in Clearwater, residents collectively own the land and monthly fees are established by the cooperative. Many buyers value the community-focused structure and opportunity for resident involvement. Clearwater CO-OP communities also provide convenient access to beaches, healthcare, shopping, and year-round Florida sunshine. Prospective purchasers should review all governing documents, fees, and approval requirements to determine whether this ownership model aligns with their individual preferences. Contact the community office regarding ESA pets. Corporate ownership, LLCs, and partnerships are prohibited. No seller financing available. Schedule your private tour today.

Location

Details

Type:
Residential
Parking:
No Data
Year Built:
2014
Lot:
No Data
Heating:
Central / Electric
Price/sqft:
$182
Cooling:
Central Air
HOA:
$360

Valuation

Our model vs. what's actually selling nearby.
Estimate
$225,900
$209K – $244K
Confidence Medium
List vs. estimate
At estimate
List $229,900 · +1.8%
List is in line with recent comparable activity.
Price per sq ft
$181
-30.6% vs. city median $261
Based on
5 MLS comparables
Median of recent comparable listings. Sold comps use closing price, active listings use list price.

Highlights

Annual tax
$1,689
2025
HOA
$360/mo
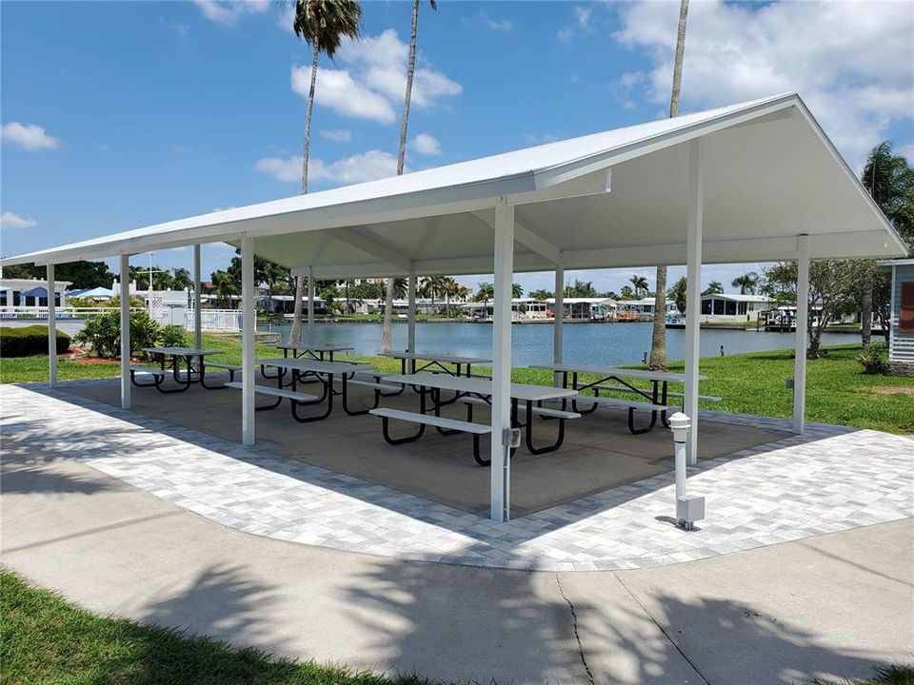
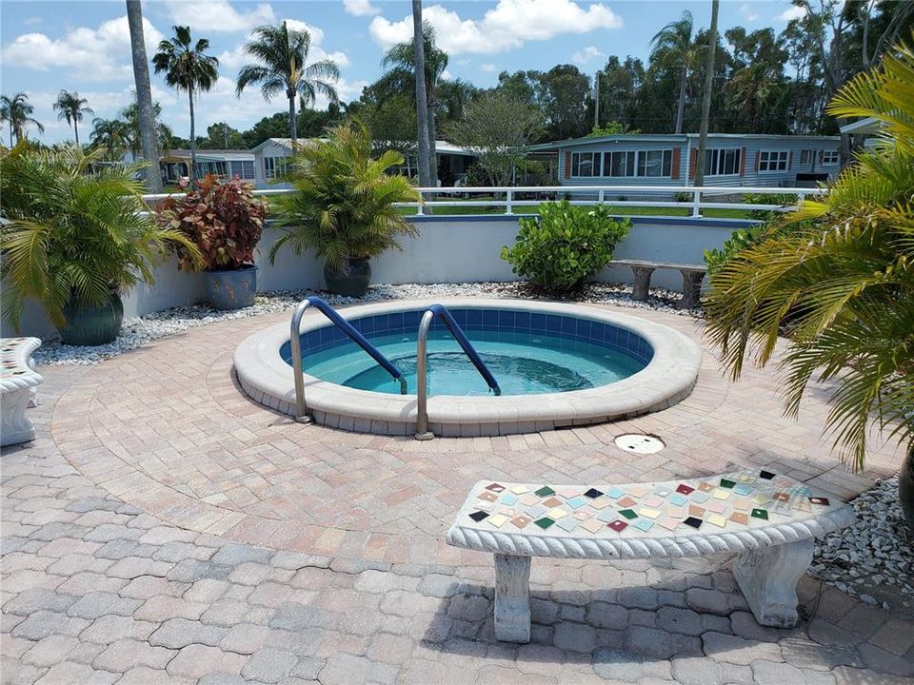
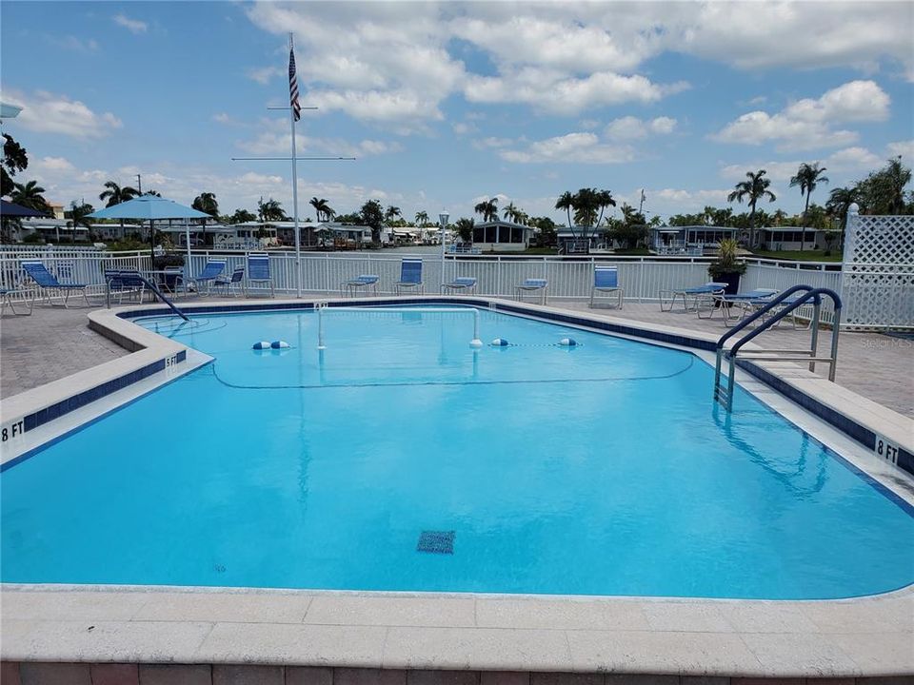
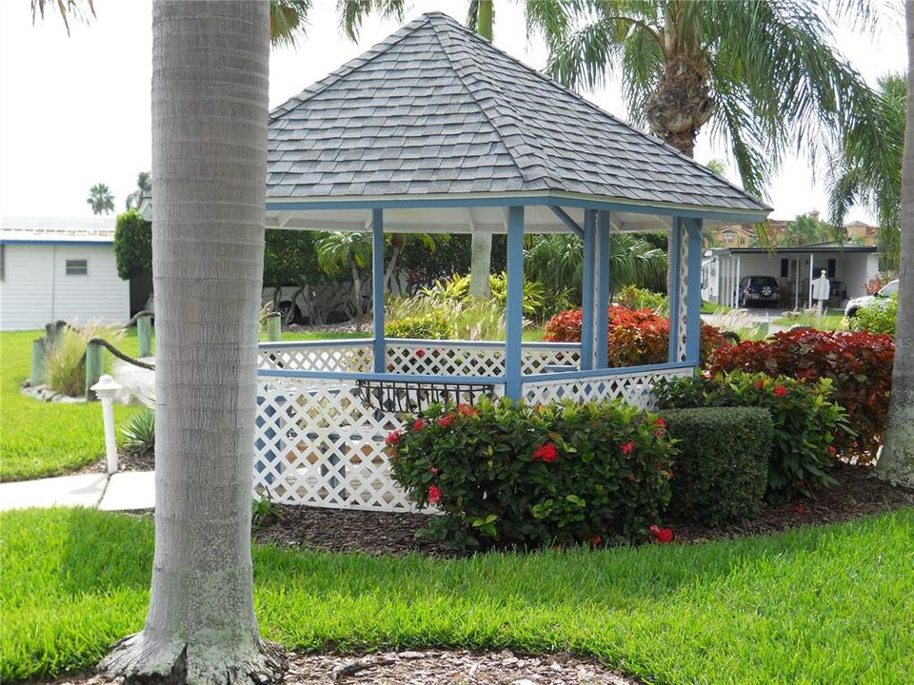
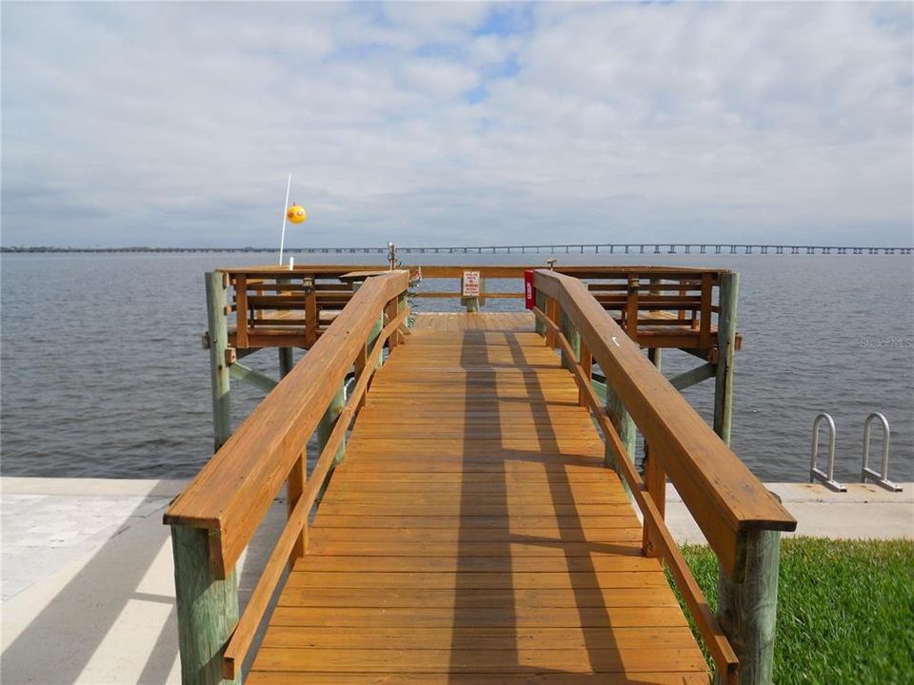
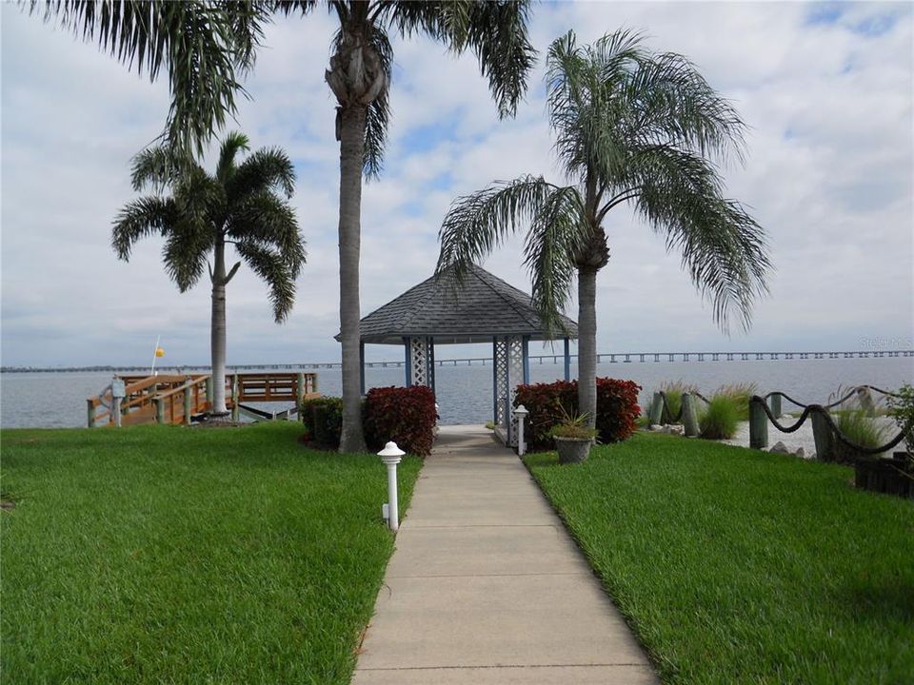
Community Pool, Maintenance Grounds, Manager
Pool
Gunite
Furnished
Furnished
Pets
Allowed
All facts and features
  • Flooring

    • Ceramic Tile

    • Laminate

    Heating

    • Central

    • Electric

    Cooling

    • Central Air

    Appliances

    • Built-In Oven

    • Cooktop

    • Dishwasher

    • Disposal

    • Electric Water Heater

    • Microwave

    • Refrigerator

    • Washer

    Other interior features

    • Attic Ventilator

    • Built-in Features

    • Ceiling Fan(s)

    • Crown Molding

    • Eating Space In Kitchen

    • High Ceilings

    • Open Floorplan

    • Thermostat

    • Window Treatments

    Bedrooms and bathrooms

    • Bedrooms: 2

    • Full bathrooms: 2

  • Property

    • Levels: One

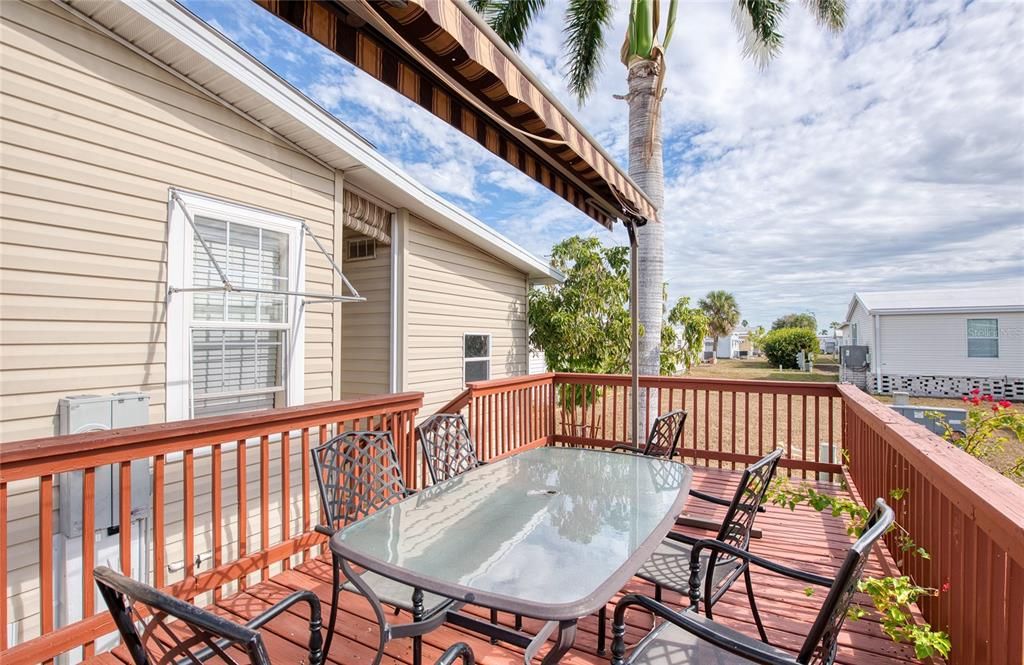
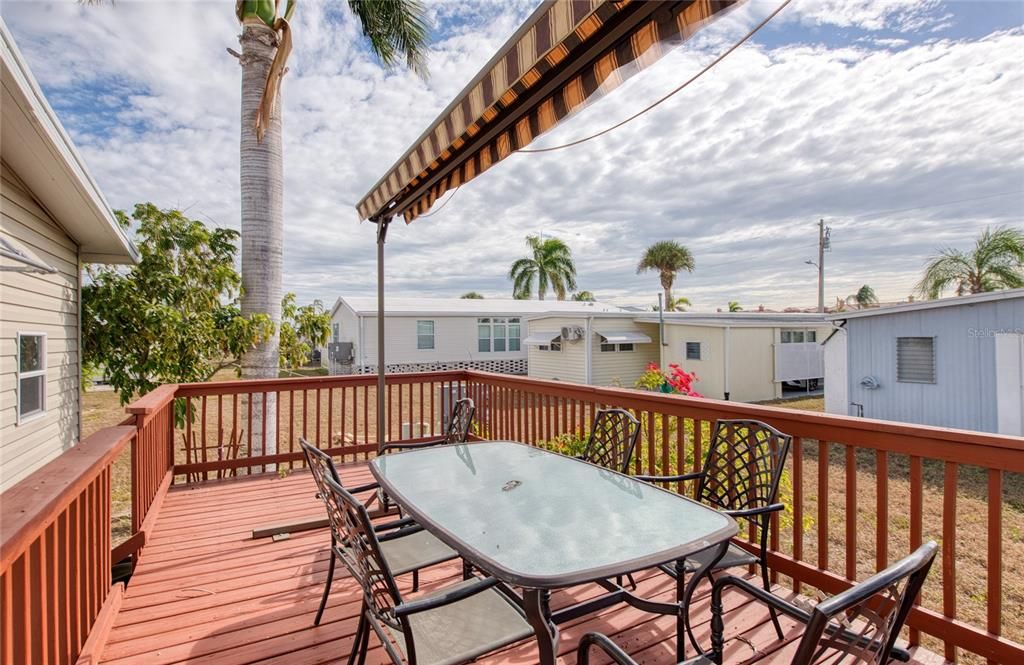
    • Exterior Features: Awning(s) / Private Mailbox / Rain Gutters

    Other Property Information

    • Parcel Number: 202916032900001380

  • Type and style

    • Property Type: Residential

    • Property Sub Type: Manufactured Home

  • Utility

    • BB/HS Internet Available

    • Cable Connected

    • Electricity Connected

    • Natural Gas Available

    • Public

    • Sewer Connected

    • Street Lights

    • Water Connected

  • Other financial information

    • HOA: $360

    • HOA Frequency: Monthly

    • Annual tax amount: $1,689

  • Source details

    • MLS ID: TB8552968

    Other facts

    • Construction Materials: Metal Frame / Vinyl Siding

    • Foundation Details: Crawlspace / Pillar/Post/Pier

    • Laundry Features: Laundry Room

    • Lot Features: Corner Lot / FloodZone / City Lot

    • Patio And Porch Features: Covered / Front Porch

    • Pool Features: Gunite / Heated / In Ground

    • Window Features: Blinds

    • Direction Faces: North

    • Other Structures: Shed(s)

    • Living Area: 1266

    • Water Source: Public

    • Subdivision Name: BAY ARISTOCRAT VILLAGE MOBILE HOME PARK UNREC

Private inquiry
Talk to the advisor on this listing.
Floor plans, HOA docs, off-market comparables, scheduling a private showing — one message, direct to the local specialist.

More like this

For Sale
$219,000
House
2 bds · 1 ba · 1,152 sqft
BAY ARISTOCRAT VILLAGE MOBILE HOME PARK UNREC, CLEARWATER
18675 US HIGHWAY 19 N UNIT 225
For Sale
$269,999
House
3 bds · 1 ba · 1,020 sqft
HOFFMANS SUB 2, CLEARWATER
15601 ALMA AVENUE
For Sale
$169,000
Condo/Co-op
2 bds · 1 ba · 853 sqft
EASTWOOD SHORES 6, CLEARWATER
2939 BOUGH AVENUE UNIT C
-$200K
For Sale
$259,000
Condo/Co-op
2 bds · 2 ba · 960 sqft
COVE CAY VILLAGE III, CLEARWATER
800 COVE CAY DRIVE UNIT 7D
New
For Sale
$279,000
Townhouse
3 bds · 2 ba · 1,260 sqft
CLEARBROOKE TWNHS, CLEARWATER
1880 CLEARBROOKE DRIVE
New
For Sale
$184,900
Condo/Co-op
2 bds · 2 ba · 1,050 sqft
COVE CAY 26-20 VILLAGE II, CLEARWATER
2620 COVE CAY DRIVE UNIT 307
New
For Sale
$175,000
Condo/Co-op
2 bds · 2 ba · 1,050 sqft
COVE CAY VILLAGE, CLEARWATER
2615 COVE CAY DRIVE UNIT 404
New
For Sale
$259,000
Condo/Co-op
2 bds · 2 ba · 1,450 sqft
SEVILLE CONDO 12, CLEARWATER
2699 SEVILLE BOULEVARD UNIT 105

Market around this address

Live counts in the same area.
View all

The multiple listing information is provided by the Stellar MLS from a copyrighted compilation of listings. The compilation of listings and each individual listing are ©2026-present Stellar MLS. All Rights Reserved. The information provided is for consumers' personal, noncommercial use and may not be used for any purpose other than to identify prospective properties consumers may be interested in purchasing. All properties are subject to prior sale or withdrawal. All information provided is deemed reliable but is not guaranteed accurate, and should be independently verified. Listing courtesy of: CHARLES RUTENBERG REALTY INC