Sell Your Home
Get a free home valuation
Contact
Tell us about your needs
1970 S MELANIE DRIVE

For Sale
$225,000

BTC: 2.80834015

ETH: 92.51644737

New
3 bds
2 ba
1,344 sqft

Overview

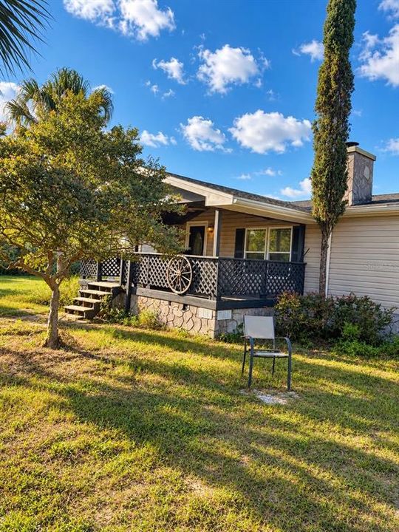
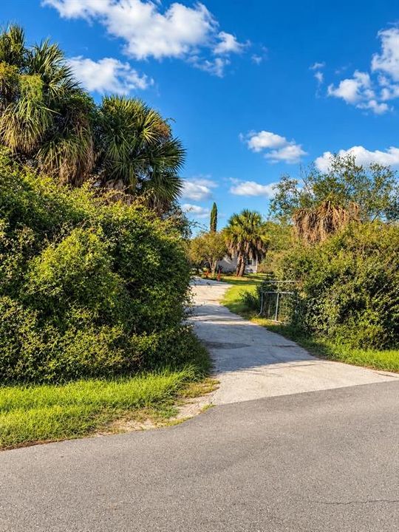
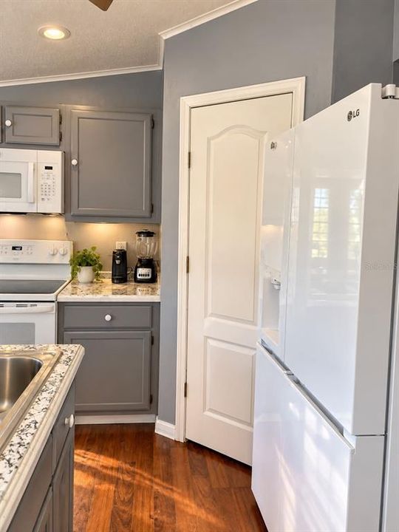
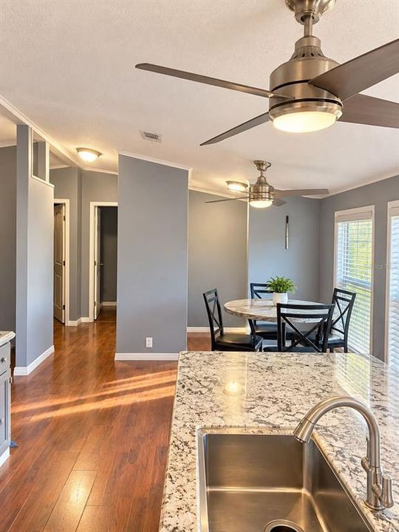
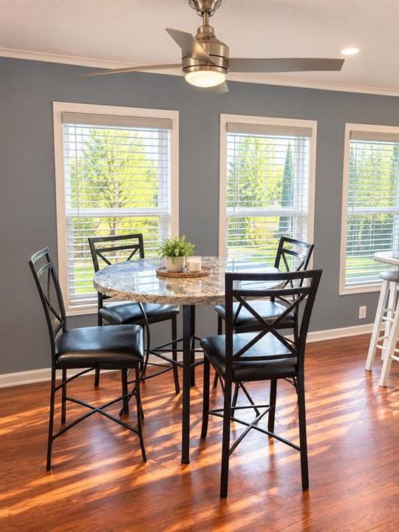
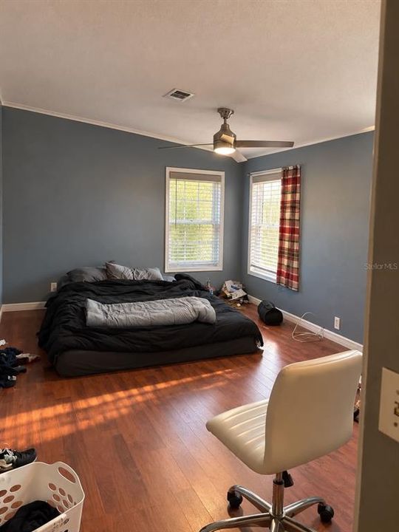
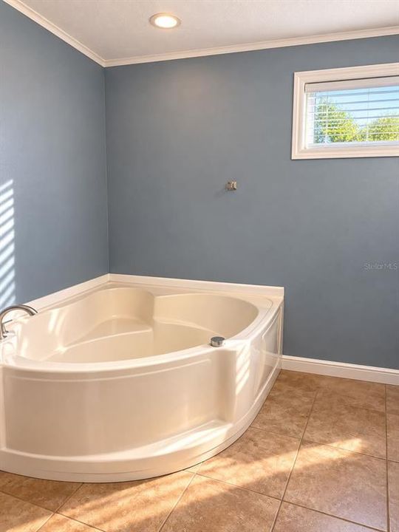
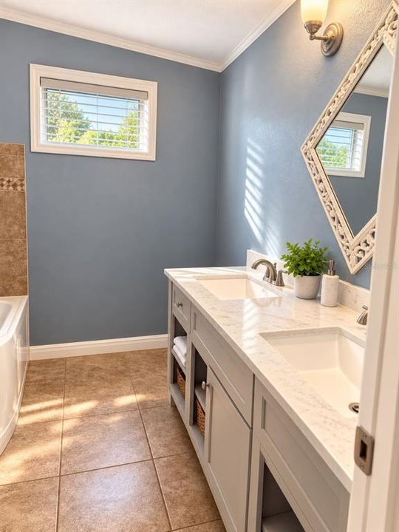
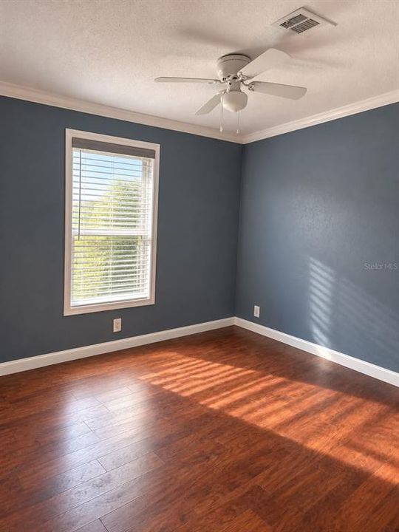
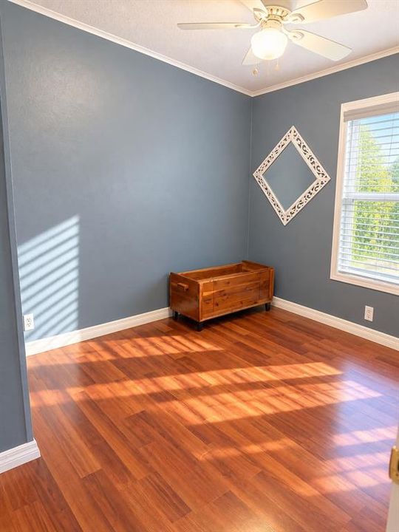
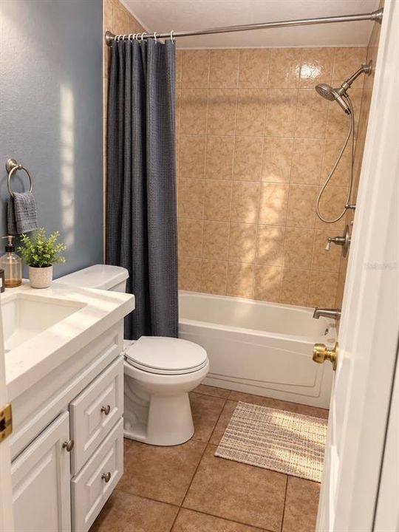
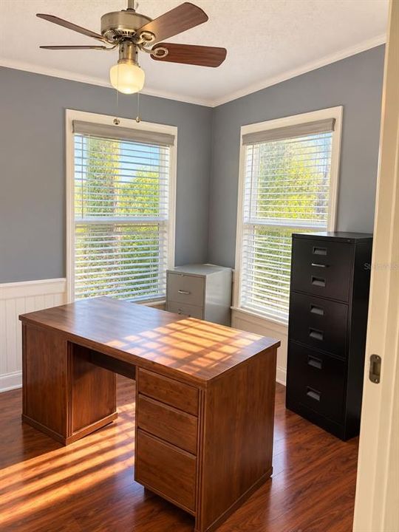
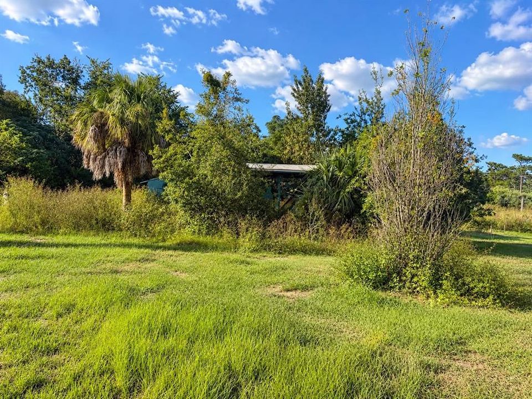
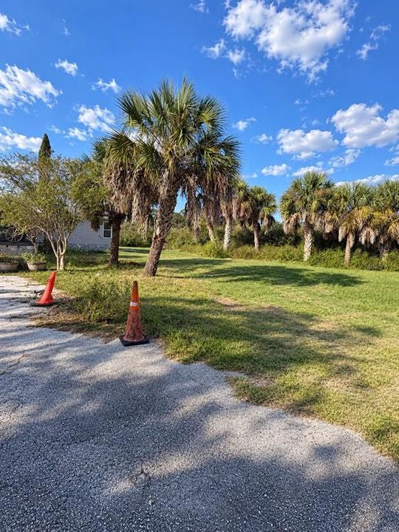
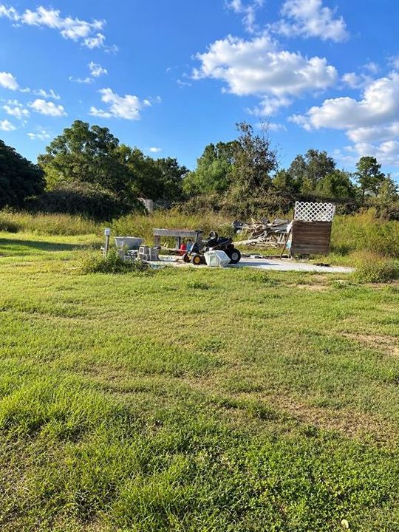
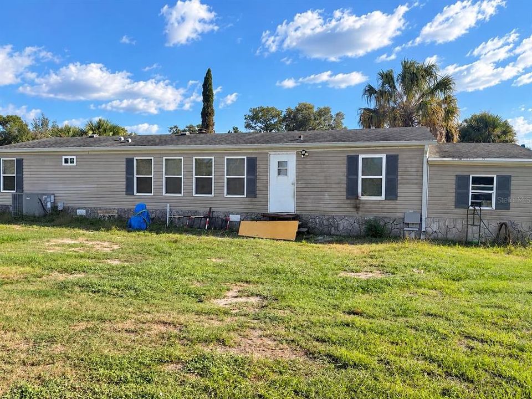
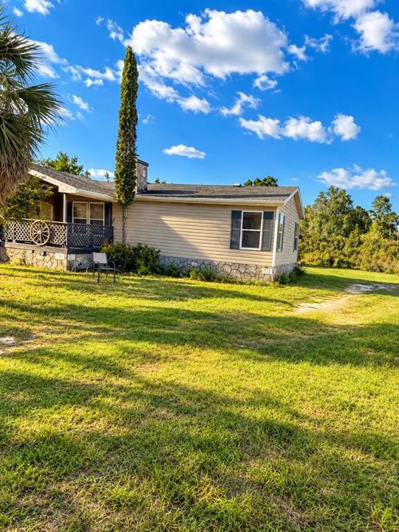
Welcome to 1970 S Melanie Drive! This 3-bedroom, 2-bath home offers 1,344 square feet of living space and endless potential to make it your own! Nestled on a beautiful, flat piece of land, this property offers the privacy, peace, and room to breathe you've been dreaming of. With a little love and your personal touch, this hidden gem could truly shine! Whether you're looking for your next home, a renovation project, or an investment opportunity, this property is full of possibilities. Enjoy the beauty of the outdoors, the privacy of your own space, and the opportunity to create something special. Properties with this kind of potential don't come along every day. Don't wait—snatch this one up before it's gone!

Location

Details

Type:
Residential
Parking:
No Data
Year Built:
1998
Lot:
1.32 Acres
Heating:
Electric
Price/sqft:
$167
Cooling:
Central Air
HOA:
No Data

Highlights

Annual tax
$595
2025
View
Trees/Woods
All facts and features
  • Flooring

    • Luxury Vinyl

    • Tile

    Heating

    • Electric

    Cooling

    • Central Air

    Appliances

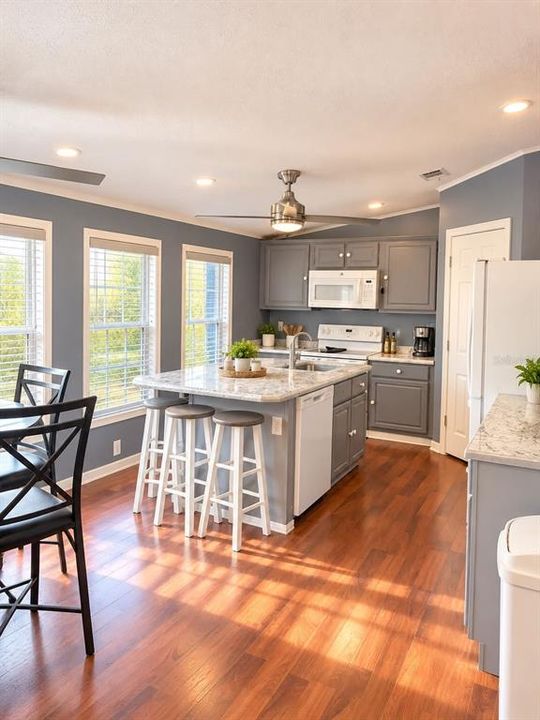
    • Microwave

    • Range

    • Refrigerator

    Other interior features

    • Carbon Mono/Detector

    • Ceiling Fan(s)

    • Kitchen/Family Room Combo

    • Primary Bedroom Main Floor

    Bedrooms and bathrooms

    • Bedrooms: 3

    • Full bathrooms: 2

  • Property

    • Levels: One

    • Exterior Features: Rain Gutters

    Lot

    • Lot: 1.32 Acres

    Other Property Information

    • Parcel Number: 17E19S360270000000710

    • Zoning: LDRMH

  • Type and style

    • Property Type: Residential

    • Property Sub Type: Manufactured Home

  • Utility

    • Cable Available

    • Electricity Connected

    • Phone Available

    • Sewer Connected

    • Water Connected

  • Other financial information

    • Annual tax amount: $595

  • Source details

    • MLS ID: TB8558108

    Other facts

    • Construction Materials: Vinyl Siding

    • Foundation Details: Crawlspace / Pillar/Post/Pier

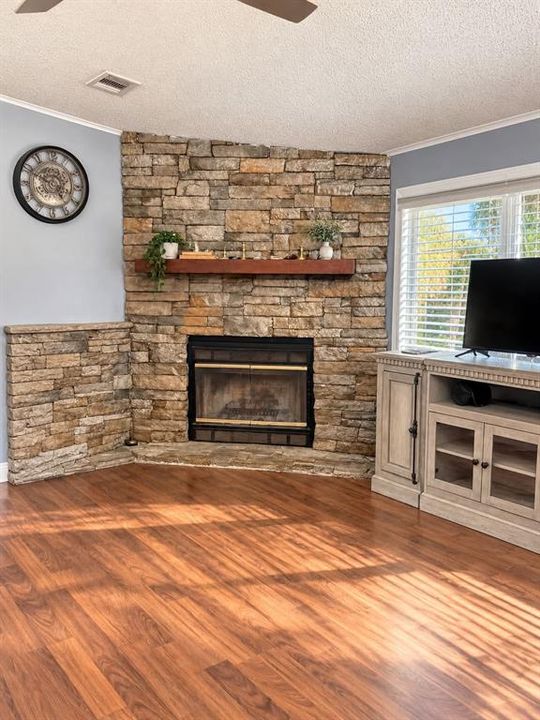
    • Fireplace Features: Family Room

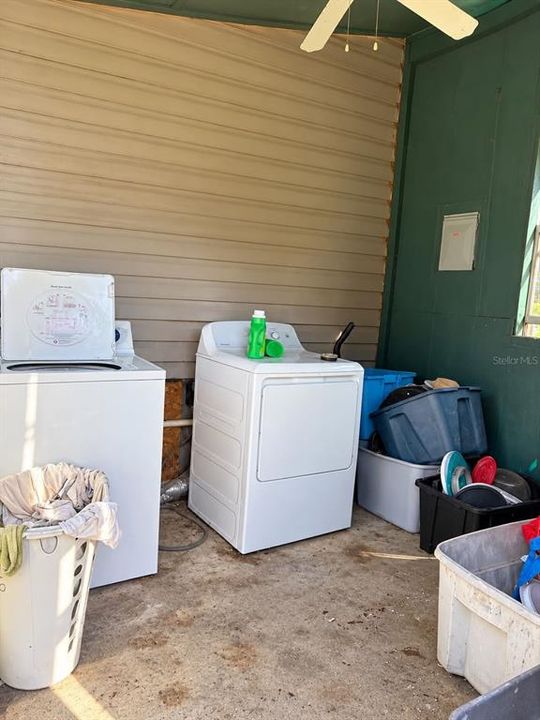
    • Laundry Features: Outside

    • Lot Features: Cleared / Level / Private

    • Patio And Porch Features: Covered / Front Porch

    • Direction Faces: South

    • Fireplace: Yes

    • Living Area: 1344

    • Water Source: Well

    • Subdivision Name: GREEN ACRES ADD

Private inquiry
Talk to the advisor on this listing.
Floor plans, HOA docs, off-market comparables, scheduling a private showing — one message, direct to the local specialist.

More like this

New
For Sale
$240,000
House
3 bds · 2 ba · 1,053 sqft
CRYSTAL RIVER HIGHLANDS, HOMOSASSA
2355 & 2377 S WHITIER POINT
New
For Sale
$239,900
3 bds · 2 ba · 1,800 sqft
HOMOSASSA UNIT 10, HOMOSASSA
3390 S ACADEMY TERRACE
For Sale
$185,000
3 bds · 2 ba · 1,307 sqft
CINNAMON RIDGE, LECANTO
270 S HONEY BEAR WAY
-$10K
For Sale
$274,900
House
2 bds · 1 ba · 1,134 sqft
GREEN ACRES, HOMOSASSA
1165 S TRELLIS DRIVE
For Sale
$225,000
3 bds · 2 ba · 1,200 sqft
HOMOSASSA UNIT 10, HOMOSASSA
6612 W GRANT STREET
-$10K
For Sale
$234,500
House
4 bds · 2 ba · 1,475 sqft
HOMOSASSA UNIT 10, HOMOSASSA
6647 W VAN BUREN DRIVE
For Sale
$245,000
Lots/Land
10.32 acres
HOMOSASSA CO SUB, HOMOSASSA
9600 W FISHBOWL DRIVE
-$5K
For Sale
$189,900
House
4 bds · 3 ba · 1,456 sqft
HOURGLASS LAKE REP, CRYSTAL RIVER
416 N HOURGLASS TERRACE

Market around this address

Live counts in the same area.
View all

The multiple listing information is provided by the Stellar MLS from a copyrighted compilation of listings. The compilation of listings and each individual listing are ©2026-present Stellar MLS. All Rights Reserved. The information provided is for consumers' personal, noncommercial use and may not be used for any purpose other than to identify prospective properties consumers may be interested in purchasing. All properties are subject to prior sale or withdrawal. All information provided is deemed reliable but is not guaranteed accurate, and should be independently verified. Listing courtesy of: EXIT BAYSHORE REALTY