Sell Your Home
Get a free home valuation
Contact
Tell us about your needs
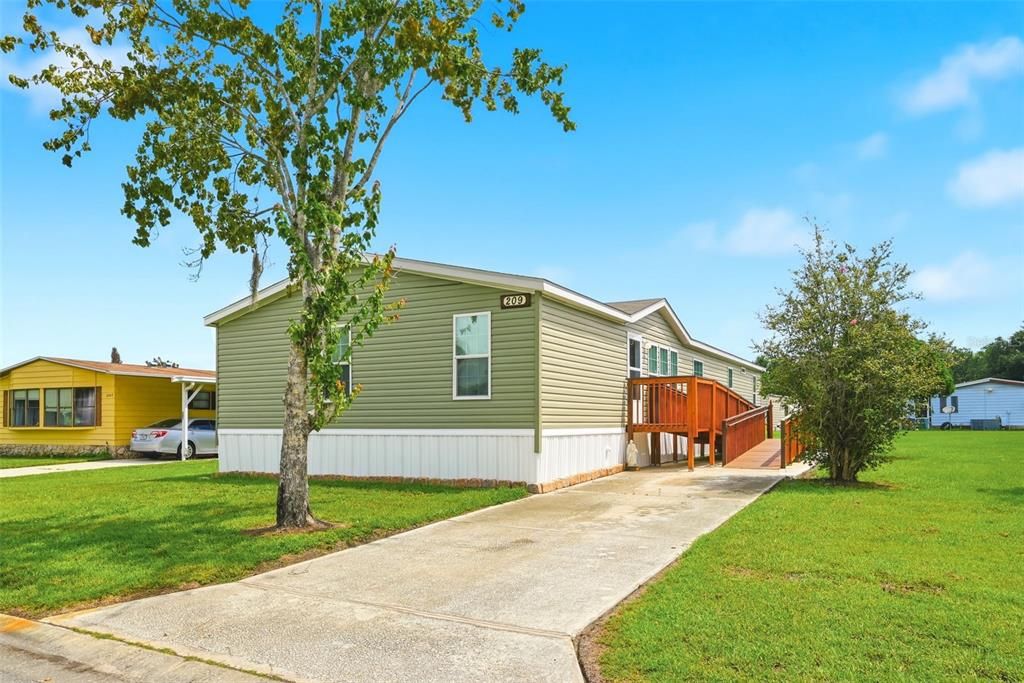
209 ELLSWORTH DRIVE

For Sale
$275,000

BTC: 4.38596491

ETH: 172.44730951

6 days
5 bds
3 ba
2,016 sqft

Overview

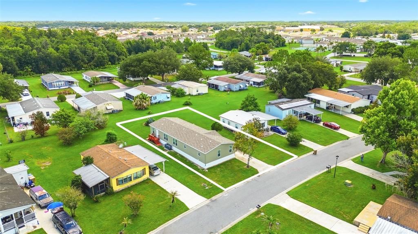
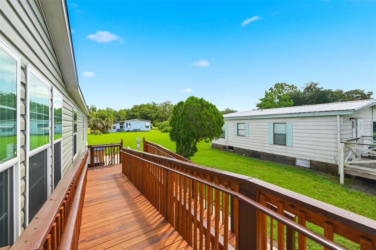
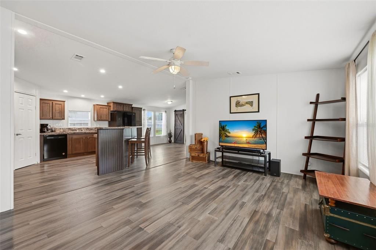
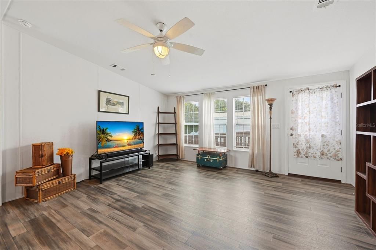
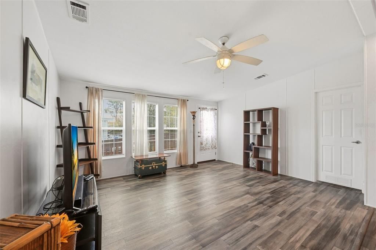
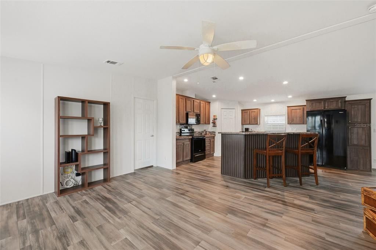
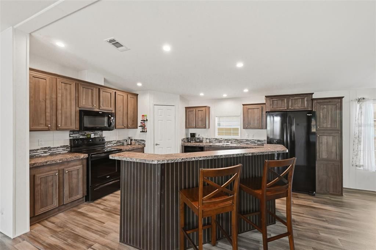
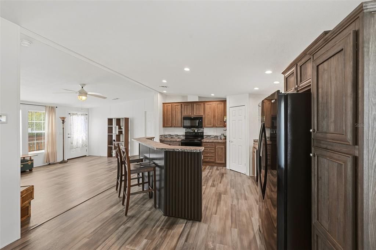
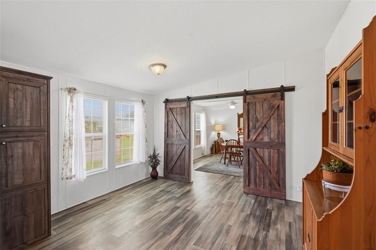
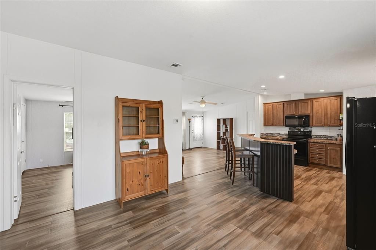
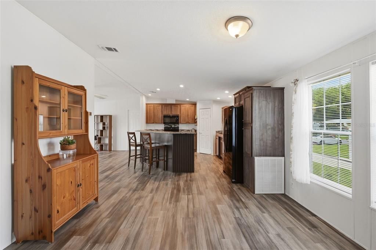
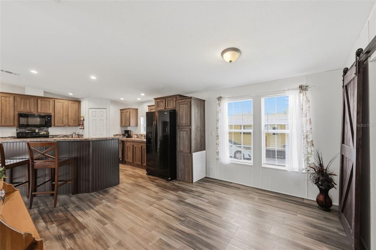
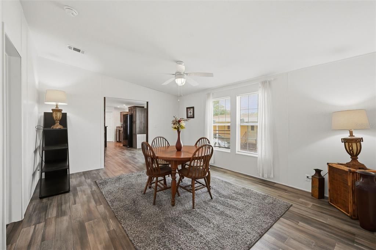
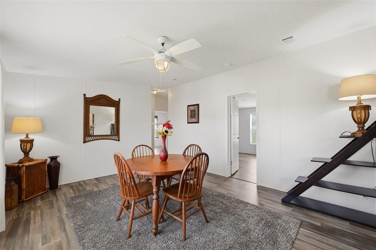
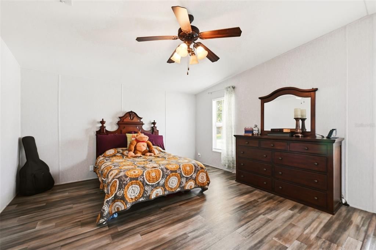
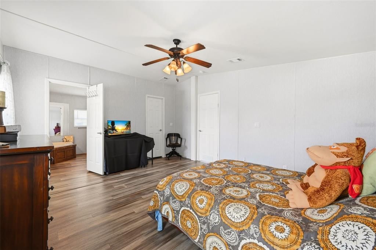
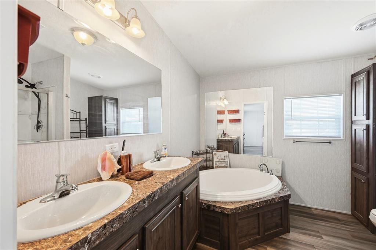
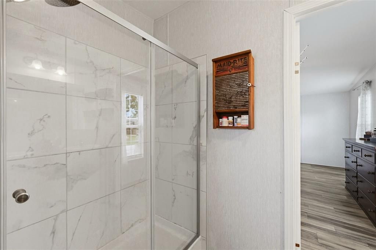
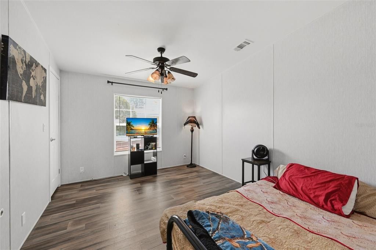
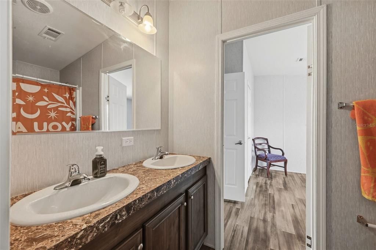
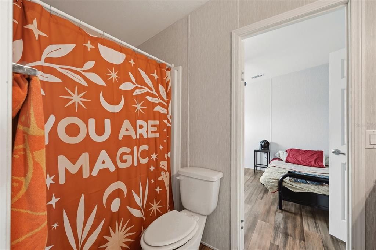
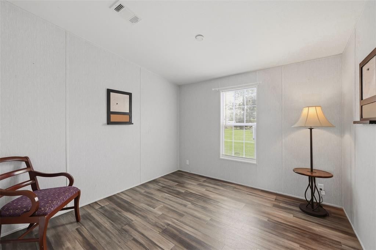
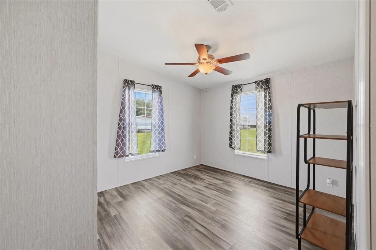
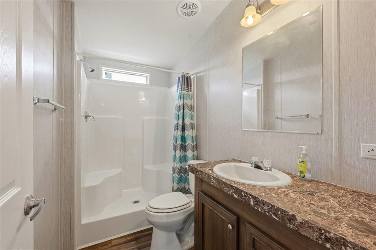
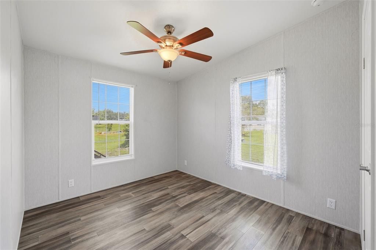
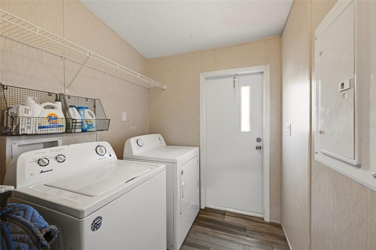
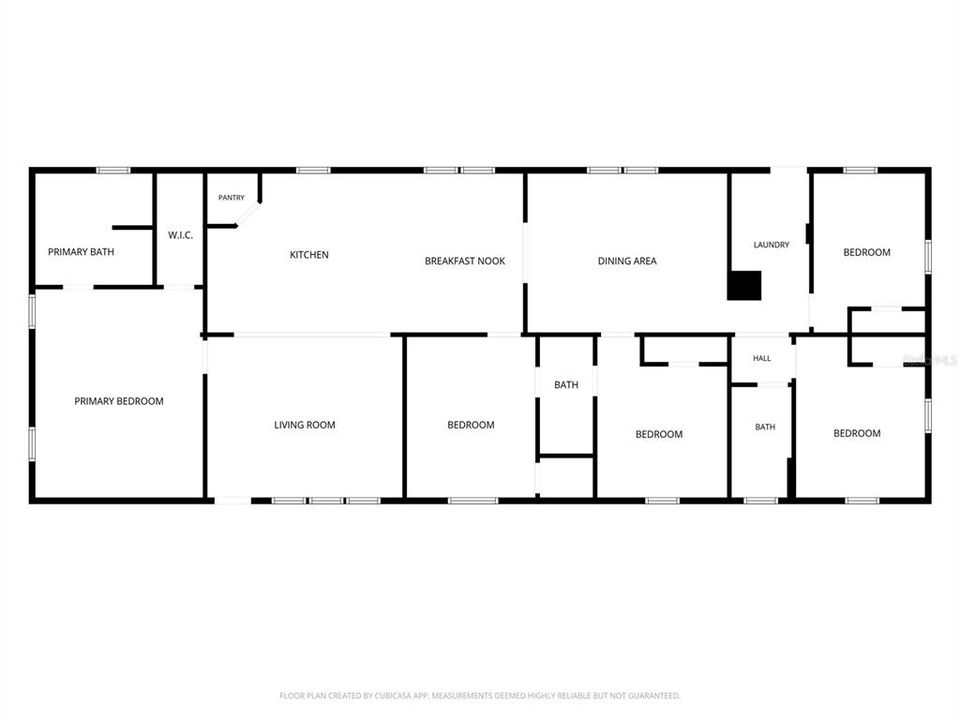
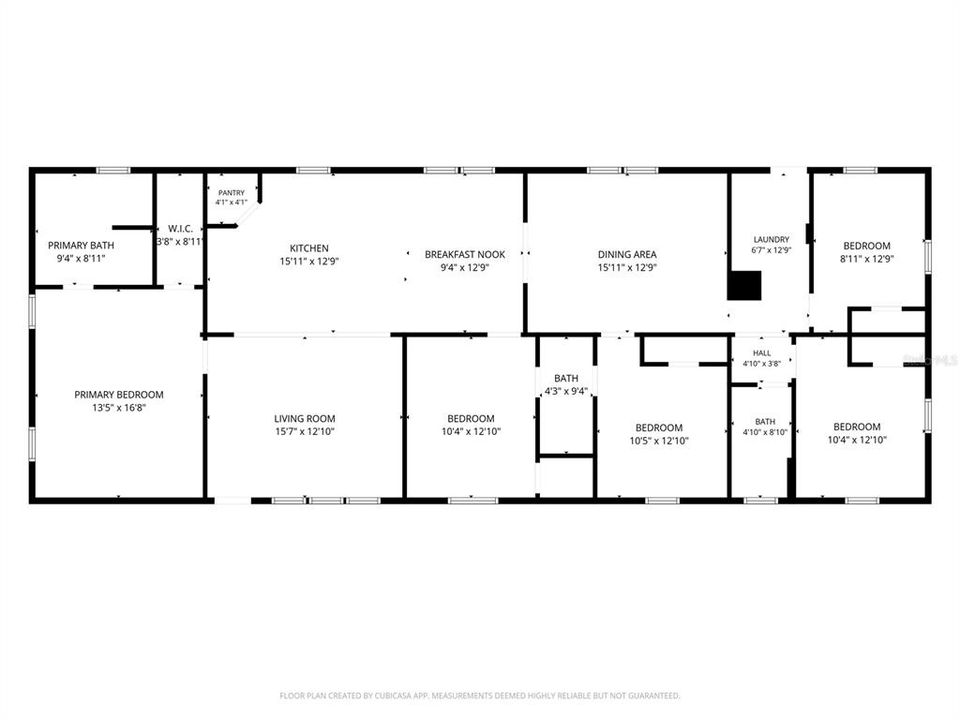
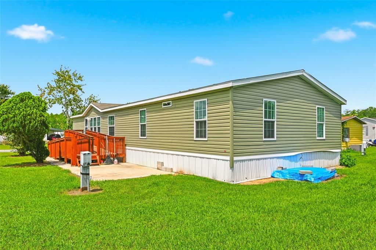
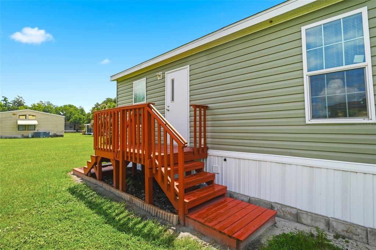
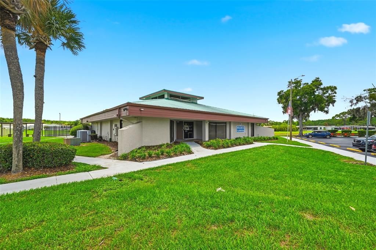
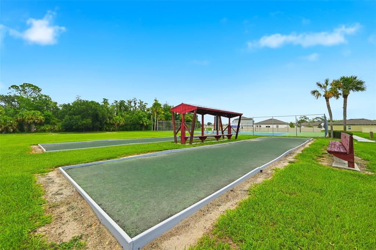
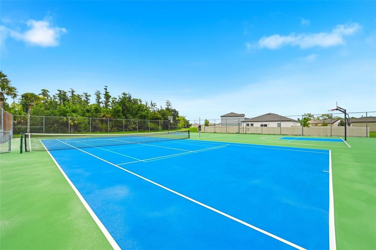
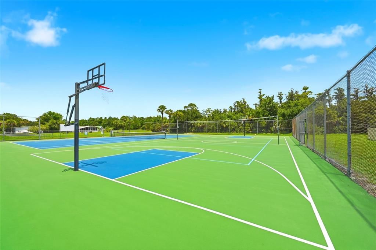
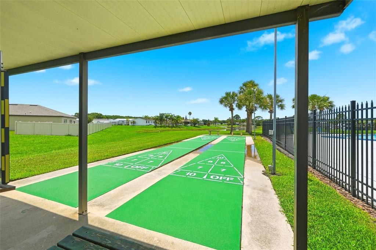
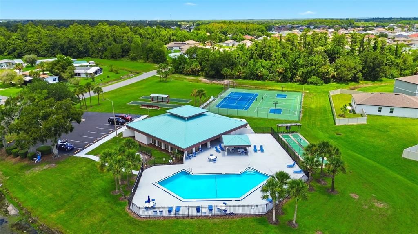
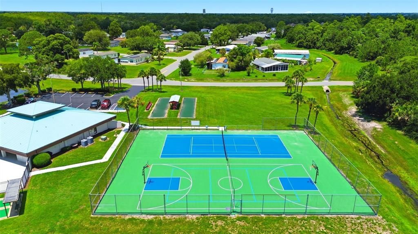
One of the largest floor plans in Broadmore Park! Offering 2,016 SQ. FT., 5 BEDROOMS, and 3 FULL BATHS, this home is a RARE COMBINATION OF SPACE, CONDITION, AND VALUE. Built in 2021 and professionally installed with FIRST OCCUPANCY IN 2024, this home features an OPEN-CONCEPT LAYOUT that's perfect for everyday living and entertaining, along with a SPLIT FLOOR PLAN for added privacy. The spacious primary suite includes a walk-in closet and soaking tub. A versatile dining room with a barn door easily transforms into a home office, playroom, or formal dining room. Additional features include laminate flooring and a dedicated laundry room. Residents enjoy a clubhouse, community pool, pickleball, tennis, and shuffleboard. Conveniently located approximately 30 minutes from Walt Disney World, with easy access to shopping, dining, medical facilities, and major highways. FURNITURE can stay with the home.
Location

Details

Type:
Residential
Parking:
No Data
Year Built:
2021
Lot:
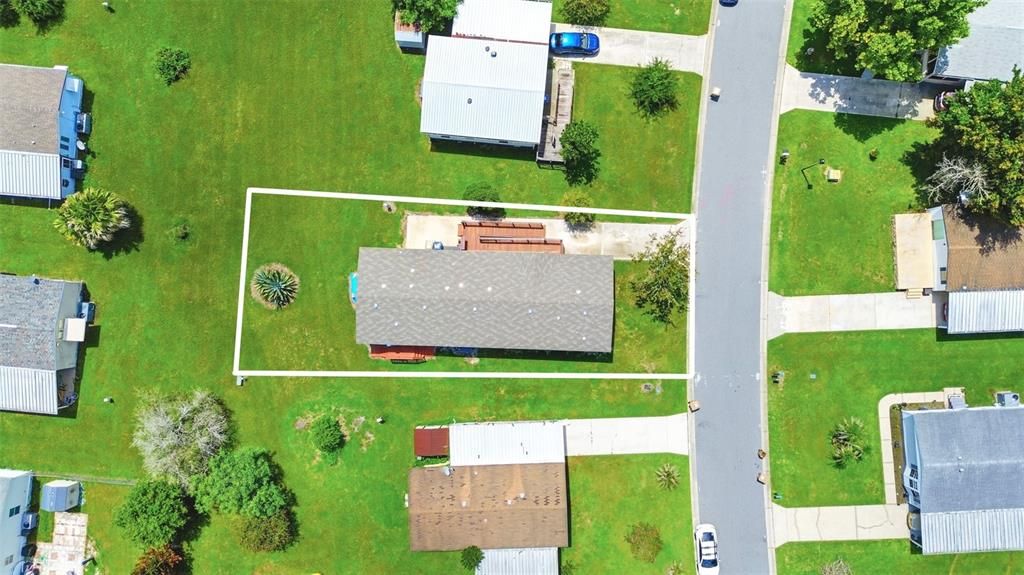
0.17 Acres
Heating:
Heat Pump
Price/sqft:
$136
Cooling:
Central Air
HOA:
$195

Valuation

Our model vs. what's actually selling nearby.
Estimate
$389,000
$350K – $415K
Confidence Medium
List vs. estimate
$114K below estimate
List $275,000 · -29.3%
Our model says this listing is priced below recent comparable activity. Expect competition.
Price per sq ft
$136
-31.9% vs. city median $200
Based on
11 MLS comparables
Median of recent comparable listings. Sold comps use closing price, active listings use list price.

Highlights

Annual tax
$4,570
2025
HOA
$195/mo
Cable TV, Internet
Pets
Allowed
All facts and features
  • Flooring

    • Laminate

    Heating

    • Heat Pump

    Cooling

    • Central Air

    Appliances

    • Dishwasher

    • Dryer

    • Range

    • Refrigerator

    • Washer

    Other interior features

    • Accessibility Features

    • Ceiling Fan(s)

    • Kitchen/Family Room Combo

    • Primary Bedroom Main Floor

    • Split Bedroom

    • Walk-In Closet(s)

    Bedrooms and bathrooms

    • Bedrooms: 5

    • Full bathrooms: 3

  • Property

    • Levels: One

    • Exterior Features: Private Mailbox

    Lot

    • Lot: 0.17 Acres

    Other Property Information

    • Parcel Number: 1226282635000F0050

    • Zoning: OPUD

  • Type and style

    • Property Type: Residential

    • Property Sub Type: Manufactured Home

  • Utility

    • Electricity Connected

    • Public

    • Sewer Connected

  • Other financial information

    • HOA: $195

    • HOA Frequency: Monthly

    • Annual tax amount: $4,570

  • Source details

    • MLS ID: G5114548

    Other facts

    • Construction Materials: Vinyl Siding

    • Foundation Details: Other

    • Laundry Features: Laundry Room

    • Window Features: Blinds / Drapes

    • Direction Faces: Southeast

    • Living Area: 2016

    • Water Source: Private

    • Subdivision Name: BROADMOOR

Private inquiry
Talk to the advisor on this listing.
Floor plans, HOA docs, off-market comparables, scheduling a private showing — one message, direct to the local specialist.

More like this

For Sale
$260,000
Townhouse
4 bds · 2 ba · 1,838 sqft
EMERALD LAKE, KISSIMMEE
2852 TANZANITE TERRACE
New
For Sale
$299,999
House
3 bds · 1 ba · 1,248 sqft
ACREAGE & UNREC, KISSIMMEE
1684 EVERGREEN STREET
For Sale
$283,000
Townhouse
3 bds · 2 ba · 1,468 sqft
FIESTA KEY, KISSIMMEE
4712 HEMINGWAY HOUSE STREET
For Sale
$289,000
House
4 bds · 2 ba · 2,233 sqft
OAK HAMMOCK PRSV U2, KISSIMMEE
2264 VIEHMAN TRAIL
For Sale
$297,500
House
3 bds · 2 ba · 1,434 sqft
LAUREL RUN AT CRESCENT LAKES, KISSIMMEE
2581 SAGE DRIVE
For Sale
$355,000
House
3 bds · 2 ba · 1,432 sqft
STOREY CREEK PH 2A, KISSIMMEE
1988 TRAVERSE WAY
-$5K
For Sale
$334,900
Townhouse
4 bds · 2 ba · 1,876 sqft
CYPRESS HAMMOCK PH 1, KISSIMMEE
1259 WISPY CYPRESS DRIVE
For Sale
$200,000
Commercial
0 room(s) · 1,000 sqft
KISSIMMEE
3283 S JOHN YOUNG PARKWAY

Market around this address

Live counts in the same area.
View all

The multiple listing information is provided by the Stellar MLS from a copyrighted compilation of listings. The compilation of listings and each individual listing are ©2026-present Stellar MLS. All Rights Reserved. The information provided is for consumers' personal, noncommercial use and may not be used for any purpose other than to identify prospective properties consumers may be interested in purchasing. All properties are subject to prior sale or withdrawal. All information provided is deemed reliable but is not guaranteed accurate, and should be independently verified. Listing courtesy of: OPTIMA ONE REALTY, INC.