Sell Your Home
Get a free home valuation
Contact
Tell us about your needs
214 LEISURE WAY

For Sale
$169,000

BTC: 2.02395210

ETH: 63.77358491

-$16K (2026/09/16)
298 days
2 bds
2 ba
1,160 sqft

Overview

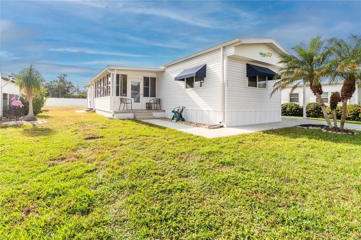
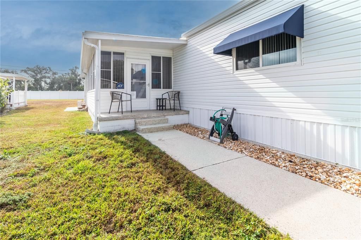
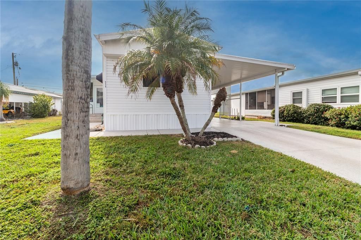
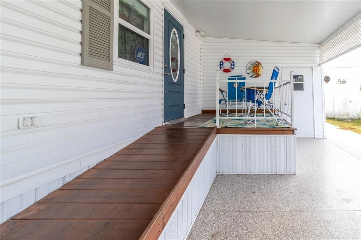
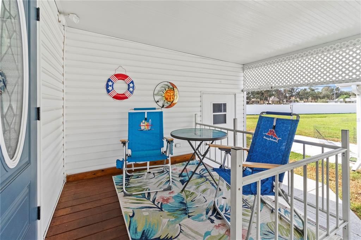
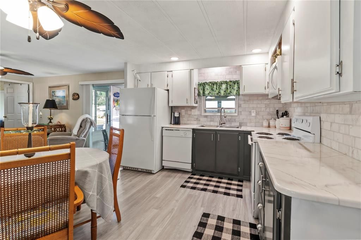
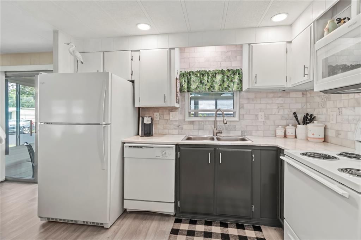
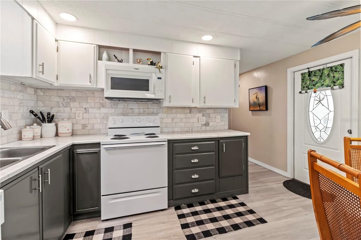
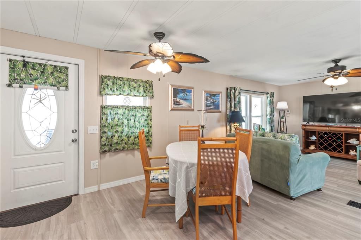
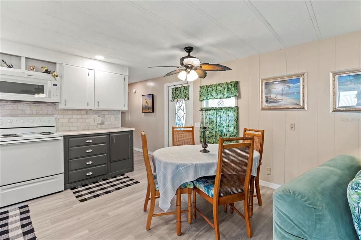
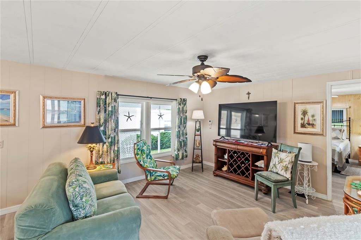
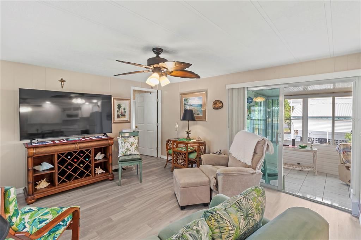
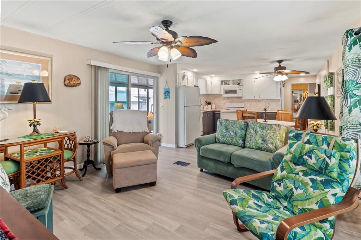
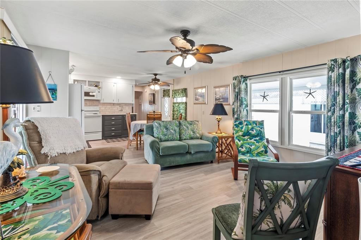
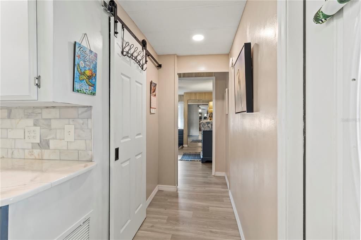
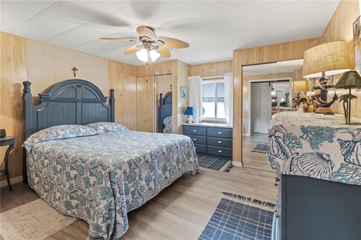
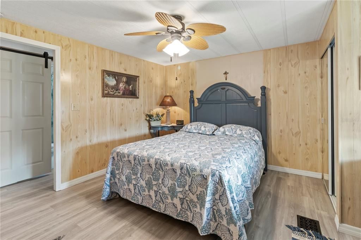
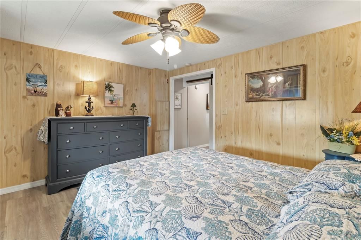
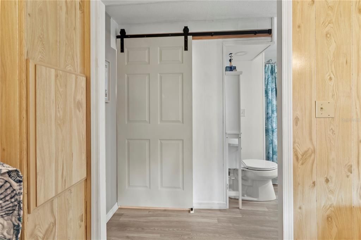
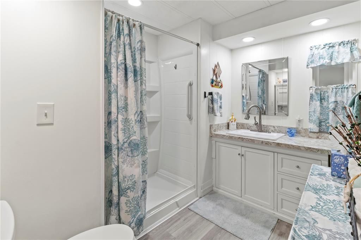
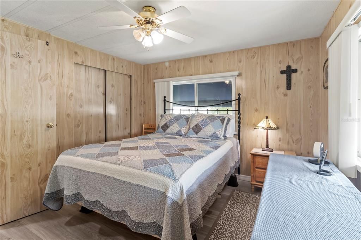
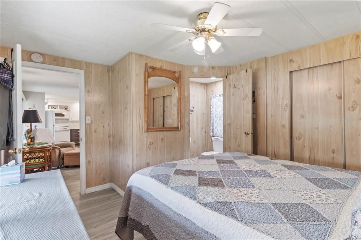
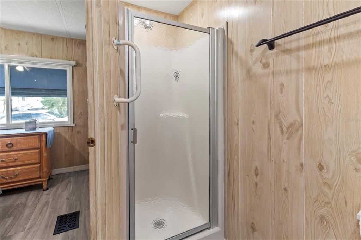
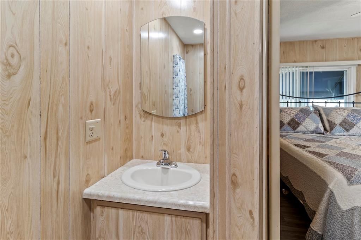
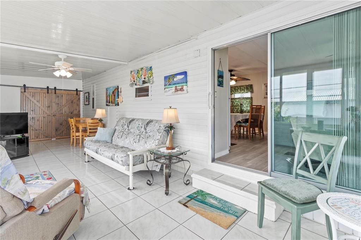
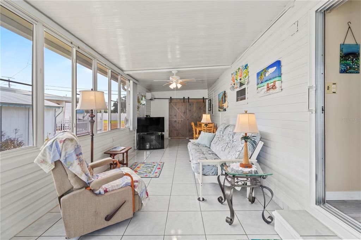
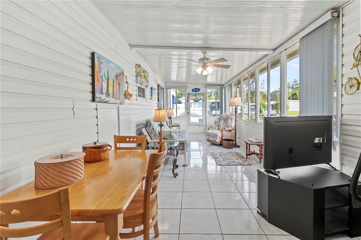
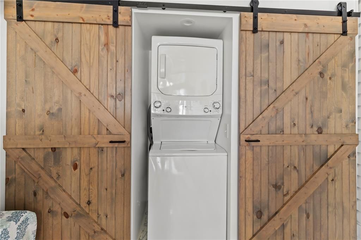
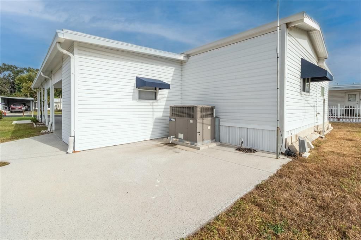
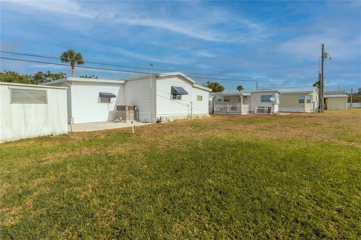
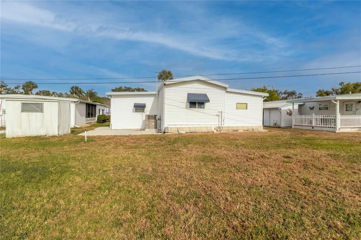
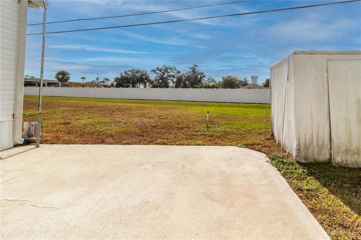
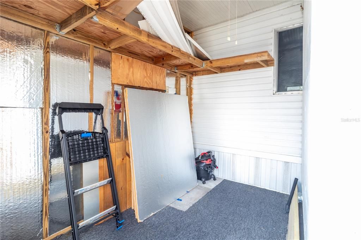
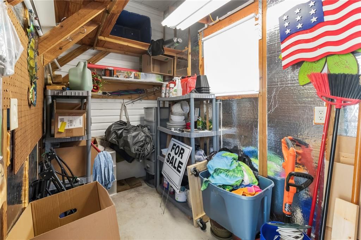
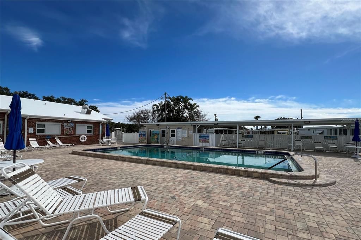
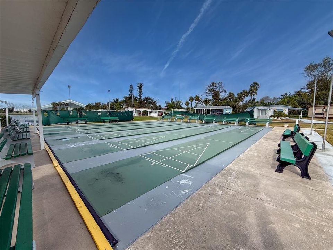
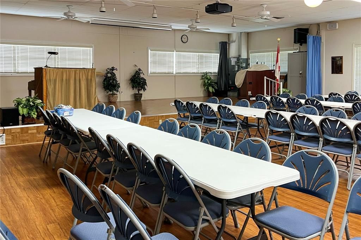
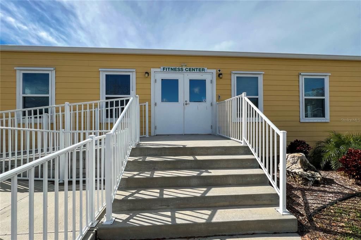
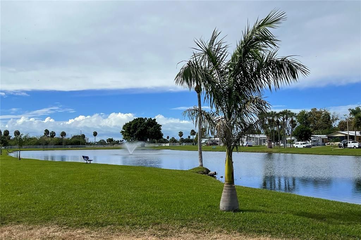
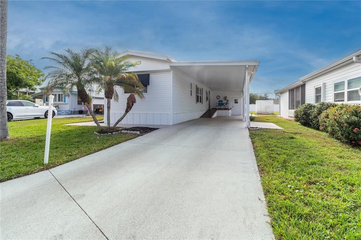
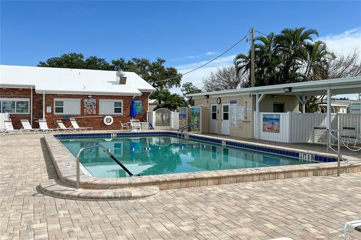
Welcome to your slice of paradise in the charming Leisure Lake Co-Op community! This exceptional mobile home offers the perfect blend of comfort and convenience for those seeking an active 55+ lifestyle. The thoughtfully designed 1,160 square foot residence features a practical split floor plan with two spacious primary bedrooms, each boasting private ensuite bathrooms and generous closet space. The converted lanai serves as a versatile third bedroom with its own private entrance and mini-split air conditioning unit, complete with a clever barn door that conceals the laundry area. The heart of the home showcases an inviting open-concept design where the kitchen, dining, and living areas seamlessly flow together, creating an ideal space for entertaining family and friends. Recent updates demonstrate exceptional care and attention, including a lifetime warranty roof, energy-efficient windows, modern appliances, luxury vinyl flooring, and a tankless hot water heater. These improvements provide peace of mind and years of worry-free living ahead. The expansive lot offers endless possibilities for outdoor activities and gatherings, complemented by a two-car carport and dual storage sheds for all your recreational equipment. The golf cart-friendly community features abundant amenities including a sparkling pool, sports courts, welcoming clubhouse, and fully-equipped fitness center. Your monthly homeowners association fee covers lawn maintenance, water, sewer, and trash services, allowing you to focus on enjoying the Florida lifestyle. The prime location provides easy access to shopping, dining, and the pristine beaches of Anna Maria Island, with convenient connections to major highways for exploring all that Florida has to offer.

Location

Florida • PALMETTO • 34221 • For Sale

Details

Type:
Residential
Parking:
Driveway / Golf Cart Parking
Year Built:
1981
Lot:
0.08 Acres
Heating:
Central / Wall Units / Window Unit
Price/sqft:
$146
Cooling:
Central Air
HOA:
$212

Valuation

Our model vs. what's actually selling nearby.
Estimate
$169,000
$126K – $196K
Confidence Low
List vs. estimate
At estimate
List $169,000 · +0.0%
List is in line with recent comparable activity.
Price per sq ft
$145
-33.4% vs. city median $218
Based on
9 MLS comparables
Median of recent comparable listings. Sold comps use closing price, active listings use list price.

Highlights

Annual tax
$2,056
2024
HOA
$212/mo
Common Area Taxes, Community Pool, Fidelity Bond
Furnished
Negotiable
Pets
Not allowed
All facts and features
  • Flooring

    • Ceramic Tile

    • Vinyl

    Heating

    • Central

    • Wall Units / Window Unit

    Cooling

    • Central Air

    Appliances

    • Dishwasher

    • Disposal

    • Dryer

    • Electric Water Heater

    • Microwave

    • Range

    • Refrigerator

    • Tankless Water Heater

    • Washer

    Other interior features

    • Ceiling Fan(s)

    • Eating Space In Kitchen

    • Living Room/Dining Room Combo

    • Open Floorplan

    • Primary Bedroom Main Floor

    • Split Bedroom

    • Thermostat

    Bedrooms and bathrooms

    • Bedrooms: 2

    • Full bathrooms: 2

  • Parking

    • Driveway

    • Golf Cart Parking

    Property

    • Levels: One

    • Exterior Features: Awning(s) / Lighting / Rain Gutters / Storage

    Lot

    • Lot: 0.08 Acres

    Other Property Information

    • Parcel Number: 2419208901

    • Zoning: RSMH6

  • Type and style

    • Property Type: Residential

    • Property Sub Type: Manufactured Home

  • Utility

    • Cable Available

    • Electricity Connected

    • Phone Available

    • Sewer Connected

    • Water Connected

  • Other financial information

    • HOA: $212

    • HOA Frequency: Monthly

    • Annual tax amount: $2,056

  • Source details

    • MLS ID: A4674215

    Other facts

    • Construction Materials: Vinyl Siding

    • Foundation Details: Crawlspace / Slab

    • Laundry Features: Inside / Laundry Closet

    • Lot Features: In County / Unincorporated

    • Patio And Porch Features: Patio

    • Direction Faces: North

    • Living Area: 1160

    • Water Source: Public

    • Subdivision Name: LEISURE LAKE MOBILE HOME PARK CO-OP

Private inquiry
Talk to the advisor on this listing.
Floor plans, HOA docs, off-market comparables, scheduling a private showing — one message, direct to the local specialist.

More like this

For Sale
$212,000
House
3 bds · 1 ba · 1,100 sqft
BRADEN CASTLE PARK, BRADENTON
60 BRADEN CASTLE DRIVE
-$10K
For Sale
$157,000
House
3 bds · 1 ba · 936 sqft
HOUGHTONS ADD TO NEW MEMPHIS, PALMETTO
2118 1ST AVENUE E
For Sale
$144,900
1 room(s)
RIVIERA DUNES MARINA, PALMETTO
102 RIVIERA DUNES WAY UNIT s66
-$9K
For Sale
$199,900
Condo/Co-op
2 bds · 2 ba · 1,380 sqft
THE ESTUARIES II, PALMETTO
2625 TERRA CEIA BAY BOULEVARD UNIT 103
-$30K
For Sale
$159,000
House
2 bds · 1 ba · 1,170 sqft
SKYWAY VILLAGE ESTATES CO-OP, PALMETTO
420 49TH STREET E UNIT 45
-$29K
For Sale
$216,495
House
2 bds · 1 ba · 881 sqft
BRADEN CASTLE PARK, BRADENTON
14 LAFAYETTE STREET
For Sale
$159,900
Condo/Co-op
2 bds · 2 ba · 978 sqft
THE TERRA CEIA CLUB, PALMETTO
2320 TERRA CEIA BAY BOULEVARD UNIT 108
-$36K
For Sale
$199,000
House
2 bds · 1 ba · 852 sqft
RUBONIA EAST TERRA CEIA RESUBDIVED, PALMETTO
6908 11TH AVENUE E

Market around this address

Live counts in the same area.
View all

The multiple listing information is provided by the Stellar MLS from a copyrighted compilation of listings. The compilation of listings and each individual listing are ©2026-present Stellar MLS. All Rights Reserved. The information provided is for consumers' personal, noncommercial use and may not be used for any purpose other than to identify prospective properties consumers may be interested in purchasing. All properties are subject to prior sale or withdrawal. All information provided is deemed reliable but is not guaranteed accurate, and should be independently verified. Listing courtesy of: MATTHEW GUTHRIE AND ASSOCIATES REALTY LLC