Sell Your Home
Get a free home valuation
Contact
Tell us about your needs
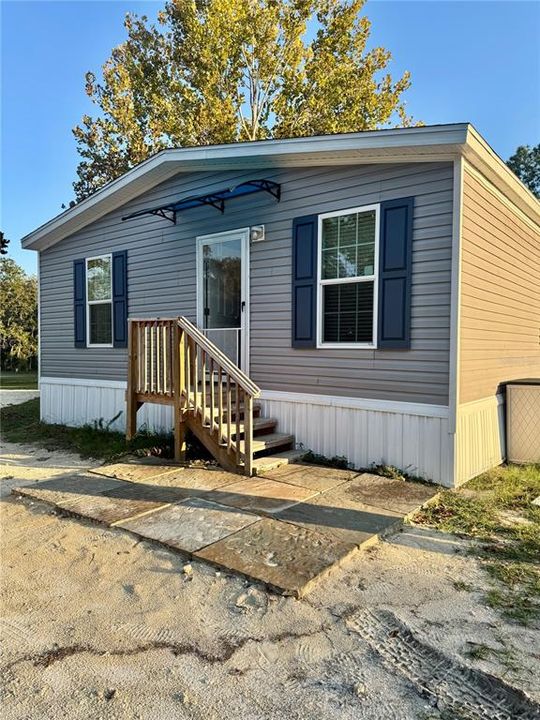
2329 NE 80TH AVENUE

Recently Sold
$285,000

BTC: 3.48517273

ETH: 117.18750000

Sold on: 2026-02-13
92 days
3 bds
2 ba
1,404 sqft

Overview

5 Acres in Gilchrist County (High Springs). Whether your looking for an equestrian set up, homestead or weekend escape this property has it all.Come see this beautiful 5 Acres that is fully fenced with 2 paddocks fenced. There is a 36 X 36 Metal Horse Barn with options of 5 stalls and a tack room,( seller currently uses it as 3 stalls and 1 for Hay, 1 for equipment). Also features a 50 Amp electric run for an RV or generator. 2024 Manufactured Home. 3 bedroom 2 baths 1404 Sq Feet. Open concept living with spacious kitchen. Move in ready, just bring the animals. Plenty of space for gardening, recreation or future Expansion. Located in the Gilchrist County portion of High Springs. Call for your tour today.

Location

Details

Type:
Residential
Parking:
No Data
Year Built:
2024
Lot:
5.00 Acres
Heating:
Electric
Price/sqft:
$221
Cooling:
Central Air
HOA:
No Data

Valuation

Our model vs. what's actually selling nearby.
Estimate
$310,000
$278K – $521K
Confidence Low
List vs. estimate
At estimate
List $310,000 · +0.0%
List is in line with recent comparable activity.
Price per sq ft
$220
+4.5% vs. city median $211
Based on
5 MLS comparables
Median of recent comparable listings. Sold comps use closing price, active listings use list price.

Highlights

Annual tax
$693
2024
All facts and features
  • Flooring

    • Vinyl

    Heating

    • Electric

    Cooling

    • Central Air

    Appliances

    • Dryer

    • Range

    • Range Hood

    • Refrigerator

    • Washer

    Other interior features

    • Ceiling Fan(s)

    • Open Floorplan

    Bedrooms and bathrooms

    • Bedrooms: 3

    • Full bathrooms: 2

  • Property

    • Levels: One

    • Exterior Features: Awning(s)

    Lot

    • Lot: 5.00 Acres

    Other Property Information

    • Parcel Number: 230816032300000400

    • Zoning: X

  • Type and style

    • Property Type: Residential

    • Property Sub Type: Manufactured Home

  • Utility

    • Electricity Connected

    • Water Connected

  • Other financial information

    • Annual tax amount: $694

  • Source details

    • MLS ID: GC534926

    Other facts

    • Construction Materials: Metal Frame / Vinyl Siding

    • Foundation Details: Other

    • Laundry Features: Inside / Laundry Room

    • Window Features: Blinds

    • Direction Faces: East

    • Other Structures: Barn(s)

    • Living Area: 1404

    • Water Source: Well

    • Subdivision Name: MILLHOPPER ESTATES

Private inquiry
Talk to the advisor on this listing.
Floor plans, HOA docs, off-market comparables, scheduling a private showing — one message, direct to the local specialist.

More like this

New
Recently Sold
$387,000
House
3 bds · 2 ba · 1,344 sqft
N/A, HIGH SPRINGS
3310 NE 64TH AVENUE
New
Recently Sold
$340,000
4 bds · 3 ba · 2,280 sqft
NA, HIGH SPRINGS
4049 NE 80TH AVENUE
New
Recently Sold
$275,000
Lots/Land
20.00 acres
HIGH SPRINGS
4329 NE 72ND COURT
Recently Sold
$253,000
Lots/Land
40.00 acres
TRENTON
TBD NE COUNTY ROAD 337
Recently Sold
$299,900
3 bds · 2 ba · 1,728 sqft
NOT ASSIGNED, HIGH SPRINGS
3639 NE 80TH AVENUE
Recently Sold
$247,500
3 bds · 2 ba · 1,152 sqft
CAIN MILL WOOD, HIGH SPRINGS
8340 NE 24TH STREET
Recently Sold
$309,000
House
3 bds · 2 ba · 1,056 sqft
HIGH SPRINGS, HIGH SPRINGS
5050 NE 80TH AVENUE
Recently Sold
$317,950
3 bds · 2 ba · 1,440 sqft
HIGH SPGS HIGHLANDS SUB, HIGH SPRINGS
3470 NE 71ST AVENUE

Market around this address

Live counts in the same area.
View all

The multiple listing information is provided by the Stellar MLS from a copyrighted compilation of listings. The compilation of listings and each individual listing are ©2026-present Stellar MLS. All Rights Reserved. The information provided is for consumers' personal, noncommercial use and may not be used for any purpose other than to identify prospective properties consumers may be interested in purchasing. All properties are subject to prior sale or withdrawal. All information provided is deemed reliable but is not guaranteed accurate, and should be independently verified. Listing courtesy of: SAN FELASCO REAL ESTATE SERVICES INC