Sell Your Home
Get a free home valuation
Contact
Tell us about your needs
2364 PLUM AVENUE

For Sale
$219,999

BTC: 2.65059036

ETH: 90.46011513

2 days
3 bds
2 ba
1,056 sqft

Overview

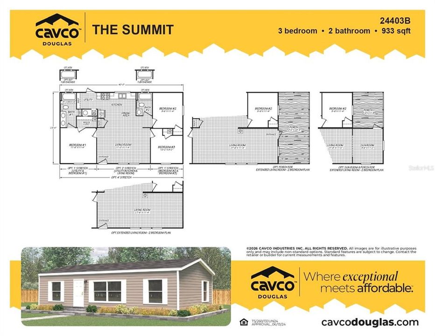
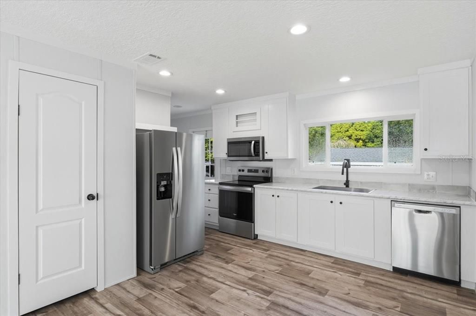
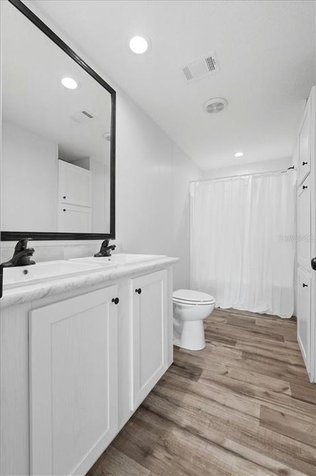
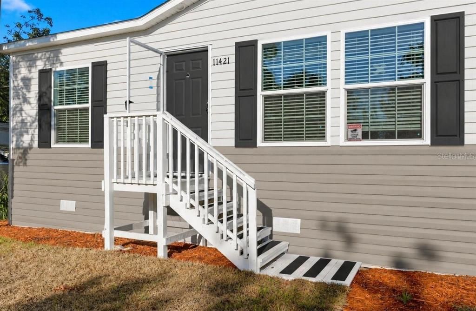
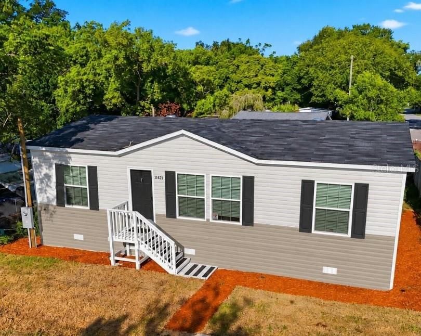
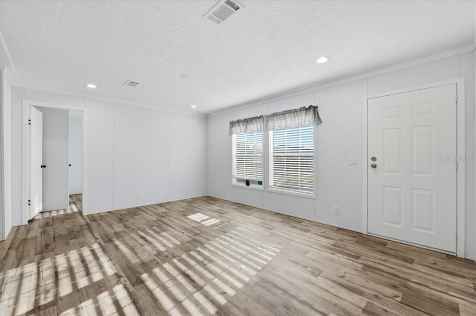
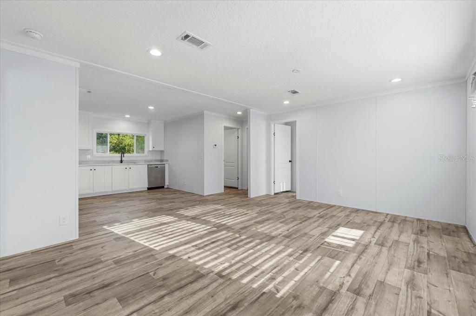
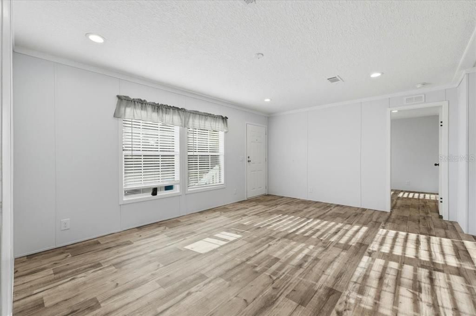
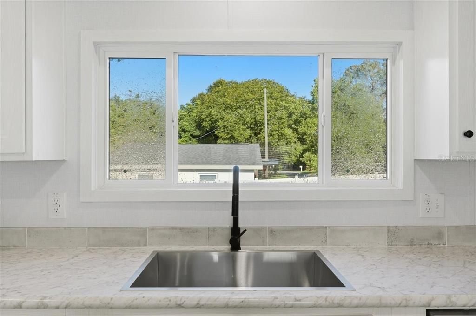
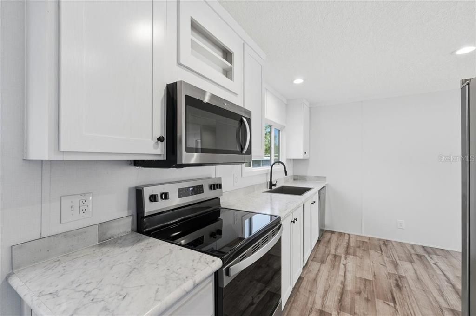
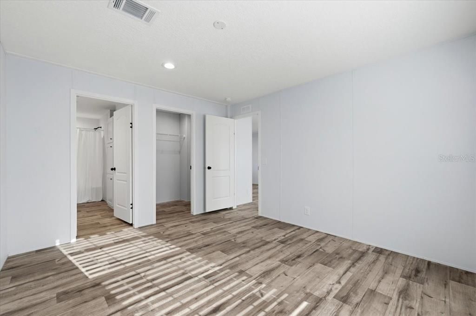
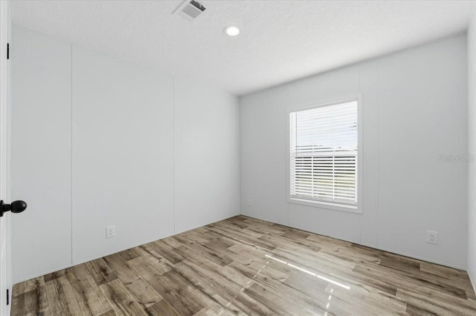
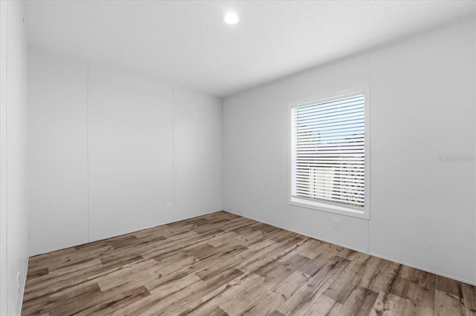
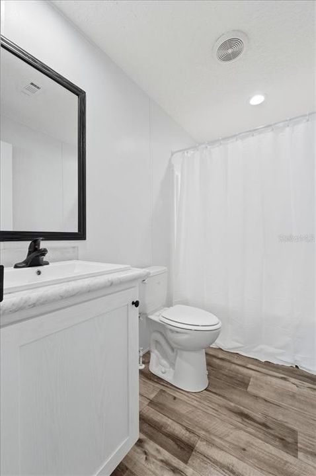
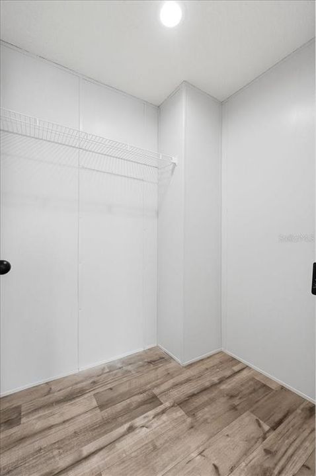
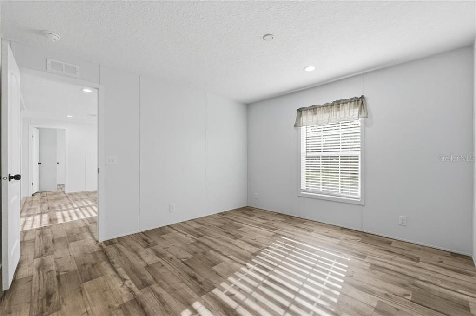
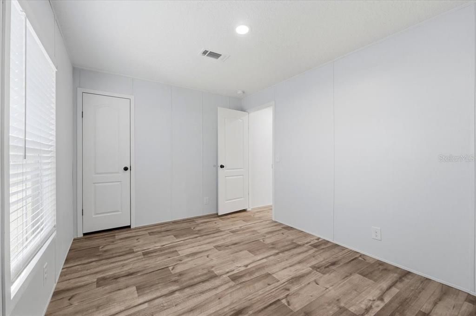
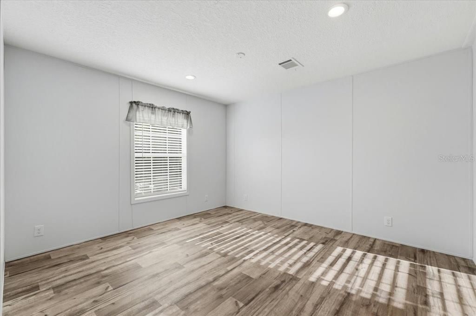
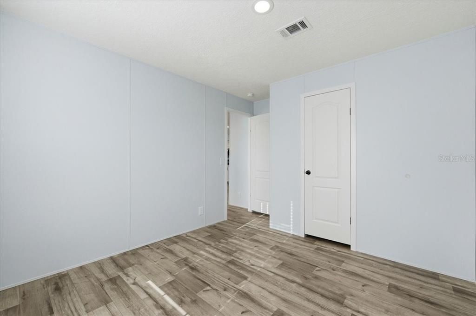
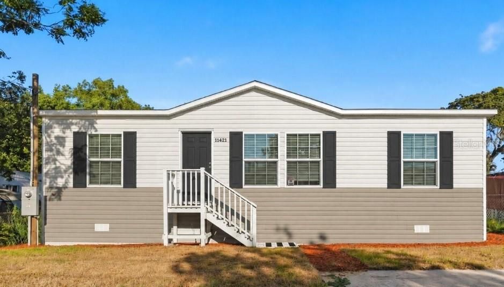
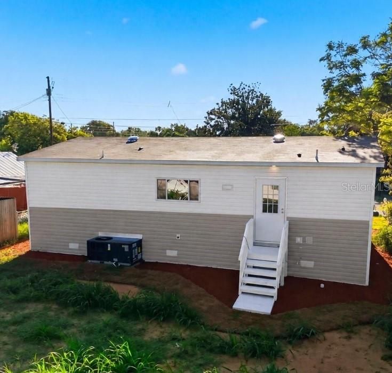
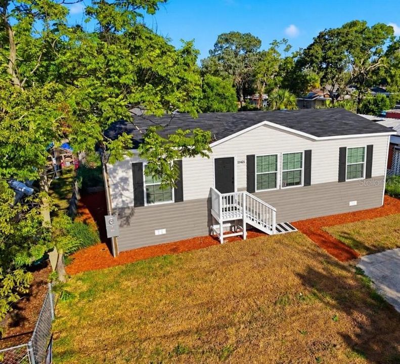
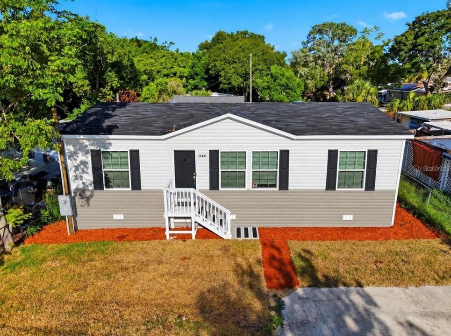
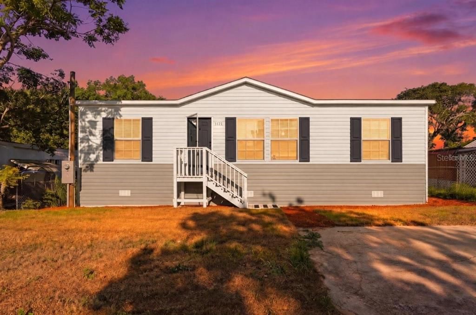
Welcome home to 2364 Plum Ave in Auburndale, FL! This stunning 2026-built manufactured home with 3 bedrooms and 2 full bathrooms on its own lot. This home delivers peace of mind, durability, and energy-conscious living. Step inside to an inviting open-concept floor plan featuring 8-foot flat ceilings, crown molding, double-pane vinyl thermal windows, and stylish Belleville vinyl flooring throughout—no carpet! The modern kitchen is equipped with Bermuda Arctic cabinetry in Eastern White Oak finish, rolled countertops with Calacatta Cava laminates, a Mythology Santorini backsplash, a farmhouse stainless steel sink with a spring faucet, and a complete appliance package. The primary suite features a dual-sink vanity, oil-rubbed bronze hardware, and a full shower/tub combo. Two additional bedrooms and a full guest bath provide versatility for family, guests, or a dedicated home office. Outside, enjoy low-maintenance Clay vinyl siding with modern Board & Batten accents and a durable shingle roof. Located in a non-HOA neighborhood with easy access to US-92, I-4, and the Polk Parkway—ideal for easy commutes to Lakeland, Winter Haven, Orlando, or Tampa. Minutes from the Lake Myrtle Sports Complex, host to regional athletic tournaments, and the Auburndale TECO Trail, a popular 6.6-mile paved trail for cycling, running, and walking. (Lake Ariana Park offers a splash pad, walking trails, and picnic pavilions). 15 minutes South via US-92 (close to LEGOLAND Florida Resort) Schedule your showing today! Seller is offering up to 6% in seller concessions toward buyer closing costs or rate buydowns with use of seller’s preferred lender.

Location

Details

Type:
Residential
Parking:
Off Street / Other / Parking Pad
Year Built:
2026
Lot:
0.14 Acres
Heating:
Central / Electric
Price/sqft:
$208
Cooling:
Central Air
HOA:
No Data

Valuation

Our model vs. what's actually selling nearby.
Estimate
$235,000
$190K – $264K
Confidence Low
List vs. estimate
$15K below estimate
List $219,999 · -6.4%
Our model says this listing is priced below recent comparable activity. Expect competition.
Price per sq ft
$208
+11.1% vs. city median $187
Based on
12 MLS comparables
Median of recent comparable listings. Sold comps use closing price, active listings use list price.

Highlights

Annual tax
$1,981
2025
Pets
Allowed
All facts and features
  • Flooring

    • Vinyl

    Heating

    • Central

    • Electric

    Cooling

    • Central Air

    Appliances

    • Dishwasher

    • Electric Water Heater

    • Exhaust Fan

    • Ice Maker

    • Microwave

    • Other

    • Range

    • Refrigerator

    Other interior features

    • Open Floorplan

    • Thermostat

    • Window Treatments

    Bedrooms and bathrooms

    • Bedrooms: 3

    • Full bathrooms: 2

  • Parking

    • Off Street

    • Other

    • Parking Pad

    Property

    • Levels: One

    • Exterior Features: Other / Private Entrance / Private Mailbox / Private Yard

    Lot

    • Lot: 0.14 Acres

    Other Property Information

    • Parcel Number: 252821000000031054

    • Zoning: RE-1

  • Type and style

    • Property Type: Residential

    • Property Sub Type: Manufactured Home

  • Utility

    • BB/HS Internet Available

    • Electricity Connected

    • Other

    • Phone Available

    • Water Connected

  • Other financial information

    • Annual tax amount: $1,981

  • Source details

    • MLS ID: P4940185

    Other facts

    • Construction Materials: Vinyl Siding

    • Foundation Details: Block / Concrete Perimeter / Crawlspace / Pillar/Post/Pier

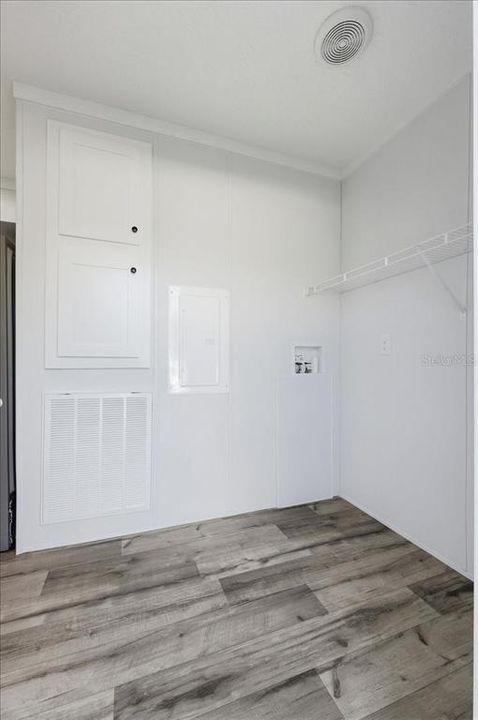
    • Laundry Features: Electric Dryer Hookup / Inside / Laundry Room / Washer Hookup

    • Lot Features: Cleared / In County / Level / Near Public Transit / Private

    • Patio And Porch Features: Front Porch / Rear Porch

    • Window Features: Blinds / Shutters

    • Direction Faces: North

    • Other Structures: Other

    • Architectural Style: Custom / Other

    • Living Area: 1056

    • Water Source: Public

    • Lot Size Dimensions: 50 x 100

    • Subdivision Name: MOBILE HOME VILLAGE

Private inquiry
Talk to the advisor on this listing.
Floor plans, HOA docs, off-market comparables, scheduling a private showing — one message, direct to the local specialist.

More like this

For Sale
$200,000
House
3 bds · 2 ba · 1,143 sqft
AUBURNDALE ACRE, AUBURNDALE
2771 OLD DIXIE HIGHWAY
For Sale
$269,900
House
3 bds · 2 ba · 1,140 sqft
NA, AUBURNDALE
2806 KIMBERLY LANE
New
For Sale
$239,900
House
4 bds · 2 ba · 1,300 sqft
SUN ACRES, AUBURNDALE
2575 EDMOND CIRCLE
New
For Sale
$239,900
House
2 bds · 1 ba · 720 sqft
PRESTOWN SUB, AUBURNDALE
207 KAY STREET
New
For Sale
$275,000
House
3 bds · 2 ba · 2,631 sqft
LAKE THOMAS WOODS ADD 02, WINTER HAVEN
4253 STAFFORD DRIVE
For Sale
$209,000
House
2 bds · 1 ba · 832 sqft
LAKEDALE SUB, AUBURNDALE
109 HERRICK STREET
For Sale
$182,000
House
4 bds · 1 ba · 1,180 sqft
LAKE VIEW TERRACE, AUBURNDALE
113 STOODY AVENUE
For Sale
$250,000
House
2 bds · 2 ba · 1,507 sqft
SHADOW WOOD, WINTER HAVEN
4302 SHADOW WOOD LANE

Market around this address

Live counts in the same area.
View all

The multiple listing information is provided by the Stellar MLS from a copyrighted compilation of listings. The compilation of listings and each individual listing are ©2026-present Stellar MLS. All Rights Reserved. The information provided is for consumers' personal, noncommercial use and may not be used for any purpose other than to identify prospective properties consumers may be interested in purchasing. All properties are subject to prior sale or withdrawal. All information provided is deemed reliable but is not guaranteed accurate, and should be independently verified. Listing courtesy of: J&T PROPERTY SOLUTIONS GROUP LLC