Sell Your Home
Get a free home valuation
Contact
Tell us about your needs
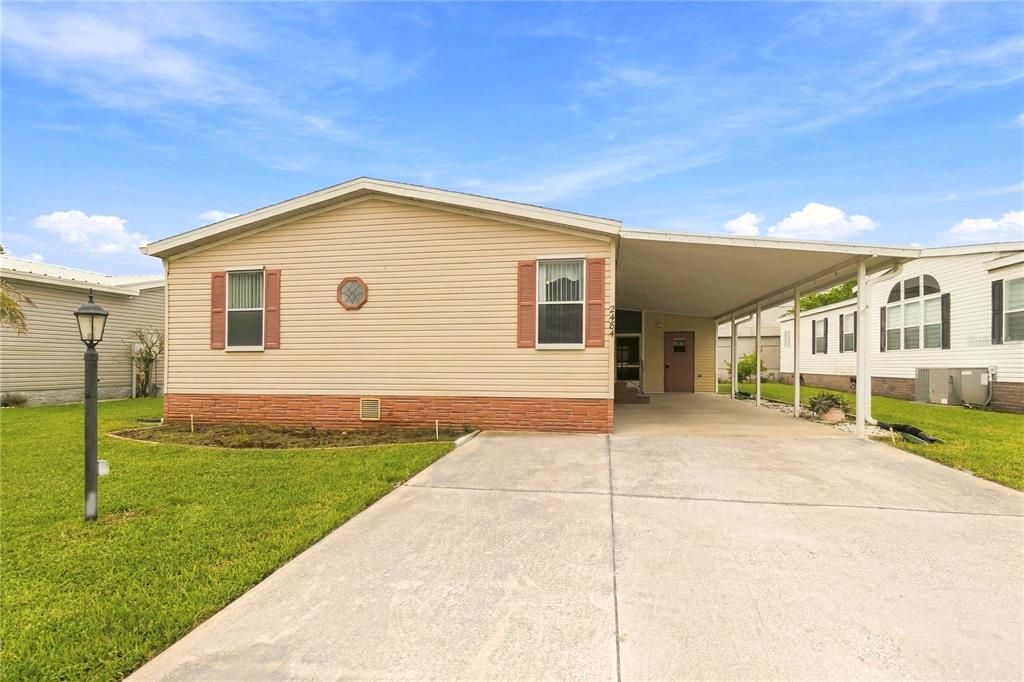
2484 LONGPINE LANE

For Sale
$215,000

BTC: 2.54077050

ETH: 81.13207547

New
3 bds
2 ba
1,568 sqft

Overview

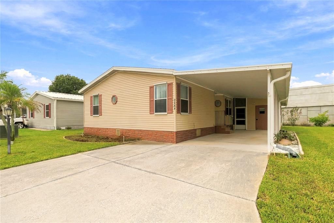
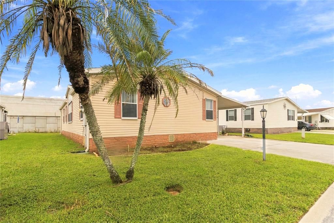
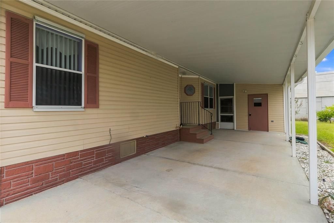
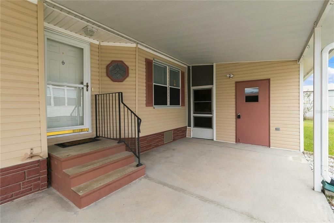
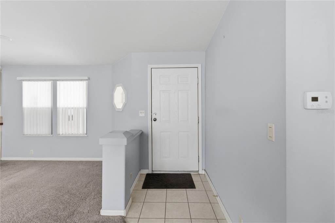
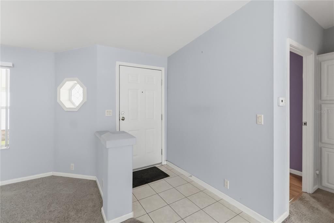
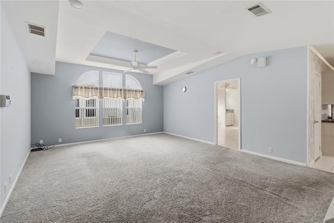
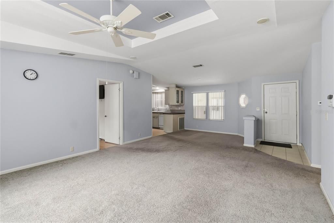
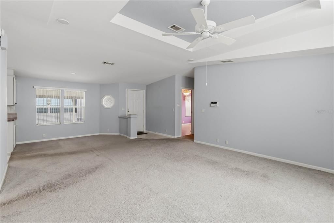
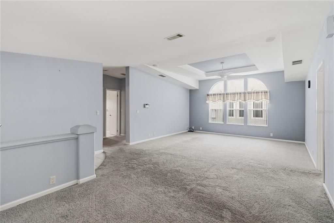
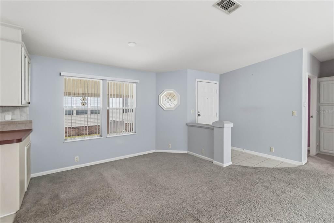
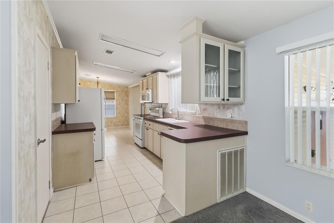
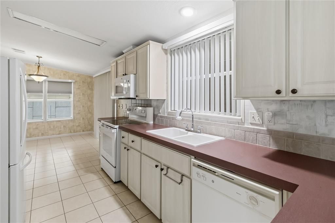
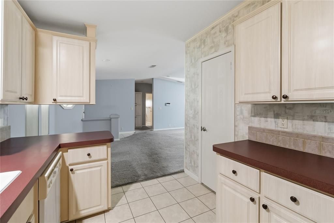
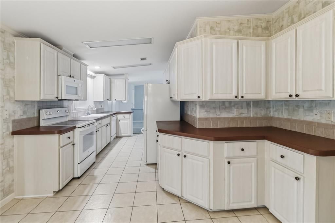
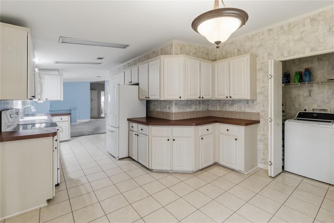
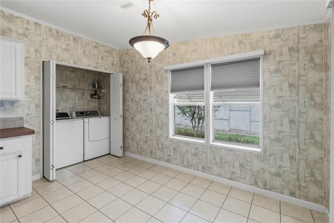
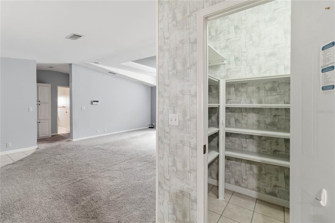
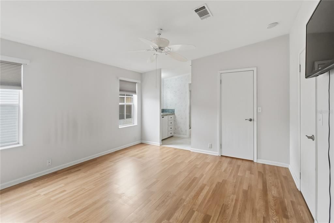
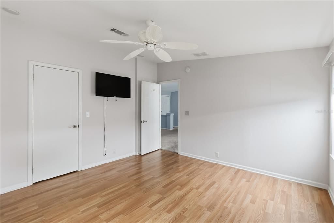
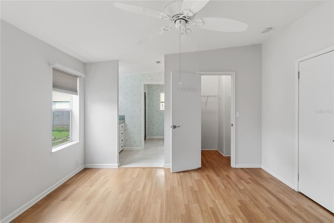
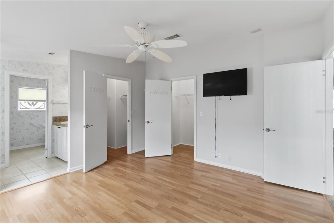
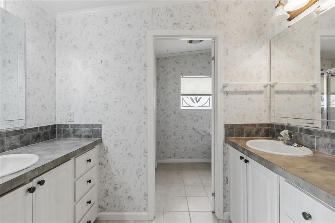
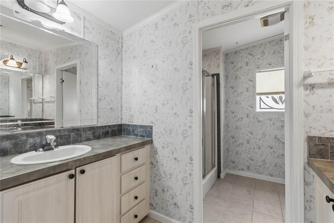
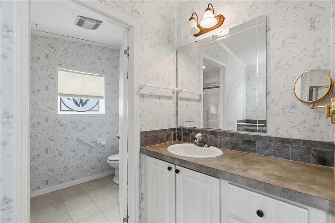
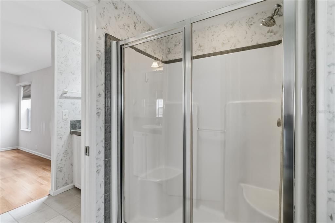
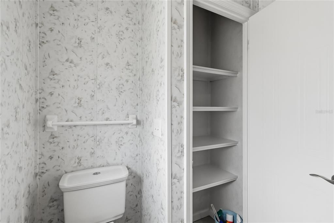
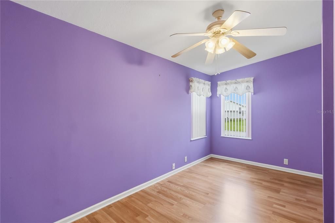
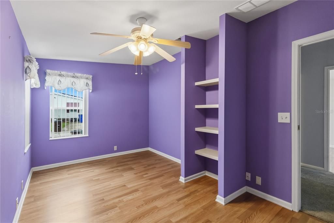
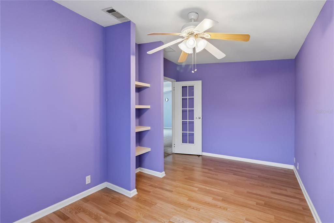
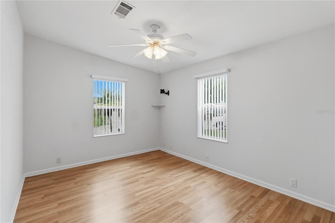
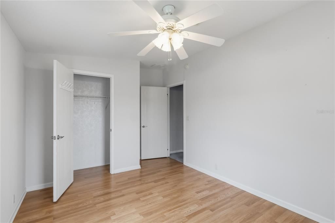
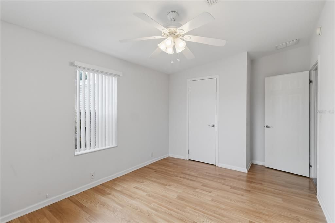
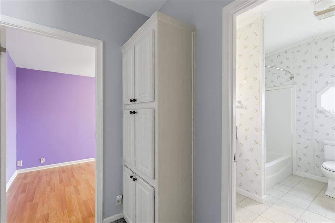
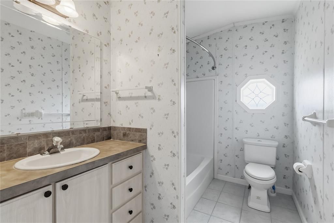
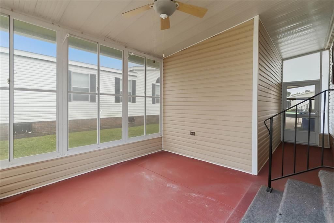
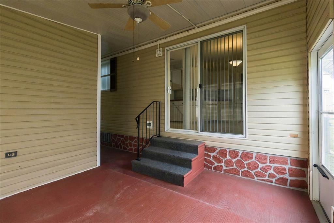
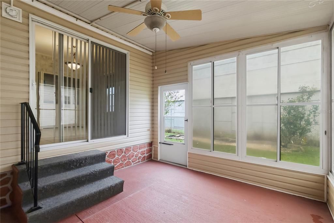
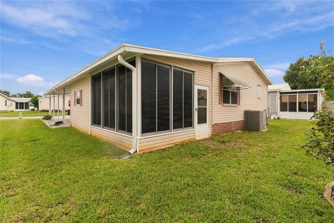
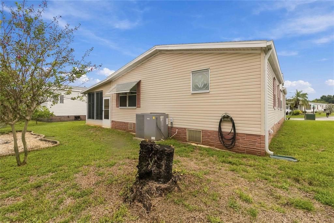
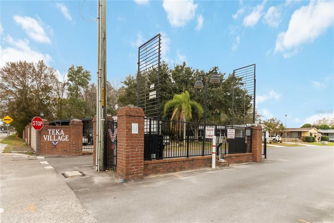
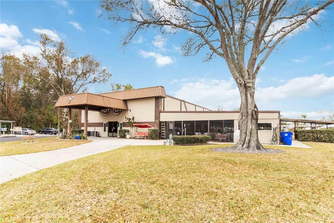
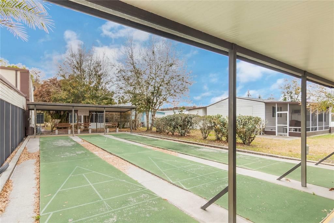
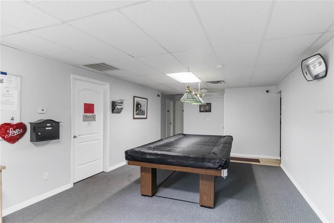
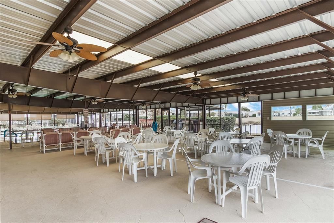
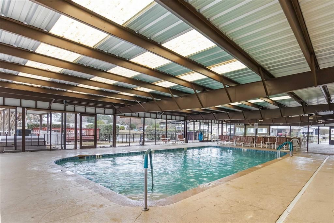
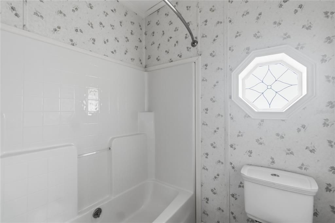
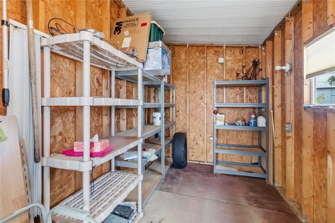
Own your land in one of St. Cloud's most welcoming 55+ communities! The big-ticket items are DONE: NEW ROOF (2024) with new gutters and downspouts, a 130-mph wind warranty and 5-year workmanship warranty; HVAC UPDATED (2025) with a new blower motor, thermostat, capacitor and air purification system; NEW WATER HEATER (2021); and a NEW Delta kitchen faucet and disposer (2026). Tucked toward the back of gated Teka Village, 2484 Longpine Lane sits on a quiet street with little through traffic and privacy on both sides, with no neighboring driveways right beside you. This 3-bedroom, 2-bath home offers approximately 1,568 sq ft. Inside, a tray ceiling and abundant natural light set the tone in the living area, and a built-in sound system serves both the main living space and the primary suite. The kitchen offers tile flooring, a glass-top range, dishwasher, over-the-range microwave, bottom-freezer refrigerator and an oversized pantry. The primary suite features his-and-hers closets and a double-vanity bath, and a home office with French doors and built-in shelving works just as well for hobbies or guests. Out back, the screened room with sliding vinyl windows is ready for morning coffee or evening relaxation. Hurricane shutters for every exterior window, vinyl skirting, covered parking plus an extra parking pad, a shelved storage shed and reclaimed-water irrigation round out the property. Founded in 1989 by residents who wanted to own the land beneath their homes, Teka Village pairs a low HOA fee with a covered heated pool, a clubhouse available for private events, shuffleboard, community activities and holiday dinners, golf-cart-friendly streets, and a low-cost storage lot for RVs and boats. A fire station sits right next to the community, and shopping, the hospital, the lake, downtown St. Cloud and the Turnpike are all close by.
Location

Florida • ST CLOUD • 34772 • For Sale

Details

Type:
Residential
Parking:
None
Year Built:
2002
Lot:
0.12 Acres
Heating:
Central
Price/sqft:
$137
Cooling:
Central Air
HOA:
$120

Valuation

Our model vs. what's actually selling nearby.
Estimate
$275,000
$218K – $348K
Confidence Low
List vs. estimate
$60K below estimate
List $215,000 · -21.8%
Our model says this listing is priced below recent comparable activity. Expect competition.
Price per sq ft
$137
-35.7% vs. city median $213
Based on
33 MLS comparables
Median of recent comparable listings. Sold comps use closing price, active listings use list price.

Highlights

Annual tax
$615
2025
HOA
$120/mo
Other
Pets
Allowed
All facts and features
  • Flooring

    • Carpet

    • Ceramic Tile

    • Vinyl

    Heating

    • Central

    Cooling

    • Central Air

    Appliances

    • Dishwasher

    • Disposal

    • Dryer

    • Microwave

    • Range

    • Refrigerator

    • Washer

    Other interior features

    • Ceiling Fan(s)

    • Eating Space In Kitchen

    • High Ceilings

    • Living Room/Dining Room Combo

    • Open Floorplan

    • Split Bedroom

    • Walk-In Closet(s)

    Bedrooms and bathrooms

    • Bedrooms: 3

    • Full bathrooms: 2

  • Parking

    • None

    Property

    • Levels: One

    • Exterior Features: Hurricane Shutters / Irrigation System / Lighting / Other / Outdoor Grill / Rain Gutters / Sliding Doors

    Lot

    • Lot: 0.12 Acres

    Other Property Information

    • Parcel Number: 162630081000010260

    • Zoning: SPUD

  • Type and style

    • Property Type: Residential

    • Property Sub Type: Manufactured Home

  • Utility

    • BB/HS Internet Available

    • Cable Available

    • Cable Connected

    • Electricity Connected

    • Public

    • Sprinkler Meter

    • Sprinkler Recycled

    • Underground Utilities

  • Other financial information

    • HOA: $120

    • HOA Frequency: Monthly

    • Annual tax amount: $616

  • Source details

    • MLS ID: O6446765

    Other facts

    • Construction Materials: Wood Frame

    • Foundation Details: Crawlspace

    • Laundry Features: Inside

    • Lot Features: City Lot / Level

    • Patio And Porch Features: Deck / Patio / Porch / Screened

    • Window Features: Blinds / Rods / Shutters

    • Direction Faces: Northeast

    • Other Structures: Shed(s)

    • Architectural Style: Ranch

    • Living Area: 1568

    • Water Source: Public

    • Lot Size Dimensions: 55 x 96 x 55 x 96

    • Subdivision Name: TEKA VLG RPLT TRACT 2 RPLT TRACT C

Private inquiry
Talk to the advisor on this listing.
Floor plans, HOA docs, off-market comparables, scheduling a private showing — one message, direct to the local specialist.

More like this

New
For Sale
$164,900
2 bds · 2 ba · 1,558 sqft
TEKA VILLAGE PH 1, ST CLOUD
2537 LONGPINE LANE
New
For Sale
$172,500
3 bds · 2 ba · 1,296 sqft
MONTAGUES VILLAGE UNIT 1, ST CLOUD
2001 PINE STREET
New
For Sale
$245,000
3 bds · 2 ba · 1,500 sqft
KANUGA VILLAGE MOBILE HOME PARK PH 2, ST CLOUD
2577 LAKOTA LANE
For Sale
$235,000
Condo/Co-op
2 bds · 2 ba · 1,273 sqft
JEFFERSON GREEN PH 26, ST CLOUD
2236 BETSY ROSS LANE UNIT 2236
For Sale
$259,000
Townhouse
3 bds · 2 ba · 1,588 sqft
OAK RIDGE, ST CLOUD
2202 SEVEN OAKS DRIVE
For Sale
$229,900
House
2 bds · 1 ba · 880 sqft
ST CLOUD 2ND PLAT TOWN OF, ST CLOUD
315 PENNSYLVANIA AVENUE
For Sale
$278,000
House
2 bds · 2 ba · 1,033 sqft
ST CLOUD 2ND PLAT TOWN OF, ST CLOUD
519 MASSACHUSETTS AVENUE
For Sale
$249,000
Townhouse
3 bds · 2 ba · 1,156 sqft
CANOE CREEK VILLAS, ST CLOUD
3200 VILLA WAY CIRCLE

Market around this address

Live counts in the same area.
View all

The multiple listing information is provided by the Stellar MLS from a copyrighted compilation of listings. The compilation of listings and each individual listing are ©2026-present Stellar MLS. All Rights Reserved. The information provided is for consumers' personal, noncommercial use and may not be used for any purpose other than to identify prospective properties consumers may be interested in purchasing. All properties are subject to prior sale or withdrawal. All information provided is deemed reliable but is not guaranteed accurate, and should be independently verified. Listing courtesy of: KELLER WILLIAMS REALTY AT THE PARKS