Sell Your Home
Get a free home valuation
Contact
Tell us about your needs
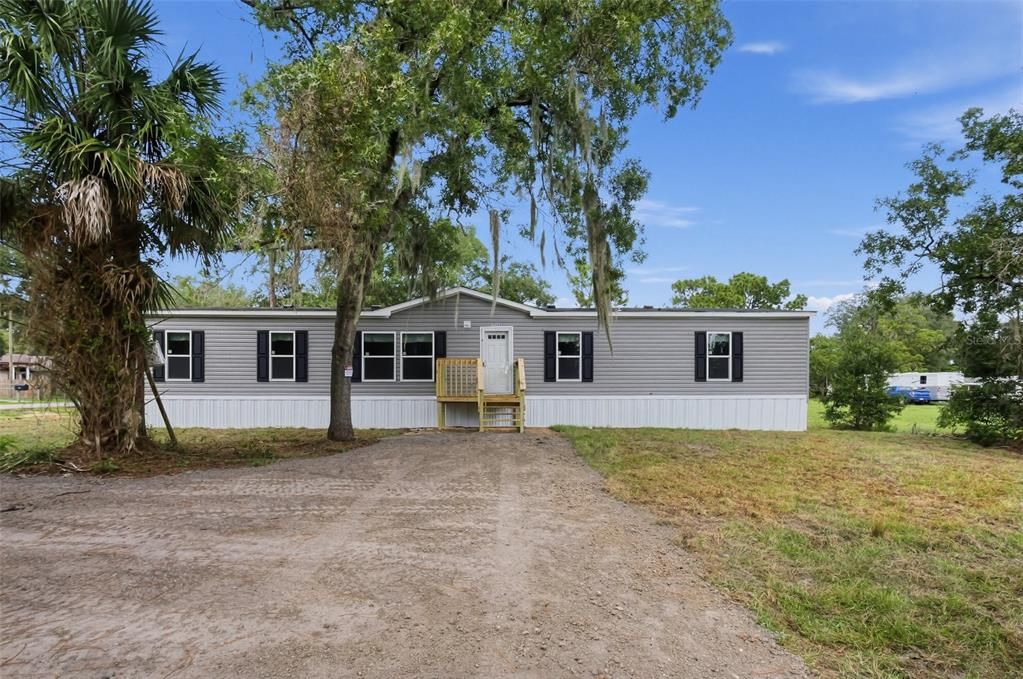
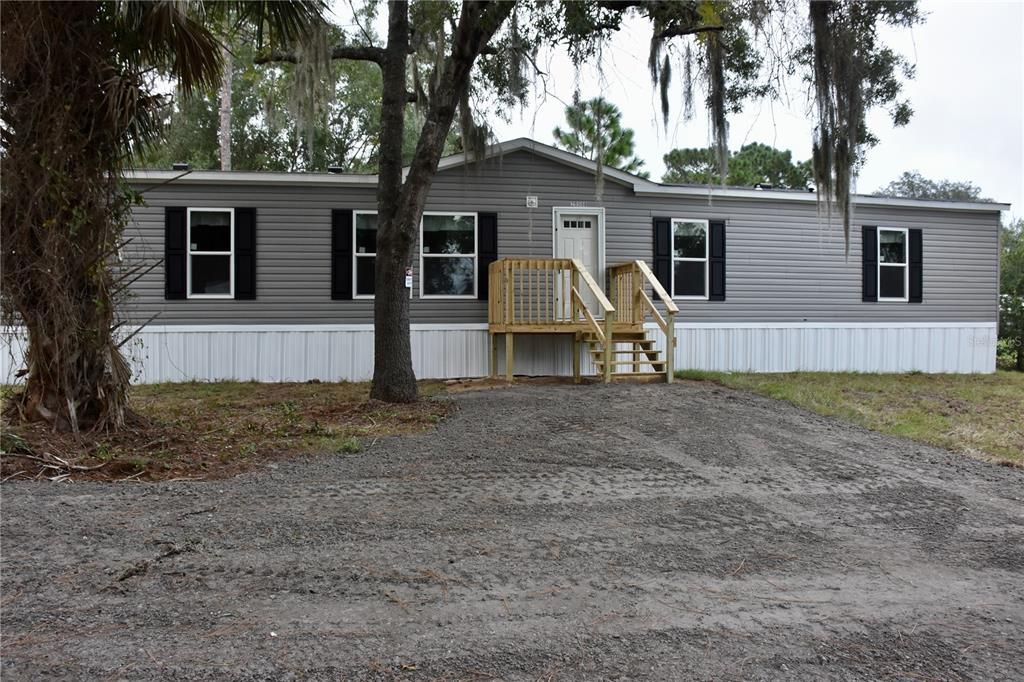
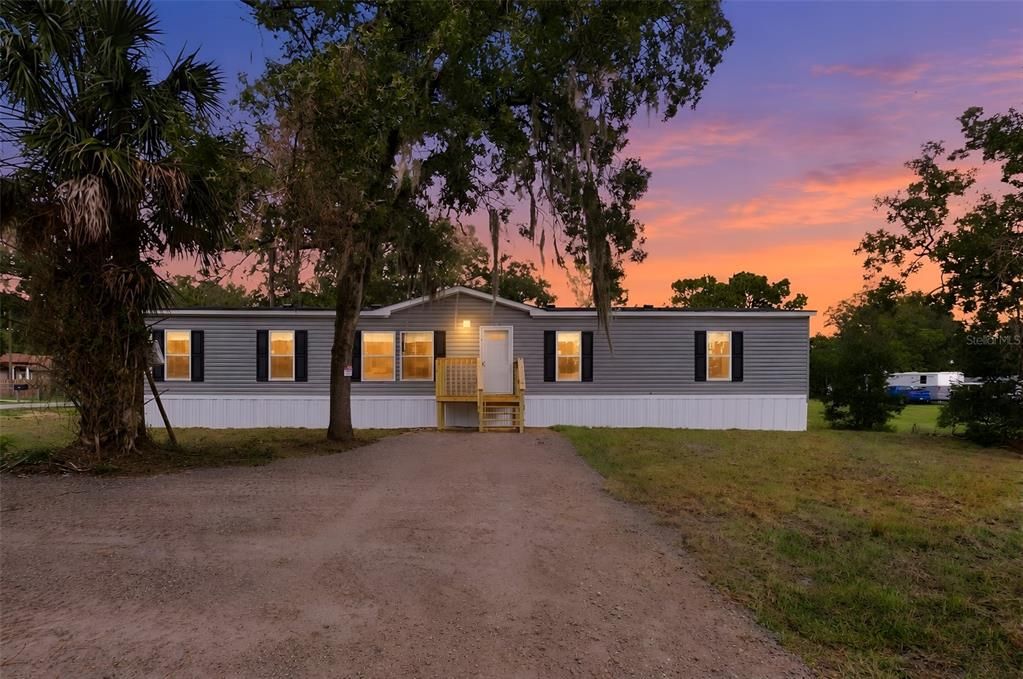
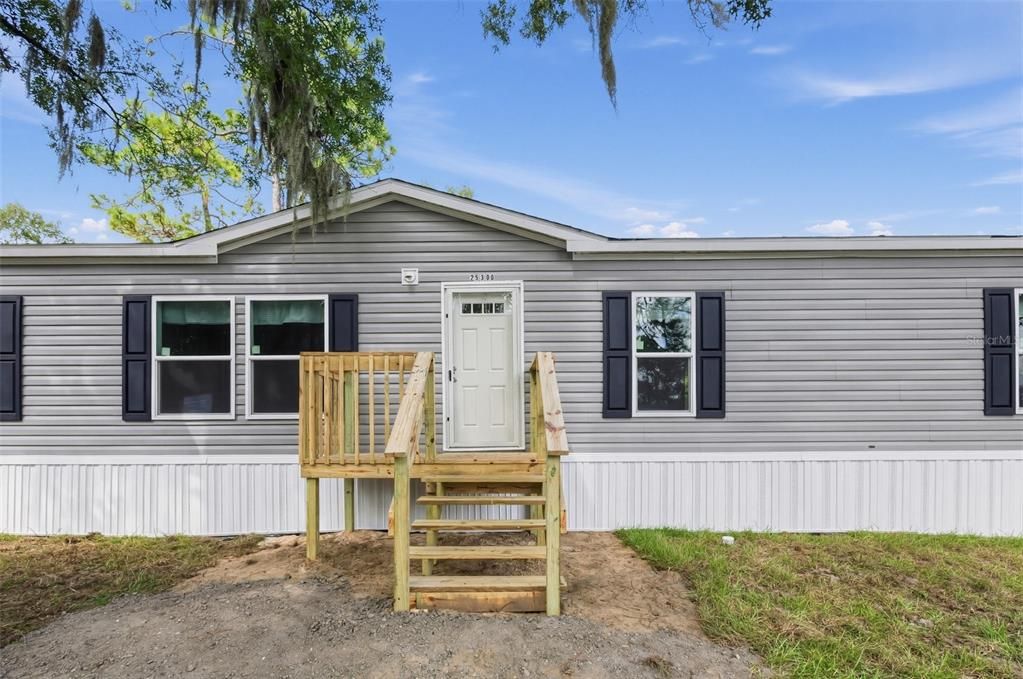
25300 MARDON CIRCLE

For Sale
$309,900

BTC: 3.63732394

ETH: 116.94339623

6 days
4 bds
2 ba
1,768 sqft

Overview

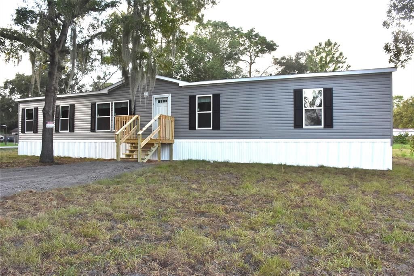
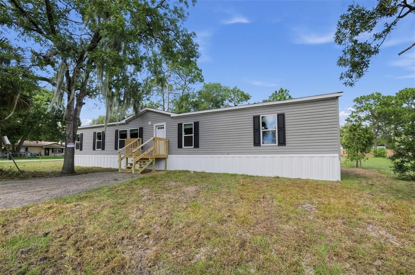
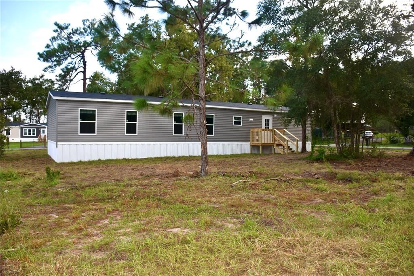
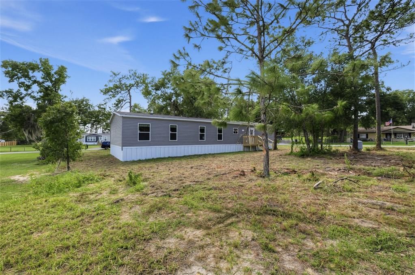
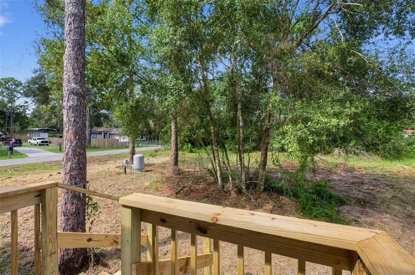
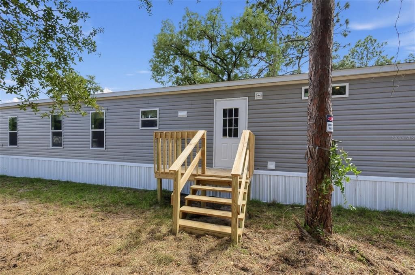
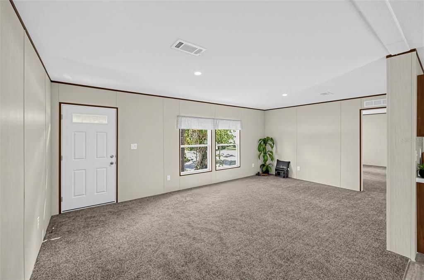
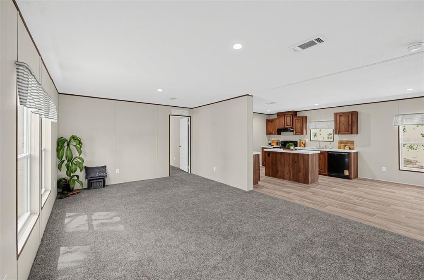
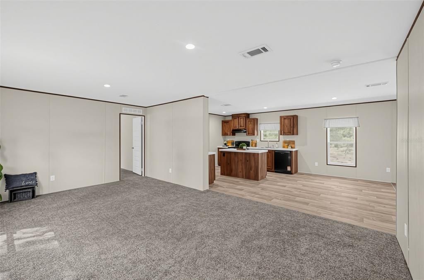
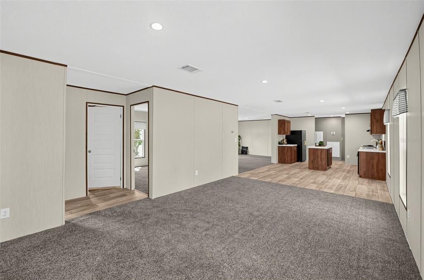
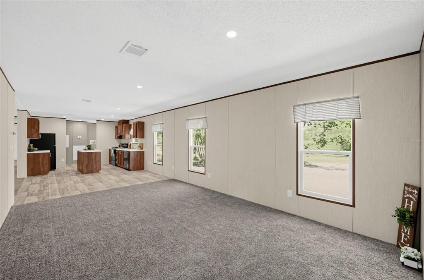
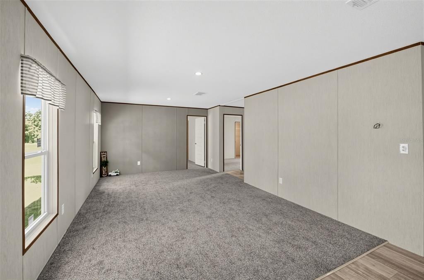
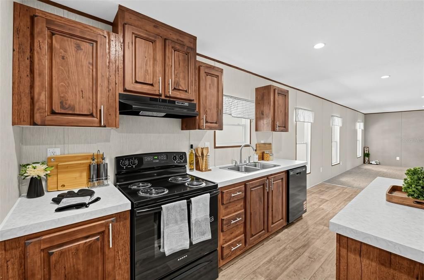
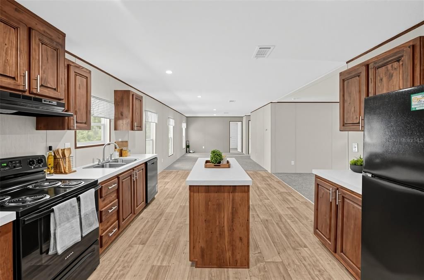
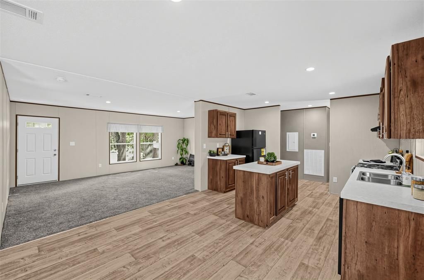
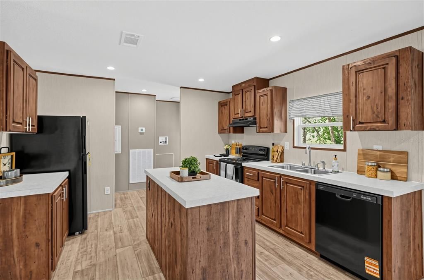
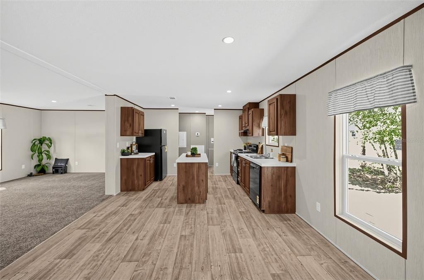
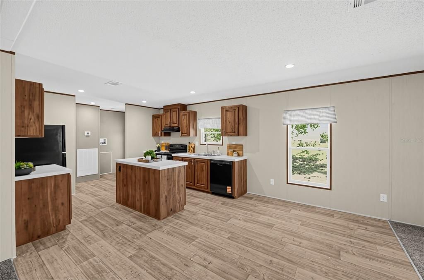
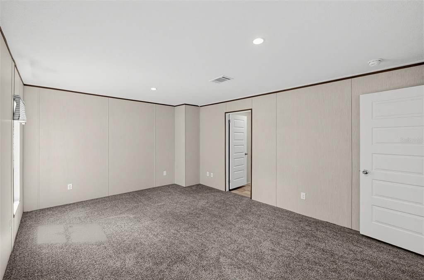
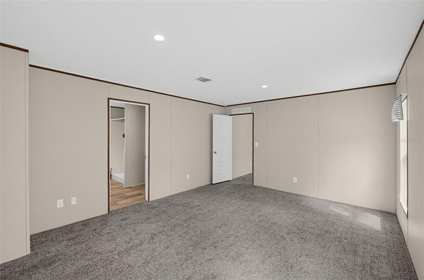
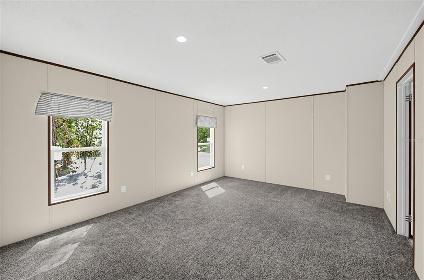
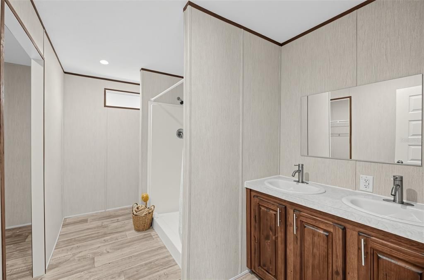
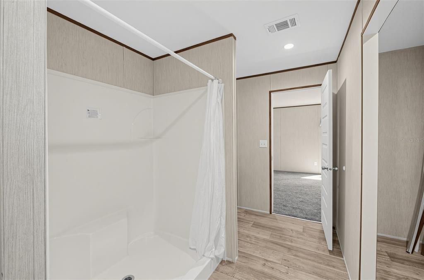
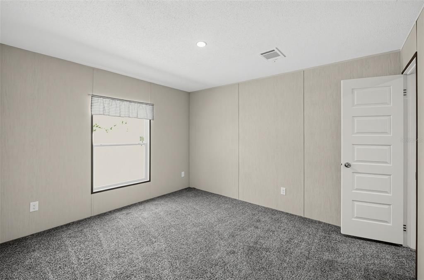
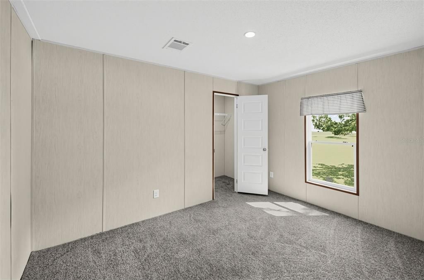
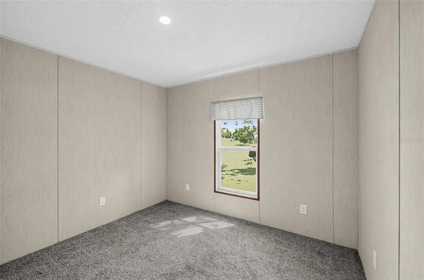
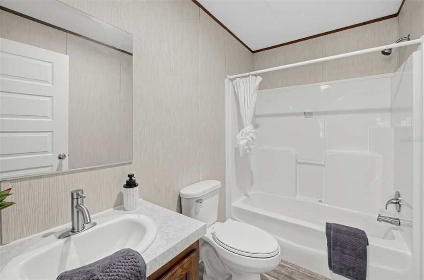
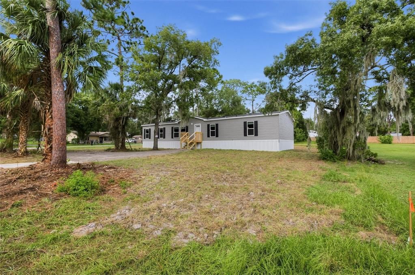
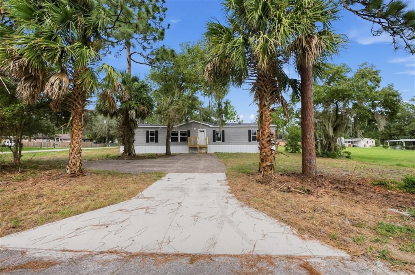
Under Construction. Welcome home to this brand-new 4-bedroom, 2-bath manufactured home offering 1,768 square feet of thoughtfully designed living space on its own spacious lot at 25300 Mardon Circle, Paisley, FL. This move-in-ready home features an open-concept design with a desirable split-bedroom floor plan, providing both comfort and privacy. The heart of the home is the spacious kitchen featuring a large center island, abundant cabinetry, generous counter space, and a dining area that flows seamlessly into the living room—perfect for entertaining family and friends. A separate family room offers additional living space for movie nights, a playroom, or home office. The private primary suite features a large bedroom, walk-in closet, and an en-suite bath with dual vanities, a walk-in shower, and ample storage. Three additional bedrooms and a full guest bath provide plenty of room for family and guests. Enjoy the freedom of NO HOA and the convenience of your own private well and septic, eliminating costly monthly utility bills. Nestled in the peaceful community of Paisley, you'll love the quiet country setting while remaining just minutes from the Ocala National Forest, St. Johns River, and nearby lakes offering boating, fishing, hiking, and endless outdoor recreation. Deland, Eustis, and historic Mount Dora are all within an easy drive for shopping, dining, and entertainment. Don't miss this opportunity to own a brand-new home with modern finishes, spacious living areas, and the tranquility of country living. Schedule your private showing today! This version is professional, buyer-focused, and optimized for MLS while emphasizing the features that typically generate the most interest.

Location

Florida • PAISLEY • 32767 • For Sale

Details

Type:
Residential
Parking:
No Data
Year Built:
2026
Lot:
0.46 Acres
Heating:
Central
Price/sqft:
$175
Cooling:
Central Air
HOA:
No Data

Highlights

Annual tax
$358
2025
All facts and features
  • Flooring

    • Carpet

    • Laminate

    Heating

    • Central

    Cooling

    • Central Air

    Appliances

    • Range

    • Refrigerator

    Other interior features

    • Kitchen/Family Room Combo

    • Split Bedroom

    • Walk-In Closet(s)

    Bedrooms and bathrooms

    • Bedrooms: 4

    • Full bathrooms: 2

  • Property

    • Levels: One

    • Exterior Features: None

    Lot

    • Lot: 0.46 Acres

    Other Property Information

    • Parcel Number: 291728020000003800

    • Zoning: R-1

  • Type and style

    • Property Type: Residential

    • Property Sub Type: Manufactured Home

  • Utility

    • Electricity Available

  • Other financial information

    • Annual tax amount: $358

  • Source details

    • MLS ID: G5118254

    Other facts

    • Construction Materials: Vinyl Siding

    • Foundation Details: Crawlspace

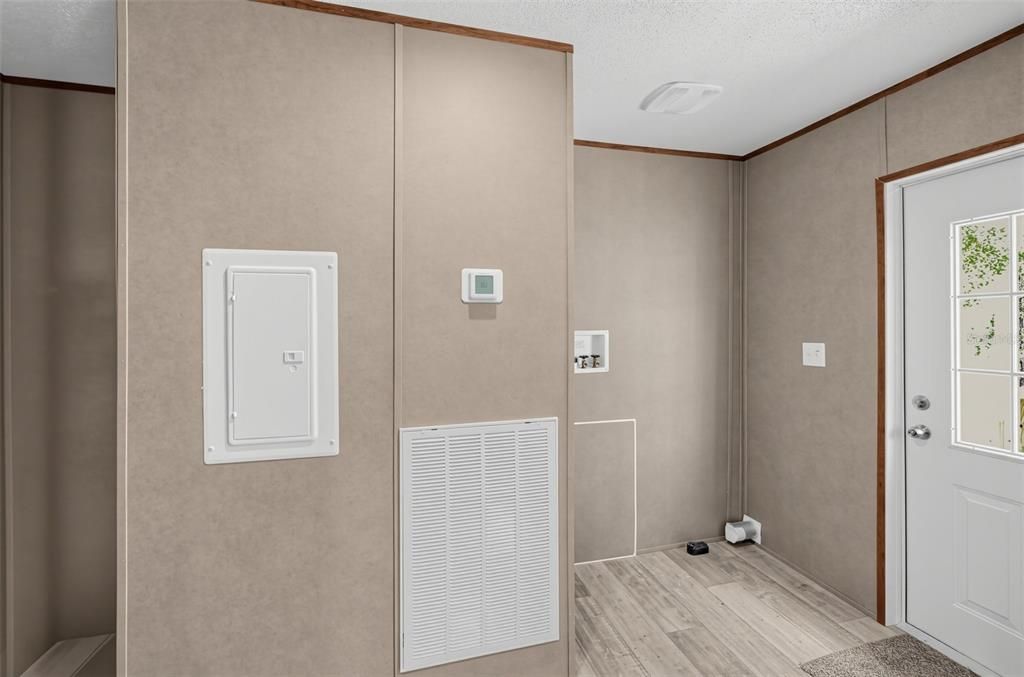
    • Laundry Features: Inside

    • Lot Features: Corner Lot

    • Direction Faces: South

    • Living Area: 1768

    • Water Source: Well

    • Lot Size Dimensions: 110 x 206

    • Subdivision Name: MARDON ACRES SUB

Private inquiry
Talk to the advisor on this listing.
Floor plans, HOA docs, off-market comparables, scheduling a private showing — one message, direct to the local specialist.

More like this

For Sale
$285,000
4 bds · 2 ba · 1,580 sqft
LAKEVIEW PARK, PAISLEY
27590 COUNTY ROAD 42
-$6K
For Sale
$294,000
3 bds · 2 ba · 1,512 sqft
BLUE LAKES RIDGE ADD, PAISLEY
44031 EAST ROAD
-$39K
For Sale
$330,000
House
2 bds · 2 ba · 1,136 sqft
FISHERMANS ROAD, PAISLEY
26106 FISHERMANS ROAD
For Sale
$244,900
House
3 bds · 2 ba · 1,080 sqft
LAKEVIEW PARK, PAISLEY
tbd PENNSYLVANIA STREET
-$50K
For Sale
$299,900
House
2 bds · 2 ba · 1,411 sqft
BLUE LAKE RIDGE, PAISLEY
43746 SUNSET DRIVE

Market around this address

Live counts in the same area.
View all

The multiple listing information is provided by the Stellar MLS from a copyrighted compilation of listings. The compilation of listings and each individual listing are ©2026-present Stellar MLS. All Rights Reserved. The information provided is for consumers' personal, noncommercial use and may not be used for any purpose other than to identify prospective properties consumers may be interested in purchasing. All properties are subject to prior sale or withdrawal. All information provided is deemed reliable but is not guaranteed accurate, and should be independently verified. Listing courtesy of: C. MICHELLE HARRIS. LICENSED R