Sell Your Home
Get a free home valuation
Contact
Tell us about your needs
2790 TOLER AVENUE

For Sale
$199,000

BTC: 2.55734756

ETH: 82.91666667

1 days
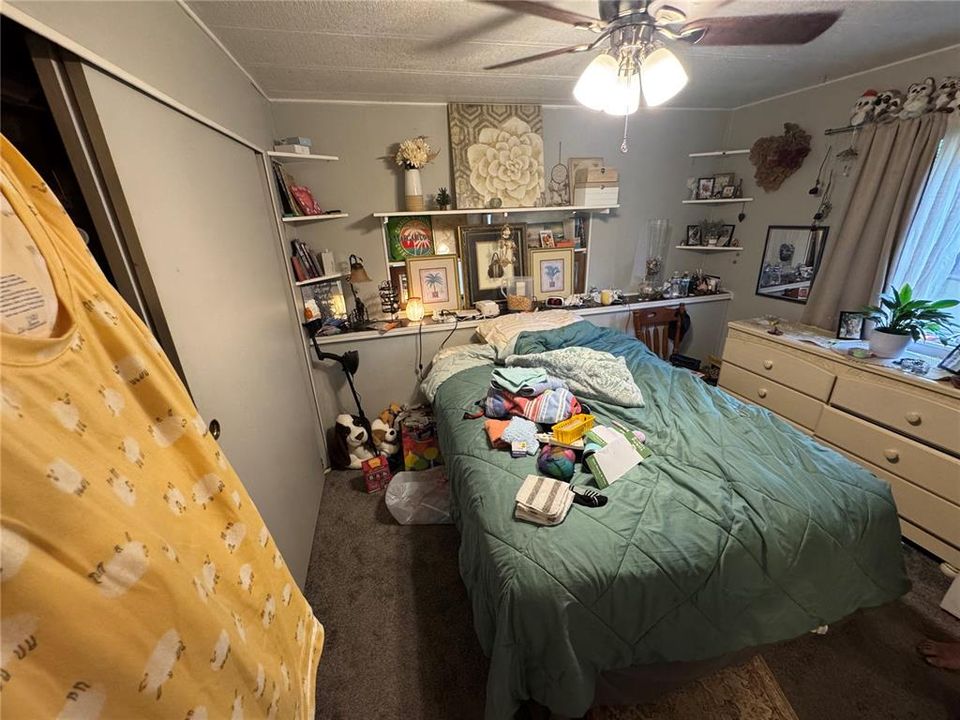
3 bds
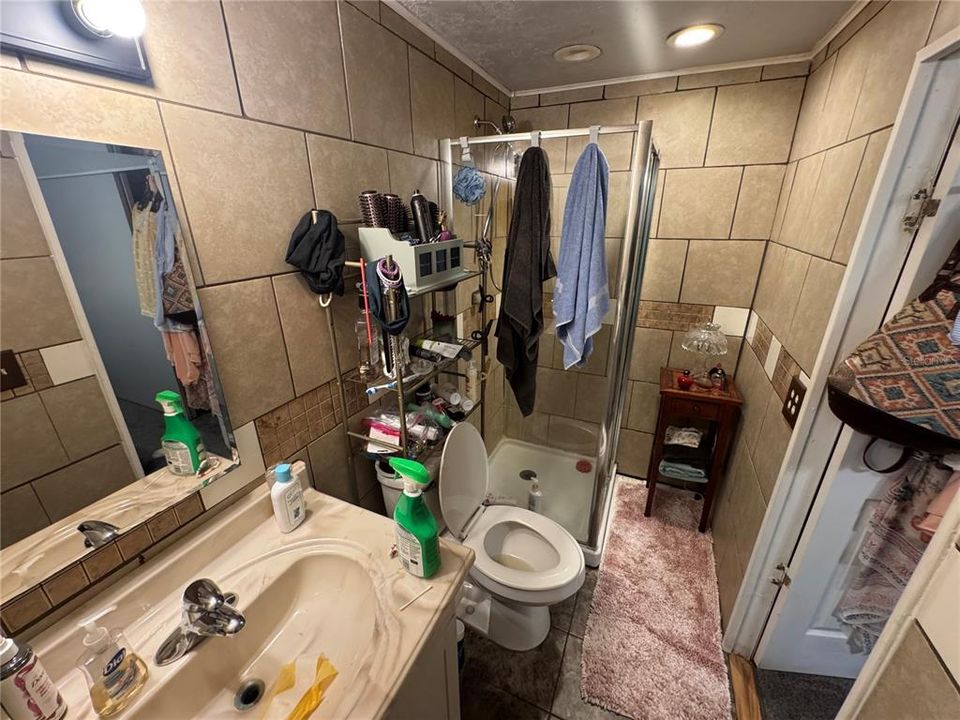
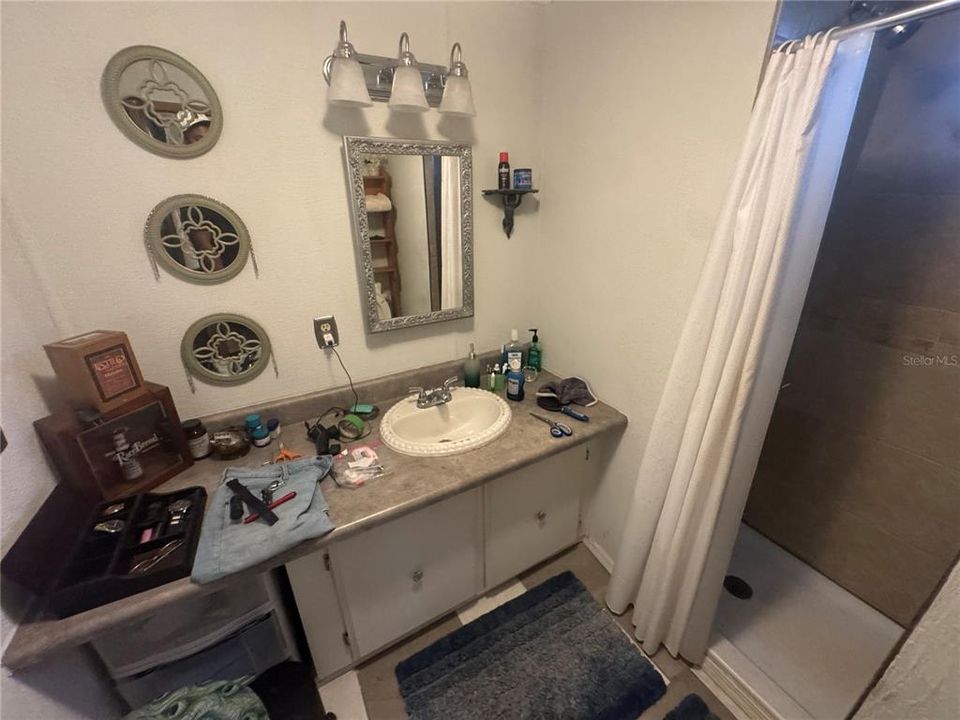
2 ba
1,564 sqft

Overview

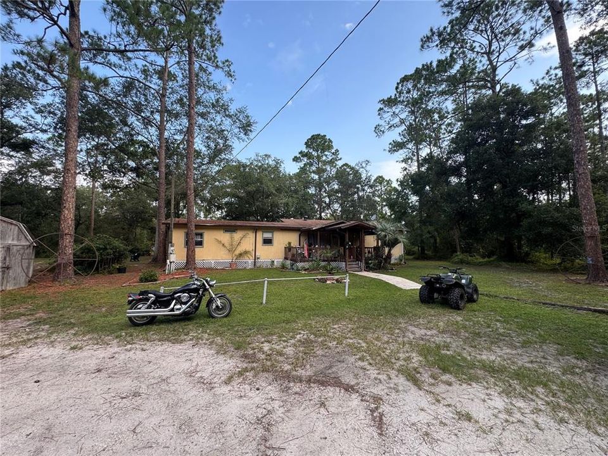
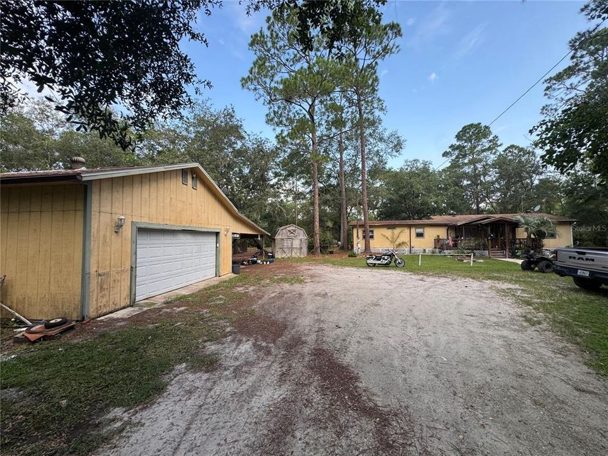
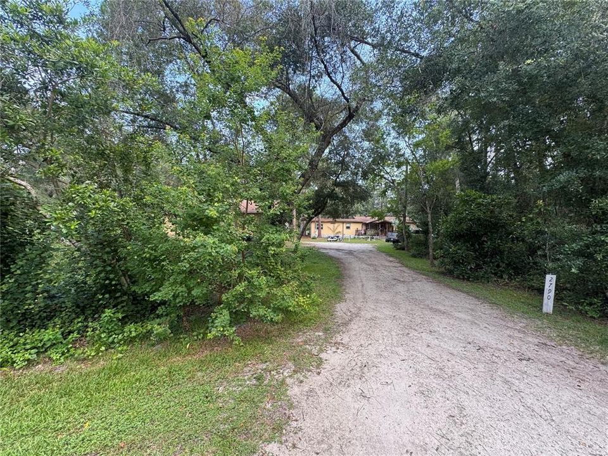
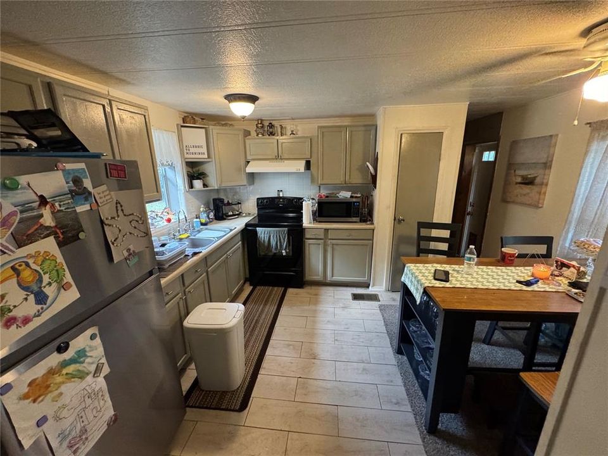
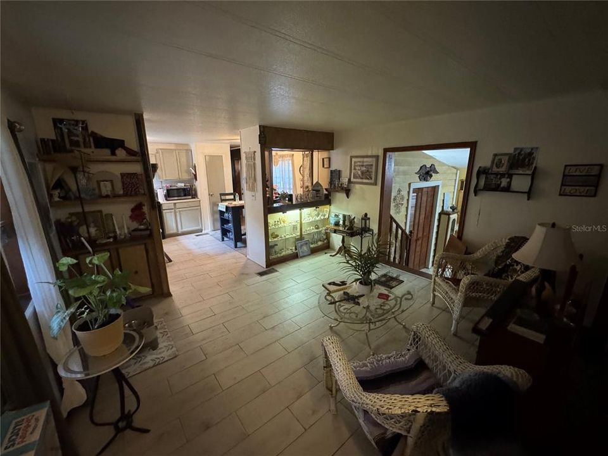
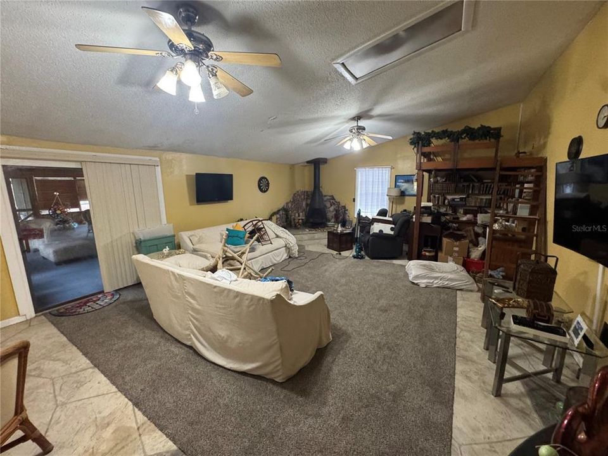
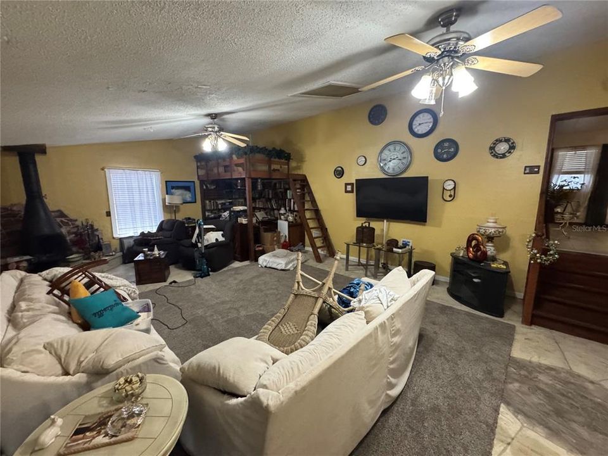
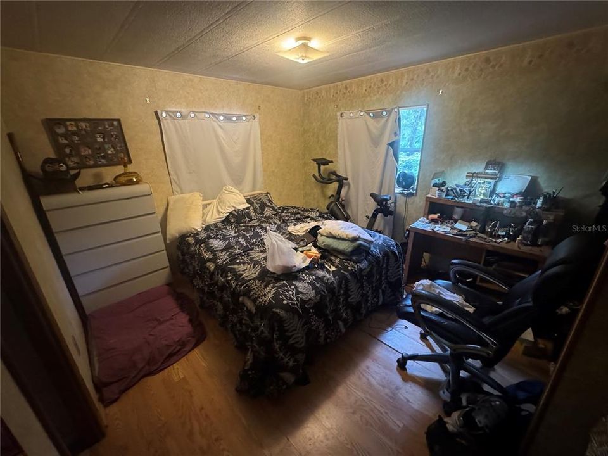
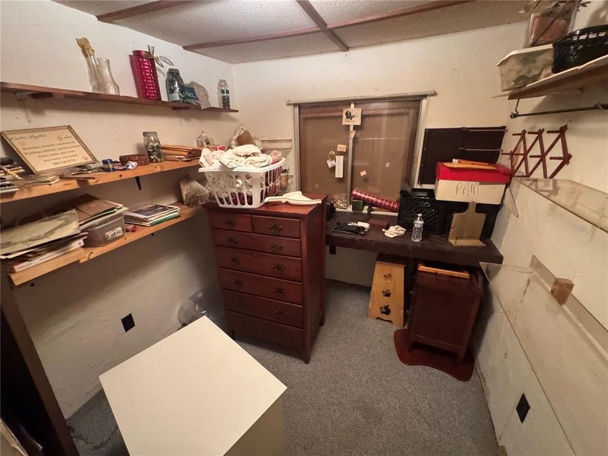
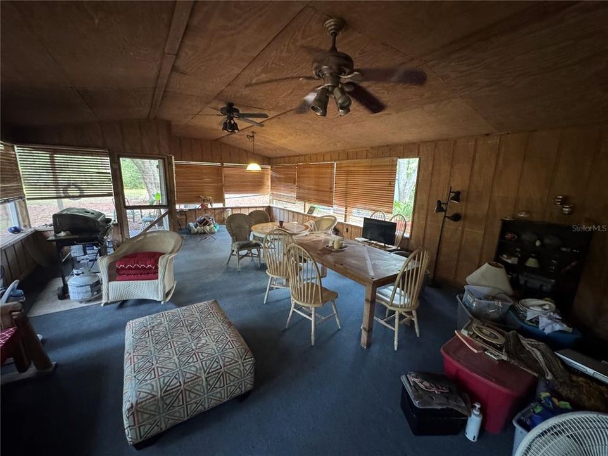
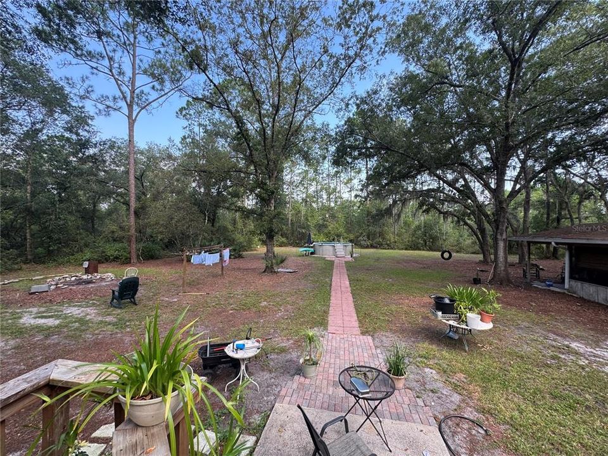
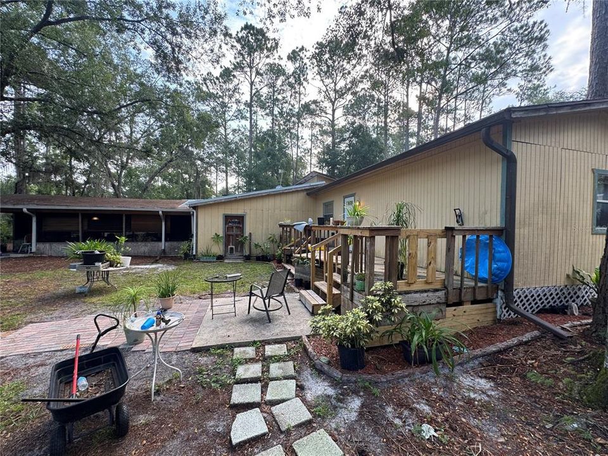
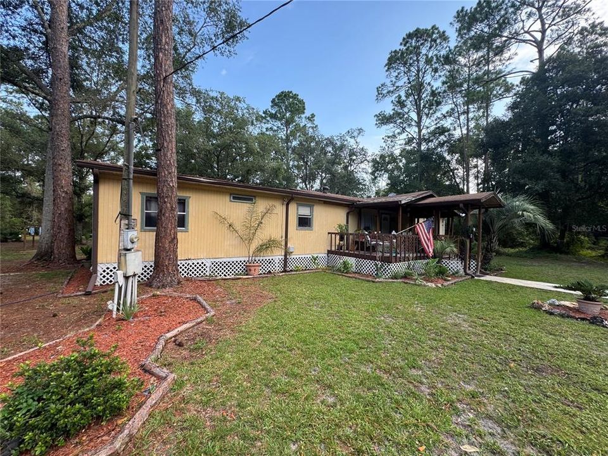
Country Living at Its Best! This 3-acre property has the space and privacy you've been searching for bring your animals, boats, cars, and toys! Enjoy wide open land with room to roam, garden, or build out your dream setup, all while being surrounded by peaceful country scenery. This 3-bedroom, 2-bathroom home is well-maintained and full of charm, featuring an oversized bonus room with fireplace, a large screened-in back patio, and an above-ground pool for year-round enjoyment. The kitchen was updated a couple of years ago, with additional improvements made throughout the home. A detached 2-car garage plus carport add even more storage and workspace. With the right upgrades, the potential here is endless.

Location

Florida DELAND 32724 For Sale

Details

Type:
Residential
Parking:
No Data
Year Built:
1978
Lot:
3.00 Acres
Heating:
Central
Price/sqft:
$127
Cooling:
Central Air
HOA:
No Data

Valuation

Our model vs. what's actually selling nearby.
Estimate
$399,950
$270K – $491K
Confidence Low
List vs. estimate
$200K below estimate
List $199,000 · -50.2%
Our model says this listing is priced below recent comparable activity. Expect competition.
Price per sq ft
$127
-38.2% vs. city median $205
Based on
6 MLS comparables
Median of recent comparable listings. Sold comps use closing price, active listings use list price.

Highlights

Annual tax
$837
2025
Pool
Above Ground
Garage
2 car garage
All facts and features
  • Flooring

    • Carpet

    • Laminate

    • Tile

    Heating

    • Central

    Cooling

    • Central Air

    Appliances

    • Convection Oven

    Other interior features

    • Ceiling Fan(s)

    • High Ceilings

    • Split Bedroom

    Bedrooms and bathrooms

    • Bedrooms: 3

    • Full bathrooms: 2

  • Property

    • Levels: One

    • Pool Private: Yes

    • Exterior Features: Balcony / Private Yard

    Lot

    • Lot: 3.00 Acres

    Other Property Information

    • Parcel Number: 602600000044

    • Zoning: 01MH4

  • Type and style

    • Property Type: Residential

    • Property Sub Type: Manufactured Home

  • Utility

    • Electricity Connected

    • Sewer Connected

    • Water Connected

  • Other financial information

    • Annual tax amount: $838

  • Source details

    • MLS ID: O6429567

    Other facts

    • Construction Materials: Vinyl Siding / Wood Frame

    • Foundation Details: Crawlspace

    • Fireplace Features: Family Room

    • Laundry Features: Inside

    • Pool Features: Above Ground

    • Direction Faces: East

    • Fireplace: Yes

    • Garage Spaces: 2

    • Garage: Yes

    • Living Area: 1564

    • Water Source: Well

    • Subdivision Name: OTHER

Private inquiry
Talk to the advisor on this listing.
Floor plans, HOA docs, off-market comparables, scheduling a private showing — one message, direct to the local specialist.

More like this

-$5K
For Sale
$255,000
House
3 bds · 2 ba · 1,050 sqft
PLYMOUTH HEIGHTS DELAND, DELAND
840 N FRANKFORT AVENUE
-$10K
For Sale
$239,900
House
2 bds · 1 ba · 950 sqft
DAYTONA PARK ESTATES SEC A, DELAND
2222 6TH AVENUE
-$16K
For Sale
$189,900
House
3 bds · 2 ba · 1,716 sqft
DELAND AREA SEC 4, DELAND
1412 N GARFIELD AVENUE
-$20K
For Sale
$160,000
Lots/Land
0.46 acres
LAKELAND HEIGHTS, DELAND
PERIWINKLE DRIVE

Market around this address

Live counts in the same area.
View all

The multiple listing information is provided by the Stellar MLS from a copyrighted compilation of listings. The compilation of listings and each individual listing are ©2026-present Stellar MLS. All Rights Reserved. The information provided is for consumers' personal, noncommercial use and may not be used for any purpose other than to identify prospective properties consumers may be interested in purchasing. All properties are subject to prior sale or withdrawal. All information provided is deemed reliable but is not guaranteed accurate, and should be independently verified. Listing courtesy of: EXP REALTY LLC