Sell Your Home
Get a free home valuation
Contact
Tell us about your needs

3000 CLARCONA ROAD UNIT 362

Active With Contract
$88,500

BTC: 1.37422360

ETH: 46.51431695

-$1K (2026/07/24)
55 days
2 bds
1 ba
734 sqft

Overview

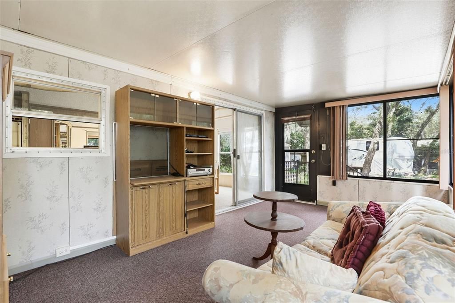
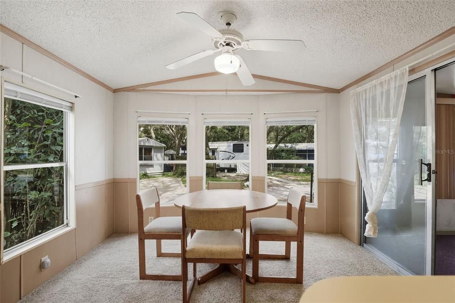
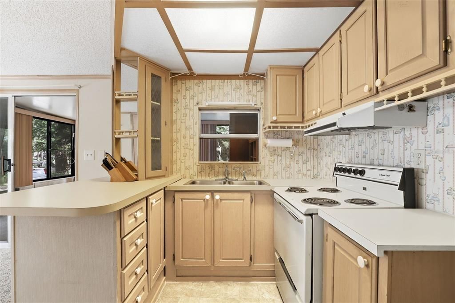
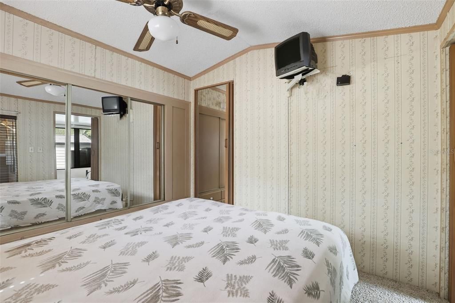
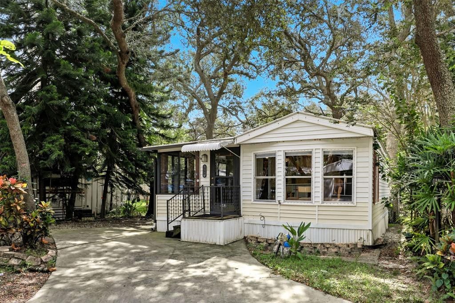
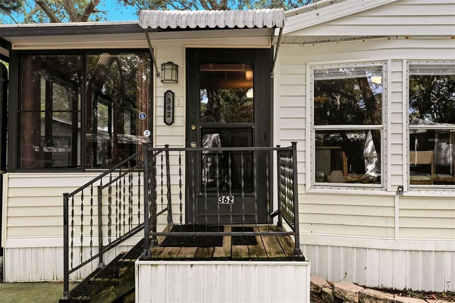
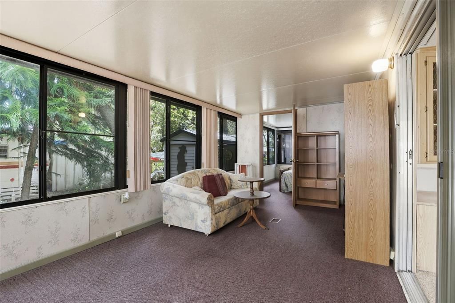
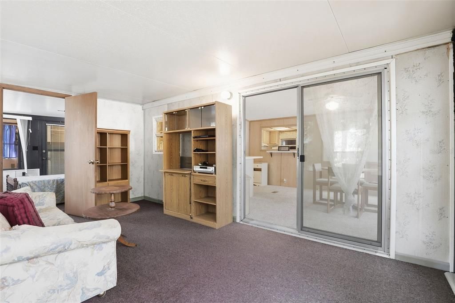
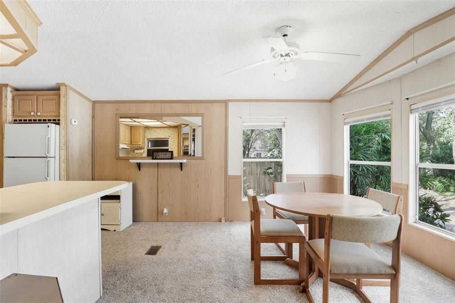
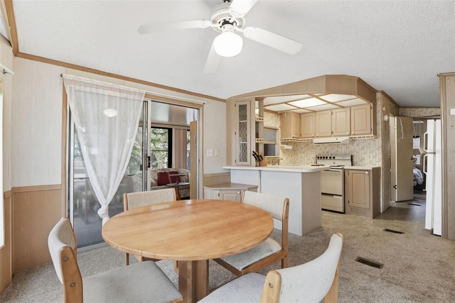
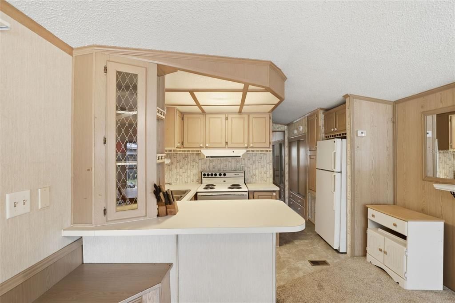
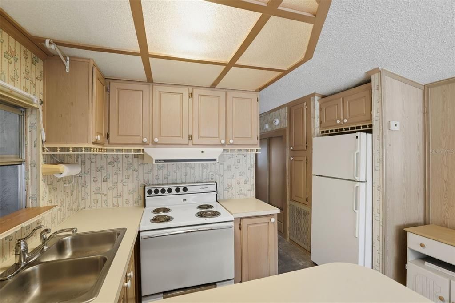
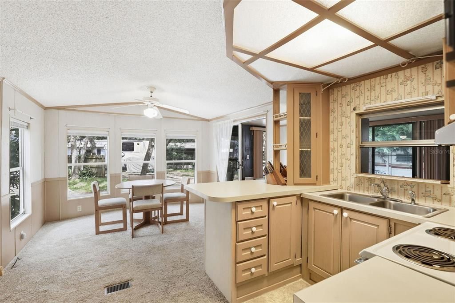
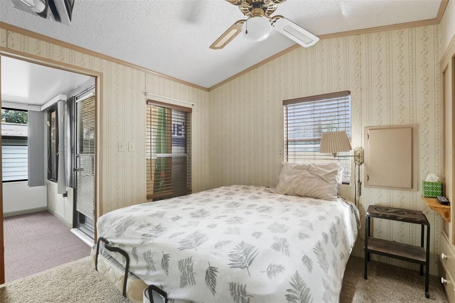
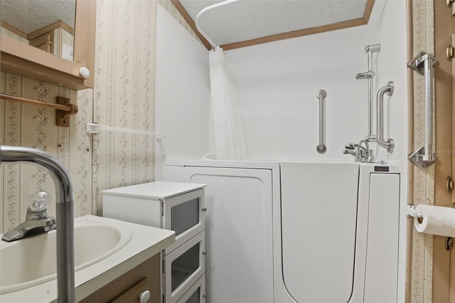
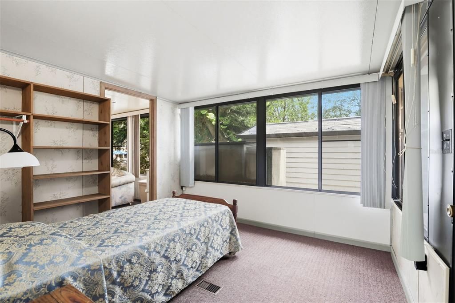
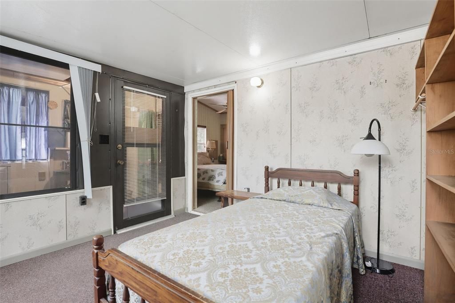
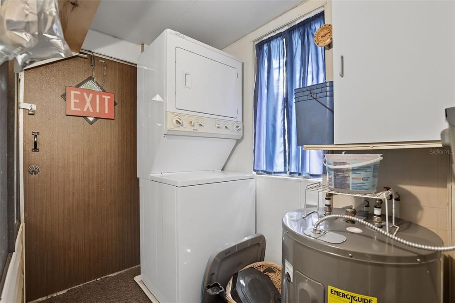
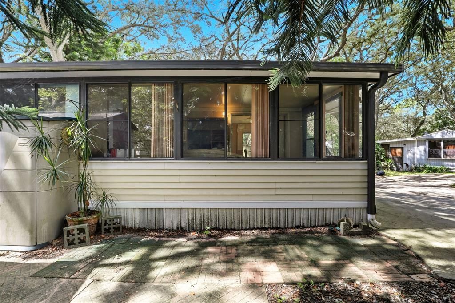
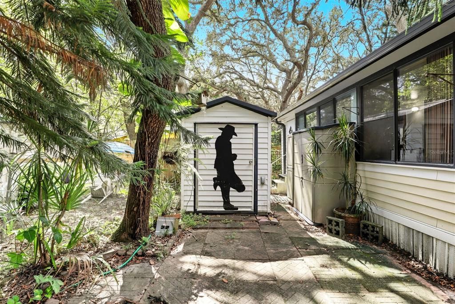
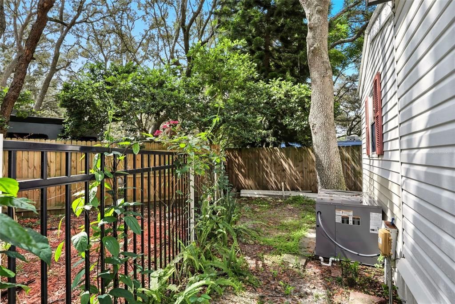
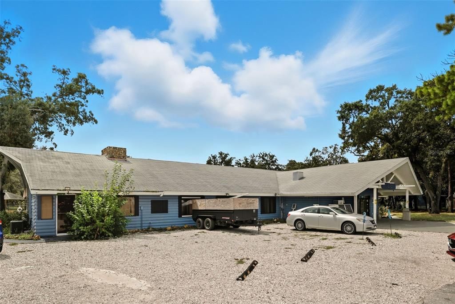
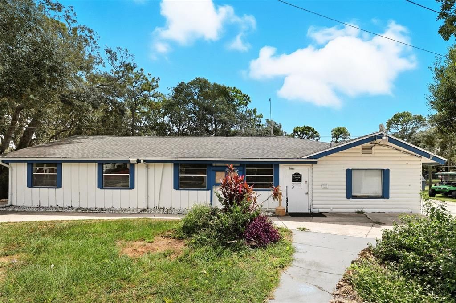
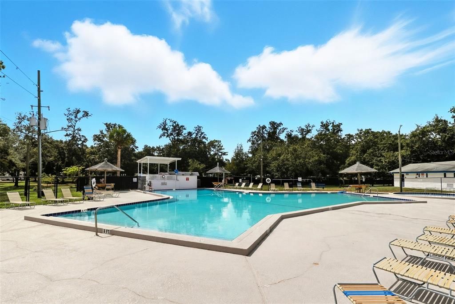
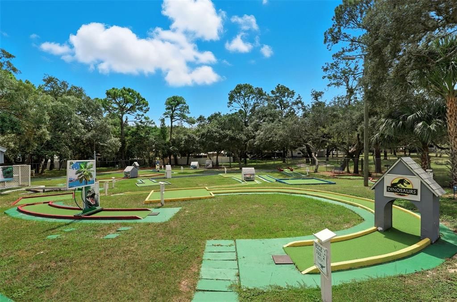
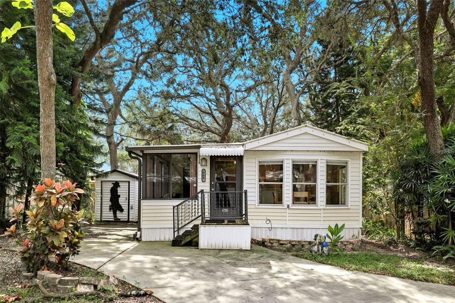
PRICE IMPROVEMENT! Welcome to Clarcona Resort (3000 Clarcona Rd, Apopka, FL 32703), where YOU OWN THE LAND for your home! This is NOT a "lot rent" or "land lease" community. Nestled within a community featuring mature trees and natural beauty, this home offers an environment perfect for relaxation with easy access to local shopping and activities. The reasonable monthly condo fee includes 24-hour "virtual guard" gated security, water/sewer/trash, onsite professional community management, common grounds maintenance, swimming pool (and "kiddie pool"), mini golf, basketball and shuffleboard courts, horseshoes pits, playground, recreation center and even an onsite "trading post" convenience store! * This 2 bedroom / 1 bathroom home would make for a wonderful full-time home, vacation home, or rental property, being located just minutes from FL-429 and a 30-minute or so drive to Disney, Universal, and Sea World! Kitchen is open to the family/dining area (home has a separate large living room), primary bedroom features built-in closet along one entire wall, bathroom has a walk-in tub/shower, and utility room contains laundry hookups and additional shower. Plentiful windows for natural light (blinds installed for privacy), laminate flooring in kitchen and bathroom, carpet in other rooms. Paved driveway, a 6'x10' storage shed, back yard mostly fenced. * The home is practically "turnkey" as the current owner is offering to leave the stacked washer/dryer, all furnishings, tools in the shed, dishes and flatware, etc. Also, the owner recently had ALL DUCTWORK REPLACED and a NEW CARRIER 14 SEER strait cool package installed. To best understand the VALUE offered with this property, make arrangements to tour this home and the community soon!

Location

Details

Type:
Residential
Parking:
Driveway
Year Built:
1991
Lot:
0.06 Acres
Heating:
Central / Electric
Price/sqft:
$121
Cooling:
Central Air
HOA:
No Data

Valuation

Our model vs. what's actually selling nearby.
Estimate
$79,000
$56K – $87K
Confidence Low
List vs. estimate
$9K above estimate
List $88,500 · +12.0%
Our model says this listing is priced above recent comparable activity. Room to negotiate.
Price per sq ft
$120
-44.4% vs. city median $216
Based on
6 MLS comparables
Median of recent comparable listings. Sold comps use closing price, active listings use list price.

Highlights

Annual tax
$688
2025
Furnished
Negotiable
Pets
Allowed
All facts and features
  • Flooring

    • Carpet

    • Linoleum

    Heating

    • Central

    • Electric

    Cooling

    • Central Air

    Appliances

    • Dryer

    • Electric Water Heater

    • Exhaust Fan

    • Range

    • Range Hood

    • Refrigerator

    • Washer

    Other interior features

    • Ceiling Fan(s)

    • Kitchen/Family Room Combo

    • Open Floorplan

    • Primary Bedroom Main Floor

    • Thermostat

    • Vaulted Ceiling(s)

    • Window Treatments

    Bedrooms and bathrooms

    • Bedrooms: 2

    • Full bathrooms: 1

  • Parking

    • Driveway

    Property

    • Levels: One

    • Exterior Features: None

    Lot

    • Lot: 0.06 Acres

    Other Property Information

    • Parcel Number: 272128980500362

    • Zoning: P-D

  • Type and style

    • Property Type: Residential

    • Property Sub Type: Manufactured Home

  • Utility

    • BB/HS Internet Available

    • Cable Available

    • Electricity Connected

    • Water Connected

  • Other financial information

    • HOA Frequency: Monthly

    • Annual tax amount: $689

  • Source details

    • MLS ID: O6411488

    Other facts

    • Construction Materials: Vinyl Siding

    • Foundation Details: Crawlspace

    • Laundry Features: Electric Dryer Hookup / Inside / Washer Hookup

    • Window Features: Blinds / Drapes / Window Treatments

    • Direction Faces: Northwest

    • Other Structures: Shed(s)

    • Living Area: 734

    • Water Source: Public

    • Subdivision Name: YOGI BEARS JELLYSTONE PARK CONDO

Private inquiry
Talk to the advisor on this listing.
Floor plans, HOA docs, off-market comparables, scheduling a private showing — one message, direct to the local specialist.

More like this

-$5K
Active With Contract
$95,000
House
3 bds · 2 ba · 1,084 sqft
CLARKSVILLE SECOND ADD, APOPKA
1127 ROBINSON AVENUE

Market around this address

Live counts in the same area.
View all

The multiple listing information is provided by the Stellar MLS from a copyrighted compilation of listings. The compilation of listings and each individual listing are ©2026-present Stellar MLS. All Rights Reserved. The information provided is for consumers' personal, noncommercial use and may not be used for any purpose other than to identify prospective properties consumers may be interested in purchasing. All properties are subject to prior sale or withdrawal. All information provided is deemed reliable but is not guaranteed accurate, and should be independently verified. Listing courtesy of: HEIRLOOM REALTY INTERNATIONAL