Sell Your Home
Get a free home valuation
Contact
Tell us about your needs
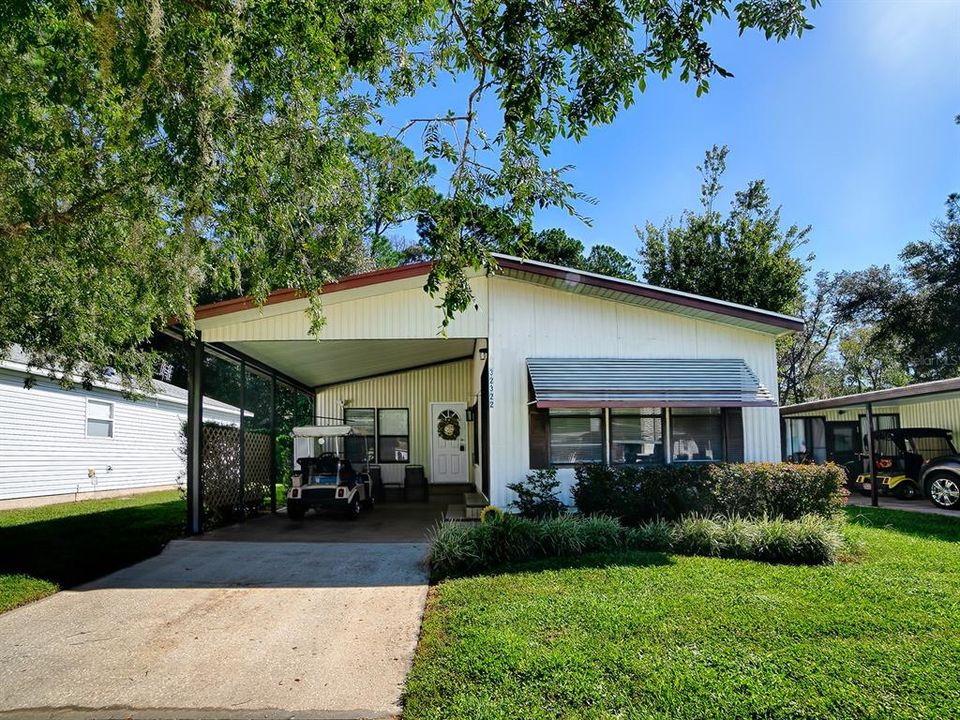
32322 OAK PARK DRIVE

Recently Sold
$120,000

BTC: 1.46744115

ETH: 49.34210526

Sold on: 2026-10-15
3 days
2 bds
2 ba
980 sqft

Overview

Welcome to 32322 Oak Park Drive in Pennbrooke Fairways, a Housing for Older Persons 55+ community in Leesburg. This 2-bedroom, 2-bath manufactured home is situated on a private wooded preserve lot, offering a peaceful setting and added privacy with no homes directly behind you. Inside, you'll find all-new flooring throughout with NO CARPET, plus a beautifully upgraded kitchen featuring new cabinets, countertops and stainless steel appliances. Both the primary and guest bathrooms have also been updated, giving the home a fresh, move-in-ready feel. A BONUS ROOM provides additional flexible living space-perfect for a home office, hobby room, den or additional sitting area. You'll also appreciate the convenience of INDOOR LAUNDRY. The ROOF was replaced in 2017, and to make this home even more appealing, the FURNITURE AND GOLF CART CONVEY WITH THE HOME! With its updated interior, comfortable floor plan, private wooded preserve setting and included furnishings and golf cart, this home is ready for you to start enjoying the Florida lifestyle.

Location

Details

Type:
Residential
Parking:
No Data
Year Built:
1990
Lot:
0.06 Acres
Heating:
Electric
Price/sqft:
$127
Cooling:
Central Air
HOA:
$265

Valuation

Our model vs. what's actually selling nearby.
Estimate
$199,900
$130K – $224K
Confidence Low
List vs. estimate
$75K below estimate
List $124,247 · -37.8%
Our model says this listing is priced below recent comparable activity. Expect competition.
Price per sq ft
$126
-23.2% vs. city median $165
Based on
11 MLS comparables
Median of recent comparable listings. Sold comps use closing price, active listings use list price.

Highlights

Annual tax
$931
2025
HOA
$265/mo
Furnished
Furnished
Pets
Allowed
All facts and features
  • Flooring

    • Laminate

    Heating

    • Electric

    Cooling

    • Central Air

    Appliances

    • Dryer

    • Washer

    Other interior features

    • Kitchen/Family Room Combo

    • Primary Bedroom Main Floor

    Bedrooms and bathrooms

    • Bedrooms: 2

    • Full bathrooms: 2

  • Property

    • Levels: One

    • Exterior Features: None

    Lot

    • Lot: 0.06 Acres

    Other Property Information

    • Parcel Number: 191924010000016300

    • Zoning: PUD

  • Type and style

    • Property Type: Residential

    • Property Sub Type: Manufactured Home

  • Utility

    • Public

  • Other financial information

    • HOA: $265

    • HOA Frequency: Monthly

    • Annual tax amount: $931

  • Source details

    • MLS ID: G5118283

    Other facts

    • Construction Materials: Wood Frame

    • Foundation Details: Crawlspace

    • Laundry Features: Inside

    • Direction Faces: Southwest

    • Living Area: 980

    • Water Source: Public

    • Lot Size Dimensions: 40 x 60

    • Subdivision Name: PENNBROOKE PH 01A

Private inquiry
Talk to the advisor on this listing.
Floor plans, HOA docs, off-market comparables, scheduling a private showing — one message, direct to the local specialist.

More like this

Recently Sold
$110,000
House
2 bds · 1 ba · 864 sqft
NONE, LEESBURG
1219 SNOWBERGER AVENUE
Recently Sold
$125,000
2 bds · 2 ba · 864 sqft
LEESBURG EAST COACHWOOD COLONY, LEESBURG
712 W COACH N FOUR DRIVE
Recently Sold
$119,900
2 bds · 2 ba · 1,144 sqft
PENNBROOKE PH 01A, LEESBURG
617 EASTWOOD LANE
Recently Sold
$140,000
2 bds · 2 ba · 922 sqft
CENTURY ESTATES, LEESBURG
2305 CENTENNIAL BOULEVARD
Recently Sold
$155,000
2 bds · 2 ba · 922 sqft
CENTURY ESTATES, LEESBURG
2319 CENTENNIAL BOULEVARD
Recently Sold
$125,000
House
3 bds · 3 ba · 2,336 sqft
/, LEESBURG
720 FLATWOODS ROAD
Recently Sold
$125,000
2 bds · 2 ba · 1,056 sqft
TIMBERWOODS ESTATES, WILDWOOD
112 N TIMBER TRL
Recently Sold
$80,000
2 bds · 2 ba · 1,100 sqft
LEESBURG EAST COACHWOOD COLONY, LEESBURG
715 SURREY PLACE

Market around this address

Live counts in the same area.
View all

The multiple listing information is provided by the Stellar MLS from a copyrighted compilation of listings. The compilation of listings and each individual listing are ©2026-present Stellar MLS. All Rights Reserved. The information provided is for consumers' personal, noncommercial use and may not be used for any purpose other than to identify prospective properties consumers may be interested in purchasing. All properties are subject to prior sale or withdrawal. All information provided is deemed reliable but is not guaranteed accurate, and should be independently verified. Listing courtesy of: GOLDKEY REAL ESTATE PARTNERS LLC