Sell Your Home
Get a free home valuation
Contact
Tell us about your needs

37625 LANDIS AVENUE

Recently Sold
$180,000

BTC: 2.16502285

ETH: 67.92452830

Sold on: 2020-04-08
152 days
3 bds
2 ba
1,800 sqft

Overview

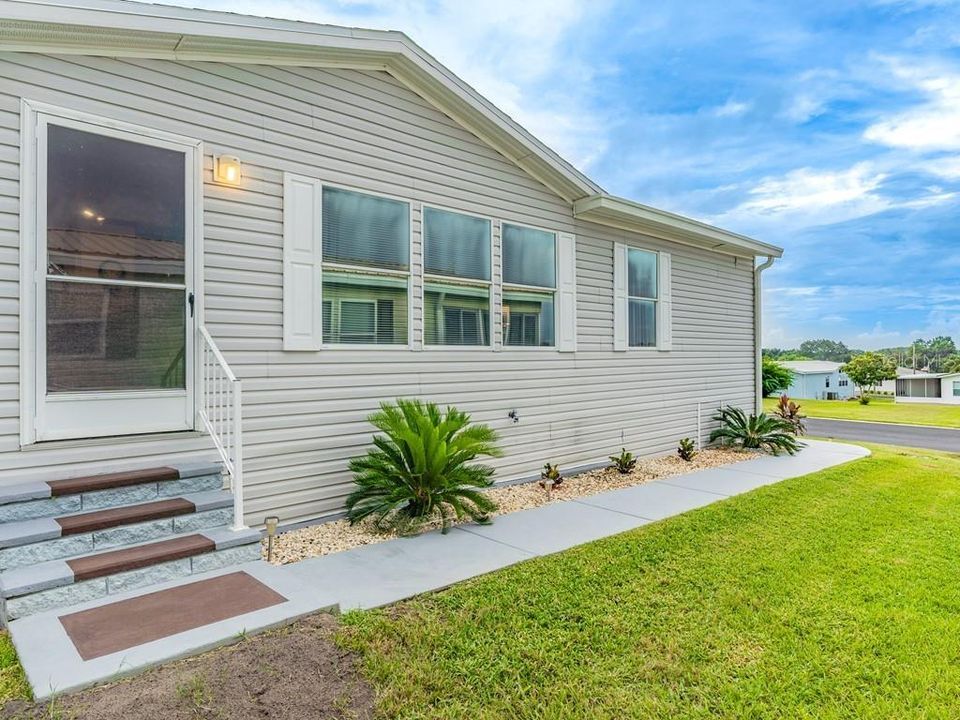
JUST WHAT YOU’VE BEEN WAITING FOR! Meticulously Maintained, Move in Ready, 2018 AC (heat pump), 2 car tandem garage, Workshop, Golf Cart garage, Enclosed Lanai, Back patio & 3 bedroom, 2 bath Jacobson home boasting Vaulted ceilings, Crown Molding, Stone Fireplace, Split Bedroom plan and OPEN Living Area! Concrete Curbing with Stone Landscaping Welcomes you with walkway to Enter thru storm door to Foyer. Spacious Living area invites you in with Wood Burning Fireplace as the Focal point, Triple window for natural lighting and Furnished Great room. Arched Opening to Dining Room with built in corner curios to display china & collectibles. FANTASTIC kitchen with Center island breakfast bar, New Stainless Steel Appliances, OPEN pass thru to Great Room, built in pantry. Light, Bright & Open with Large Utility room attached for overflow storage, Utility Sink, utility closet & built in desk for functional space! Large guest bedrooms have walk in closets & guest bath on same wing. 3rd bedroom set up as office with sliding door to enclosed Florida Room. BBQ or relax on OPEN back patio overlooking backyard landscape. Master suite, at front of home for privacy, walk in closet with organizer, spacious master bath with dual sinks, STUNNING new floor, new faucets, linen storage, soaking tub & separate shower with seat & grab bar. OWN your LAND in this 55+ Community with Low HOA! Enjoy Resident owned Clubhouse, pool, spa, billiards, shuffleboard, craft room, library, Private roads, Man Guard Gated entrance. CALL TODAY!

Location

Details

Type:
Residential
Parking:
Driveway / Garage Door Opener / Golf Cart Parking / Tandem / Workshop in Garage
Year Built:
1999
Lot:
0.14 Acres
Heating:
Central / Electric
Price/sqft:
$105
Cooling:
Central Air
HOA:
$61

Valuation

Our model vs. what's actually selling nearby.
Estimate
$229,900
$169K – $309K
Confidence Low
List vs. estimate
$40K below estimate
List $189,000 · -17.8%
Our model says this listing is priced below recent comparable activity. Expect competition.
Price per sq ft
$105
Based on
11 MLS comparables
Median of recent comparable listings. Sold comps use closing price, active listings use list price.

Highlights

Annual tax
$1,335
2018
HOA
$61/mo
Community Pool, Private Road, Recreational Facilities
Garage
2 car garage
Pets
Breed Restrictions, Number Limit
All facts and features
  • Flooring

    • Carpet

    • Tile

    • Vinyl

    Heating

    • Central

    • Electric

    Cooling

    • Central Air

    Appliances

    • Dishwasher

    • Disposal

    • Dryer

    • Microwave

    • Range

    • Refrigerator

    • Washer

    Other interior features

    • Built-in Features

    • Ceiling Fan(s)

    • Crown Molding

    • Open Floorplan

    • Solid Wood Cabinets

    • Split Bedroom

    • Thermostat

    • Vaulted Ceiling(s)

    • Window Treatments

    Bedrooms and bathrooms

    • Bedrooms: 3

    • Full bathrooms: 2

  • Parking

    • Driveway

    • Garage Door Opener

    • Golf Cart Parking

    • Tandem

    • Workshop in Garage

    Property

    • Levels: One

    • Exterior Features: Irrigation System / Rain Gutters / Sidewalk

    Lot

    • Lot: 0.14 Acres

    Other Property Information

    • Parcel Number: 3425210090000000850

    • Zoning: 00M1

  • Type and style

    • Property Type: Residential

    • Property Sub Type: Manufactured Home

  • Utility

    • Cable Available

    • Cable Connected

    • Electricity Available

    • Electricity Connected

    • Public

    • Water Available

  • Other financial information

    • HOA: $61

    • HOA Frequency: Monthly

    • Annual tax amount: $1,335

  • Source details

    • MLS ID: T3196206

    Other facts

    • Construction Materials: Siding

    • Foundation Details: Crawlspace

    • Fireplace Features: Wood Burning

    • Lot Features: City Lot / Sidewalk

    • Patio And Porch Features: Enclosed / Patio / Porch / Side Porch

    • Window Features: Blinds / Window Treatments

    • Direction Faces: South

    • Architectural Style: Florida

    • Fireplace: Yes

    • Garage Spaces: 2

    • Attached Garage: Yes

    • Garage: Yes

    • Living Area: 1800

    • Water Source: Public

    • Subdivision Name: GRAND HORIZONS

Private inquiry
Talk to the advisor on this listing.
Floor plans, HOA docs, off-market comparables, scheduling a private showing — one message, direct to the local specialist.

More like this

New
Recently Sold
$115,000
House
2 bds · 2 ba · 1,469 sqft
CITY ZEPHYRHILLS, ZEPHYRHILLS
38121 5TH AVENUE
New
Recently Sold
$185,000
Townhouse
2 bds · 2 ba · 1,561 sqft
EILAND PARK TWNHMS, ZEPHYRHILLS
37548 DALIHA TERRACE
Recently Sold
$160,000
House
2 bds · 2 ba · 897 sqft
DRIFTWOOD SUB, ZEPHYRHILLS
6706 HOLLY COURT
Recently Sold
$221,990
House
4 bds · 2 ba · 1,828 sqft
ZEPHYR RIDGE, ZEPHYRHILLS
36014 JENNY LYNNE CIRCLE
Recently Sold
$209,990
House
3 bds · 2 ba · 1,672 sqft
SILVERADO RANCH, ZEPHYRHILLS
6994 SILVERADO RANCH BOULEVARD
Recently Sold
$215,000
House
3 bds · 2 ba · 1,672 sqft
ZEPHYR RIDGE, ZEPHYRHILLS
36022 JENNY LYNNE CIRCLE
Recently Sold
$234,990
House
4 bds · 2 ba · 1,828 sqft
ZEPHYR RIDGE, ZEPHYRHILLS
35998 JENNY LYNNE CIRCLE
Recently Sold
$233,990
House
4 bds · 2 ba · 1,828 sqft
ZEPHYR RIDGE, ZEPHYRHILLS
36025 JENNY LYNNE CIRCLE

Market around this address

Live counts in the same area.
View all

The multiple listing information is provided by the Stellar MLS from a copyrighted compilation of listings. The compilation of listings and each individual listing are ©2026-present Stellar MLS. All Rights Reserved. The information provided is for consumers' personal, noncommercial use and may not be used for any purpose other than to identify prospective properties consumers may be interested in purchasing. All properties are subject to prior sale or withdrawal. All information provided is deemed reliable but is not guaranteed accurate, and should be independently verified. Listing courtesy of: KELLER WILLIAMS - NEW TAMPA