Sell Your Home
Get a free home valuation
Contact
Tell us about your needs
3858 E KNIGHTS GRIFFIN ROAD

For Sale
$399,900

BTC: 5.17335058

ETH: 163.29113924

5 days
4 bds
3 ba
2,432 sqft

Overview

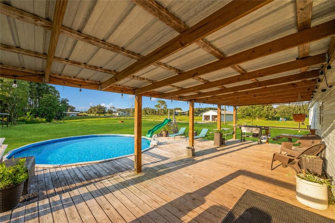
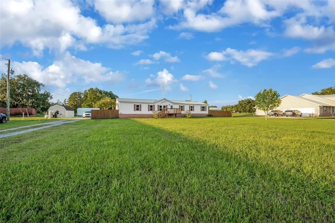
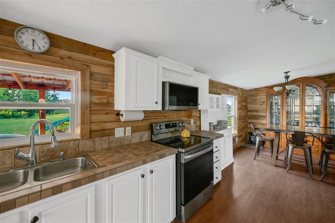
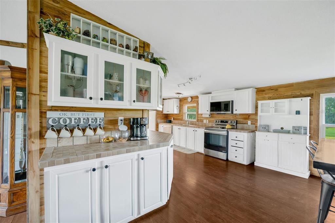
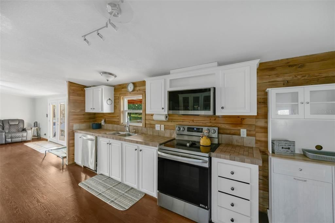
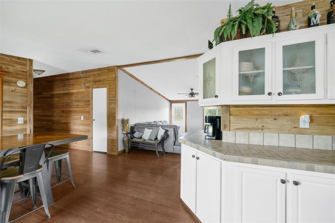
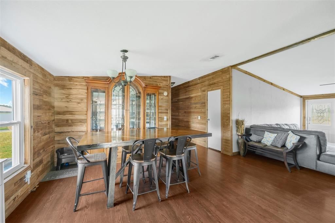
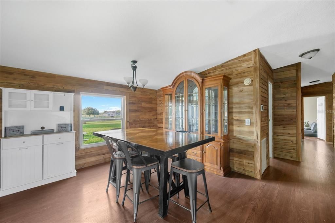
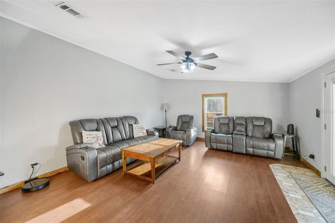
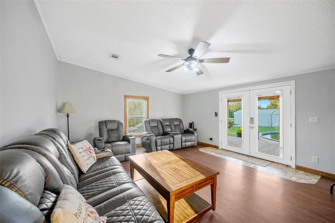
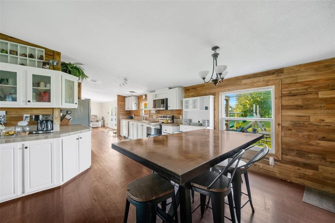
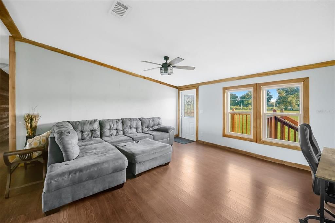
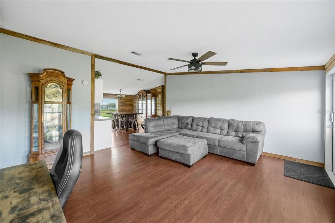
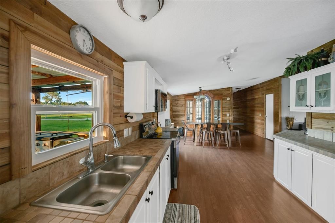
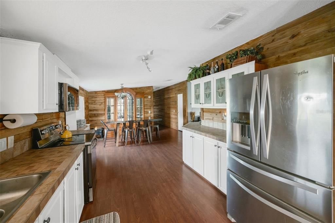
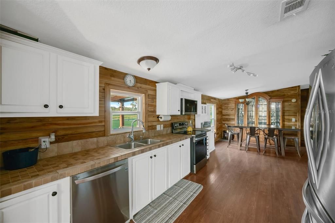
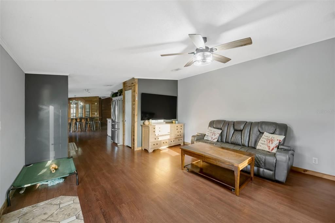
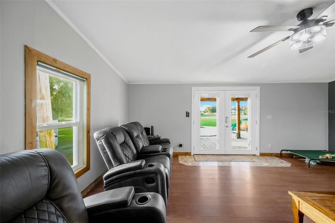
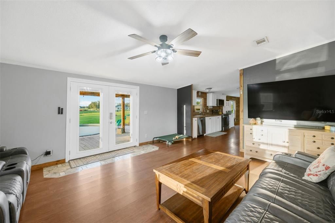
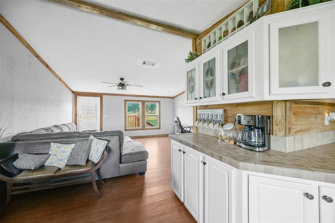
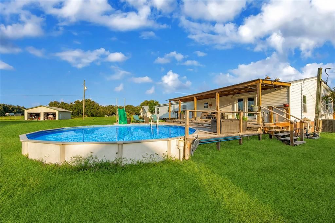
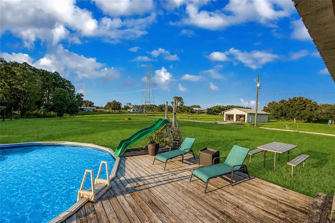
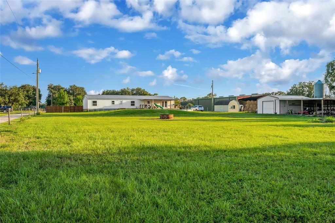
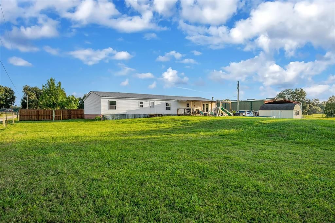
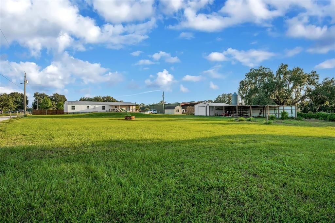
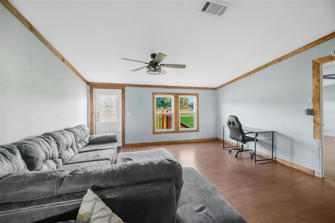
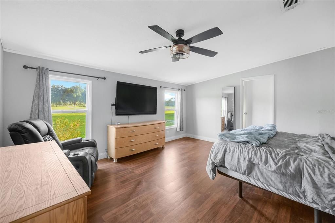
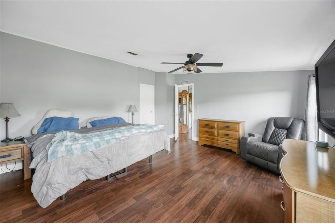
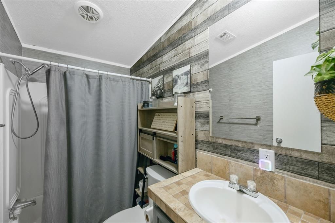
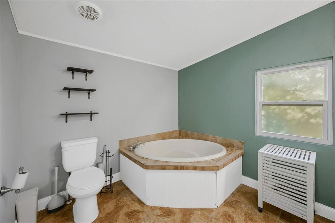
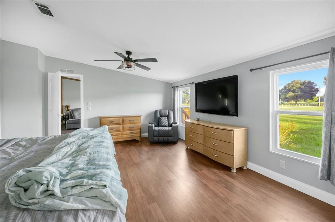
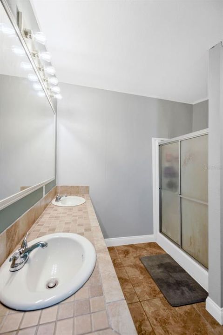
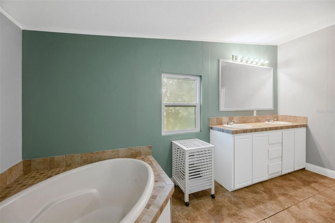
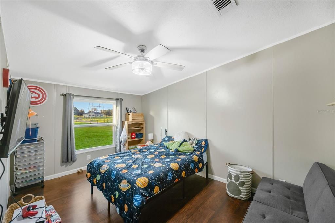
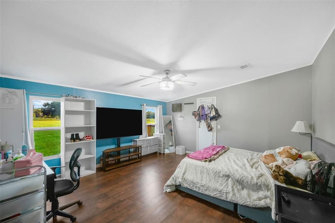
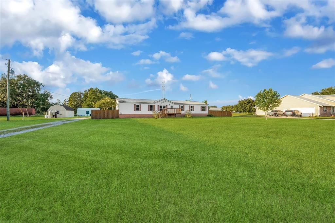
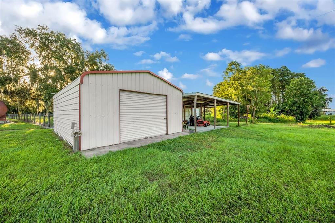
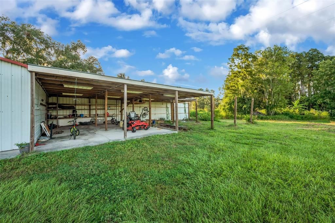
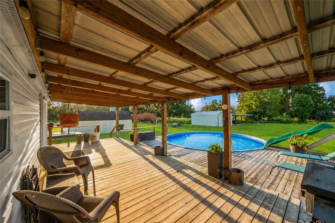
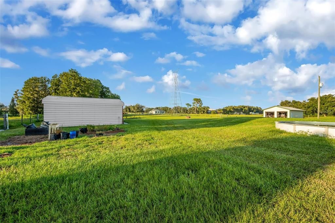
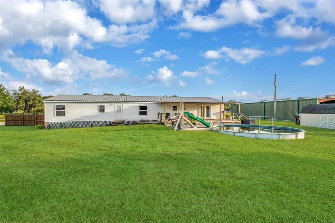
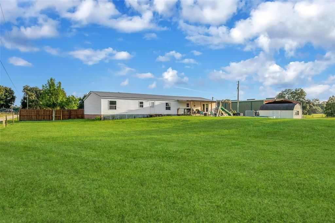
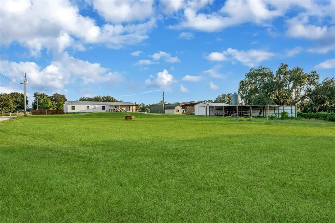
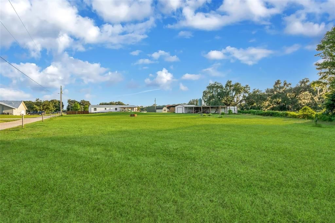
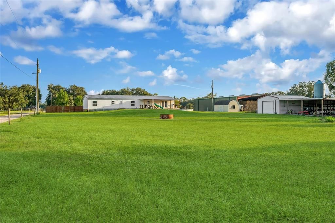
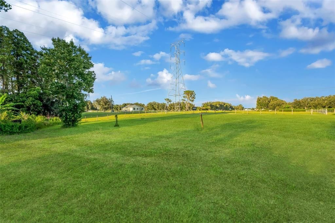
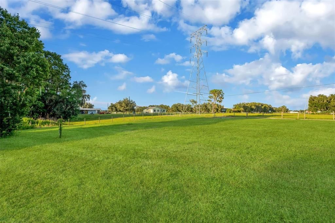
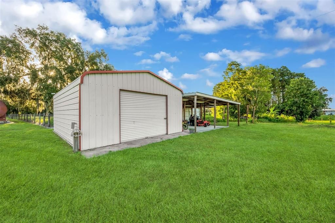
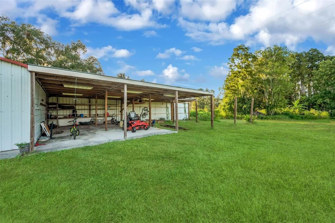
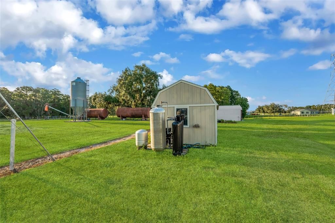
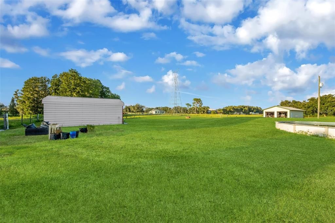
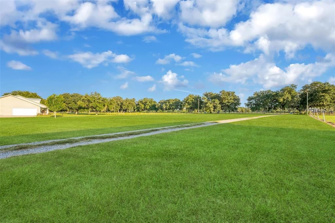
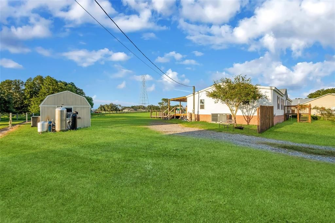
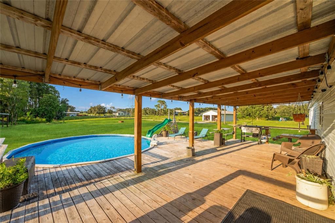
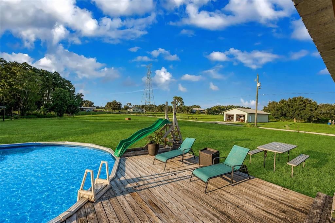
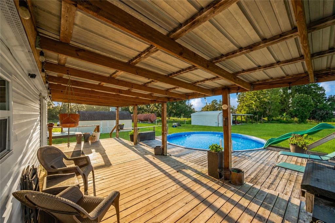
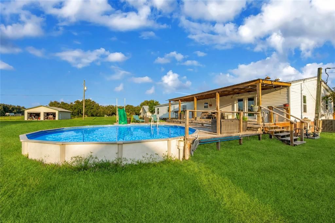
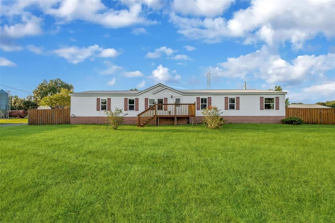
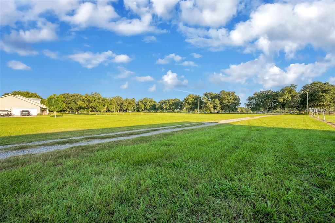
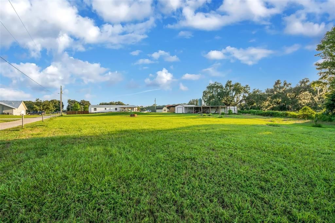
Experience the best of private country living on 2.56 acres in Plant City! Tucked away behind a fully fenced setting, this spacious 4-bedroom, 3-bathroom home offers approximately 2,432 square feet with an inviting open-concept layout designed for comfortable everyday living and entertaining. Each bedroom features its own walk-in closet, providing an abundance of storage and functionality. The beautifully refreshed kitchen is a standout, featuring a stylish shiplap-inspired backsplash, stainless steel appliances, generous cabinetry, and plenty of workspace for the home chef. The expansive primary suite offers a relaxing retreat with a garden tub, separate walk-in shower, and dual vanities. Outside is where this property truly shines. The acreage provides exceptional space and flexibility, complemented by a crushed-asphalt driveway and three substantial outbuildings: a 12x24 wood storage building with double barn doors, a 20x30 metal building, and an impressive 40x56 five-bay pole barn. Both the metal building and pole barn are equipped with water and electric, creating incredible potential for a workshop, equipment storage, hobbies, business use, or recreational needs. A 22-foot round above-ground pool with surrounding decking adds another dimension to the outdoor experience, perfect for cooling off and enjoying Florida's warm seasons. With NO HOA and NO CDD, this is the kind of property that offers space, privacy, versatility, and freedom—all while capturing the charm of authentic Plant City rural living. If you've been searching for acreage with room to spread out and plenty of possibilities, this exceptional property deserves a closer look!
Location

Details

Type:
Residential
Parking:
Driveway / Off Street
Year Built:
2001
Lot:
2.56 Acres
Heating:
Central
Price/sqft:
$164
Cooling:
Central Air
HOA:
No Data

Valuation

Our model vs. what's actually selling nearby.
Estimate
$382,400
$257K – $605K
Confidence Low
List vs. estimate
$17K above estimate
List $399,900 · +4.6%
Our model says this listing is priced above recent comparable activity. Room to negotiate.
Price per sq ft
$164
-20.6% vs. city median $207
Based on
6 MLS comparables
Median of recent comparable listings. Sold comps use closing price, active listings use list price.

Highlights

Annual tax
$3,519
2025
Pool
In Ground
All facts and features
  • Flooring

    • Laminate

    • Vinyl

    Heating

    • Central

    Cooling

    • Central Air

    Appliances

    • Dishwasher

    • Microwave

    • Range

    • Refrigerator

    Other interior features

    • Eating Space In Kitchen

    • Kitchen/Family Room Combo

    • Living Room/Dining Room Combo

    • Open Floorplan

    • Other

    • Walk-In Closet(s)

    Bedrooms and bathrooms

    • Bedrooms: 4

    • Full bathrooms: 3

  • Parking

    • Driveway

    • Off Street

    Property

    • Levels: One

    • Pool Private: Yes

    • Exterior Features: Other / Sliding Doors / Storage

    Lot

    • Lot: 2.56 Acres

    Other Property Information

    • Parcel Number: U012822ZZZ00000460580.0

    • Zoning: AR

  • Type and style

    • Property Type: Residential

    • Property Sub Type: Manufactured Home

  • Utility

    • Private

  • Other financial information

    • Annual tax amount: $3,520

  • Source details

    • MLS ID: TB8537670

    Other facts

    • Construction Materials: Wood Frame

    • Foundation Details: Crawlspace

    • Laundry Features: Inside / Laundry Room

    • Patio And Porch Features: Covered / Rear Porch

    • Pool Features: In Ground

    • Direction Faces: South

    • Other Structures: Other / Shed(s) / Storage

    • Living Area: 2432

    • Water Source: Well

    • Subdivision Name: UNPLATTED

Private inquiry
Talk to the advisor on this listing.
Floor plans, HOA docs, off-market comparables, scheduling a private showing — one message, direct to the local specialist.

More like this

New
For Sale
$365,000
4 bds · 2 ba · 1,976 sqft
HILL SUB, LAKELAND
5118 BENNETT DRIVE
New
For Sale
$362,165
House
4 bds · 2 ba · 1,828 sqft
VARREA, PLANT CITY
4402 HIDDEN FARM DRIVE
For Sale
$409,178
House
3 bds · 2 ba · 1,898 sqft
TIMBER RIDGE, PLANT CITY
3023 PARAPET TERRACE
For Sale
$299,900
Townhouse
3 bds · 2 ba · 1,802 sqft
VARREA PH 1, PLANT CITY
3816 SUNFLOWER FIELD PLACE
For Sale
$389,000
House
5 bds · 3 ba · 2,453 sqft
FARM AT VARREA, PLANT CITY
4540 HIDDEN FARM DRIVE
For Sale
$400,000
House
4 bds · 2 ba · 2,045 sqft
VARREA, PLANT CITY
3511 HARVEST GARDENS LOOP
For Sale
$380,000
House
5 bds · 3 ba · 2,077 sqft
VARREA, PLANT CITY
4330 HIDDEN FARM DRIVE
-$3K
For Sale
$360,000
House
4 bds · 2 ba · 1,828 sqft
VARREA, PLANT CITY
3520 HARVEST GARDENS LOOP

Market around this address

Live counts in the same area.
View all

The multiple listing information is provided by the Stellar MLS from a copyrighted compilation of listings. The compilation of listings and each individual listing are ©2026-present Stellar MLS. All Rights Reserved. The information provided is for consumers' personal, noncommercial use and may not be used for any purpose other than to identify prospective properties consumers may be interested in purchasing. All properties are subject to prior sale or withdrawal. All information provided is deemed reliable but is not guaranteed accurate, and should be independently verified. Listing courtesy of: PINEYWOODS REALTY LLC