Sell Your Home
Get a free home valuation
Contact
Tell us about your needs
3902 TOPRECA DRIVE

Active With Contract
$299,900

BTC: 3.68608653

ETH: 123.31414474

5 days
3 bds
2 ba
1,665 sqft

Overview

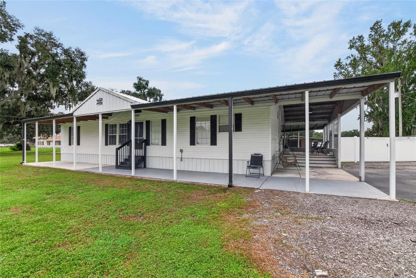
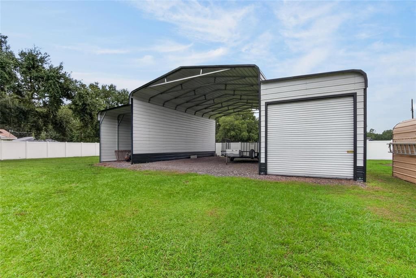
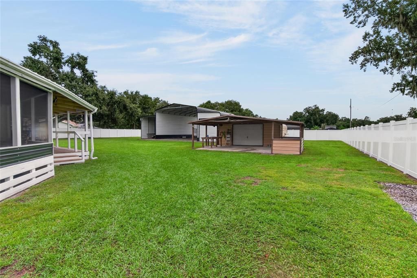
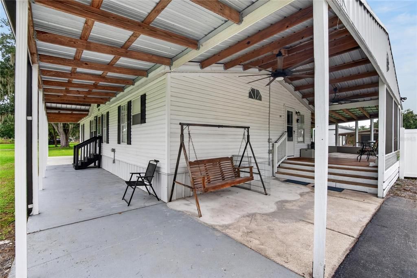
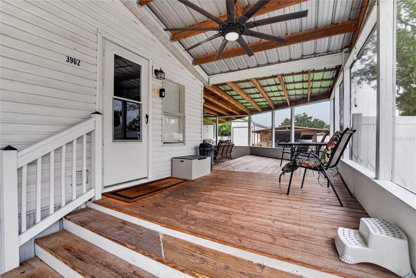
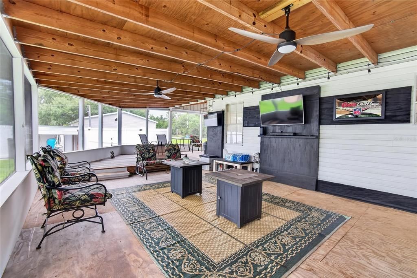
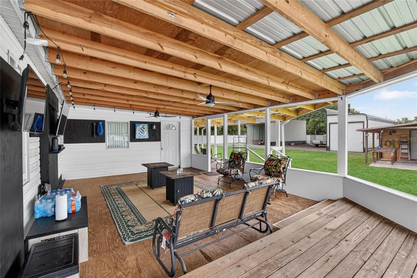
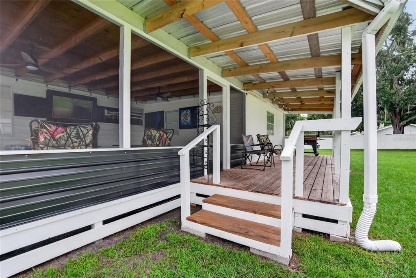
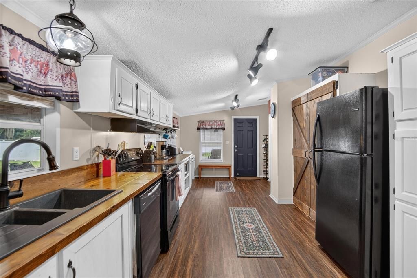
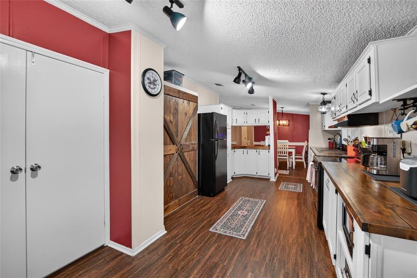
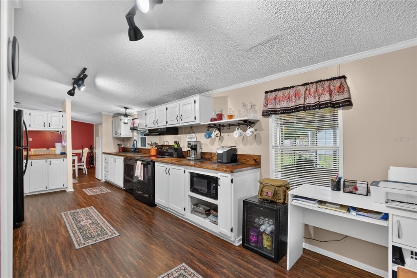
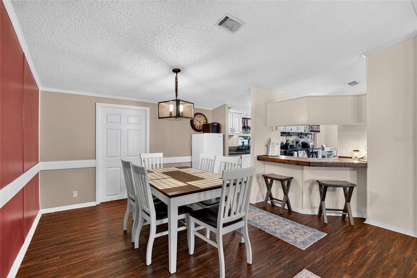
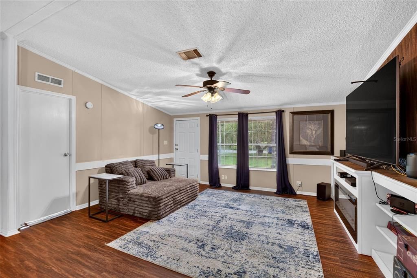
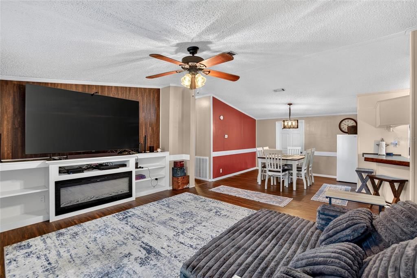
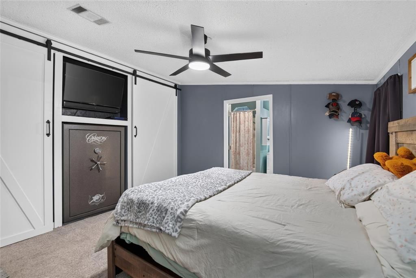
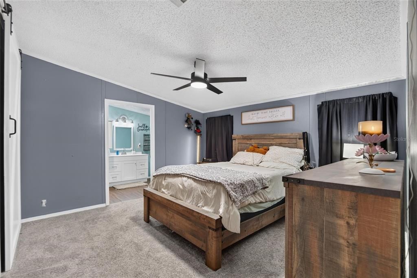
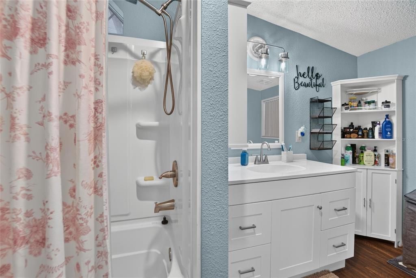
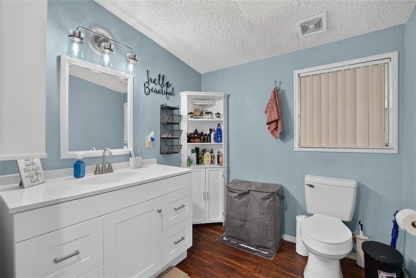
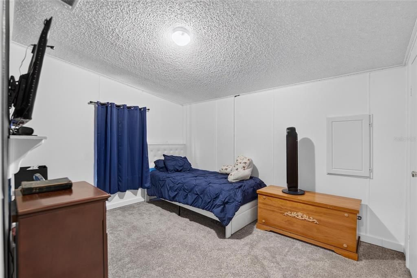
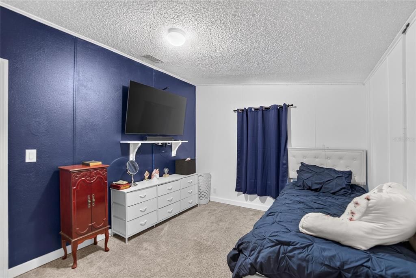
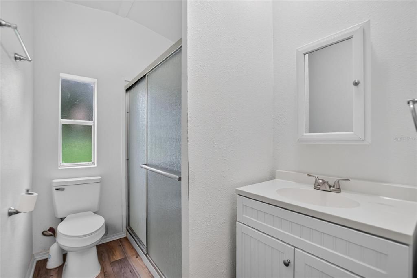
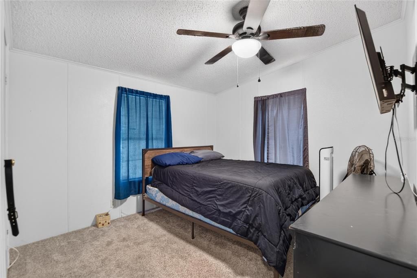
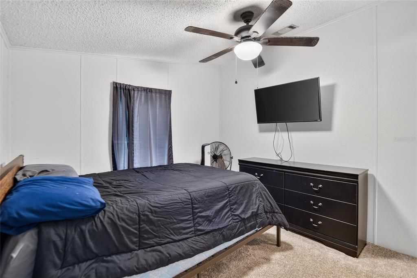
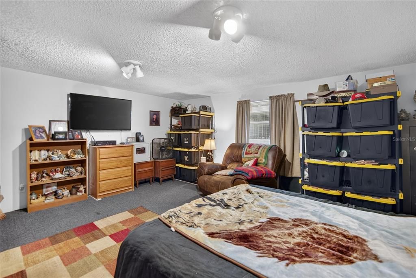
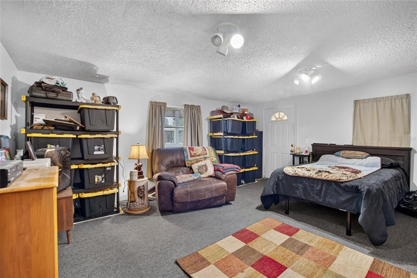
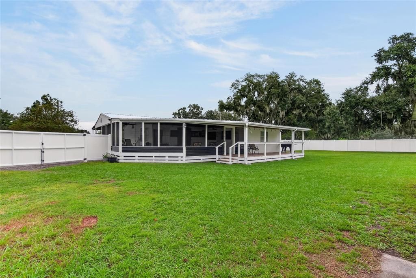
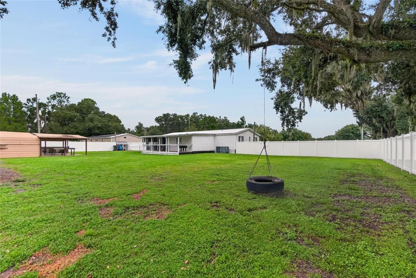
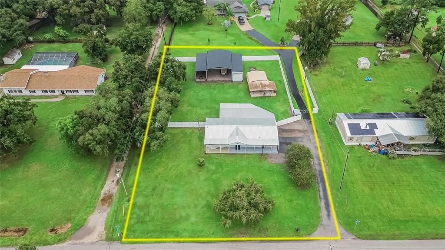
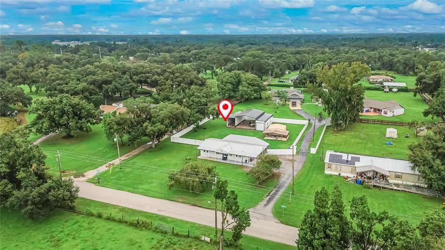
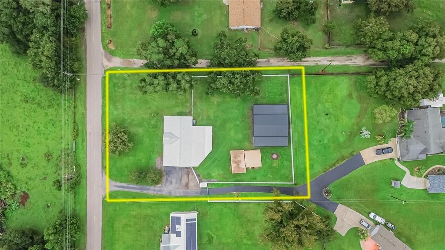
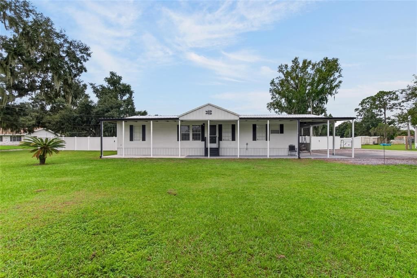
Under contract-accepting backup offers. Beautiful Plant City property with exceptional workshop and storage space! This warm and inviting 3-bedroom, 2-bathroom home sits on a fully fenced 0.8-acre lot. A rare find for hobbyists, tradespeople, and buyers who need room to work and store equipment. A bonus flex room works well as an office, gym, or playroom, while the inviting screened-in patio is perfect for relaxing or entertaining outdoors. Enjoy country living with convenient access to major roadways, downtown Plant City, and shopping. Property Highlights: • Recent upgrades: Anchors (2026), Roof (2023), Hot Water Heater (2026), Fencing (2025). • 52x40 metal building with 3 Bays (2025), ideal for a boat, equipment, vehicles, or a serious workshop. • 20x20 enclosed shed with electricity and a 30-amp hookup, plus a 14x24 carport.

Location

Details

Type:
Residential
Parking:
No Data
Year Built:
1996
Lot:
0.80 Acres
Heating:
Central / Electric
Price/sqft:
$180
Cooling:
Central Air
HOA:
No Data

Valuation

Our model vs. what's actually selling nearby.
Estimate
$265,000
$232K – $360K
Confidence Low
List vs. estimate
$34K above estimate
List $299,900 · +13.2%
Our model says this listing is priced above recent comparable activity. Room to negotiate.
Price per sq ft
$180
-11.8% vs. city median $204
Based on
6 MLS comparables
Median of recent comparable listings. Sold comps use closing price, active listings use list price.

Highlights

Annual tax
$1,691
2025
All facts and features
  • Flooring

    • Carpet

    • Laminate

    Heating

    • Central

    • Electric

    Cooling

    • Central Air

    Appliances

    • Dishwasher

    • Dryer

    • Electric Water Heater

    • Range

    • Refrigerator

    • Washer

    • Water Filtration System

    • Water Softener

    Other interior features

    • Ceiling Fan(s)

    • Living Room/Dining Room Combo

    • Split Bedroom

    Bedrooms and bathrooms

    • Bedrooms: 3

    • Full bathrooms: 2

  • Property

    • Levels: One

    • Exterior Features: Private Yard / Storage

    Lot

    • Lot: 0.80 Acres

    Other Property Information

    • Parcel Number: U122821ZZZ00000353450.0

    • Zoning: AS-1

  • Type and style

    • Property Type: Residential

    • Property Sub Type: Manufactured Home

  • Utility

    • BB/HS Internet Available

    • Cable Available

    • Electricity Connected

    • Private

  • Other financial information

    • Annual tax amount: $1,691

  • Source details

    • MLS ID: TB8555576

    Other facts

    • Construction Materials: Metal Frame

    • Foundation Details: Crawlspace

    • Fireplace Features: Electric

    • Laundry Features: In Kitchen

    • Patio And Porch Features: Covered / Enclosed / Wrap Around

    • Direction Faces: North

    • Other Structures: Other / Shed(s) / Workshop

    • Fireplace: Yes

    • Living Area: 1665

    • Water Source: Well

    • Subdivision Name: UNPLATTED

Private inquiry
Talk to the advisor on this listing.
Floor plans, HOA docs, off-market comparables, scheduling a private showing — one message, direct to the local specialist.

More like this

New
Active With Contract
$285,000
3 bds · 2 ba · 1,467 sqft
UNPLATTED, PLANT CITY
3702 CORK ROAD
New
Active With Contract
$290,000
House
3 bds · 2 ba · 1,619 sqft
UNPLATTED, PLANT CITY
1305 W SPENCER STREET
Active With Contract
$294,900
3 bds · 2 ba · 1,456 sqft
SAND HILL ESTATES, PLANT CITY
5302 COUGAR TRAIL LANE
Active With Contract
$276,000
House
3 bds · 2 ba · 1,804 sqft
OAKREST, PLANT CITY
2906 OAK CREST DRIVE
Active With Contract
$369,000
House
2 bds · 2 ba · 1,512 sqft
UNPLATTED, PLANT CITY
3812 REVEREND DAR DAR DRIVE
-$30K
Active With Contract
$215,000
Lots/Land
1.52 acres
SASSER ESTATES, PLANT CITY
3609 FORBES ROAD
-$145K
Active With Contract
$275,000
Lots/Land
4.92 acres
UNPLATTED, PLANT CITY
4516 KEENE ROAD

Market around this address

Live counts in the same area.
View all

The multiple listing information is provided by the Stellar MLS from a copyrighted compilation of listings. The compilation of listings and each individual listing are ©2026-present Stellar MLS. All Rights Reserved. The information provided is for consumers' personal, noncommercial use and may not be used for any purpose other than to identify prospective properties consumers may be interested in purchasing. All properties are subject to prior sale or withdrawal. All information provided is deemed reliable but is not guaranteed accurate, and should be independently verified. Listing courtesy of: MIHARA & ASSOCIATES INC.