
Sell Your Home
Get a free home valuation
Contact
Tell us about your needs
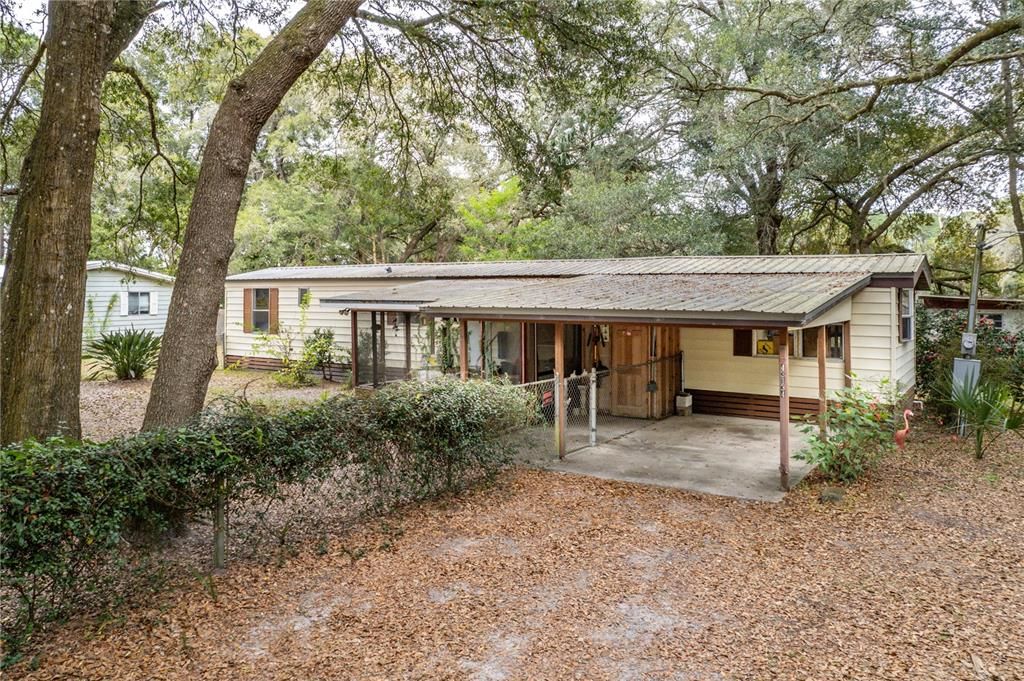
43134 E 4TH STREET

Recently Sold
$125,000

BTC: 1.53638151

ETH: 51.39802632

Sold on: 2024-05-09
39 days
2 bds
2 ba
840 sqft

Overview

Escape to the countryside with this cozy 2-bedroom, 2-bathroom home. Located in the peaceful town of Paisley. From the back porch you can enjoy seeing all kinds of birds, deer, and other wildlife passing along. It is located only one mile from the Florida Trail where you can hike along the forest and enjoy Alexander Springs! This home features extra storage outside, well motor replaced in 2015, and two porches off the back of the home. Schedule your showing today!

Location

Details

Type:
Residential
Parking:
No Data
Year Built:
1982
Lot:
0.27 Acres
Heating:
Electric
Price/sqft:
$149
Cooling:
Central Air
HOA:
No Data

Valuation

Our model vs. what's actually selling nearby.
Estimate
$138,500
$112K – $223K
Confidence Low
List vs. estimate
$13K below estimate
List $125,000 · -9.7%
Our model says this listing is priced below recent comparable activity. Expect competition.
Price per sq ft
$148
-18.8% vs. city median $183
Based on
7 MLS comparables
Median of recent comparable listings. Sold comps use closing price, active listings use list price.

Highlights

Annual tax
$579
2023
View
Trees/Woods
All facts and features
  • Flooring

    • Carpet

    • Laminate

    Heating

    • Electric

    Cooling

    • Central Air

    Appliances

    • Refrigerator

    • Water Softener

    Other interior features

    • Ceiling Fan(s)

    • Kitchen/Family Room Combo

    • Open Floorplan

    • Solid Surface Counters

    Bedrooms and bathrooms

    • Bedrooms: 2

    • Full bathrooms: 2

  • Property

    • Levels: One

    • Exterior Features: Awning(s)

    Lot

    • Lot: 0.27 Acres

    Other Property Information

    • Parcel Number: 301728020000000300

    • Zoning: R-7

  • Type and style

    • Property Type: Residential

    • Property Sub Type: Manufactured Home

  • Utility

    • Cable Available

  • Other financial information

    • Annual tax amount: $580

  • Source details

    • MLS ID: G5078507

    Other facts

    • Construction Materials: Vinyl Siding / Wood Frame

    • Foundation Details: Crawlspace

    • Laundry Features: Laundry Closet

    • Lot Features: In County

    • Direction Faces: West

    • Living Area: 840

    • Water Source: Well

    • Lot Size Dimensions: 80 x 145

    • Subdivision Name: PAISLEY PARK

Private inquiry
Talk to the advisor on this listing.
Floor plans, HOA docs, off-market comparables, scheduling a private showing — one message, direct to the local specialist.

More like this

New
Recently Sold
$130,000
House
2 bds · 2 ba · 1,088 sqft
BLUE LAKES RIDGE ADD, PAISLEY
25925 BLUE LAKES DRIVE
New
Recently Sold
$107,000
House
1 bds · 1 ba · 756 sqft
BLUE LAKES RIDGE ADD, PAISLEY
25920 AKRON DR
Recently Sold
$145,000
Lots/Land
4.75 acres
ACREAGE & UNREC, PAISLEY
TBD FISHERMANS ROAD
Recently Sold
$139,900
3 bds · 2 ba · 1,560 sqft
PINE VALLEY UNIT 02, PAISLEY
41933 PINE VALLEY DRIVE
Recently Sold
$135,000
House
2 bds · 1 ba · 1,089 sqft
CHAIN O' LAKES, PAISLEY
43630 DIXIE DR
Recently Sold
$140,000
3 bds · 2 ba · 1,040 sqft
PAISLEY HIGHLANDS, PAISLEY
44246 BERWICK STREET
Recently Sold
$78,000
House
2 bds · 1 ba · 720 sqft
LAKEVIEW PARK, PAISLEY
27614 JEAN AVENUE
Recently Sold
$135,000
House
2 bds · 1 ba · 672 sqft
PAISLEY HIGHLANDS, PAISLEY
44040 SPRING CREEK ROAD

Market around this address

Live counts in the same area.
View all

The multiple listing information is provided by the Stellar MLS from a copyrighted compilation of listings. The compilation of listings and each individual listing are ©2026-present Stellar MLS. All Rights Reserved. The information provided is for consumers' personal, noncommercial use and may not be used for any purpose other than to identify prospective properties consumers may be interested in purchasing. All properties are subject to prior sale or withdrawal. All information provided is deemed reliable but is not guaranteed accurate, and should be independently verified. Listing courtesy of: CATHERINE HANSON REAL ESTATE,