Sell Your Home
Get a free home valuation
Contact
Tell us about your needs

4332 CHERRYWOOD STREET

For Sale
$115,000

BTC: 1.39427740

ETH: 43.39622642

26 days
2 bds
2 ba
1,150 sqft

Overview

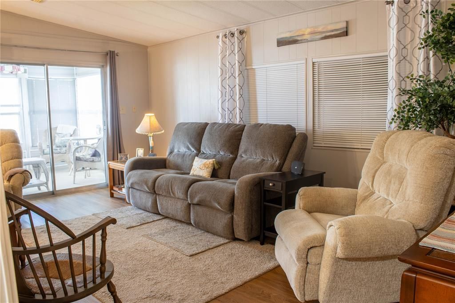
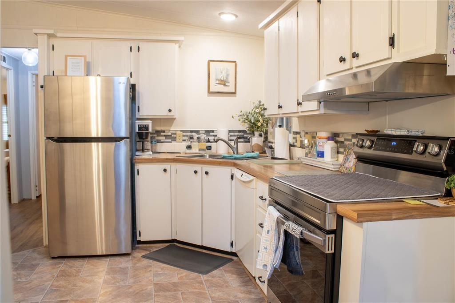
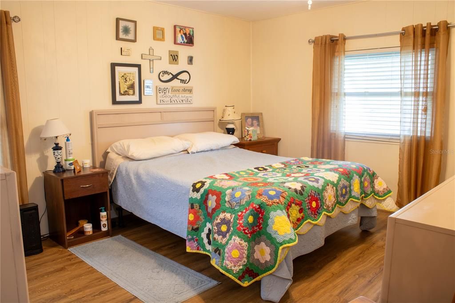
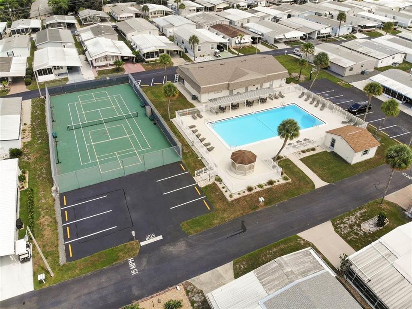
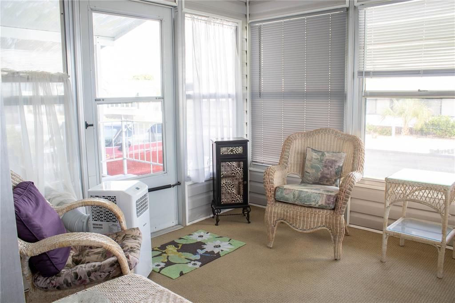
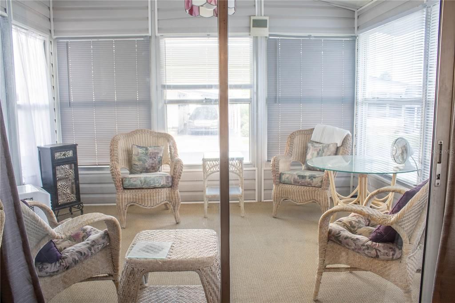
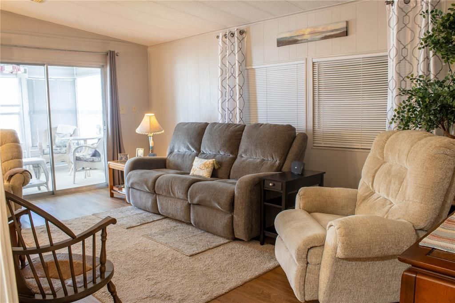
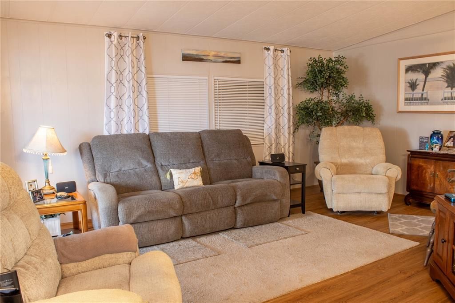
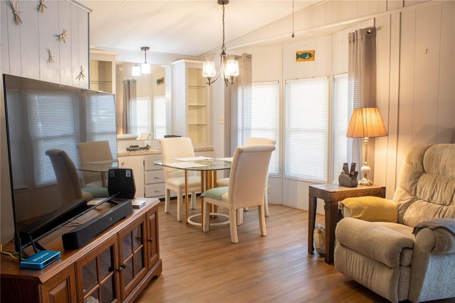
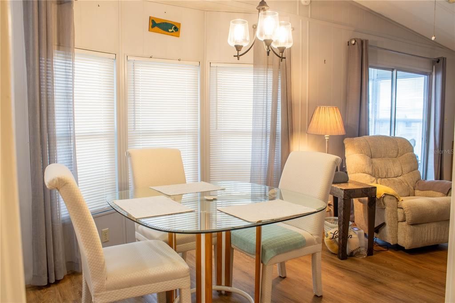
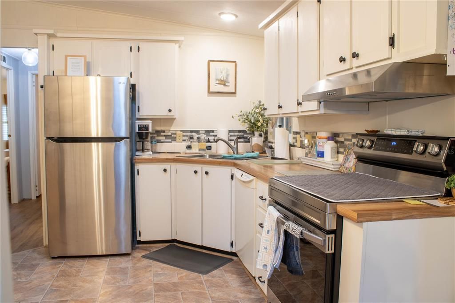
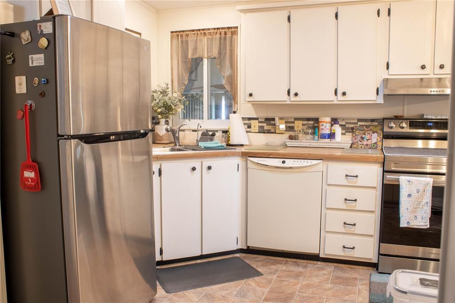
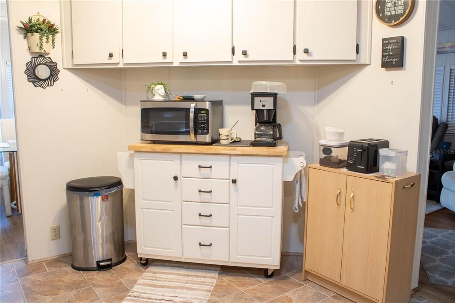
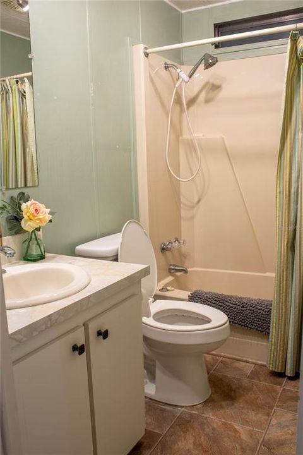
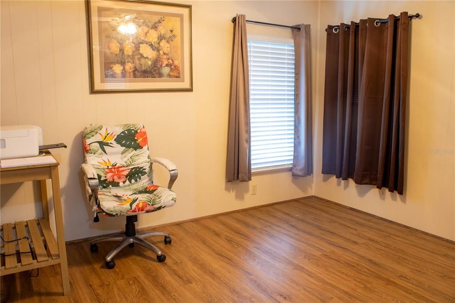
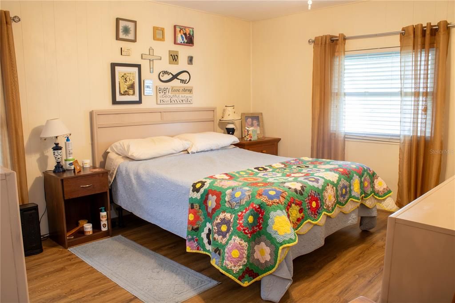
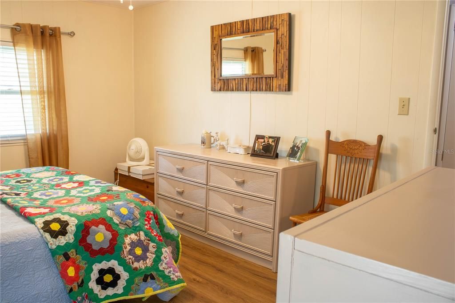
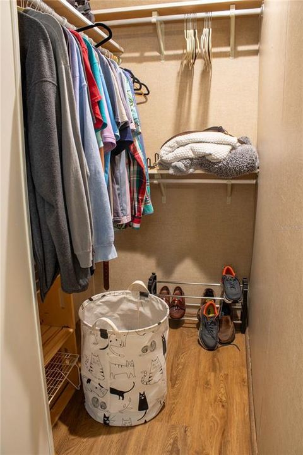
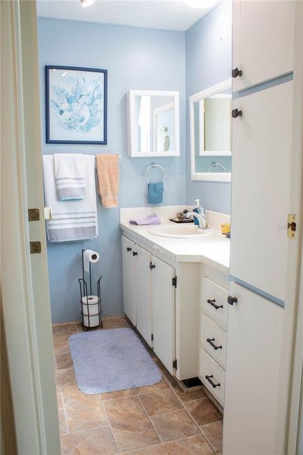
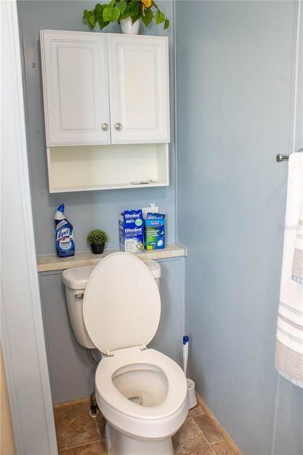
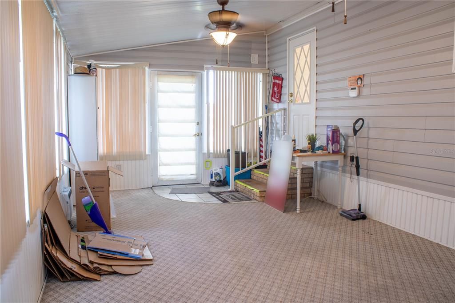
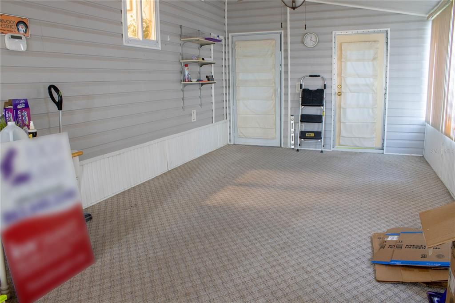
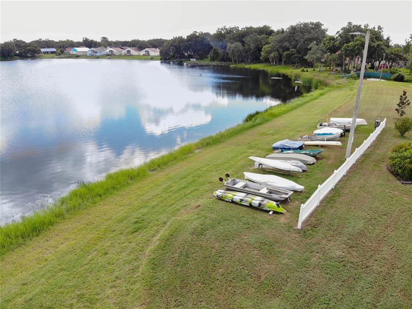
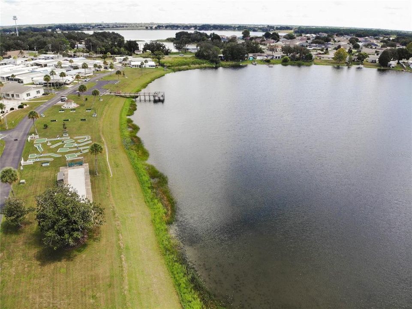
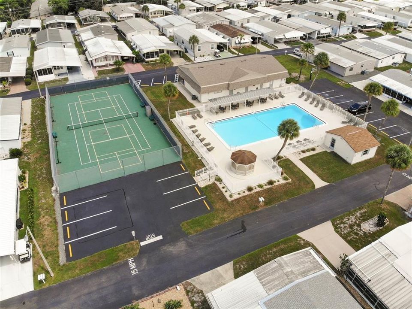
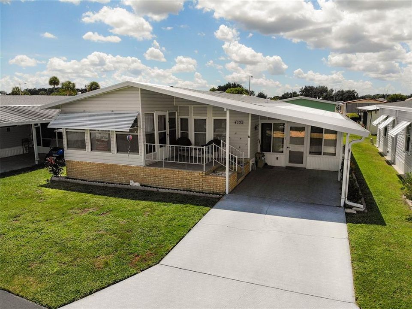
Oakwood Estates 55+ Community | Fully Furnished Home with Over $19K in Upgrades | Winter Haven, FL Over $19,000 in recent major upgrades means the big-ticket items are completely done! This move-in ready, fully furnished 2-bedroom home in Winter Haven, Florida is located in the highly desirable Oakwood Estates resident-owned 55+ gated community. INTERIOR & MODERN UPGRADES Step inside to a bright, open floor plan filled with natural light from double-pane energy-efficient windows. Luxury vinyl plank (LVP) flooring flows throughout the home for durable, low-maintenance living. The upgraded kitchen includes stainless steel appliances, white cabinetry, wood-look countertops, and an updated sink. A charming built-in dining buffet adds extra storage and leads directly into the spacious living room. Both bedrooms are generously sized, featuring a primary suite with a walk-in closet. The indoor laundry room comes complete with a washer and dryer included. ADDITIONAL LIVING SPACE & EXTERIOR FEATURES Expand your living area into the private Florida room and fully enclosed lanai, ideal for year-round relaxation and entertaining. Major exterior and mechanical updates include a new roof installed in 2023, along with a new central HVAC system, electric water heater, rain gutters, and exterior porch tile all completed in 2024. Additional peace-of-mind features include hurricane shutters, low-maintenance vinyl siding, and an updated electrical panel. RESORT-STYLE 55+ COMMUNITY AMENITIES Oakwood Estates offers low-maintenance retirement living with exceptional amenities. Enjoy two heated community pools, two clubhouses, pickleball and tennis courts, shuffleboard, bocce ball, miniature golf, a private fishing lake with pier, secure RV and boat storage, a library, and an active social calendar with community events. SCHEDULE YOUR SHOWING With major mechanical systems replaced, high-end furnishings included, and a prime position in a top-rated Polk County 55+ community, this home offers incredible value. Take the virtual tour, view the photos, and contact us today to schedule your private tour.

Location

Details

Type:
Residential
Parking:
No Data
Year Built:
1983
Lot:
0.08 Acres
Heating:
Central / Electric
Price/sqft:
$100
Cooling:
Central Air / Wall/Window Unit(s)
HOA:
$171

Valuation

Our model vs. what's actually selling nearby.
Estimate
$114,950
$88K – $126K
Confidence Low
List vs. estimate
At estimate
List $115,000 · +0.0%
List is in line with recent comparable activity.
Price per sq ft
$100
-42.1% vs. city median $172
Based on
8 MLS comparables
Median of recent comparable listings. Sold comps use closing price, active listings use list price.

Highlights

Annual tax
$1,124
2025
HOA
$171/mo
Community Pool, Trash, Water
Pool
Other
Furnished
Furnished
Pets
Allowed
All facts and features
  • Flooring

    • Carpet

    • Linoleum

    • Vinyl

    Heating

    • Central

    • Electric

    Cooling

    • Central Air

    • Wall/Window Unit(s)

    Appliances

    • Dishwasher

    • Disposal

    • Dryer

    • Electric Water Heater

    • Microwave

    • Range

    • Refrigerator

    • Washer

    Other interior features

    • Ceiling Fan(s)

    • High Ceilings

    • Vaulted Ceiling(s)

    • Walk-In Closet(s)

    Bedrooms and bathrooms

    • Bedrooms: 2

    • Full bathrooms: 2

  • Property

    • Levels: One

    • Exterior Features: Rain Gutters / Sliding Doors

    Lot

    • Lot: 0.08 Acres

    Other Property Information

    • Parcel Number: 252902356710002950

  • Type and style

    • Property Type: Residential

    • Property Sub Type: Manufactured Home

  • Utility

    • Cable Available

    • Electricity Connected

    • Sewer Connected

    • Water Connected

  • Other financial information

    • HOA: $171

    • HOA Frequency: Monthly

    • Annual tax amount: $1,124

  • Source details

    • MLS ID: L4964514

    Other facts

    • Construction Materials: Metal Frame

    • Foundation Details: Crawlspace

    • Laundry Features: Inside / Laundry Room

    • Patio And Porch Features: Porch

    • Pool Features: Other

    • Window Features: Thermal Windows

    • Direction Faces: North

    • Water Body Name: DINNER LAKE

    • Living Area: 1150

    • Water Source: Public

    • Subdivision Name: OAKWOOD ESTATES

Private inquiry
Talk to the advisor on this listing.
Floor plans, HOA docs, off-market comparables, scheduling a private showing — one message, direct to the local specialist.

More like this

New
For Sale
$135,000
House
2 bds · 1 ba · 672 sqft
ACREAGE, EAGLE LAKE
569 W WOODARD STREET
-$8K
For Sale
$99,000
Condo/Co-op
2 bds · 2 ba · 1,030 sqft
IMPERIAL HARBOURSPHASES 01 & 02, WINTER HAVEN
333 LAKE HOWARD DRIVE NW UNIT 302B
-$30K
For Sale
$110,000
House
2 bds · 2 ba · 942 sqft
IMPERIAL VILLAS, WINTER HAVEN
345 24TH STREET NW UNIT 1
-$4K
For Sale
$145,000
Condo/Co-op
2 bds · 2 ba · 1,072 sqft
WELLINGTON PT 01 BLDGS 01 02 & WELLINGTON PT 02 B, WINTER HAVEN
689 LAKE HOWARD DRIVE NW UNIT 213
-$10K
For Sale
$110,000
2 bds · 2 ba · 1,056 sqft
OAKWOOD ESTATES, WINTER HAVEN
4242 CEDARWOOD STREET
For Sale
$99,000
Condo/Co-op
3 bds · 2 ba · 1,226 sqft
IMPERIAL HARBOURSPHASES 01 & 02, WINTER HAVEN
333 LAKE HOWARD DR NW UNIT 314D
-$4K
For Sale
$129,900
2 bds · 2 ba · 1,265 sqft
OAKWOOD ESTATES, WINTER HAVEN
4212 CEDARWOOD STREET
-$5K
For Sale
$115,000
2 bds · 2 ba · 1,200 sqft
OAKWOOD ESTATES, WINTER HAVEN
4155 SPRUCEWOOD STREET

Market around this address

Live counts in the same area.
View all

The multiple listing information is provided by the Stellar MLS from a copyrighted compilation of listings. The compilation of listings and each individual listing are ©2026-present Stellar MLS. All Rights Reserved. The information provided is for consumers' personal, noncommercial use and may not be used for any purpose other than to identify prospective properties consumers may be interested in purchasing. All properties are subject to prior sale or withdrawal. All information provided is deemed reliable but is not guaranteed accurate, and should be independently verified. Listing courtesy of: KELLER WILLIAMS REALTY