Sell Your Home
Get a free home valuation
Contact
Tell us about your needs

4403 14TH STREET E

For Sale
$199,000

BTC: 2.33568075

ETH: 75.09433962

-$11K (2026/09/24)
56 days
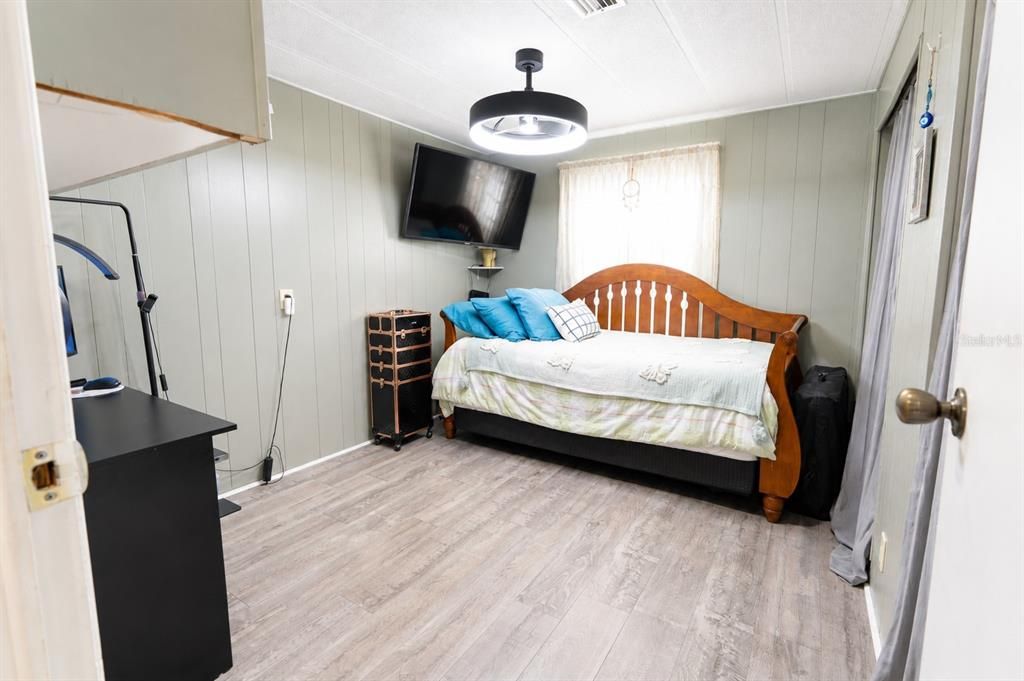
2 bds
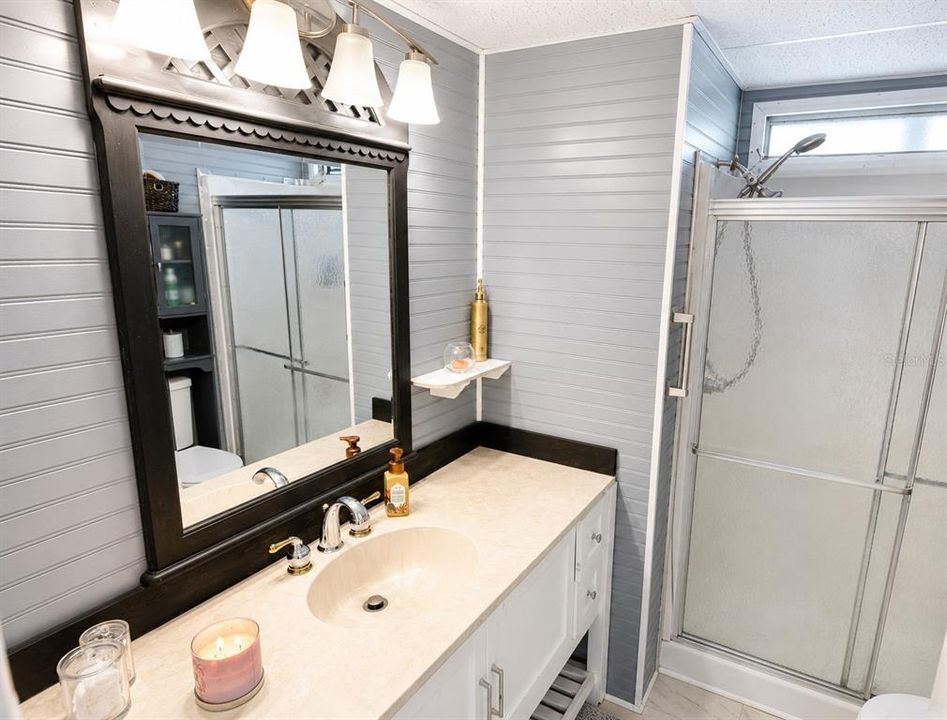
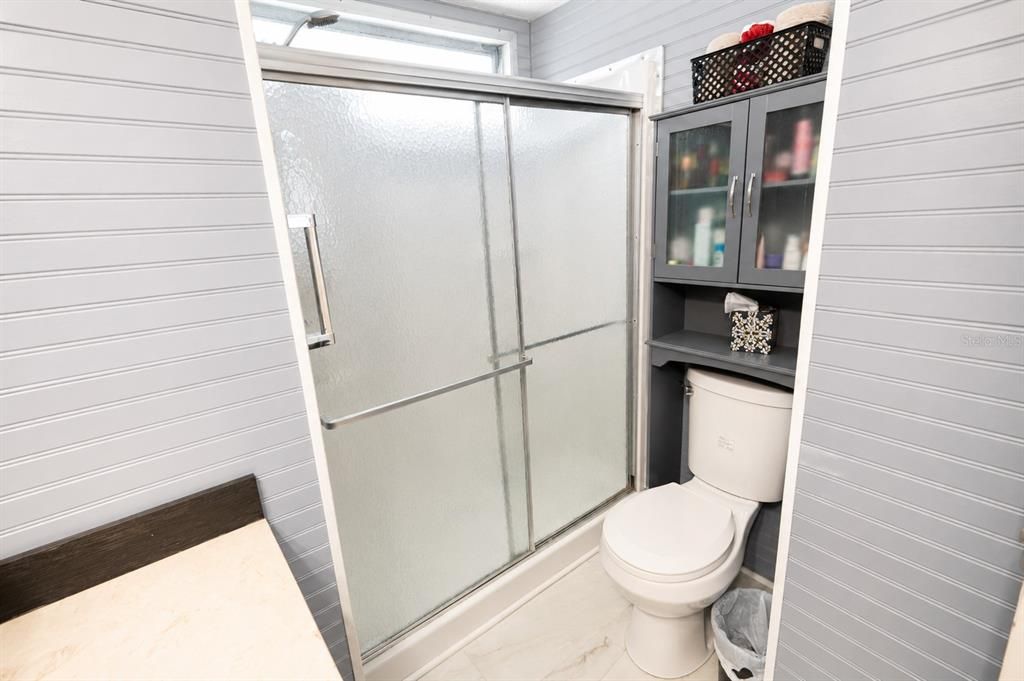
2 ba
1,320 sqft

Overview

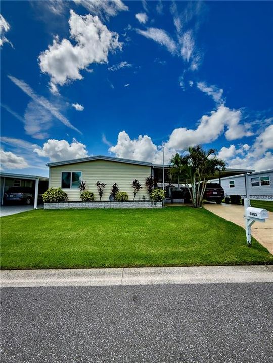
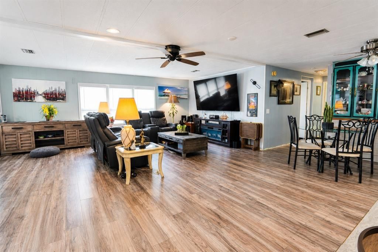
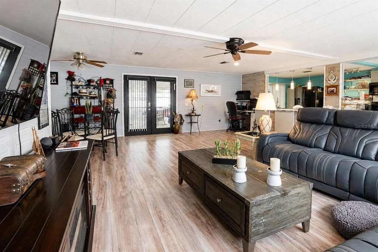
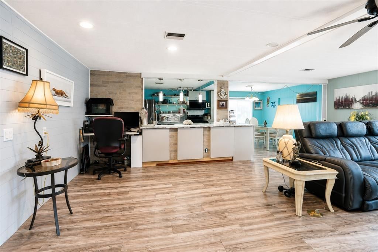
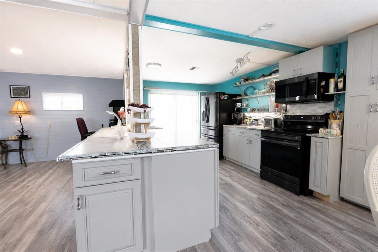
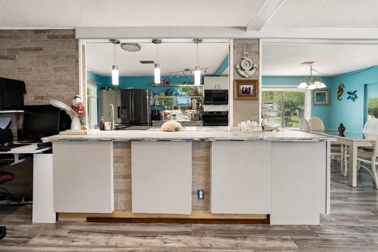
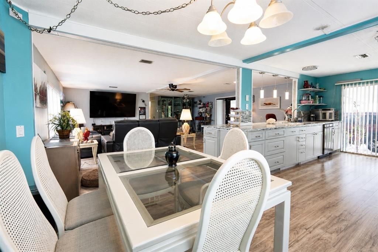
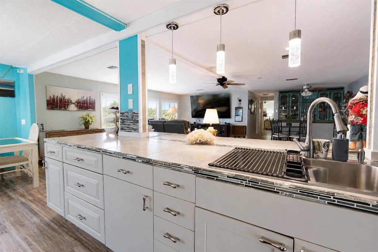
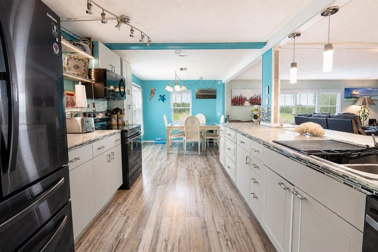
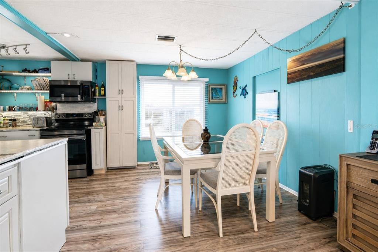
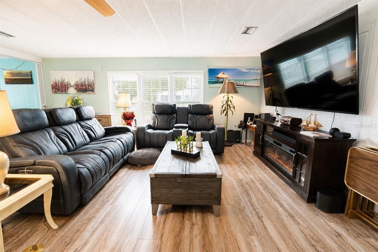
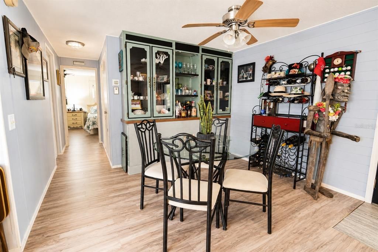
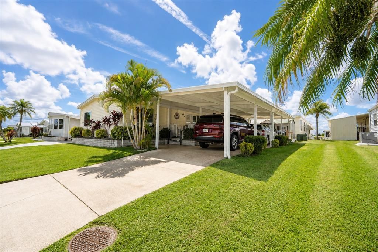
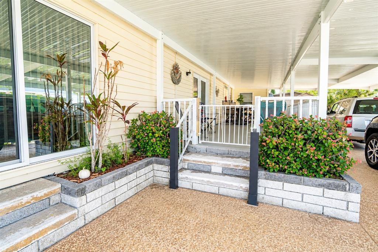
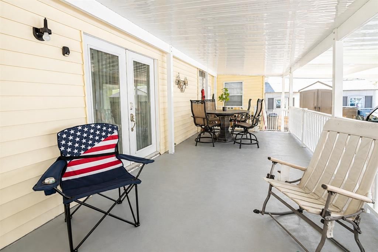
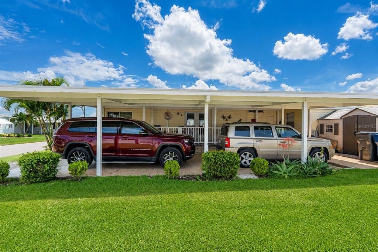
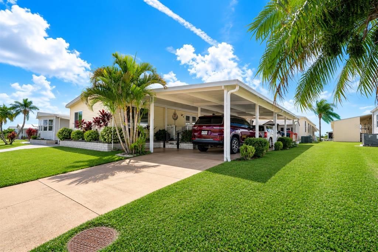
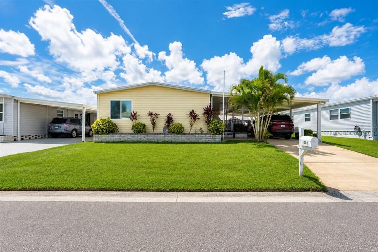
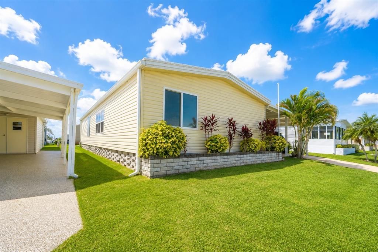
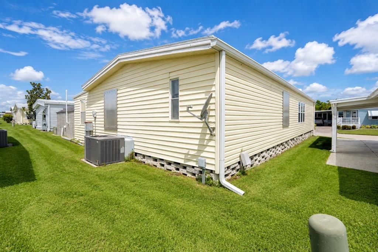
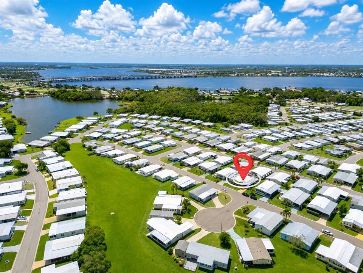
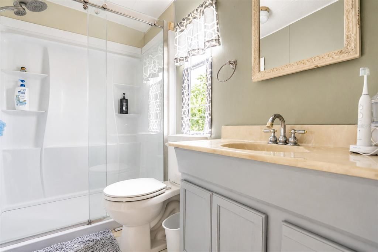
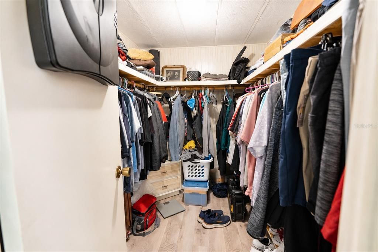
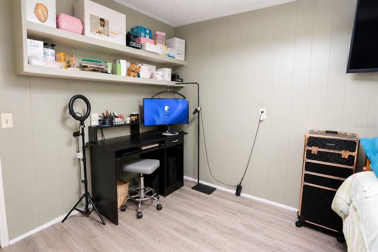
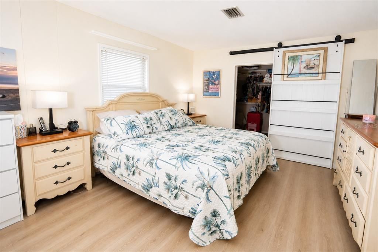
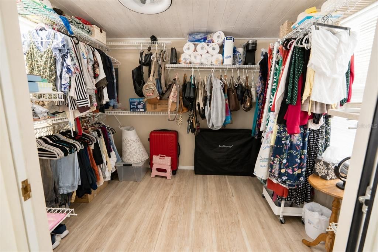
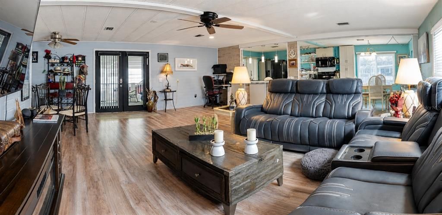
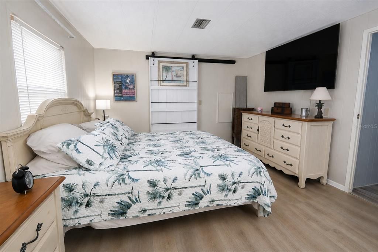
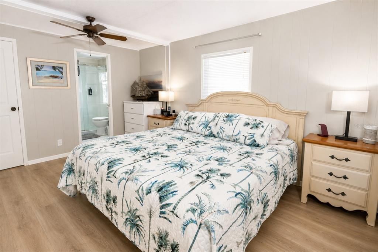

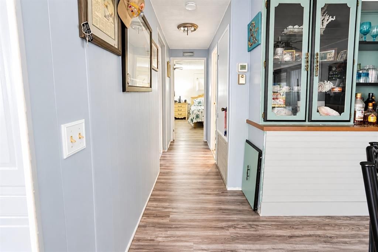
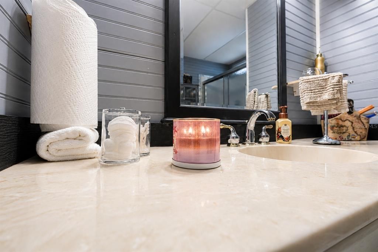
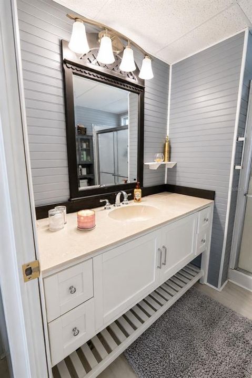
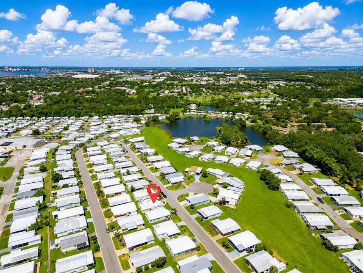
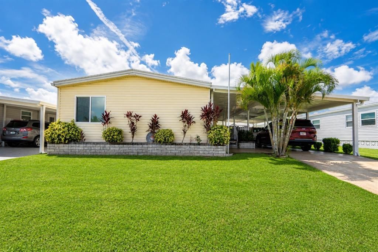
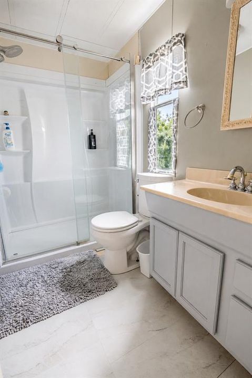
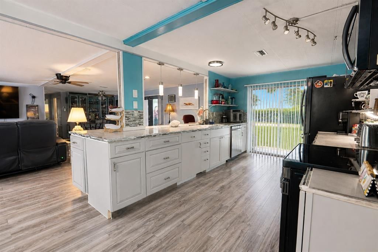
NEW PRICE! NOW $199,000 — VACANT, MOVE-IN READY & EASY TO SHOW!. 2BR/2BA, 1,320 sq ft, land-owned 55+ community, NEW ROOF, NEW A/C, IMPACT WINDOWS and partially furnished. A great opportunity in Tidevue Estates Discover one of the best values in Tidevue Estates, a desirable LAND-OWNED 55+ community with low monthly HOA fees and no lot rent. This spacious 2-bedroom, 2-bath home offers approximately 1,320 square feet of comfortable living space along with major recent improvements, including a NEW ROOF (2025), NEW A/C (2026) and IMPACT WINDOWS (2024).UPDATED appliances, generous open-concept living areas, and a dedicated laundry space. Offered partially FURNISHED and attractively priced, this is the kind of opportunity that is simply hard to pass up. The open living areas provide plenty of room for everyday living and entertaining, while the partially furnished option makes your Florida move even easier. Enjoy an active community lifestyle with a heated pool, fitness center, indoor pickleball, library and more. Enjoy a wide variety of community amenities, including a heated swimming pool, indoor pickleball courts, fitness center, library, clubhouse, and numerous social activities—all with low HOA fees. Tidevue Estates is known for its attractive streets, well-maintained surroundings, and active 55+ lifestyle. The location is ideal, with convenient access to shopping, dining, the Ellenton Premium Outlets, major roadways, Gulf Coast beaches, and everything that makes Florida living so desirable. Whether you are searching for a full-time residence, seasonal retreat, or Florida getaway, this home offers an excellent combination of space, improvements, amenities, location, and value.

Location

Florida • ELLENTON • 34222 • For Sale

Details

Type:
Residential
Parking:
Covered
Year Built:
1980
Lot:
0.09 Acres
Heating:
Central
Price/sqft:
$151
Cooling:
Central Air
HOA:
$600

Valuation

Our model vs. what's actually selling nearby.
Estimate
$153,750
$109K – $241K
Confidence Low
List vs. estimate
$45K above estimate
List $199,000 · +29.4%
Our model says this listing is priced above recent comparable activity. Room to negotiate.
Price per sq ft
$150
-15.7% vs. city median $178
Based on
20 MLS comparables
Median of recent comparable listings. Sold comps use closing price, active listings use list price.

Highlights

Annual tax
$264
2025
HOA
$600/yr
Community Pool, Pool Maintenance, Recreational Facilities
Furnished
Furnished
Pets
Not allowed
All facts and features
  • Flooring

    • Laminate

    Heating

    • Central

    Cooling

    • Central Air

    Appliances

    • Convection Oven

    • Cooktop

    • Dishwasher

    • Disposal

    • Dryer

    • Electric Water Heater

    • Exhaust Fan

    • Microwave

    • Refrigerator

    • Washer

    Other interior features

    • Accessibility Features

    • Built-in Features

    • Ceiling Fan(s)

    • Eating Space In Kitchen

    • Kitchen/Family Room Combo

    • Living Room/Dining Room Combo

    • Open Floorplan

    • Primary Bedroom Main Floor

    • Walk-In Closet(s)

    Bedrooms and bathrooms

    • Bedrooms: 2

    • Full bathrooms: 2

  • Parking

    • Covered

    Property

    • Levels: One

    • Exterior Features: Other / Private Mailbox

    Lot

    • Lot: 0.09 Acres

    Other Property Information

    • Parcel Number: 877723106

    • Zoning: RSMH6

  • Type and style

    • Property Type: Residential

    • Property Sub Type: Manufactured Home

  • Utility

    • Electricity Available

    • Public

    • Water Connected

  • Other financial information

    • HOA: $600

    • HOA Frequency: Annually

    • Annual tax amount: $264

  • Source details

    • MLS ID: A4702197

    Other facts

    • Construction Materials: Vinyl Siding / Wood Frame

    • Foundation Details: Crawlspace

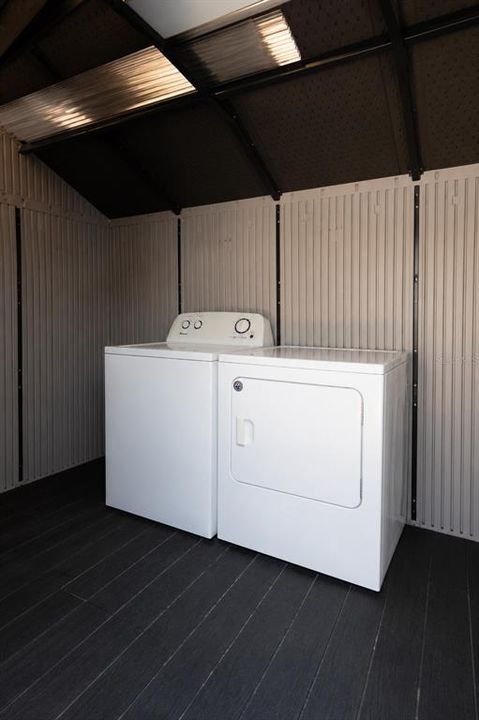
    • Laundry Features: Laundry Room / Outside

    • Patio And Porch Features: Covered / Side Porch

    • Window Features: Storm Window(s)

    • Direction Faces: East

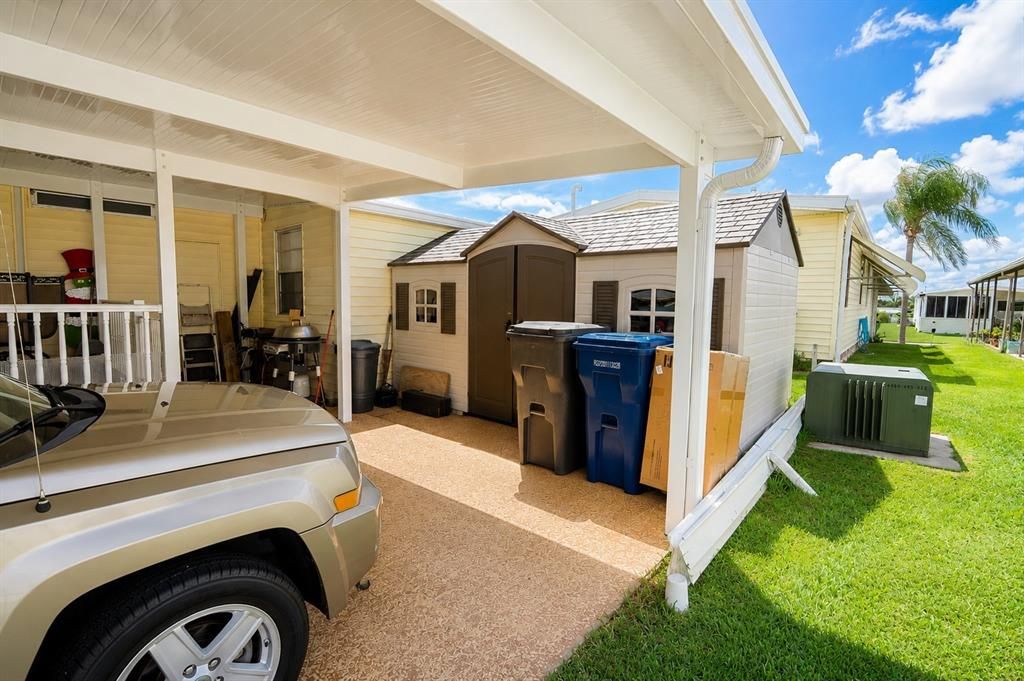
    • Other Structures: Shed(s) / Storage

    • Living Area: 1320

    • Water Source: Public

    • Subdivision Name: TIDEVUE ESTATES SECOND ADD

Private inquiry
Talk to the advisor on this listing.
Floor plans, HOA docs, off-market comparables, scheduling a private showing — one message, direct to the local specialist.

More like this

For Sale
$149,900
3 bds · 2 ba · 1,104 sqft
TIDEVUE ESTATES FIRST ADD, ELLENTON
1206 45TH AVENUE E
New
For Sale
$239,000
House
3 bds · 1 ba · 864 sqft
LINCOLN HEIGHTS CONTINUED, BRADENTON
1112 6TH STREET E
New
For Sale
$149,500
House
2 bds · 2 ba · 1,104 sqft
TIDEVUE ESTATES FIRST ADD, ELLENTON
1003 45TH AVENUE DRIVE E
For Sale
$214,900
House
3 bds · 1 ba · 1,372 sqft
KINGSTON ESTATES, BRADENTON
1409 17TH STREET E
For Sale
$249,000
3 bds · 2 ba · 1,248 sqft
TERRA SIESTA MOBILE HOME PARK CO-OP, ELLENTON
3106 TERRA SIESTA BOULEVARD
For Sale
$212,000
House
3 bds · 1 ba · 1,100 sqft
BRADEN CASTLE PARK, BRADENTON
60 BRADEN CASTLE DRIVE
For Sale
$175,000
2 bds · 2 ba · 1,056 sqft
TIDEVUE ESTATES SECOND ADD, ELLENTON
4312 14TH STREET E
-$21K
For Sale
$239,000
House
3 bds · 2 ba · 788 sqft
LINCOLN MANOR, PALMETTO
516 29TH STREET E

Market around this address

Live counts in the same area.
View all

The multiple listing information is provided by the Stellar MLS from a copyrighted compilation of listings. The compilation of listings and each individual listing are ©2026-present Stellar MLS. All Rights Reserved. The information provided is for consumers' personal, noncommercial use and may not be used for any purpose other than to identify prospective properties consumers may be interested in purchasing. All properties are subject to prior sale or withdrawal. All information provided is deemed reliable but is not guaranteed accurate, and should be independently verified. Listing courtesy of: PREFERRED SHORE LLC