Sell Your Home
Get a free home valuation
Contact
Tell us about your needs
511 IRONWOOD LANE

For Sale
$81,900

BTC: 1.00152858

ETH: 33.67598684

New
2 bds
2 ba
1,456 sqft

Overview

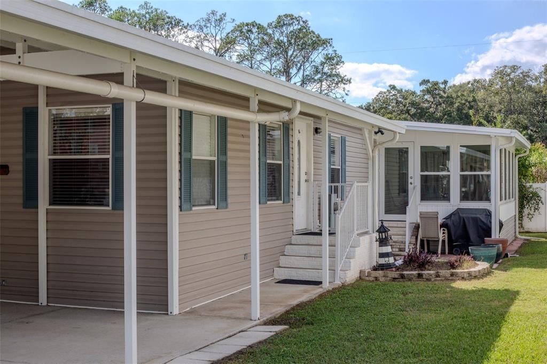
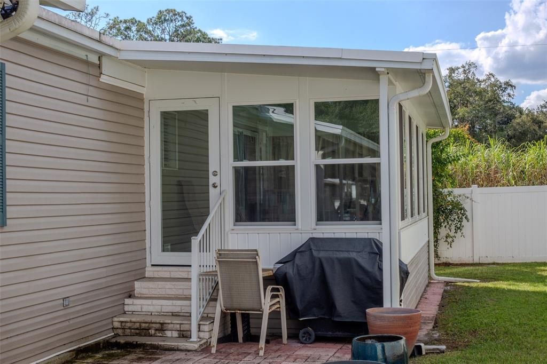
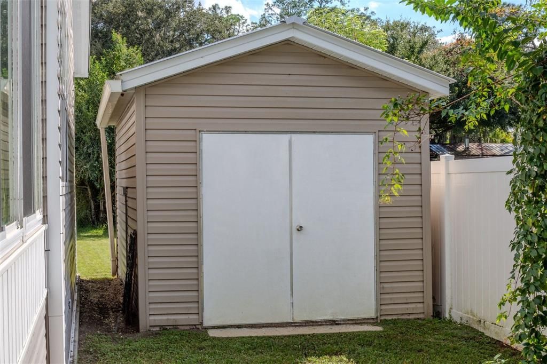
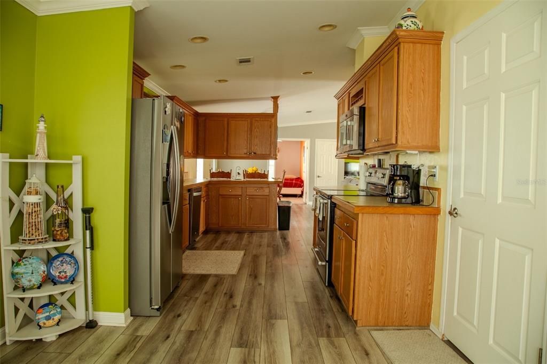
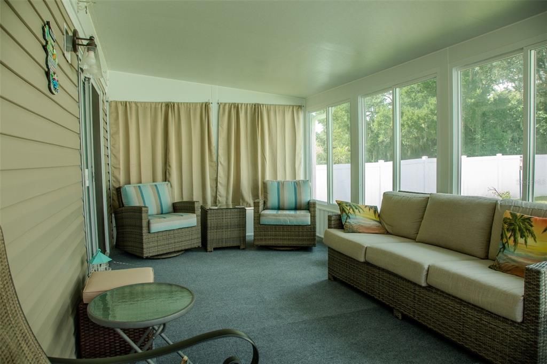
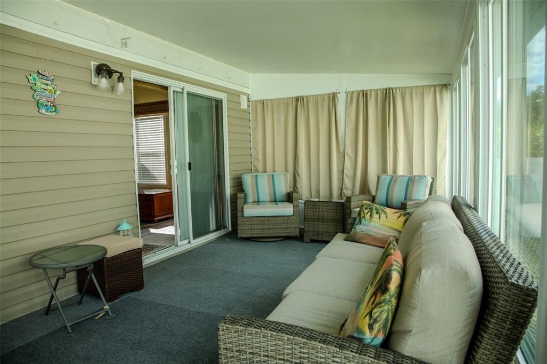
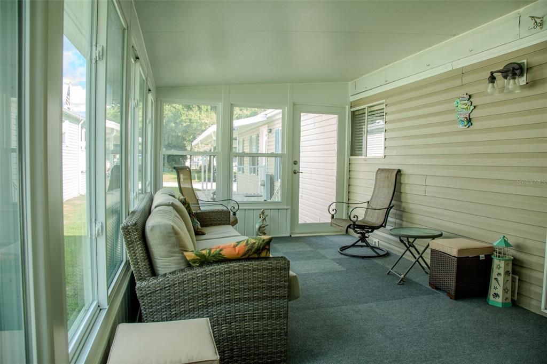
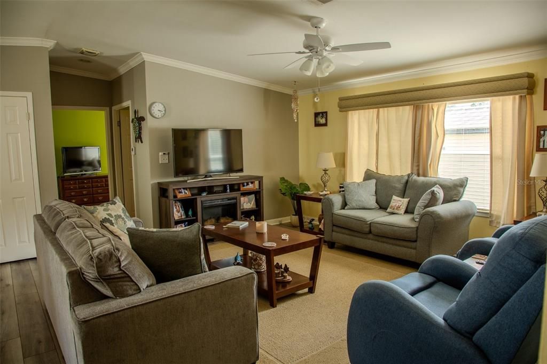
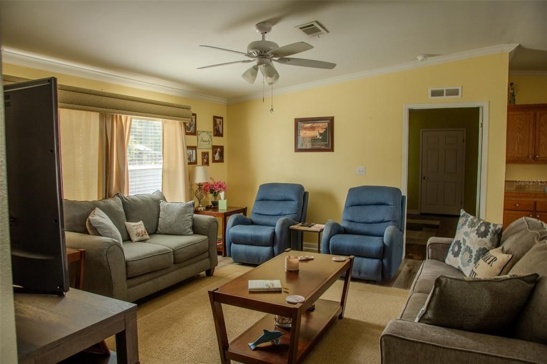
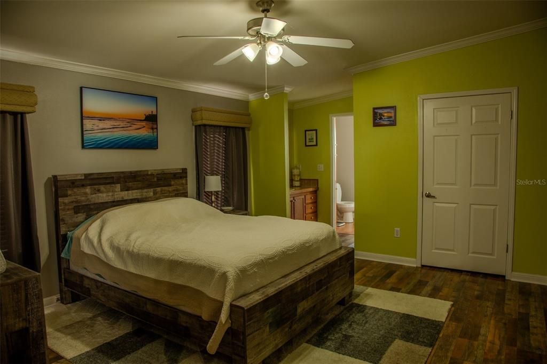
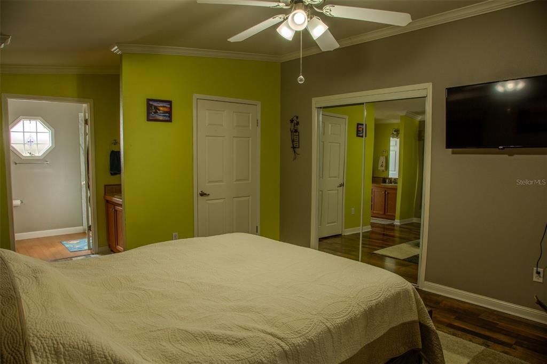
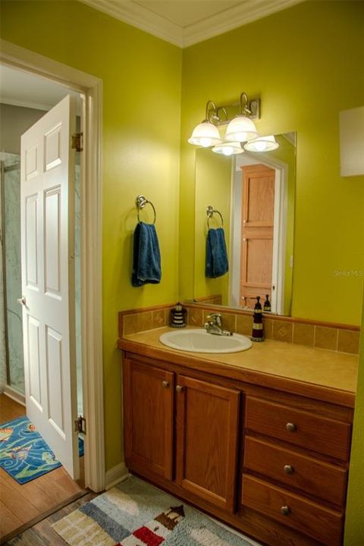
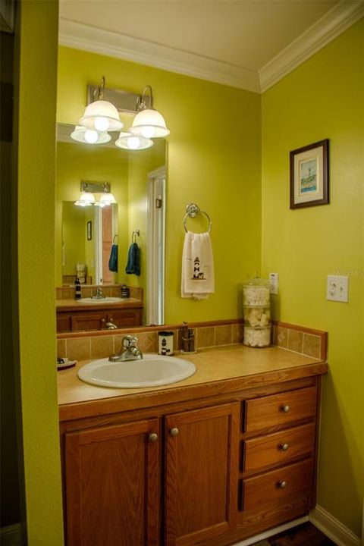
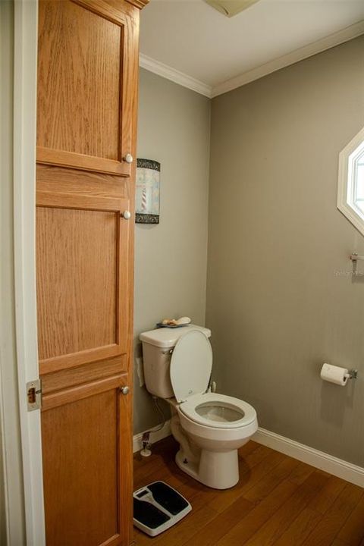
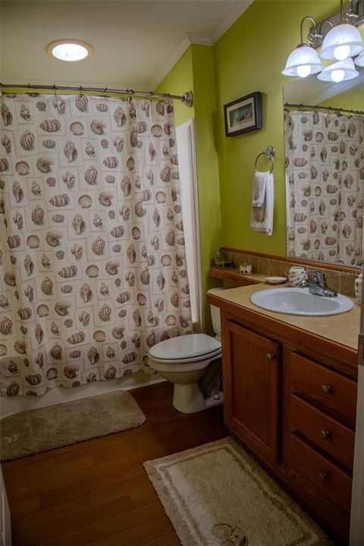
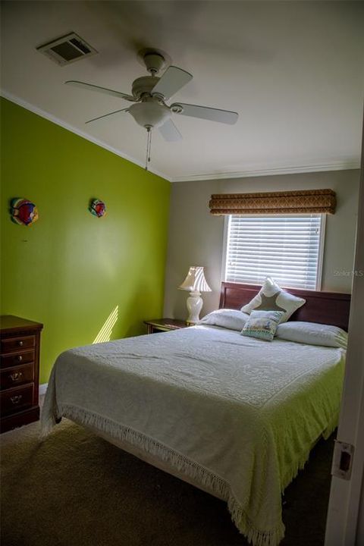
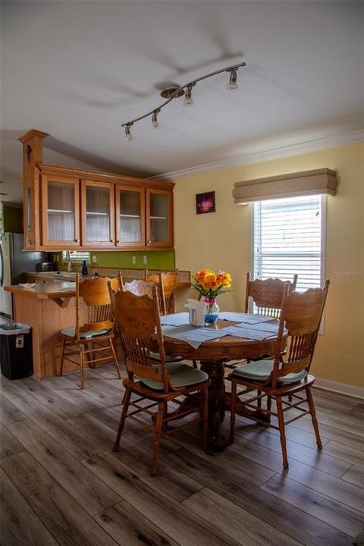
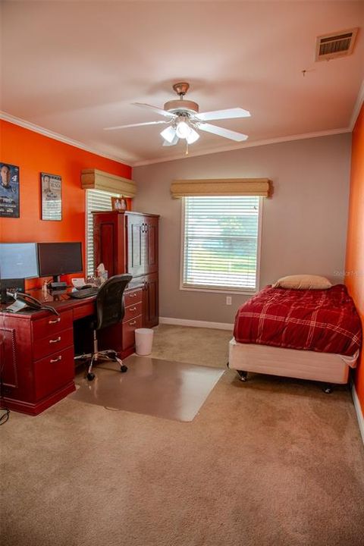
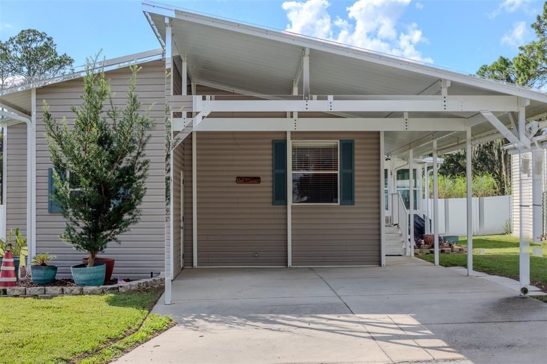
Welcome to 511 Ironwood Lane, a spacious 2-bedroom, 2-bath manufactured home with a den/office offering approximately 1,456 square feet of comfortable living space in the desirable 55+ Parkwood community in Wildwood. Built in 2006, this well-maintained home features a bright, open floor plan with vaulted ceilings, drywall interior, and a split-bedroom design that provides added privacy for you and your guests. The kitchen offers plenty of cabinetry, a large pantry, stainless-steel appliances, and a French-door refrigerator. The adjoining dining area provides convenient access to the enclosed lanai, upgraded in 2022 with sliding glass windows, creating a wonderful additional space to relax and enjoy the Florida lifestyle. The spacious primary suite features updated bedroom flooring completed in 2020, along with a beautifully updated primary bathroom shower completed in 2026. The additional den provides flexible space for a home office, hobby room, or guest area. Outside, you'll find a carport, attached storage area, and a large detached shed offering plenty of additional storage. Best of all, the home is conveniently located directly across from the community pool and clubhouse, putting the community amenities just steps from your front door. Parkwood is a 55+ land-lease community conveniently located near shopping, dining, medical facilities, and The Villages. With its spacious layout, recent improvements, enclosed lanai, and fantastic location within the community, 511 Ironwood Lane is ready for its next owner to call it home. Schedule your private showing today!

Location

Florida • WILDWOOD • 34785 • For Sale

Details

Type:
Residential
Parking:
No Data
Year Built:
2006
Lot:
No Data
Heating:
Electric
Price/sqft:
$56
Cooling:
Central Air
HOA:
No Data

Valuation

Our model vs. what's actually selling nearby.
Estimate
$224,500
$159K – $249K
Confidence Low
List vs. estimate
$142K below estimate
List $81,900 · -63.5%
Our model says this listing is priced below recent comparable activity. Expect competition.
Price per sq ft
$56
-66.8% vs. city median $169
Based on
20 MLS comparables
Median of recent comparable listings. Sold comps use closing price, active listings use list price.
All facts and features
  • Flooring

    • Luxury Vinyl

    Heating

    • Electric

    Cooling

    • Central Air

    Appliances

    • Dishwasher

    • Electric Water Heater

    • Microwave

    • Range

    • Refrigerator

    Other interior features

    • Ceiling Fan(s)

    • High Ceilings

    Bedrooms and bathrooms

    • Bedrooms: 2

    • Full bathrooms: 2

  • Property

    • Levels: One

    • Exterior Features: Rain Gutters / Sliding Doors

    Other Property Information

    • Parcel Number: 1048430

    • Zoning: COMM RV

  • Type and style

    • Property Type: Residential

    • Property Sub Type: Manufactured Home

  • Utility

    • Cable Available

  • Source details

    • MLS ID: OM734118

    Other facts

    • Construction Materials: Vinyl Siding

    • Foundation Details: Crawlspace

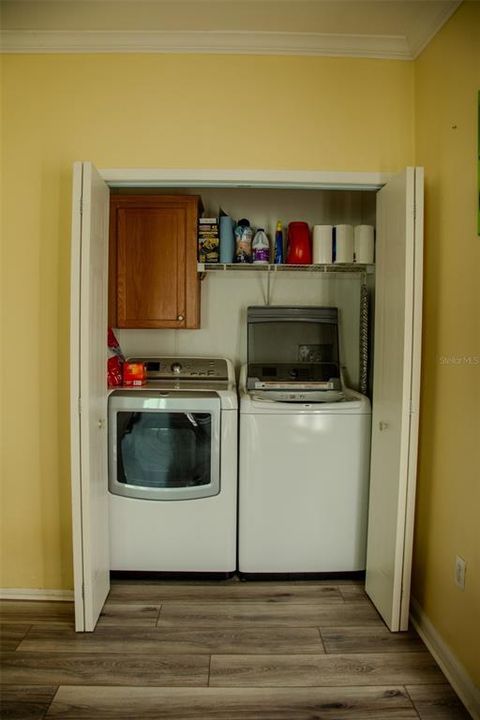
    • Laundry Features: Electric Dryer Hookup / Washer Hookup

    • Direction Faces: West

    • Living Area: 1456

    • Water Source: None

    • Subdivision Name: MHC PARKWOOD COMMUNITIES LLC

Private inquiry
Talk to the advisor on this listing.
Floor plans, HOA docs, off-market comparables, scheduling a private showing — one message, direct to the local specialist.

More like this

For Sale
$75,100
0 room(s) · 2,684 sqft
R D GRAYS, WILDWOOD
405 S MAIN STREET
For Sale
$60,000
House
3 bds · 2 ba · 1,440 sqft
MORELAND PARK, WILDWOOD
9200 CR 205B
For Sale
$76,000
0 room(s) · 2,000 sqft
BUSINESS PARK 44 REP, WILDWOOD
4669 E SR 44 UNIT 102/103
-$20K
For Sale
$90,000
0 room(s) · 2,000 sqft
BUSINESS PARK 44 REP, WILDWOOD
4675 E SR 44 DRIVE UNIT 106

Market around this address

Live counts in the same area.
View all

The multiple listing information is provided by the Stellar MLS from a copyrighted compilation of listings. The compilation of listings and each individual listing are ©2026-present Stellar MLS. All Rights Reserved. The information provided is for consumers' personal, noncommercial use and may not be used for any purpose other than to identify prospective properties consumers may be interested in purchasing. All properties are subject to prior sale or withdrawal. All information provided is deemed reliable but is not guaranteed accurate, and should be independently verified. Listing courtesy of: EXP REALTY LLC