Sell Your Home
Get a free home valuation
Contact
Tell us about your needs
5118 BENNETT DRIVE

For Sale
$365,000

BTC: 4.39018523

ETH: 137.73584906

28 days
4 bds
2 ba
1,976 sqft

Overview

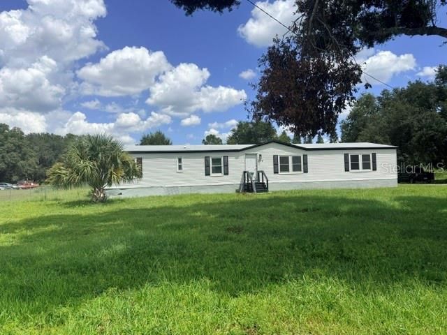
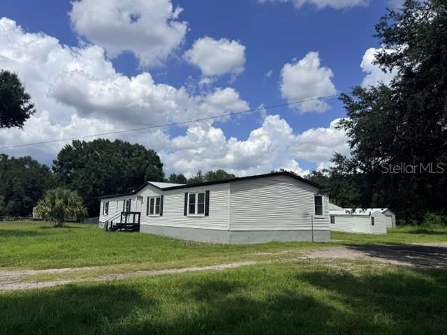
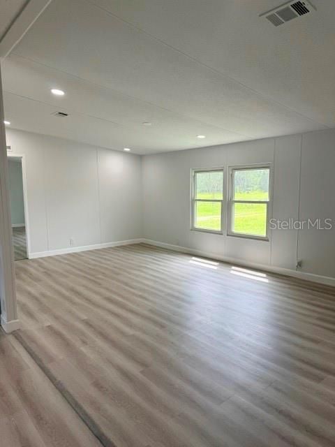
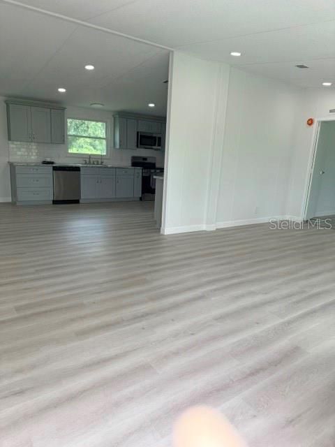
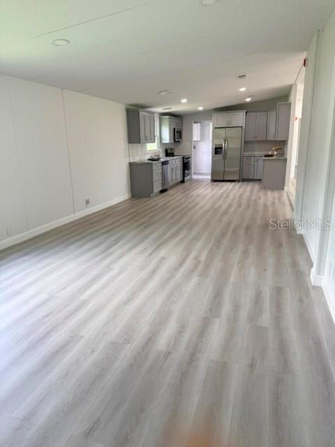
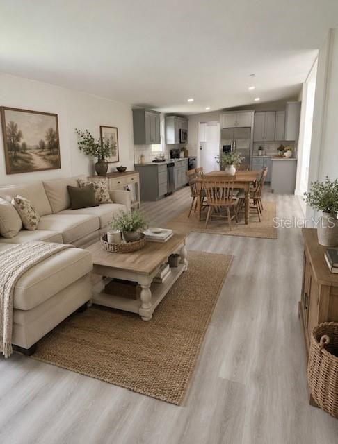
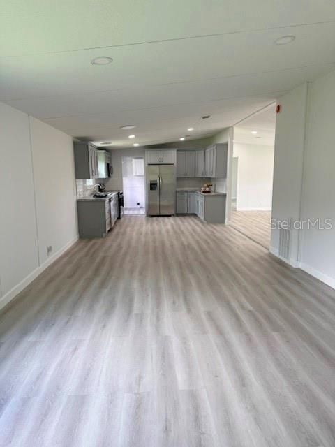
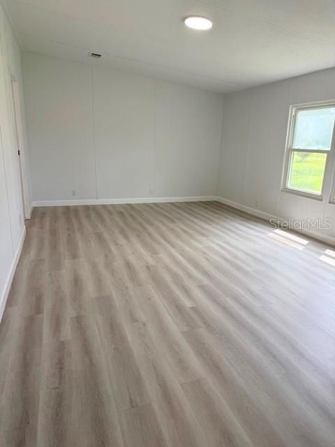
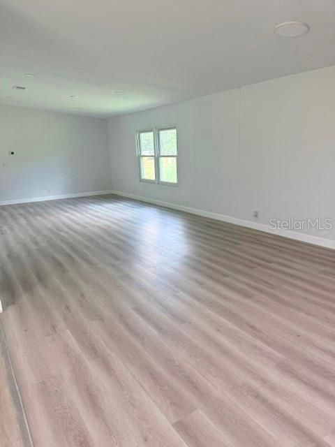
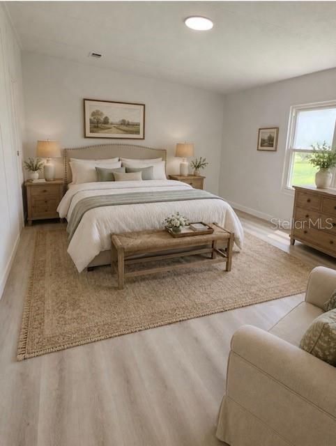
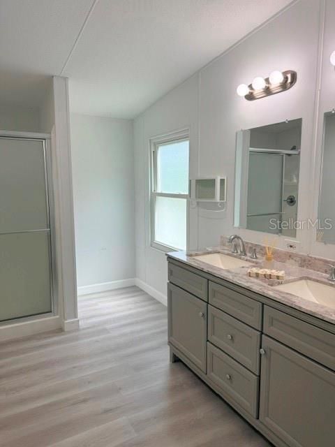
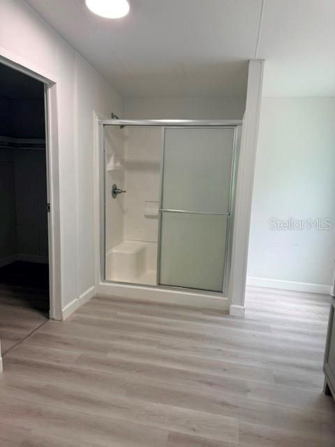
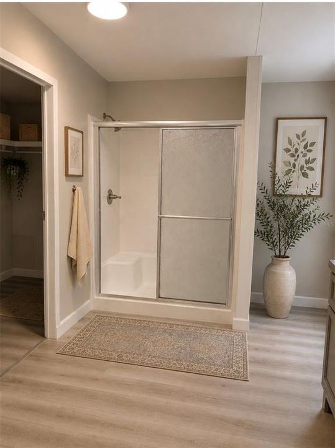
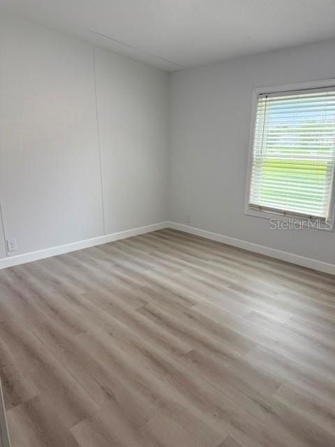
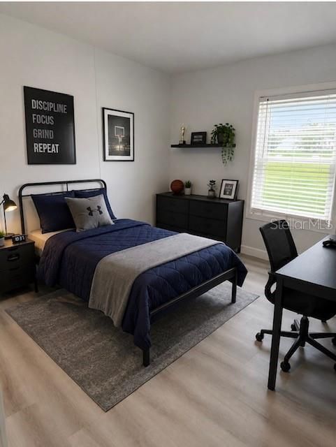
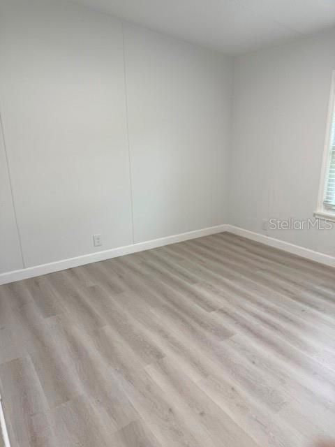
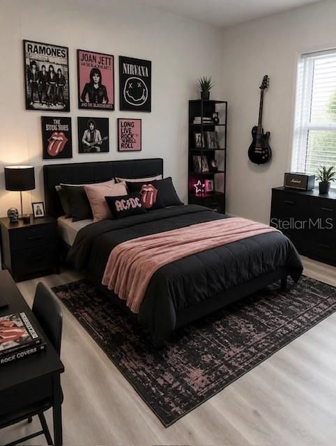
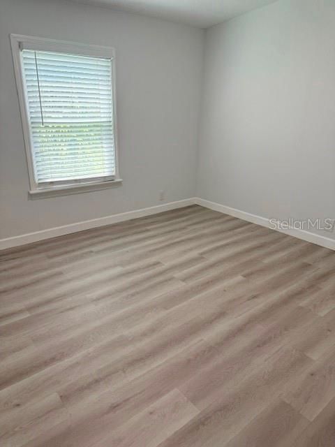
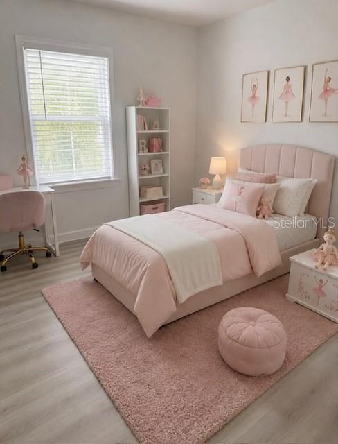
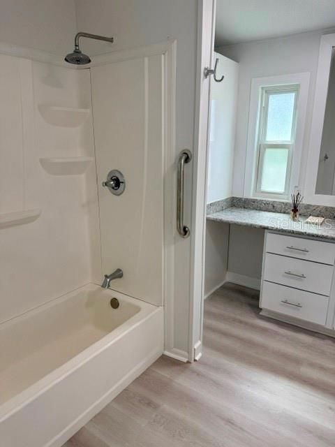
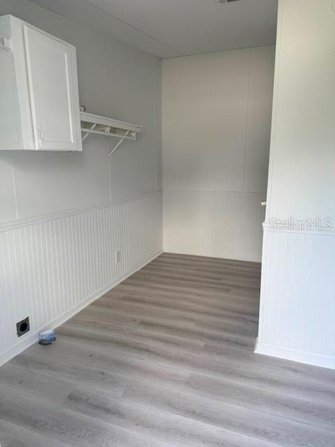
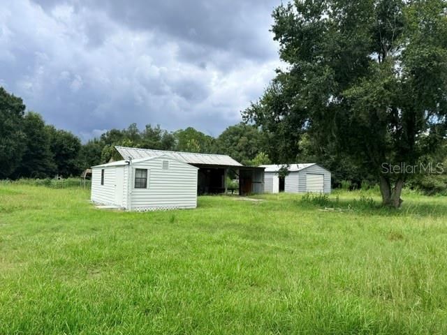
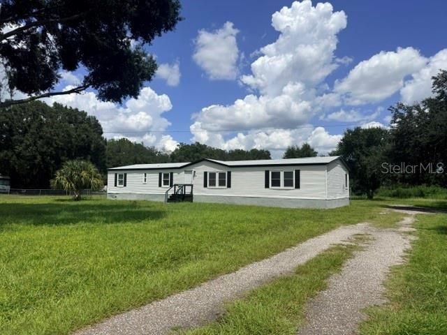
Bank on the Market, buyer changed his mind, his lost your gain!! OME PHOTOS HAVE BEEN DIGITALLY/VIRTUALLY STAGED... COMPLETELY REMODELED MANUFACTURED HOME ON 2.52 ACRES WITH 3 ADDITIONAL BUILDINGS! Welcome to 5118 Bennett Rd, Lakeland, FL 33810 — a unique property offering SPACE, PRIVACY & ENDLESS POSSIBILITIES! This beautifully remodeled 4-bedroom, 2-bath manufactured home sits on an impressive 2.52 acres and features a NEW ROOF, newer A/C, and a completely updated interior — ready for its new owners! But there’s MORE! The property also includes THREE ADDITIONAL BUILDINGS, offering incredible flexibility. One building has the potential to be remodeled into additional living or guest space, while another provides substantial workspace that could be ideal for automotive projects, a workshop, storage, hobbies, Whether you’re looking for room for your family, business equipment, cars, hobbies, or simply want the freedom that comes with owning over 2.5 acres, this property is a MUST-SEE! One property. So many possibilities. Come see what you can make of it

Location

Florida • LAKELAND • 33810 • For Sale

Details

Type:
Residential
Parking:
No Data
Year Built:
1994
Lot:
2.52 Acres
Heating:
Electric
Price/sqft:
$185
Cooling:
Central Air
HOA:
No Data

Highlights

Annual tax
$1,234
2025
All facts and features
  • Flooring

    • Vinyl

    Heating

    • Electric

    Cooling

    • Central Air

    Appliances

    • Dishwasher

    • Microwave

    • Range

    • Refrigerator

    Other interior features

    • Open Floorplan

    Bedrooms and bathrooms

    • Bedrooms: 4

    • Full bathrooms: 2

  • Property

    • Levels: One

    • Exterior Features: Other

    Lot

    • Lot: 2.52 Acres

    Other Property Information

    • Parcel Number: 232731011511000040

  • Type and style

    • Property Type: Residential

    • Property Sub Type: Manufactured Home

  • Utility

    • Cable Available

    • Electricity Available

  • Other financial information

    • Annual tax amount: $1,234

  • Source details

    • MLS ID: TB8541324

    Other facts

    • Construction Materials: Vinyl Siding

    • Foundation Details: Crawlspace

    • Laundry Features: Other

    • Direction Faces: Northwest

    • Living Area: 1976

    • Water Source: Well

    • Subdivision Name: HILL SUB

Private inquiry
Talk to the advisor on this listing.
Floor plans, HOA docs, off-market comparables, scheduling a private showing — one message, direct to the local specialist.

More like this

New
For Sale
$275,000
House
3 bds · 2 ba · 1,200 sqft
TABOR ESTATES, LAKELAND
3429 PALM ROAD
New
For Sale
$299,000
House
3 bds · 2 ba · 1,365 sqft
NOT IN SUBDIVISION, LAKELAND
4921 LEWELLYN ROAD
New
For Sale
$264,990
Multi-family
4 bds · 1,352 sqft
NOT IN A SUBDIVISION, LAKELAND
3617 FRONTAGE ROAD NORTH
+$1K
For Sale
$393,000
House
5 bds · 3 ba · 2,453 sqft
FARM AT VARREA, PLANT CITY
4607 HIDDEN FARM DRIVE
For Sale
$402,000
House
5 bds · 3 ba · 2,605 sqft
VARREA, PLANT CITY
3526 HARVEST GARDENS LOOP
+$1K
For Sale
$377,000
House
4 bds · 2 ba · 2,045 sqft
VARREA, PLANT CITY
4329 HIDDEN FARM DRIVE
+$1K
For Sale
$439,000
House
4 bds · 3 ba · 2,756 sqft
VARREA, PLANT CITY
3513 HARVEST GARDEN LOOP
+$1K
For Sale
$435,000
House
4 bds · 3 ba · 2,756 sqft
VARREA, PLANT CITY
4331 HIDDEN FARM DRIVE

Market around this address

Live counts in the same area.
View all

The multiple listing information is provided by the Stellar MLS from a copyrighted compilation of listings. The compilation of listings and each individual listing are ©2026-present Stellar MLS. All Rights Reserved. The information provided is for consumers' personal, noncommercial use and may not be used for any purpose other than to identify prospective properties consumers may be interested in purchasing. All properties are subject to prior sale or withdrawal. All information provided is deemed reliable but is not guaranteed accurate, and should be independently verified. Listing courtesy of: FUTURE HOME REALTY INC