Sell Your Home
Get a free home valuation
Contact
Tell us about your needs
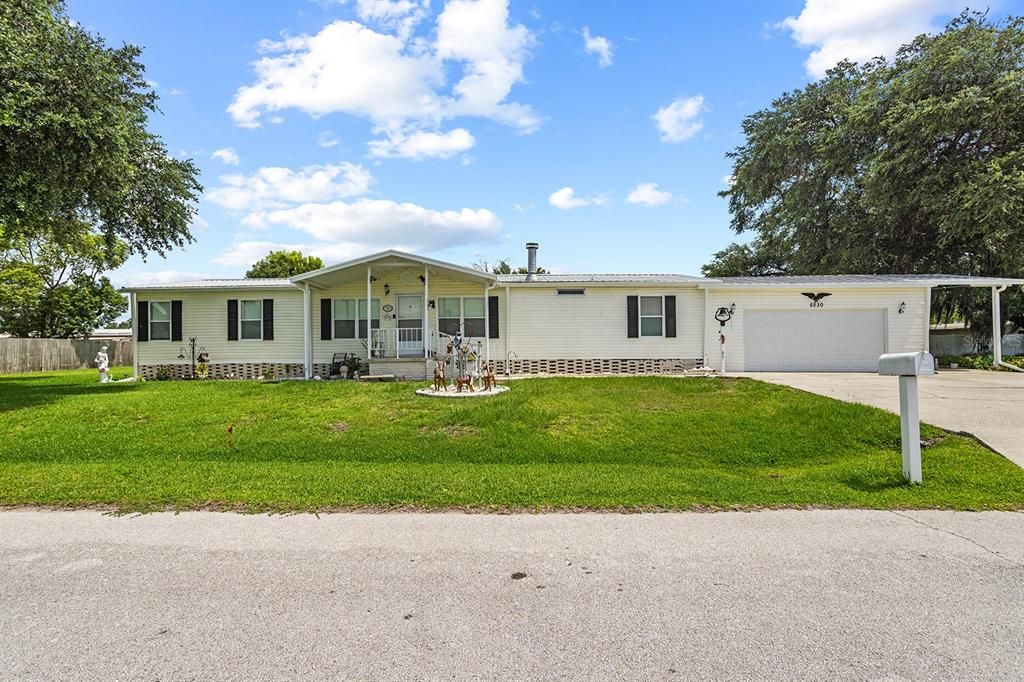
5230 REVELATION DRIVE

For Sale
$269,900

BTC: 4.14084075

ETH: 141.85552706

-$5K (2026/07/23)
44 days
3 bds
2 ba
1,755 sqft

Overview

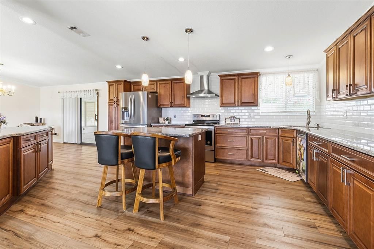
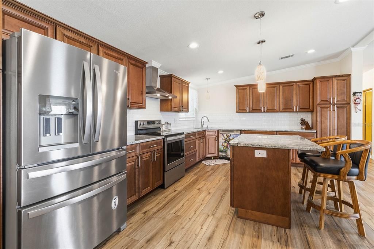
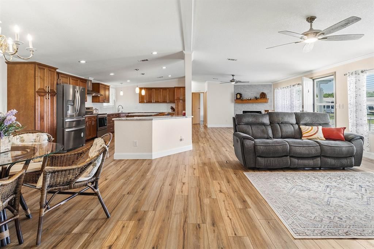
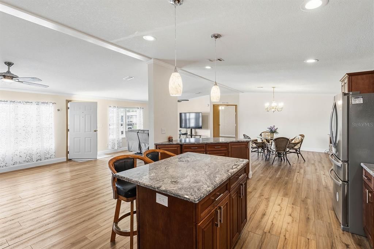
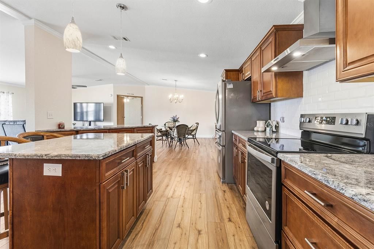
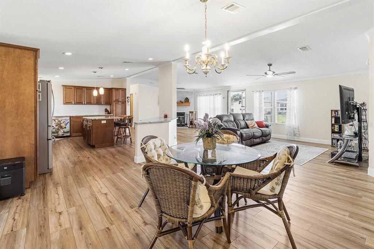
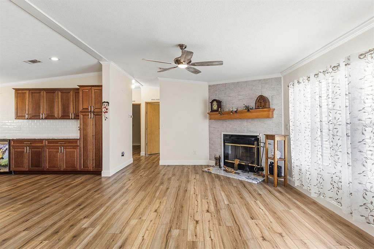
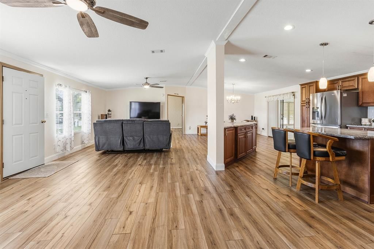
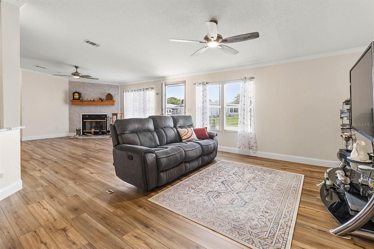
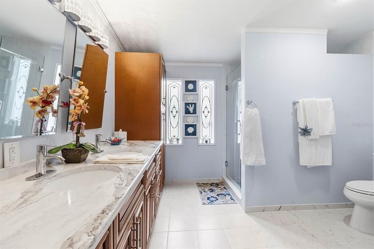
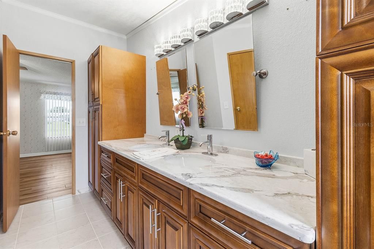
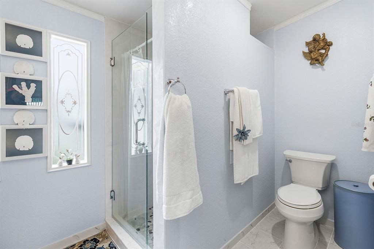
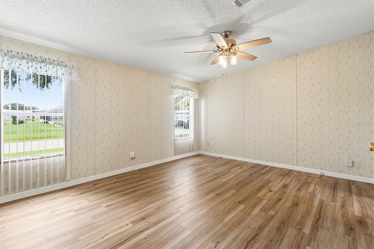
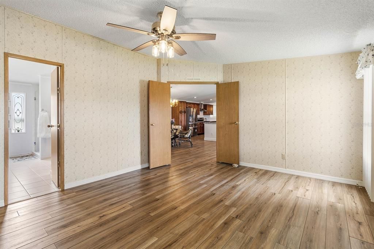
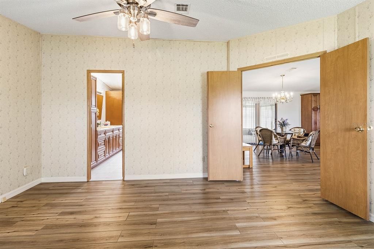
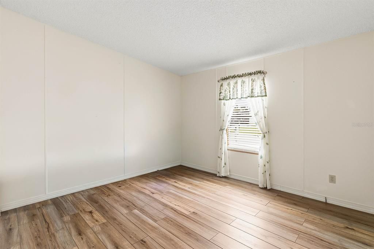
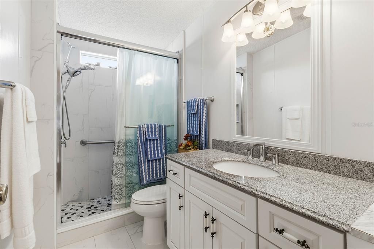
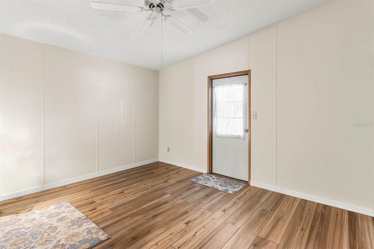
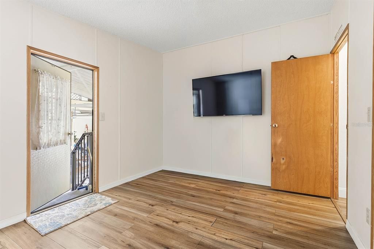
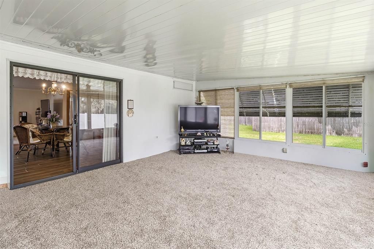
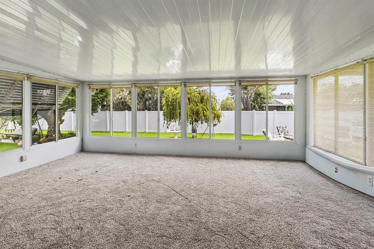
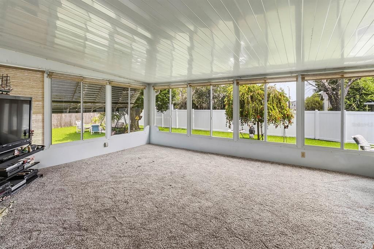
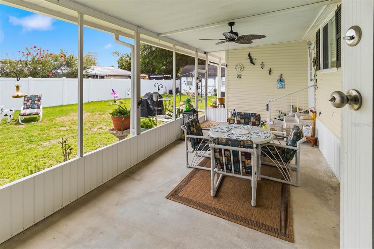
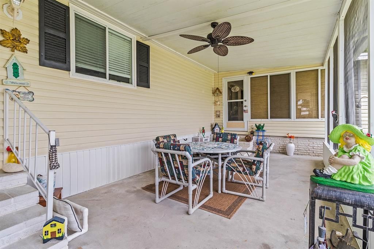
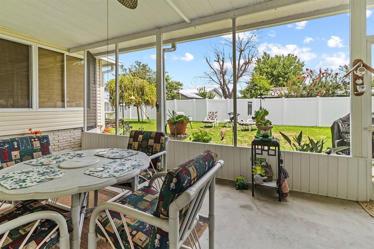
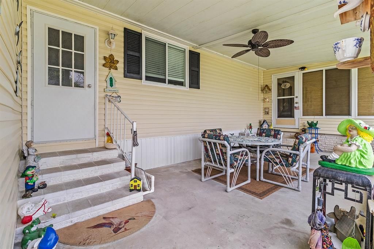
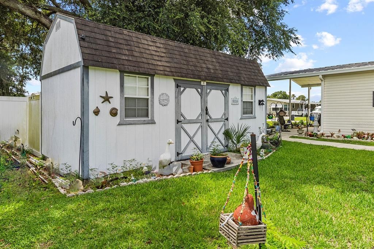
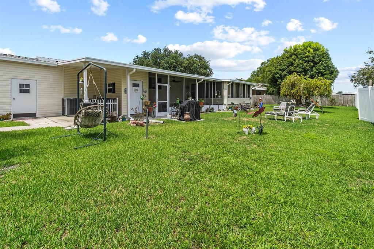
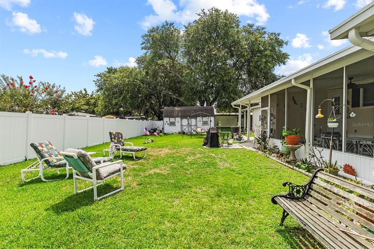
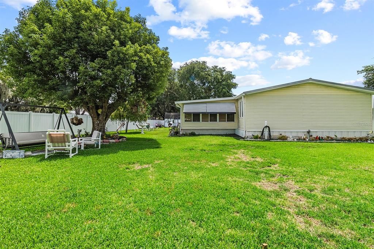
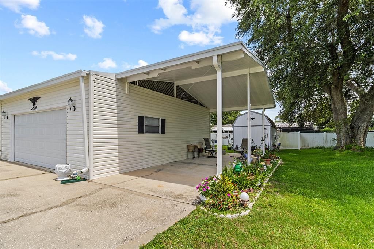
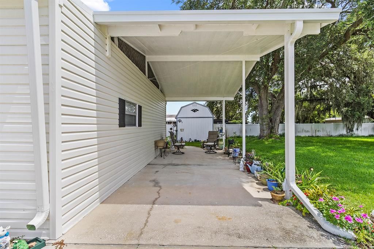
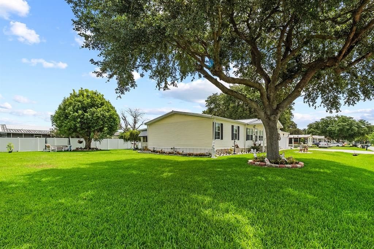
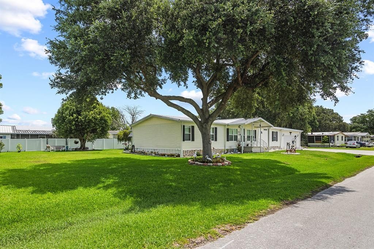
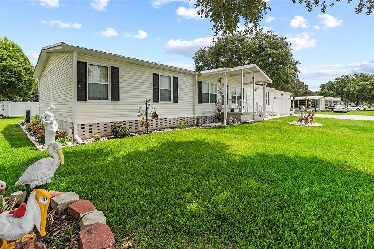
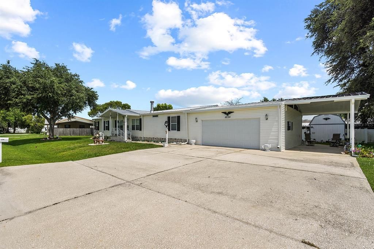
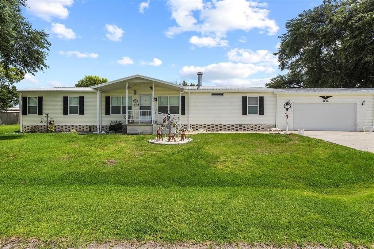
Welcome to 5230 Revelation in Polk City! This spacious 3-bedroom, 2-bath manufactured home offers an open floor plan, generous living spaces, and exceptional parking and storage. The updated kitchen is the heart of the home and features warm wood cabinetry, granite countertops, stainless-steel appliances, a subway-tile backsplash, recessed and pendant lighting, a center island with seating, and an additional breakfast bar with storage. The kitchen opens to the dining and living areas, creating an inviting space for everyday living and entertaining. The living room is filled with natural light and includes a fireplace with an attractive accent wall and wood mantel. Luxury vinyl plank flooring extends throughout the home, with carpet in the spacious Florida room. The primary bedroom offers plenty of room and connects to an updated primary bathroom featuring dual sinks, abundant cabinetry, a walk-in shower, and a walk-in closet. Two additional bedrooms provide flexibility for guests, a home office, or hobbies. Outdoor living is another highlight, with a covered screened porch overlooking the partially fenced backyard. The property also includes a storage shed, mature shade trees, and plenty of usable yard space. An oversized two-car garage, wide driveway, and covered carport provide excellent parking and storage options, including space for a small RV or boat. With an updated kitchen and primary bathroom, multiple indoor and outdoor living areas, and room for vehicles and recreational toys, this Polk City property offers comfort, flexibility, and so much potential.
Location

Details

Type:
Residential
Parking:
No Data
Year Built:
1990
Lot:
0.33 Acres
Heating:
Central / Heat Pump
Price/sqft:
$154
Cooling:
Central Air
HOA:
No Data

Valuation

Our model vs. what's actually selling nearby.
Estimate
$269,900
$149K – $393K
Confidence Low
List vs. estimate
At estimate
List $269,900 · +0.0%
List is in line with recent comparable activity.
Price per sq ft
$153
-42.8% vs. city median $268
Based on
5 MLS comparables
Median of recent comparable listings. Sold comps use closing price, active listings use list price.

Highlights

Annual tax
$1,296
2025
View
Garden
Garage
2 car garage
Pets
Allowed
All facts and features
  • Flooring

    • Vinyl

    Heating

    • Central

    • Heat Pump

    Cooling

    • Central Air

    Appliances

    • Dishwasher

    • Refrigerator

    Other interior features

    • Ceiling Fan(s)

    • Crown Molding

    • Eating Space In Kitchen

    • Open Floorplan

    • Primary Bedroom Main Floor

    • Split Bedroom

    • Stone Counters

    • Walk-In Closet(s)

    • Window Treatments

    Bedrooms and bathrooms

    • Bedrooms: 3

    • Full bathrooms: 2

  • Property

    • Levels: One

    • Exterior Features: Rain Gutters / Sliding Doors / Storage

    Lot

    • Lot: 0.33 Acres

    Other Property Information

    • Parcel Number: 252706298360007140

  • Type and style

    • Property Type: Residential

    • Property Sub Type: Manufactured Home

  • Utility

    • Electricity Connected

    • Water Connected

  • Other financial information

    • Annual tax amount: $1,297

  • Source details

    • MLS ID: L4962737

    Other facts

    • Construction Materials: Vinyl Siding

    • Foundation Details: Crawlspace

    • Fireplace Features: Living Room

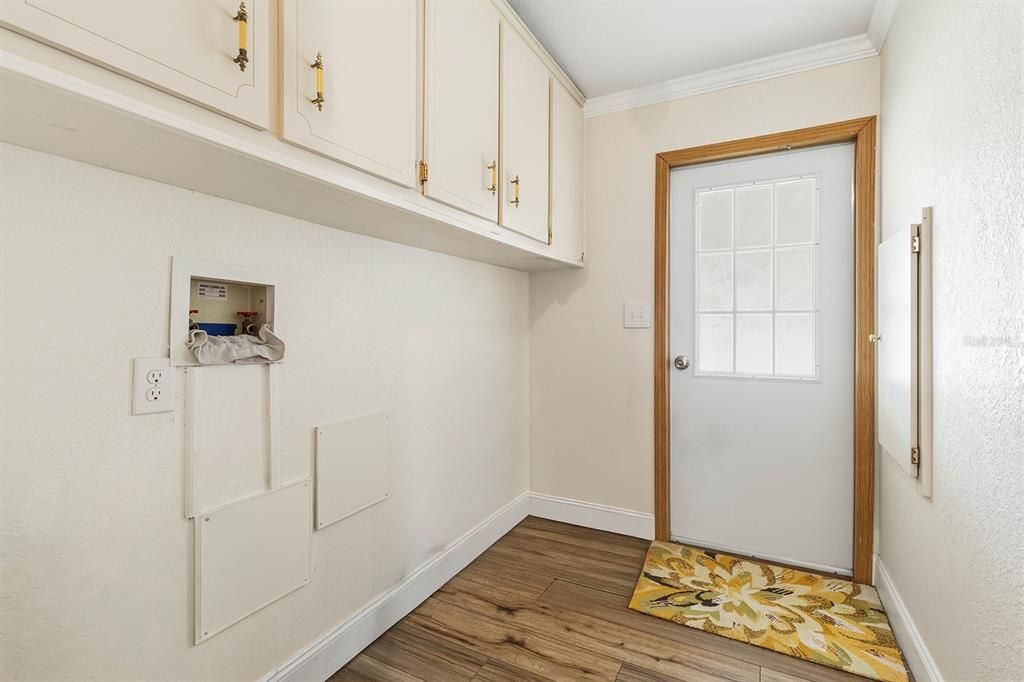
    • Laundry Features: Inside

    • Lot Features: Landscaped / Oversized Lot

    • Patio And Porch Features: Covered / Front Porch / Rear Porch / Screened

    • Window Features: Blinds

    • Direction Faces: South

    • Other Structures: Shed(s)

    • Architectural Style: Ranch

    • Fireplace: Yes

    • Garage Spaces: 2

    • Attached Garage: Yes

    • Garage: Yes

    • Living Area: 1755

    • Water Source: Public

    • Lot Size Dimensions: 75 x 93

    • Subdivision Name: MOUNT OLIVE HEIGHTS

Private inquiry
Talk to the advisor on this listing.
Floor plans, HOA docs, off-market comparables, scheduling a private showing — one message, direct to the local specialist.

More like this

For Sale
$295,000
House
4 bds · 2 ba · 1,802 sqft
BERKLEY RIDGE, AUBURNDALE
5798 DORNICH DRIVE
For Sale
$215,000
House
1 bds · 1 ba · 756 sqft
LAKE AGNES AREA (LKFR) (330051), POLK CITY
7558 BERKLEY ROAD
For Sale
$218,000
House
2 bds · 1 ba · 780 sqft
RAILROAD HEIGHTS, POLK CITY
204 PINE AVENUE
For Sale
$335,999
4 bds · 2 ba · 1,904 sqft
COUNTRY TRAILS PH 04, POLK CITY
4237 COYOTE TRAIL
For Sale
$199,000
Lots/Land
0.92 acres
AUBURNDALE
OLD BERKLEY ROAD
For Sale
$335,000
House
4 bds · 3 ba · 1,938 sqft
FOUNTAIN PK-PH 2, POLK CITY
8615 RINDGE ROAD
-$12K
For Sale
$245,000
3 bds · 2 ba · 1,620 sqft
MORNING SUBDIVISION, POLK CITY
1725 MARKER ROAD
-$5K
For Sale
$300,000
House
4 bds · 2 ba · 1,837 sqft
BERKLEY RDG PH 03, AUBURNDALE
1048 BETHPAGE ROAD

Market around this address

Live counts in the same area.
View all

The multiple listing information is provided by the Stellar MLS from a copyrighted compilation of listings. The compilation of listings and each individual listing are ©2026-present Stellar MLS. All Rights Reserved. The information provided is for consumers' personal, noncommercial use and may not be used for any purpose other than to identify prospective properties consumers may be interested in purchasing. All properties are subject to prior sale or withdrawal. All information provided is deemed reliable but is not guaranteed accurate, and should be independently verified. Listing courtesy of: REMAX EXPERTS