Sell Your Home
Get a free home valuation
Contact
Tell us about your needs
5304 FAIRMONT ROAD

For Sale
$349,000

BTC: 5.43613707

ETH: 183.42934029

146 days
4 bds
2 ba
1,620 sqft

Overview

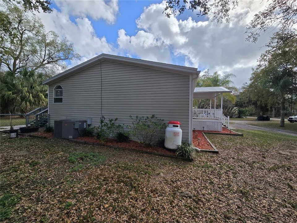
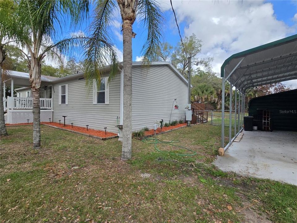
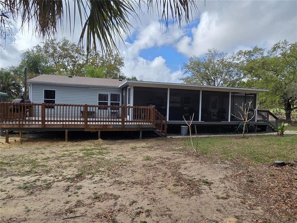
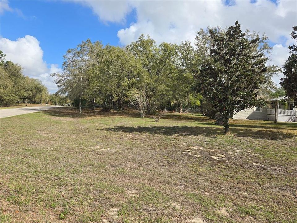
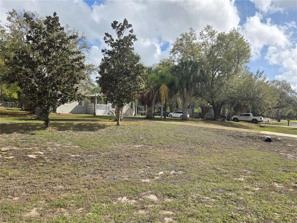
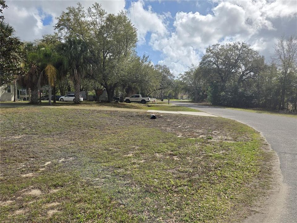
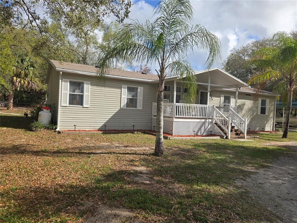
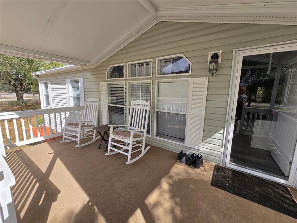
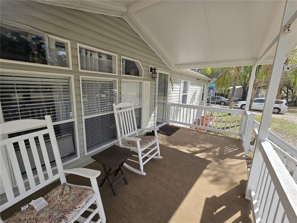
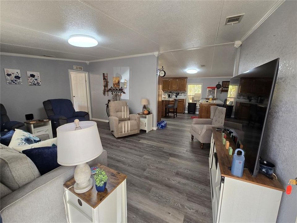
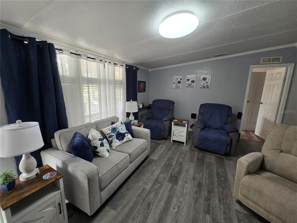
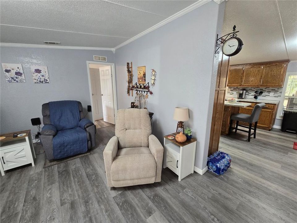
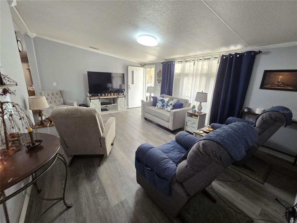
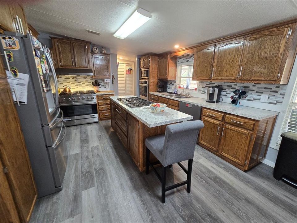
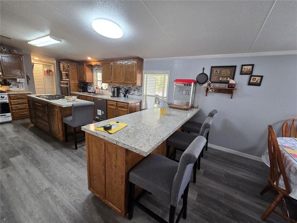
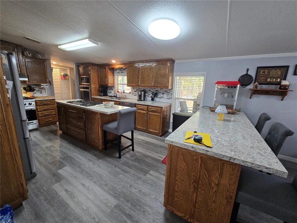
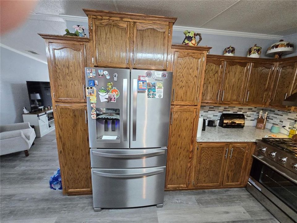
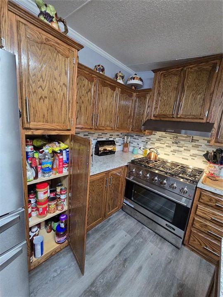
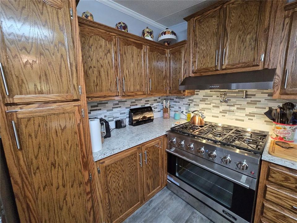
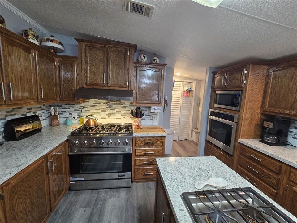
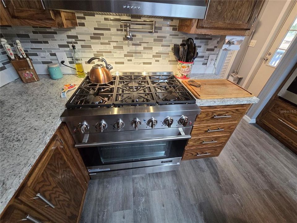
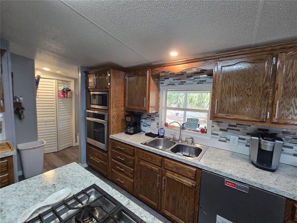
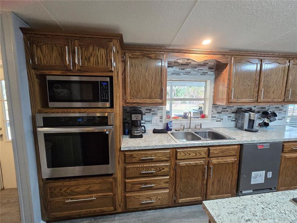
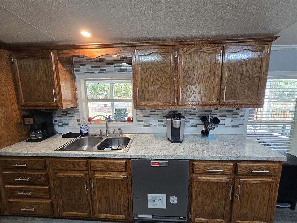
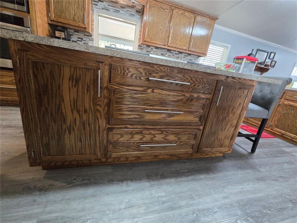
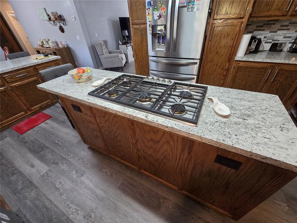
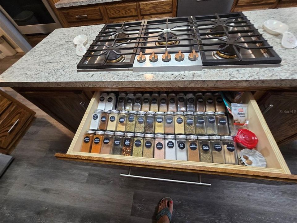
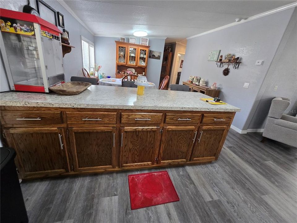
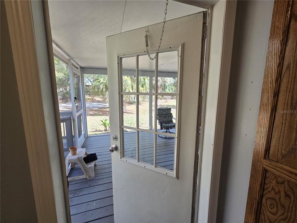
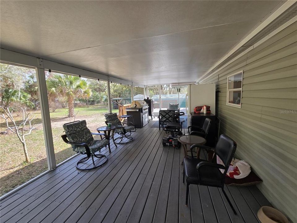
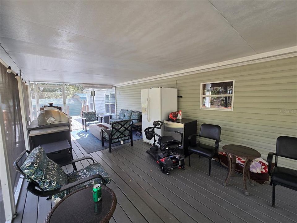
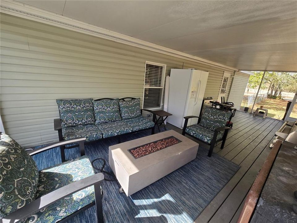
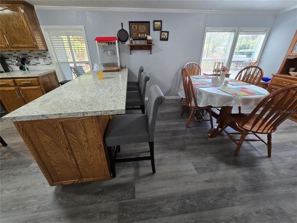
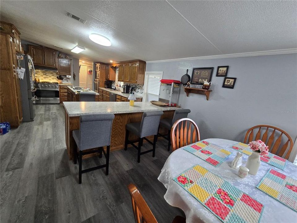
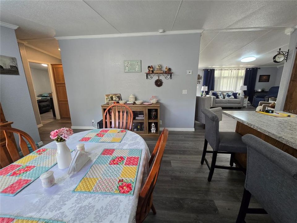
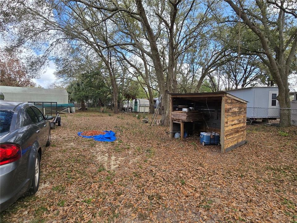
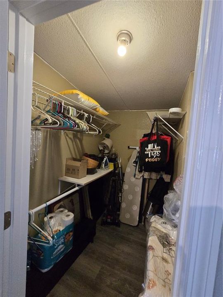
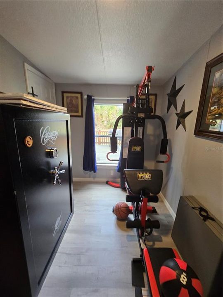
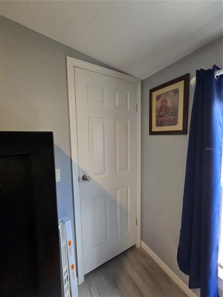
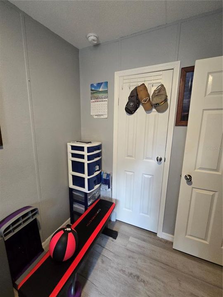
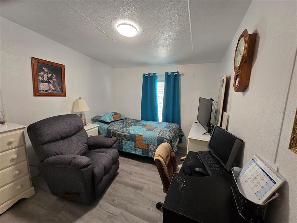
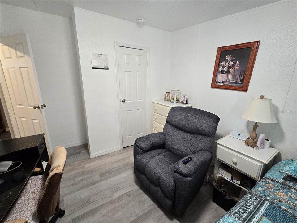
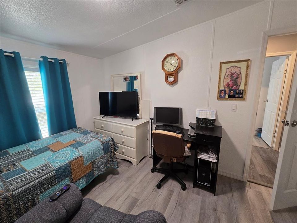
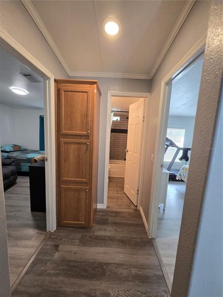
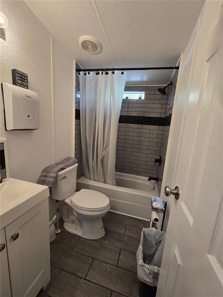
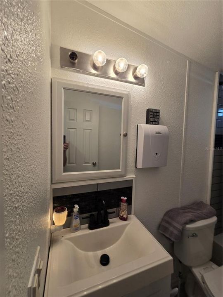
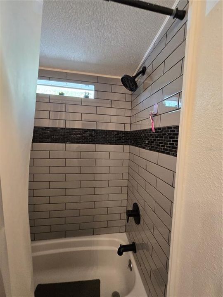
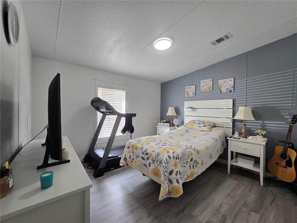
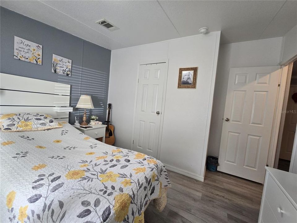
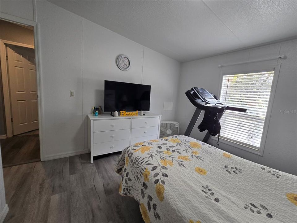
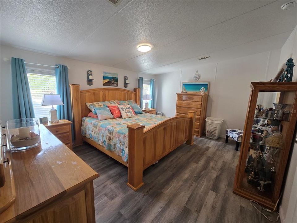
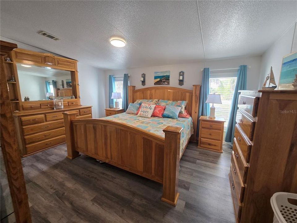
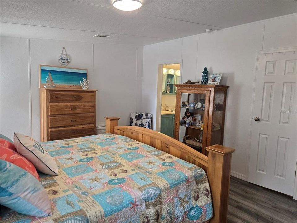
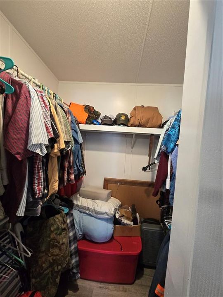
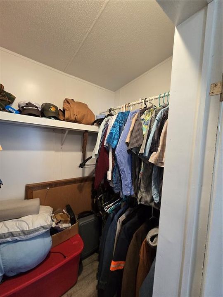
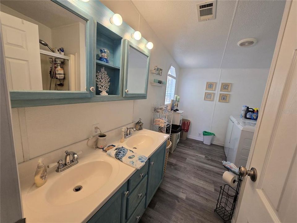
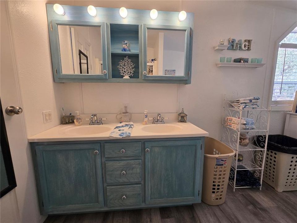
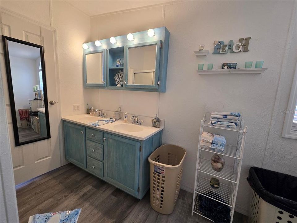
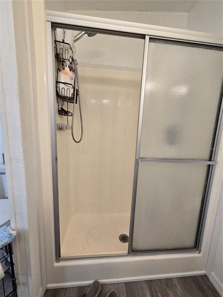
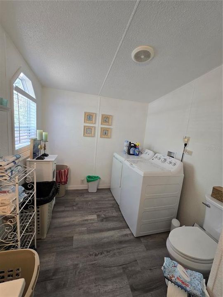
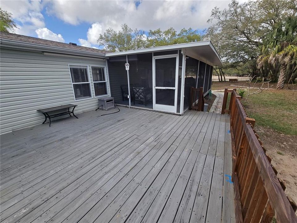
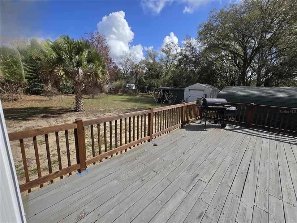
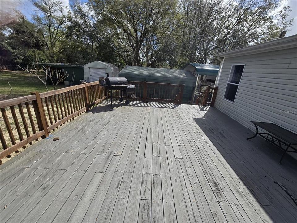
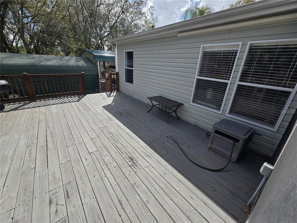
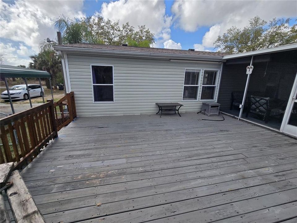
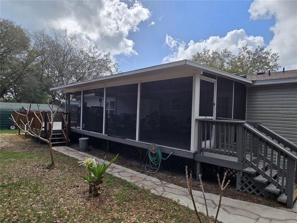
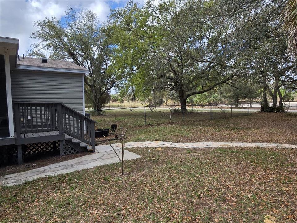
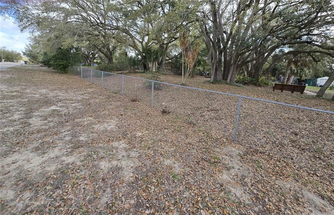
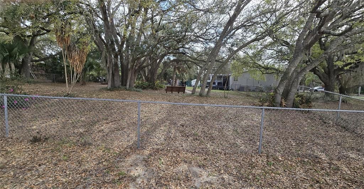
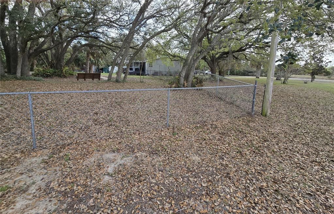
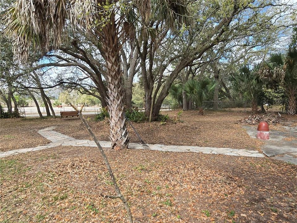
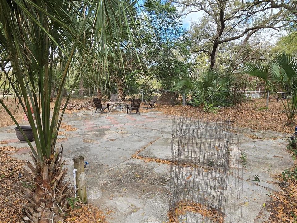
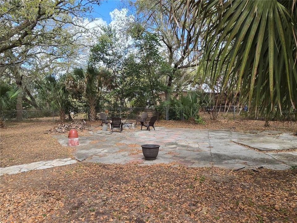
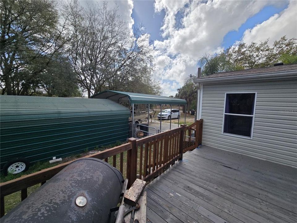
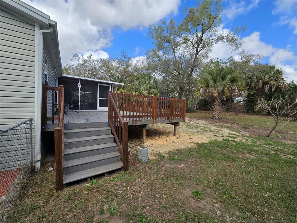
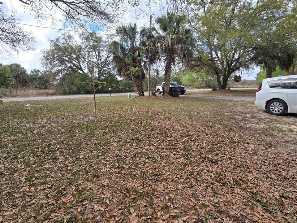
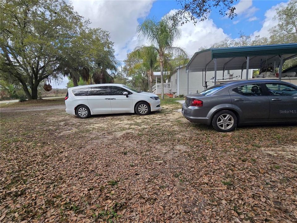
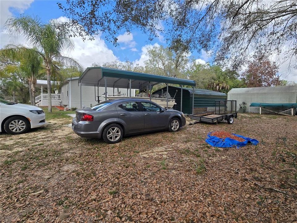
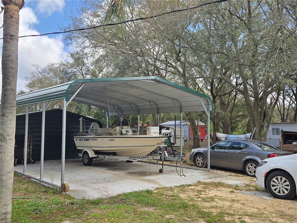
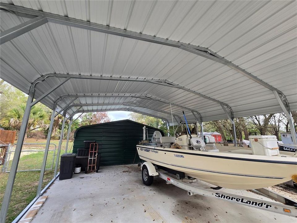
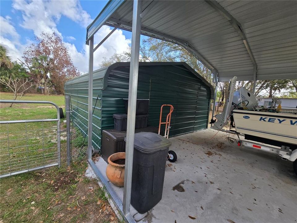
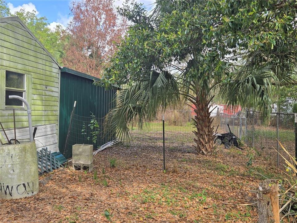
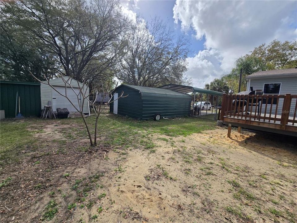
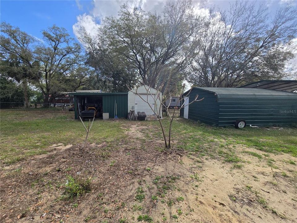
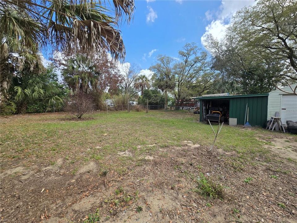
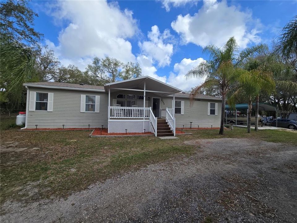
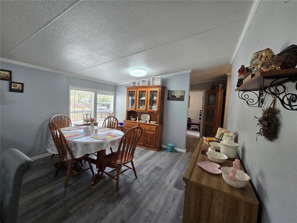
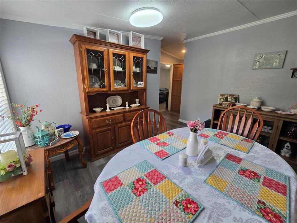
NO HOA! An acre of land. BEAUTIFUL HOUSE, BEAUTIFUL SETTING. On dead end road, but just a 1/4 mile to BOAT RAMP ROAD (boat access to Lake Pierce). Immaculate 4BR/2BA beauty has everything you've been hoping for & more. It boasts almost 2160 sq ft including the lanai, a layout that features a completely redone "cooks dream" kitchen that comes fully equipped with all of the appliances and has tons of space, an island as well as a breakfast bar open to the casual dining room. All of the bedrooms are generously sized and a split bedroom plan affords plenty of privacy. The 4h bedroom is being used for an office/den/workout room. As for the master suite, it was designed with 2 in mind, it has a walk-in closet, dual sink vanity, step-in shower and the laundry! On the back of the house there's a wonderful screened lanai AND a large open deck that overlooks the backyard and gives you a perfect place to relax or added space for entertaining. Extras include an inside laundry room, appliances includes 2 ovens and 2 cook tops, cove molding, textured walls, the beautiful flooring is only 1 yr old, a 16x8 screened front porch, a 24x27 concrete padded carport for your boat, Metal building that measures 19x18.5, a utility shed, plus another shed. Landscaped to enjoy in a quiet country setting, including a concrete fire pit area! Spectrum Fiber Optic for Cable/Internet, Roof Oct 2025, AC 2024, Septic pumped Oct 2024, entire yard is on a irrigation system supplied by a well.
Location

Details

Type:
Residential
Parking:
Circular Driveway / Covered / Driveway / Ground Level / Open / Workshop in Garage
Year Built:
2008
Lot:
0.94 Acres
Heating:
Central / Electric / Heat Recovery Unit
Price/sqft:
$215
Cooling:
Central Air
HOA:
No Data

Valuation

Our model vs. what's actually selling nearby.
Estimate
$349,000
$237K – $447K
Confidence Low
List vs. estimate
At estimate
List $349,000 · +0.0%
List is in line with recent comparable activity.
Price per sq ft
$215
+26.9% vs. city median $169
Based on
5 MLS comparables
Median of recent comparable listings. Sold comps use closing price, active listings use list price.

Highlights

Annual tax
$1,288
2025
All facts and features
  • Flooring

    • Luxury Vinyl

    • Vinyl

    Heating

    • Central

    • Electric

    • Heat Recovery Unit

    Cooling

    • Central Air

    Appliances

    • Cooktop

    • Dishwasher

    • Dryer

    • Electric Water Heater

    • Exhaust Fan

    • Microwave

    • Range

    • Range Hood

    • Refrigerator

    • Washer

    Other interior features

    • Ceiling Fan(s)

    • Crown Molding

    • High Ceilings

    • Primary Bedroom Main Floor

    • Solid Wood Cabinets

    • Split Bedroom

    • Thermostat

    • Walk-In Closet(s)

    • Window Treatments

    Bedrooms and bathrooms

    • Bedrooms: 4

    • Full bathrooms: 2

  • Parking

    • Circular Driveway

    • Covered

    • Driveway

    • Ground Level

    • Open

    • Workshop in Garage

    Property

    • Levels: One

    • Exterior Features: Fire Pit / Irrigation System / Private Mailbox / Rain Gutters / Storage

    Lot

    • Lot: 0.94 Acres

    Other Property Information

    • Parcel Number: 282907936660000121

    • Zoning: 0

  • Type and style

    • Property Type: Residential

    • Property Sub Type: Manufactured Home

  • Utility

    • BB/HS Internet Available

    • Cable Connected

    • Electricity Connected

    • Phone Available

    • Propane

    • Public

    • Sprinkler Well

    • Water Connected

  • Other financial information

    • Annual tax amount: $1,289

  • Source details

    • MLS ID: P4938050

    Other facts

    • Construction Materials: Vinyl Siding

    • Foundation Details: Crawlspace

    • Laundry Features: Inside

    • Lot Features: Corner Lot / In County / Level

    • Patio And Porch Features: Covered / Deck / Enclosed / Front Porch / Patio / Rear Porch / Screened

    • Window Features: Blinds / Window Treatments

    • Direction Faces: South

    • Other Structures: Shed(s) / Storage / Workshop

    • Architectural Style: Traditional

    • Water Body Name: LAKE PIERCE

    • Living Area: 1620

    • Water Source: Public

    • Lot Size Dimensions: 197.0 x 210.0

    • Subdivision Name: FAIRMONT

Private inquiry
Talk to the advisor on this listing.
Floor plans, HOA docs, off-market comparables, scheduling a private showing — one message, direct to the local specialist.

More like this

New
For Sale
$359,990
House
5 bds · 3 ba · 2,284 sqft
WOODLAND RANCH ESTATES PHASE ONE, DUNDEE
621 BROADOAK DRIVE
For Sale
$297,900
House
3 bds · 2 ba · 1,634 sqft
MABEL LOOP RIDGE, DUNDEE
3548 SPRING CREEK ROAD
For Sale
$245,000
House
2 bds · 2 ba · 1,049 sqft
NATURES EDGE RESORT PH 01, LAKE WALES
7077 TAMARIND WAY
For Sale
$324,900
House
4 bds · 3 ba · 2,075 sqft
MABEL PLACE, LAKE WALES
608 HENNEPIN LOOP
For Sale
$319,500
House
3 bds · 2 ba · 1,427 sqft
MABEL PLACE, LAKE WALES
436 HENNEPIN LOOP
-$14K
For Sale
$274,900
House
2 bds · 2 ba · 1,104 sqft
FAIRMONT, LAKE WALES
5324 FAIRMONT ROAD
-$6K
For Sale
$319,000
House
3 bds · 2 ba · 1,600 sqft
MABEL LOOP RIDGE SUB, DUNDEE
3300 LYNROCK AVENUE
-$33K
For Sale
$265,000
3 bds · 2 ba · 1,144 sqft
LAKE PIERCE RANCHETTES, LAKE WALES
2742 MASTERPIECE ROAD

Market around this address

Live counts in the same area.
View all

The multiple listing information is provided by the Stellar MLS from a copyrighted compilation of listings. The compilation of listings and each individual listing are ©2026-present Stellar MLS. All Rights Reserved. The information provided is for consumers' personal, noncommercial use and may not be used for any purpose other than to identify prospective properties consumers may be interested in purchasing. All properties are subject to prior sale or withdrawal. All information provided is deemed reliable but is not guaranteed accurate, and should be independently verified. Listing courtesy of: GOOD COMPANY REALTY INC.