Sell Your Home
Get a free home valuation
Contact
Tell us about your needs

5600 SE 39TH STREET

For Sale
$265,000

BTC: 3.25153374

ETH: 108.96381579

-$15K (2026/08/03)
211 days
3 bds
3 ba
1,550 sqft

Overview

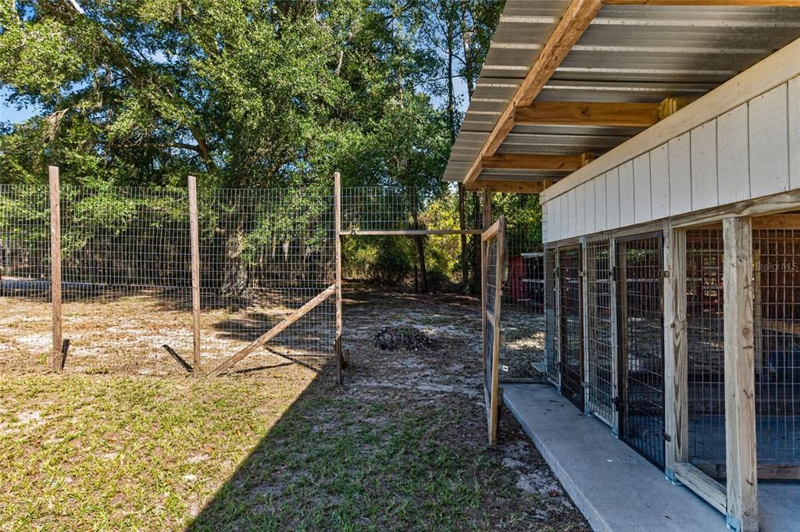
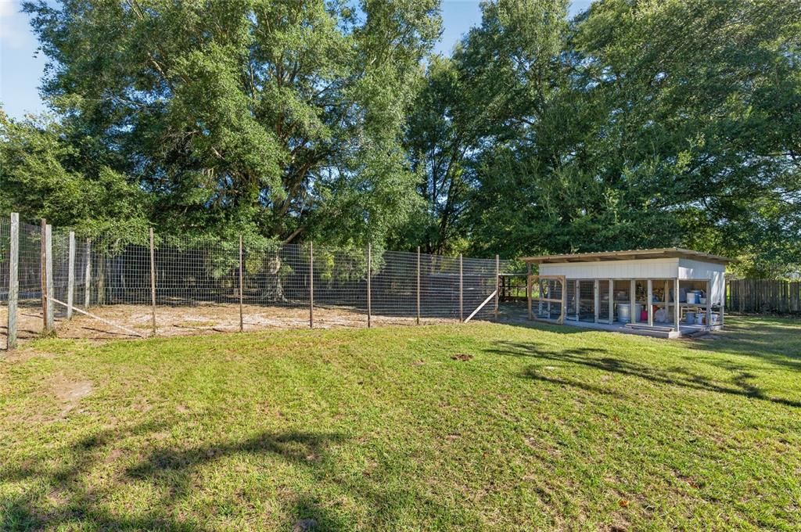
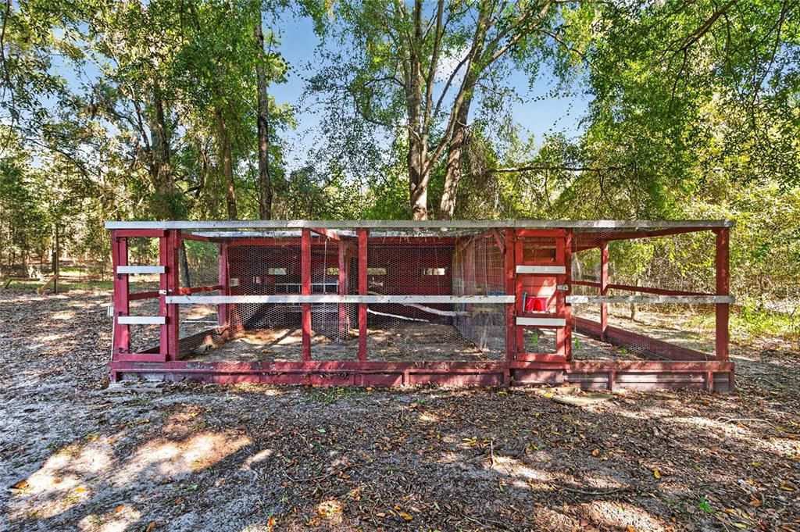
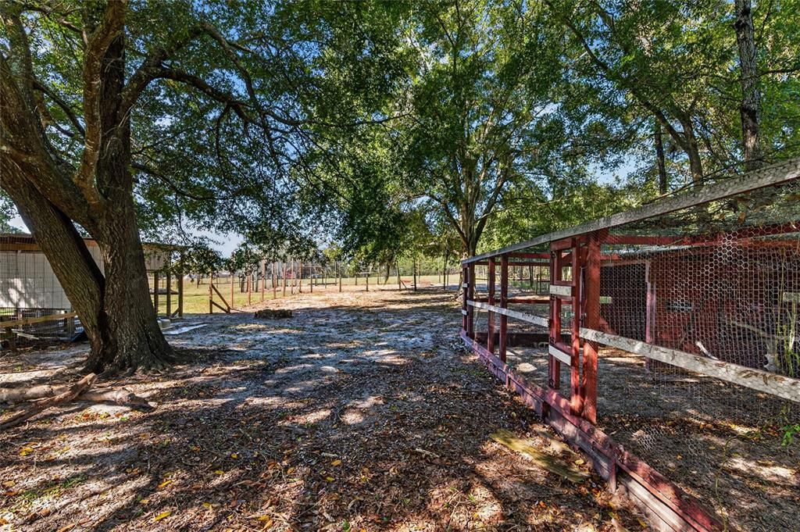
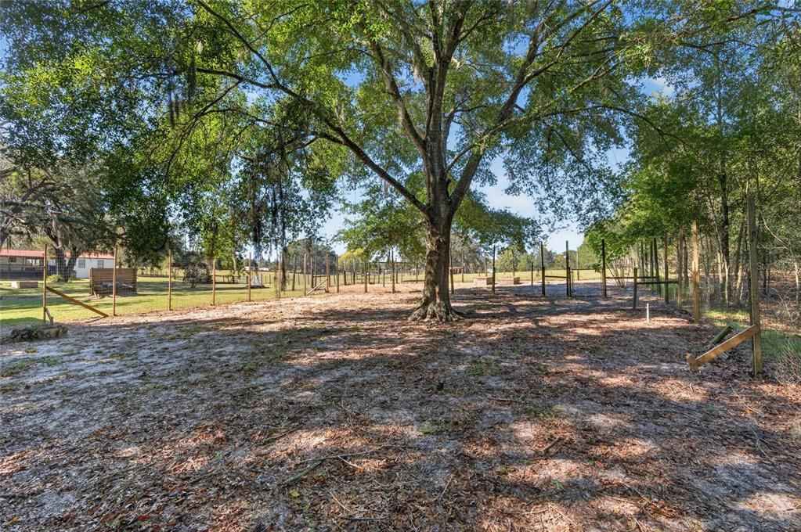
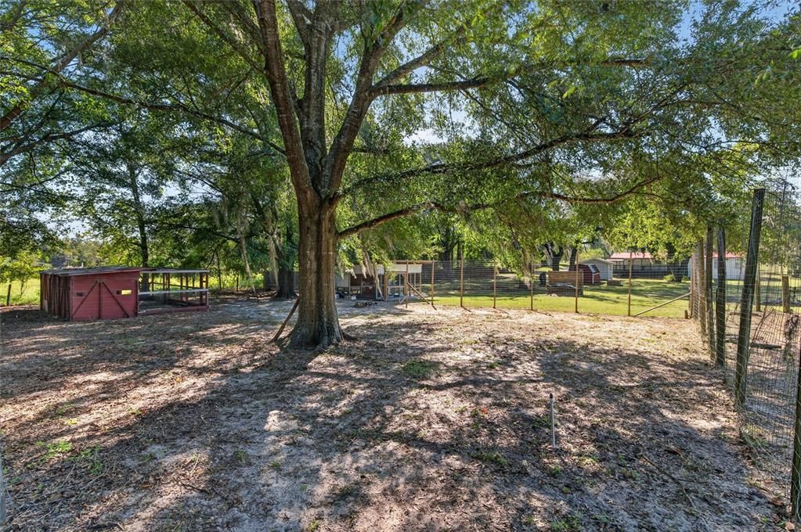
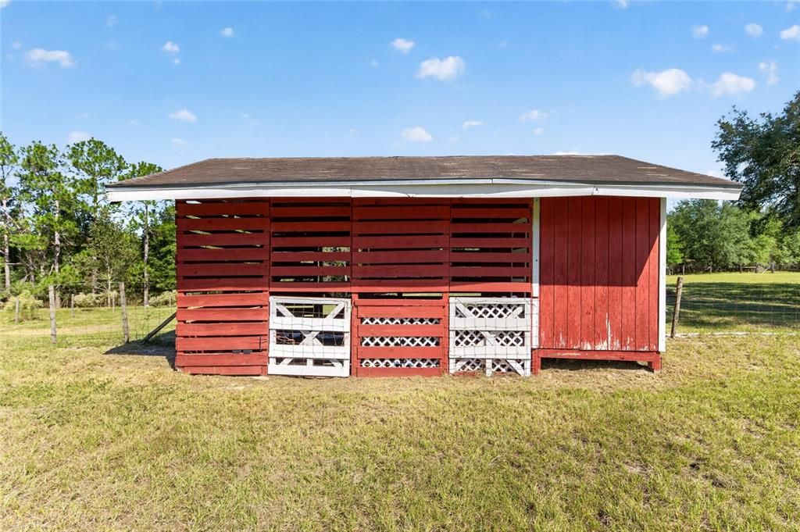
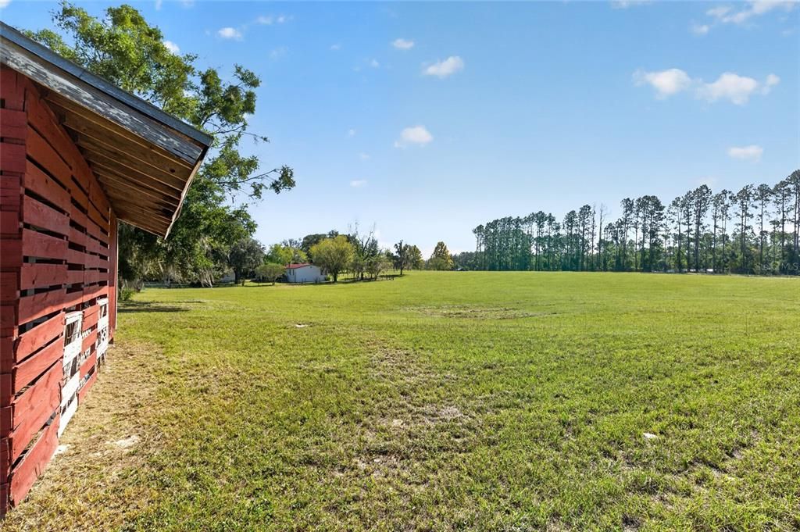
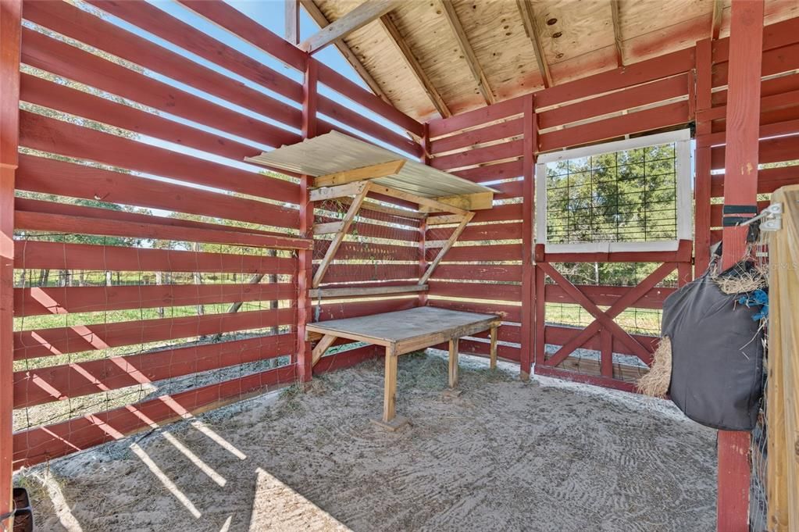
WELCOME HOME!! A WORKSHOP, EXTRA STORAGE BUILDING, CHICKEN COOP, AND CONCRETE DOG KENNEL—ALL ON 5 BEAUTIFUL ACRES! The farmhouse lifestyle you’ve been dreaming of starts here. This 3-bedroom, 3-bath home offers space, privacy, and a setup ideal for homesteading, with fully fenced and cross-fenced land, gently rolling terrain, and a fenced garden area with a sprinkler system. Inside, you’ll find an open layout with a split bedroom floor plan, each bedroom featuring its own full bathroom. The kitchen includes a breakfast bar and a deep double sink, complemented by a separate dining area and a spacious living room for gathering or entertaining. Step onto the covered back porch to relax and enjoy the peaceful views. No HOA, move-in ready, and within an easy drive of Gainesville or Trenton. MOTIVATED SELLER—BRING YOUR OFFERS!

Location

Florida • TRENTON • 32693 • For Sale

Details

Type:
Residential
Parking:
No Data
Year Built:
1987
Lot:
5.00 Acres
Heating:
Central
Price/sqft:
$171
Cooling:
Central Air
HOA:
No Data

Valuation

Our model vs. what's actually selling nearby.
Estimate
$265,000
$208K – $297K
Confidence Low
List vs. estimate
At estimate
List $265,000 · +0.0%
List is in line with recent comparable activity.
Price per sq ft
$170
+0.0% vs. city median $170
Based on
5 MLS comparables
Median of recent comparable listings. Sold comps use closing price, active listings use list price.

Highlights

Annual tax
$2,402
2025
Pets
Allowed
All facts and features
  • Flooring

    • Carpet

    • Vinyl

    Heating

    • Central

    Cooling

    • Central Air

    Appliances

    • Range

    • Range Hood

    • Refrigerator

    Other interior features

    • Ceiling Fan(s)

    Bedrooms and bathrooms

    • Bedrooms: 3

    • Full bathrooms: 3

  • Property

    • Levels: One

    • Exterior Features: Garden / Storage

    Lot

    • Lot: 5.00 Acres

    Other Property Information

    • Parcel Number: 210916011400000220

    • Zoning: RES

  • Type and style

    • Property Type: Residential

    • Property Sub Type: Manufactured Home

  • Utility

    • Electricity Connected

  • Other financial information

    • Annual tax amount: $2,402

  • Source details

    • MLS ID: O6392741

    Other facts

    • Construction Materials: Vinyl Siding

    • Foundation Details: Stilt/On Piling

    • Fireplace Features: Wood Burning

    • Laundry Features: Inside

    • Patio And Porch Features: Covered / Porch / Rear Porch

    • Direction Faces: East

    • Other Structures: Barn(s) / Kennel/Dog Run / Shed(s) / Storage

    • Fireplace: Yes

    • Living Area: 1550

    • Water Source: Well

    • Subdivision Name: THE LAKES SUB

Private inquiry
Talk to the advisor on this listing.
Floor plans, HOA docs, off-market comparables, scheduling a private showing — one message, direct to the local specialist.

More like this

For Sale
$309,000
House
3 bds · 2 ba · 1,258 sqft
NOT IN SUBDIVISION, TRENTON
7432 SE 30TH STREET

Market around this address

Live counts in the same area.
View all

The multiple listing information is provided by the Stellar MLS from a copyrighted compilation of listings. The compilation of listings and each individual listing are ©2026-present Stellar MLS. All Rights Reserved. The information provided is for consumers' personal, noncommercial use and may not be used for any purpose other than to identify prospective properties consumers may be interested in purchasing. All properties are subject to prior sale or withdrawal. All information provided is deemed reliable but is not guaranteed accurate, and should be independently verified. Listing courtesy of: EXP REALTY LLC