Sell Your Home
Get a free home valuation
Contact
Tell us about your needs

57 STRAPHMORE DRIVE

For Sale
$185,000

BTC: 2.29813665

ETH: 69.81132075

3 days
2 bds
2 ba
1,488 sqft

Overview

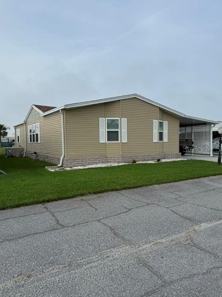
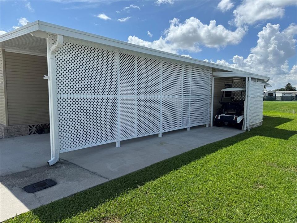
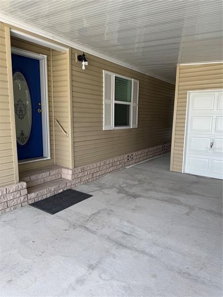
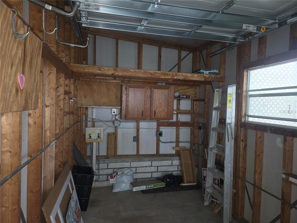
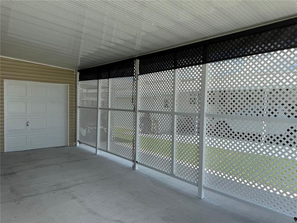
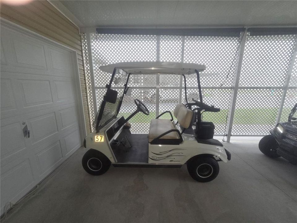
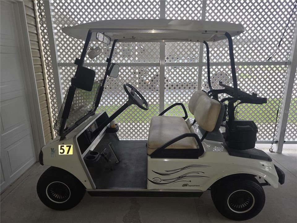
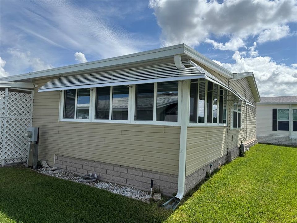
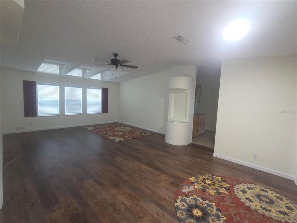
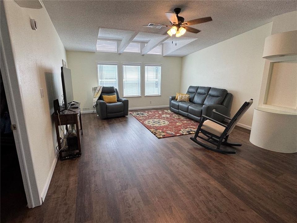
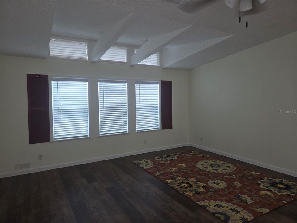
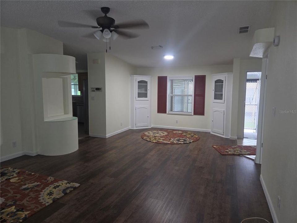
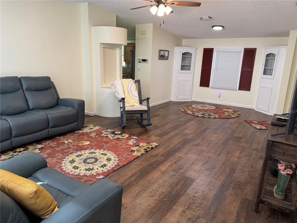
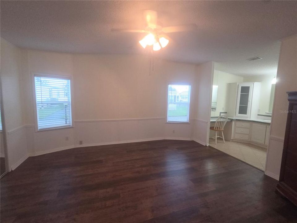
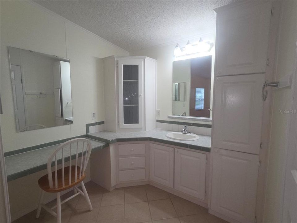
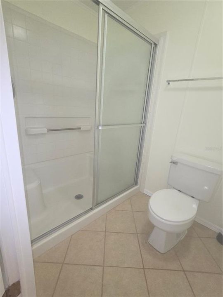
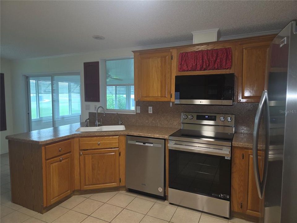
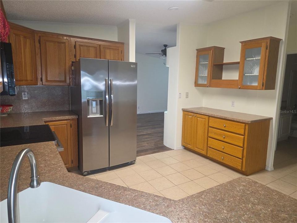
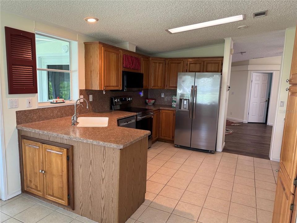
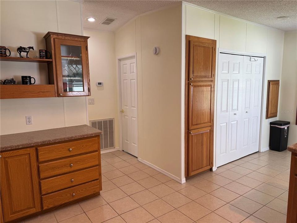
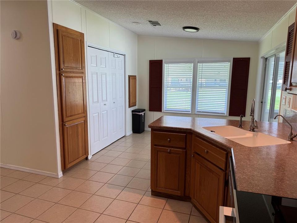
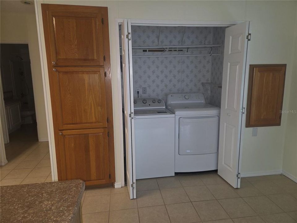
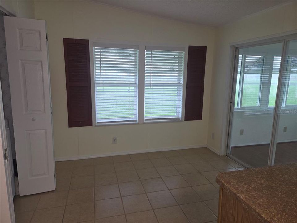
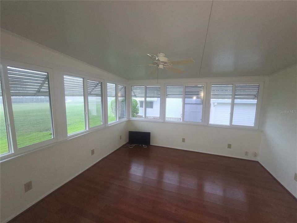
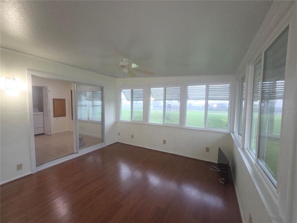
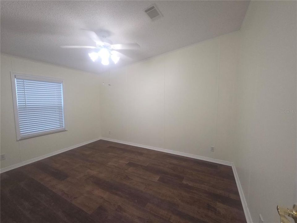
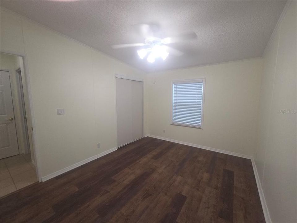
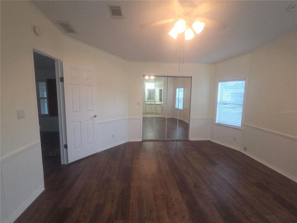
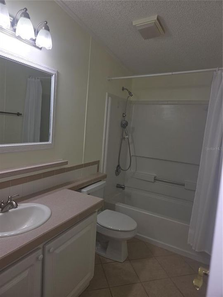
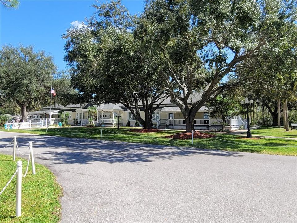
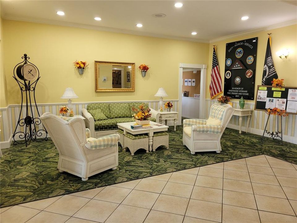
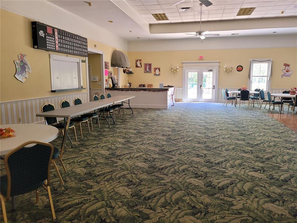
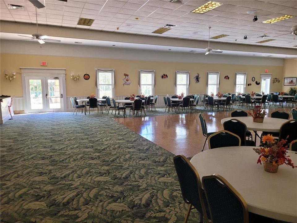
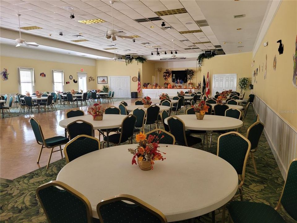
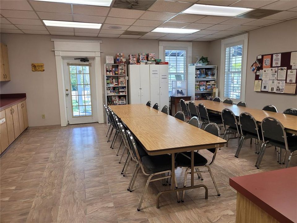
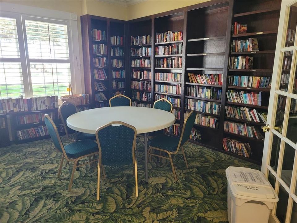
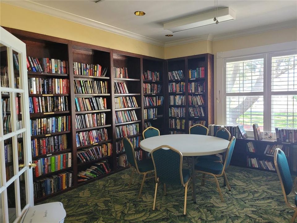
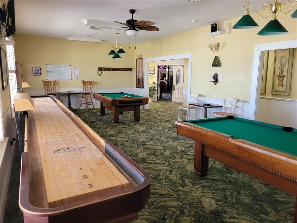
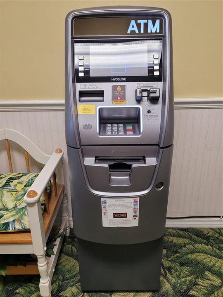
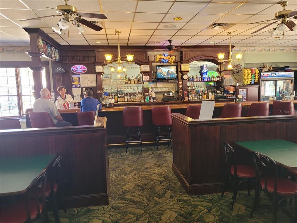
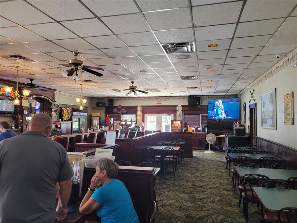
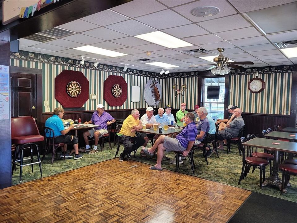
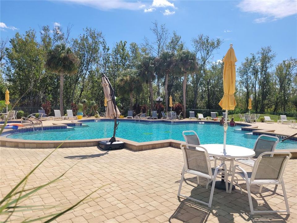
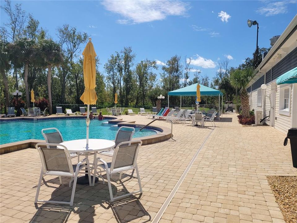
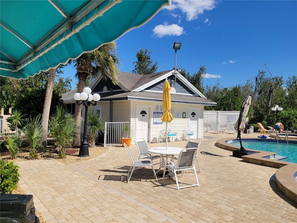
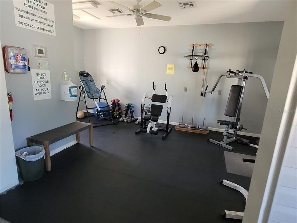
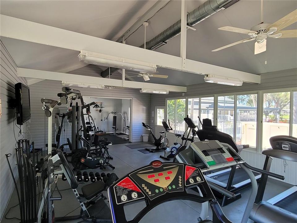
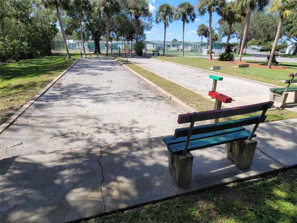
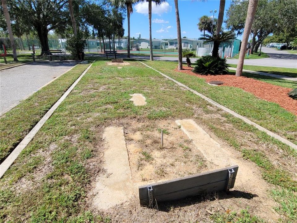
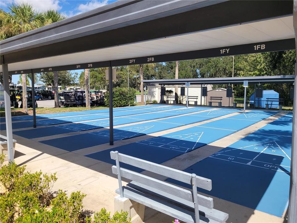
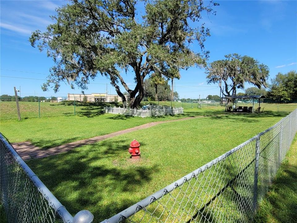
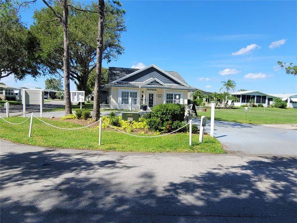
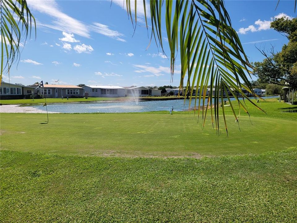
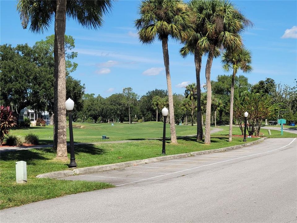
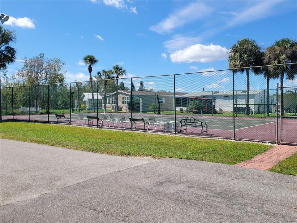
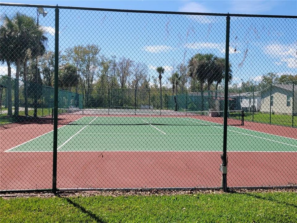
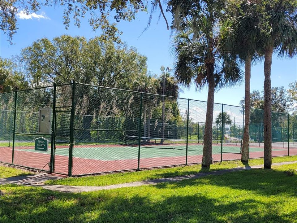
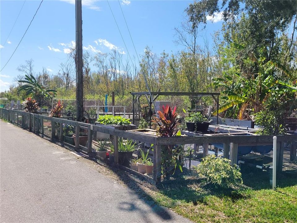
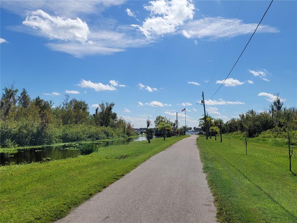
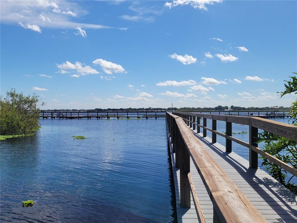
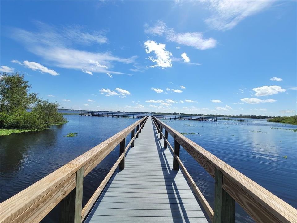
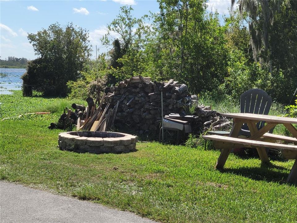
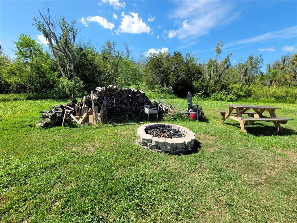
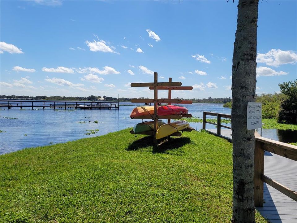
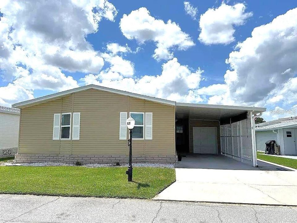
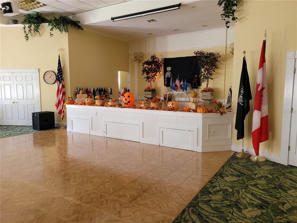
OWN YOUR OWN LAND and enjoy Resort Style living in this 55+ Golf Community. The HOA fee includes everything except your electric bill and lawn mowing! The list of amninities in here goes on and on! This house backs up to the golf course and has these updates - which means you will move into worry-free living! All new Windows, New Hot Water Heater, New SS Stove, New SS Built-in Microwave, New Dishwasher, New (2025) Washer & Dryer, New Luxury Vinyl Flooring in LR and both bedrooms, New Ceiling Fan in LR, New Lighting in both DR and Dinnette, New Smoke Detectors, 2023 Roof, 2024 AC, New Golf-cart garage door, Interior painted in June, Carport Lattice WITH Roll-Up Shades, the FLorida Room is on the house AC and included in the square footage of living space. GREEN FEES for owners are only $5.00! Review the pictures and watch the Walk-Through Video, then schedule your appointment to come see this premium lot and premium house! In this very friendly community, you can be as active or inactive as you choose! Enjoy 18 holes of golf for just $5 green fees in this Gated, Golf Community, located just outside of the city, and approx. 1.25 hr from either coast. Great access to Disney, Legoland, and BOK Tower, just to name a few local attractions. Gatherings at the private Pub or the Community Room with clubs to fit every interest, fishing on Lake Henry, gardening, pickle ball, tennis, golf, shuffle board, horseshoes, swimming in the heated pool, enjoy the hot tub or the 24/7 workout room! Contact this community's website for documents, including Rules/Regs, Application, Financial, and Bylaws. HOA INCLUDES a DVD Recorder and 2 BOXES FOR HD CABLE plus INTERNET-everything except electric and lawn-mowing actually! **55+ community with minimum age required is 50.

Location

Details

Type:
Residential
Parking:
Covered / Driveway / Golf Cart Garage
Year Built:
1996
Lot:
0.10 Acres
Heating:
Central / Electric / Heat Pump
Price/sqft:
$124
Cooling:
Central Air
HOA:
$387

Valuation

Our model vs. what's actually selling nearby.
Estimate
$207,450
$147K – $236K
Confidence Low
List vs. estimate
$22K below estimate
List $185,000 · -10.8%
Our model says this listing is priced below recent comparable activity. Expect competition.
Price per sq ft
$124
-28.5% vs. city median $173
Based on
6 MLS comparables
Median of recent comparable listings. Sold comps use closing price, active listings use list price.

Highlights

Annual tax
$1,683
2026
HOA
$387/mo
Cable TV, Common Area Taxes, Community Pool
Pool
Gunite
View
Golf Course
Pets
Allowed
All facts and features
  • Flooring

    • Ceramic Tile

    • Luxury Vinyl

    Heating

    • Central

    • Electric

    • Heat Pump

    Cooling

    • Central Air

    Appliances

    • Dishwasher

    • Disposal

    • Dryer

    • Electric Water Heater

    • Microwave

    • Range

    • Refrigerator

    • Washer

    Other interior features

    • Ceiling Fan(s)

    • Eating Space In Kitchen

    • Living Room/Dining Room Combo

    • Primary Bedroom Main Floor

    • Split Bedroom

    • Window Treatments

    Bedrooms and bathrooms

    • Bedrooms: 2

    • Full bathrooms: 2

  • Parking

    • Covered

    • Driveway

    • Golf Cart Garage

    Property

    • Levels: One

    • Exterior Features: Irrigation System / Rain Gutters

    Lot

    • Lot: 0.10 Acres

    Other Property Information

    • Parcel Number: 262726490051010570

  • Type and style

    • Property Type: Residential

    • Property Sub Type: Manufactured Home

  • Utility

    • Cable Connected

    • Electricity Connected

    • Fire Hydrant

    • Phone Available

    • Public

    • Sewer Connected

    • Street Lights

    • Underground Utilities

    • Water Connected

  • Other financial information

    • HOA: $387

    • HOA Frequency: Monthly

    • Annual tax amount: $1,683

  • Source details

    • MLS ID: P4940074

    Other facts

    • Construction Materials: Vinyl Siding

    • Foundation Details: Crawlspace

    • Laundry Features: Electric Dryer Hookup / In Kitchen / Washer Hookup

    • Lot Features: Cleared / In County / Level

    • Patio And Porch Features: Rear Porch

    • Pool Features: Gunite / Heated / In Ground / Lighting / Outside Bath Access / Tile

    • Window Features: ENERGY STAR Qualified Windows / Low-Emissivity Windows / Thermal Windows

    • Direction Faces: East

    • Other Structures: Shed(s)

    • Architectural Style: Traditional

    • Water Body Name: LAKE HENRY

    • Living Area: 1488

    • Water Source: Public

    • Subdivision Name: SWEETWATER GOLF & TENNIS CLUB ADD 01

Private inquiry
Talk to the advisor on this listing.
Floor plans, HOA docs, off-market comparables, scheduling a private showing — one message, direct to the local specialist.

More like this

New
For Sale
$199,900
2 bds · 2 ba · 1,196 sqft
SWEETWATER GOLF & TENNIS CLUB, HAINES CITY
70 STRAPHMORE DRIVE
For Sale
$195,000
2 bds · 2 ba · 1,248 sqft
SWEETWATER GOLF & TENNIS CLUB, HAINES CITY
345 VICTORIA DRIVE
For Sale
$185,000
2 bds · 2 ba · 1,560 sqft
SWEETWATER GOLF & TENNIS CLUB, HAINES CITY
260 RAMSGATE WAY
-$10K
For Sale
$140,000
3 bds · 2 ba · 1,456 sqft
ROYAL PALM VILLAGE, HAINES CITY
3000 US HIGHWAY 17 92 W LOT 553
For Sale
$215,000
House
2 bds · 2 ba · 1,143 sqft
BROOKHAVEN VILLAGE SECOND ADD, WINTER HAVEN
6364 LOLLY BAY LOOP NE
For Sale
$224,000
House
2 bds · 2 ba · 1,464 sqft
SWEETWATER GOLF & TENNIS CLUB ADD 01, HAINES CITY
76 STRAPHMORE DRIVE
For Sale
$189,000
Lots/Land
0.69 acres
LAKE DRANE PARK, HAINES CITY
3920 CROFFORD AVENUE
For Sale
$179,900
2 bds · 2 ba · 1,435 sqft
SWEETWATER GOLF & TENNIS CLUB ADD 01, HAINES CITY
171 DARTMOUTH DRIVE

Market around this address

Live counts in the same area.
View all

The multiple listing information is provided by the Stellar MLS from a copyrighted compilation of listings. The compilation of listings and each individual listing are ©2026-present Stellar MLS. All Rights Reserved. The information provided is for consumers' personal, noncommercial use and may not be used for any purpose other than to identify prospective properties consumers may be interested in purchasing. All properties are subject to prior sale or withdrawal. All information provided is deemed reliable but is not guaranteed accurate, and should be independently verified. Listing courtesy of: GOOD COMPANY REALTY INC.