Sell Your Home
Get a free home valuation
Contact
Tell us about your needs

571 PINE NEEDLE COURT

For Sale
$220,000

BTC: 3.48376880

ETH: 137.95784761

2 days
2 bds
2 ba
1,162 sqft

Overview

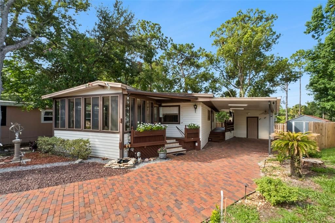
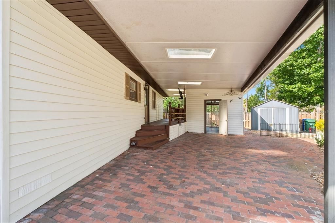
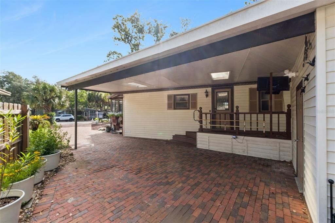
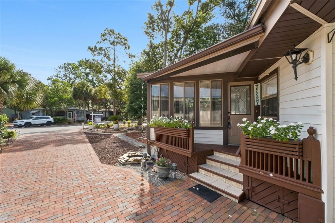
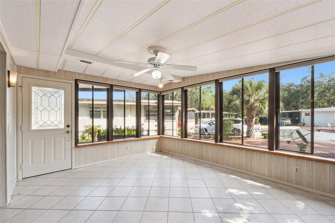
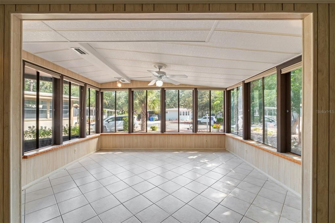
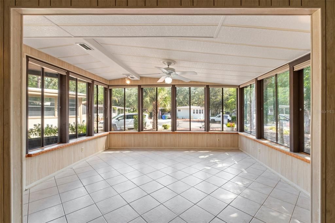
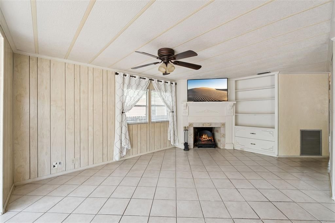
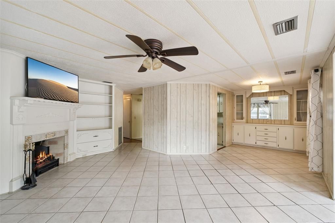
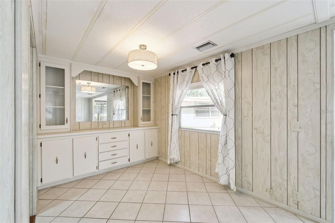
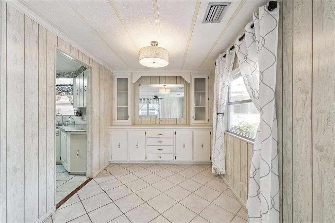
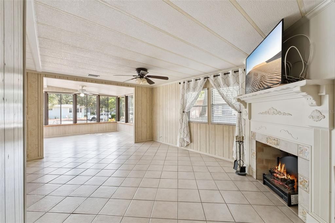
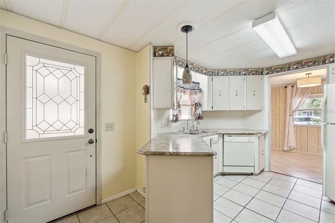
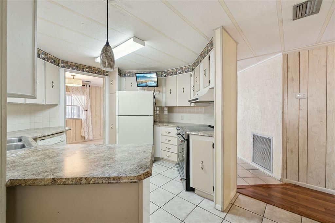
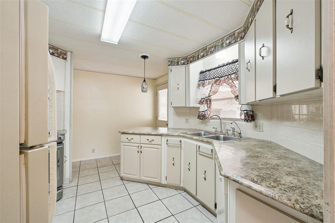
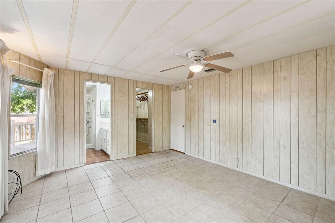
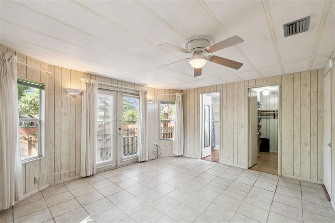
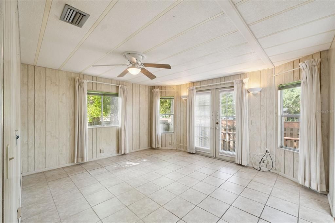
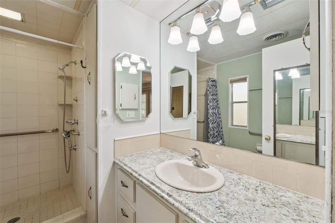
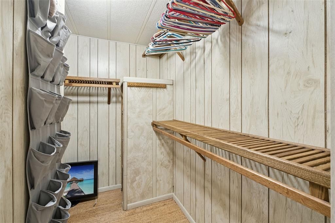
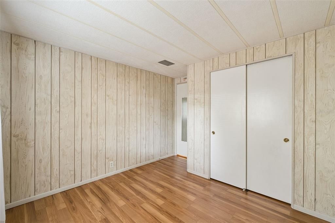
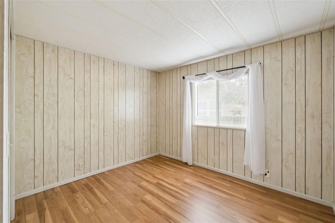
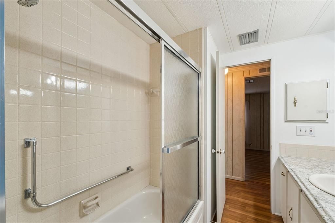
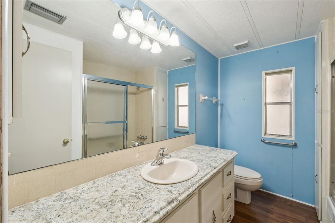
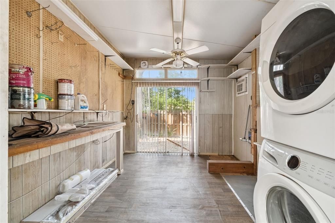
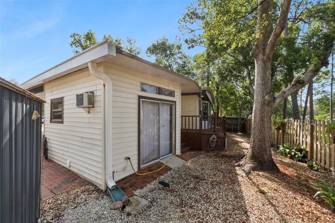
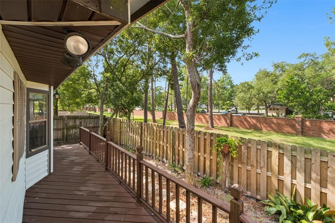
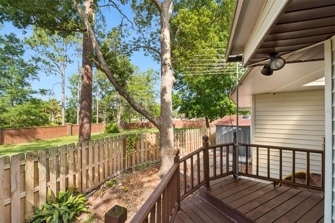
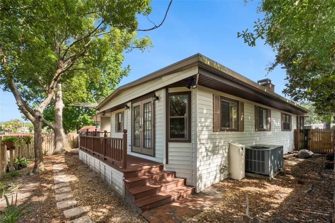
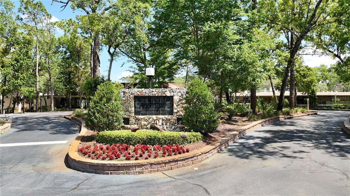
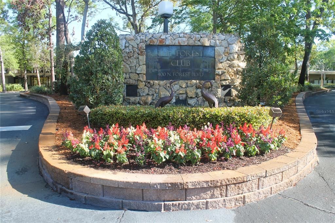
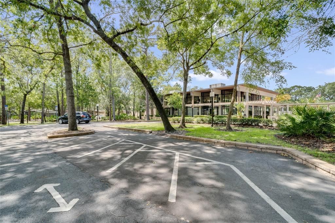
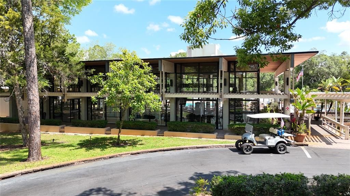
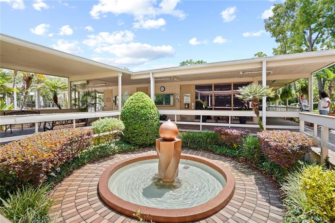
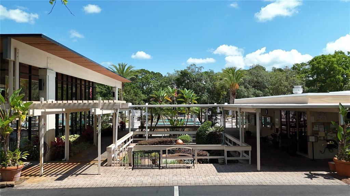
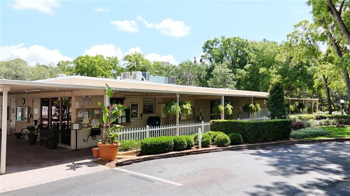
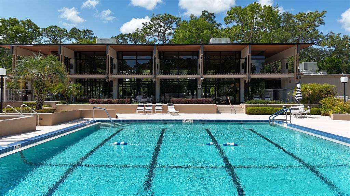
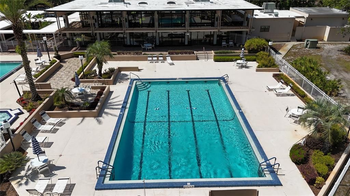
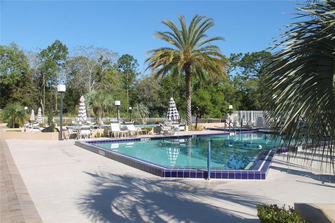
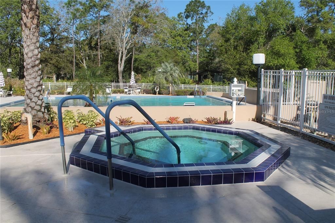
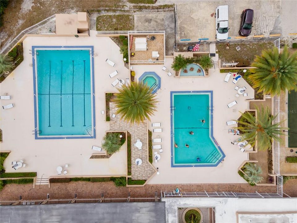
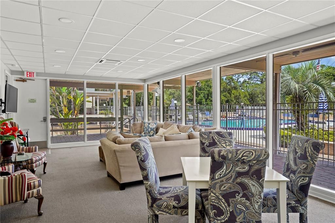
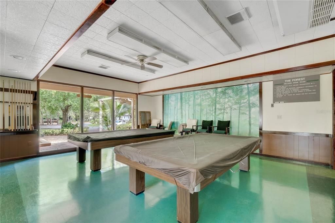
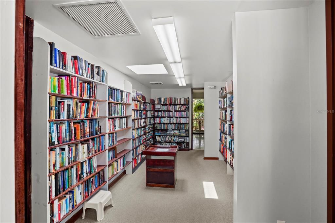
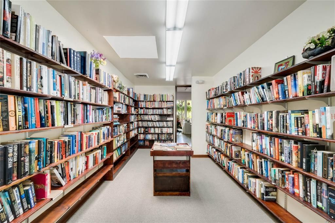
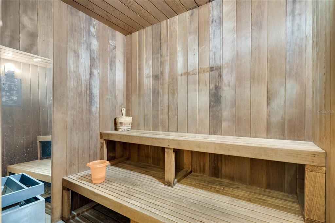
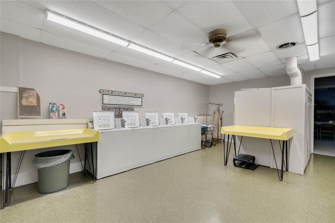
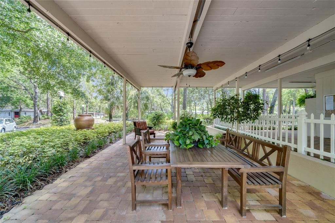
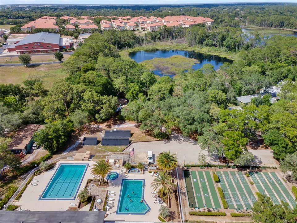
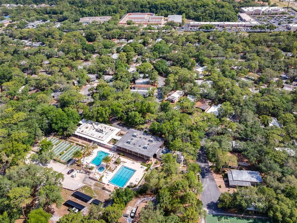
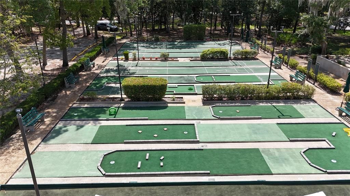
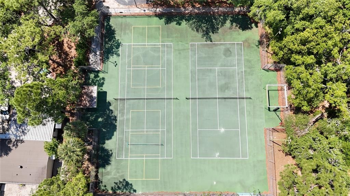
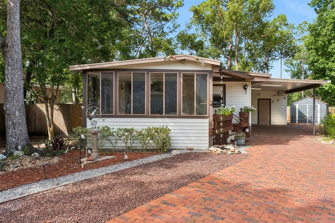
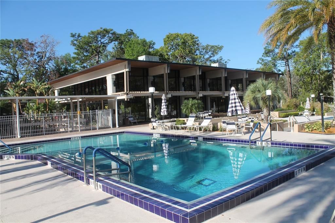
Welcome home to this charming and well-maintained 2-bedroom, 2-bath home tucked away on a quiet cul-de-sac in The Forest, one of Lake Mary’s most desirable gated 55+ communities. From the moment you arrive, you’ll appreciate the oversized brick paver driveway with an expansive covered parking area that easily accommodates multiple vehicles plus your golf cart. Step inside to a bright and inviting Florida room with vaulted ceilings, creating the perfect space to relax, entertain, or simply enjoy the beautiful natural light. The Florida room flows seamlessly into the spacious living room, where you’ll find built-in shelving and a cozy electric fireplace that adds warmth and character. The separate kitchen offers an efficient layout with generous counter space and plenty of room for preparing meals. Just outside the kitchen is a wonderful wood deck—an ideal spot for morning coffee or evening gatherings. The deck wraps around the back of the home and is perfectly suited for future screening to create an additional outdoor living space. The spacious primary suite features French doors opening directly onto the deck, a large walk-in closet, and a private bath. The fenced backyard provides privacy and room for pets or gardening, while a large detached storage/laundry room and an additional metal storage shed offer exceptional storage for tools, hobbies, and seasonal items. Living in The Forest means enjoying an active resort-style lifestyle with outstanding amenities, including: Gated 55+ community in the heart of Lake Mary Two swimming pools, including a heated pool Hot tub and men’s and women’s saunas Tennis and pickleball courts Shuffleboard courts Beautiful clubhouse with stage, full kitchen, library, billiards room, card room, craft room, and meeting spaces Walking trails and scenic green spaces RV and boat storage available for a nominal fee Cable, high-speed internet, and trash service included in the HOA Active social calendar with dances, bingo, dinners, clubs, fitness activities, and year-round community events Conveniently located just minutes from I-4, shopping, restaurants, medical facilities, Publix, Target, HomeGoods, TJ Maxx, and the Seminole Wekiva Trail, this home offers the perfect combination of comfort, convenience, and an exceptional Florida lifestyle. Whether you’re looking for a full-time residence or a seasonal retreat, this delightful home is ready to welcome you.

Location

Details

Type:
Residential
Parking:
Covered / Driveway / Golf Cart Parking
Year Built:
1979
Lot:
0.12 Acres
Heating:
Central / Electric
Price/sqft:
$189
Cooling:
Central Air
HOA:
$233

Valuation

Our model vs. what's actually selling nearby.
Estimate
$206,000
$146K – $249K
Confidence Low
List vs. estimate
$14K above estimate
List $220,000 · +6.8%
Our model says this listing is priced above recent comparable activity. Room to negotiate.
Price per sq ft
$189
-20.2% vs. city median $237
Based on
10 MLS comparables
Median of recent comparable listings. Sold comps use closing price, active listings use list price.

Highlights

Annual tax
$647
2025
HOA
$232/mo
Cable TV, Internet, Trash
Pets
Allowed
All facts and features
  • Flooring

    • Ceramic Tile

    Heating

    • Central

    • Electric

    Cooling

    • Central Air

    Appliances

    • Dishwasher

    • Dryer

    • Range

    • Refrigerator

    • Washer

    Other interior features

    • Ceiling Fan(s)

    • Living Room/Dining Room Combo

    • Open Floorplan

    • Primary Bedroom Main Floor

    Bedrooms and bathrooms

    • Bedrooms: 2

    • Full bathrooms: 2

  • Parking

    • Covered

    • Driveway

    • Golf Cart Parking

    Property

    • Levels: One

    • Exterior Features: Lighting / Private Yard / Storage

    Lot

    • Lot: 0.12 Acres

    Other Property Information

    • Parcel Number: 0820305040B000250

    • Zoning: R-M

  • Type and style

    • Property Type: Residential

    • Property Sub Type: Manufactured Home

  • Utility

    • Cable Available

    • Electricity Connected

    • Sewer Connected

    • Street Lights

  • Other financial information

    • HOA: $233

    • HOA Frequency: Monthly

    • Annual tax amount: $648

  • Source details

    • MLS ID: O6424288

    Other facts

    • Construction Materials: Metal Siding

    • Foundation Details: Crawlspace

    • Fireplace Features: Electric / Living Room

    • Laundry Features: Other

    • Lot Features: Cul-De-Sac

    • Patio And Porch Features: Covered / Deck

    • Window Features: Blinds

    • Direction Faces: Northwest

    • Fireplace: Yes

    • Living Area: 1162

    • Water Source: Public

    • Subdivision Name: THE FOREST

Private inquiry
Talk to the advisor on this listing.
Floor plans, HOA docs, off-market comparables, scheduling a private showing — one message, direct to the local specialist.

More like this

New
For Sale
$260,000
Condo/Co-op
2 bds · 2 ba · 1,240 sqft
ARBOR LAKES A CONDO, SANFORD
426 ARBOR LAKES UNIT 426
New
For Sale
$220,000
Condo/Co-op
2 bds · 2 ba · 899 sqft
REGENCY PARK AT LAKE MARY A CONDO, LAKE MARY
2504 GRASSY POINT DRIVE UNIT 100
For Sale
$159,900
Condo/Co-op
2 bds · 1 ba · 819 sqft
REGENCY PARK AT LAKE MARY A CONDO, LAKE MARY
2532 GRASSY POINT DR UNIT 100
For Sale
$279,500
Townhouse
3 bds · 2 ba · 1,409 sqft
RETREAT AT TWIN LAKES REP, SANFORD
2761 RETREAT VIEW CIRCLE
For Sale
$195,786
Condo/Co-op
3 bds · 2 ba · 1,455 sqft
NOTTING HILL A CONDO, LAKE MARY
126 VISTA VERDI CIRCLE UNIT 204
-$5K
For Sale
$265,000
Condo/Co-op
3 bds · 2 ba · 1,676 sqft
NOTTING HILL A CONDO, LAKE MARY
143 VILLA DI ESTE TERRACE UNIT 105
-$10K
For Sale
$239,000
Condo/Co-op
2 bds · 2 ba · 1,478 sqft
NOTTING HILL A CONDO, LAKE MARY
180 VILLA DI ESTE TERRACE UNIT 212
For Sale
$239,000
Townhouse
2 bds · 2 ba · 934 sqft
ACREAGE & UNREC, LAKE MARY
115 DORCHESTER SQUARE

Market around this address

Live counts in the same area.
View all

The multiple listing information is provided by the Stellar MLS from a copyrighted compilation of listings. The compilation of listings and each individual listing are ©2026-present Stellar MLS. All Rights Reserved. The information provided is for consumers' personal, noncommercial use and may not be used for any purpose other than to identify prospective properties consumers may be interested in purchasing. All properties are subject to prior sale or withdrawal. All information provided is deemed reliable but is not guaranteed accurate, and should be independently verified. Listing courtesy of: UNITED REAL ESTATE PREFERRED