Sell Your Home
Get a free home valuation
Contact
Tell us about your needs

6009 BOB HEAD ROAD

Recently Sold
$305,000

BTC: 3.67469880

ETH: 125.41118421

Sold on: 2025-07-03
4 days
3 bds
2 ba
1,612 sqft

Overview

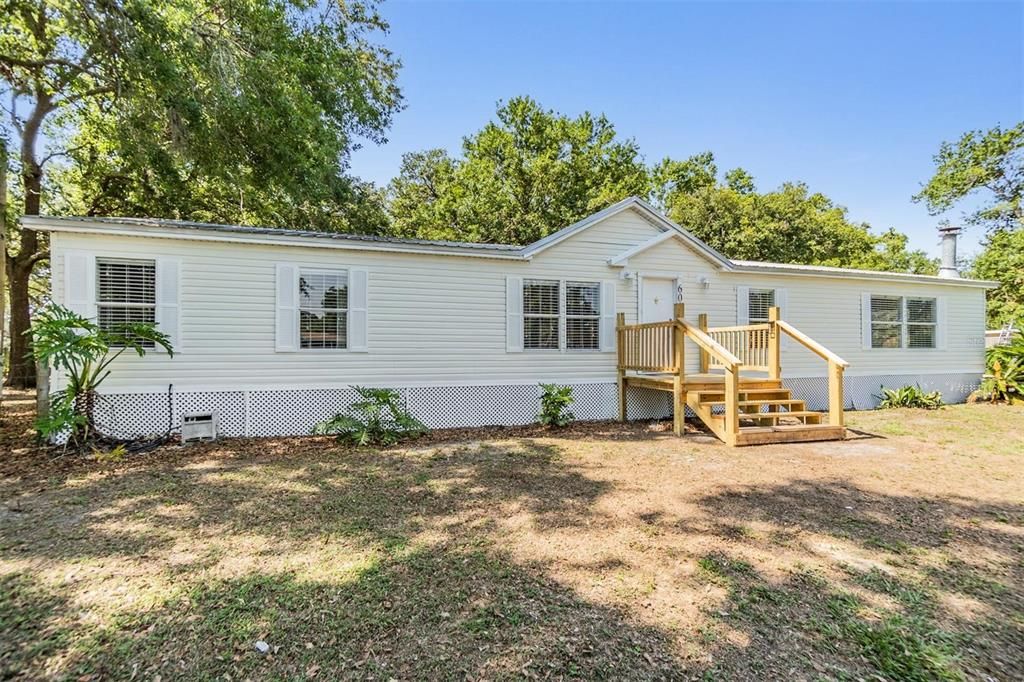
Charming 3-Bed, 2-Bath Home on a Sprawling One-Acre Lot in Plant City! Welcome to your perfect blend of comfort, space, and modern updates! This beautifully maintained 3-bedroom, 2-bathroom home in Plant City offers 1,612 square feet of open-concept living on a serene one-acre lot filled with mature trees and endless possibilities. Freshly painted inside and out, this home feels like new from the moment you arrive. Step inside to find stunning luxury vinyl plank flooring throughout—waterproof and water-resistant, perfect for both style and durability. The updated kitchen features brand-new granite countertops, a new refrigerator, new range and microwave, and a 2-year-old dishwasher. Just off the kitchen, a built-in buffet in the dining room adds extra storage and serving space—ideal for entertaining. Cozy up around the charming gas fireplace, a beautiful focal point that adds warmth and comfort to the living area. The home is filled with thoughtful touches like new blinds throughout, and new ceiling fans in all bedrooms for added comfort. The primary suite is a true retreat, featuring a large walk-in closet and a gorgeous en suite bathroom with a new soaking tub, walk-in shower, and its own skylight that fills the space with natural light. The second bathroom also includes a skylight, making both bathrooms bright, airy, and welcoming. Both have been completely updated with stylish, modern finishes. Additional upgrades include a metal roof, an oversized laundry room, and well water serviced by a Culligan water system, helping reduce monthly utility costs. Plus, termite and pest control are already paid through the year, offering peace of mind. Outside, you’ll find a fully fenced backyard perfect for pets, play, or relaxation. The covered, partial enclosed side porch is ideal for enjoying your morning coffee or unwinding in the evenings—rain or shine. A huge shed with electric is ready to become your dream she-shed, workshop, or man cave. All of this is tucked away in a peaceful country setting, yet just minutes from Keel Farms, close to Downtown Plant City, Fred's Market, I-4, Lakeland, and Tampa. This Plant City gem truly offers the best of both worlds—quiet living with convenient access to everything you need.

Location

Details

Type:
Residential
Parking:
Oversized / Parking Pad
Year Built:
1999
Lot:
1.02 Acres
Heating:
Central / Electric
Price/sqft:
$186
Cooling:
Central Air
HOA:
No Data

Valuation

Our model vs. what's actually selling nearby.
Estimate
$320,000
$273K – $343K
Confidence Medium
List vs. estimate
$20K below estimate
List $299,929 · -6.3%
Our model says this listing is priced below recent comparable activity. Expect competition.
Price per sq ft
$186
-7.7% vs. city median $201
Based on
9 MLS comparables
Median of recent comparable listings. Sold comps use closing price, active listings use list price.

Highlights

Annual tax
$2,834
2024
View
Trees/Woods
All facts and features
  • Flooring

    • Luxury Vinyl

    Heating

    • Central

    • Electric

    Cooling

    • Central Air

    Appliances

    • Dishwasher

    • Microwave

    • Range

    • Refrigerator

    • Water Filtration System

    • Water Softener

    Other interior features

    • Ceiling Fan(s)

    • Kitchen/Family Room Combo

    • Living Room/Dining Room Combo

    • Open Floorplan

    • Primary Bedroom Main Floor

    • Skylight(s)

    • Solid Surface Counters

    • Walk-In Closet(s)

    Bedrooms and bathrooms

    • Bedrooms: 3

    • Full bathrooms: 2

  • Parking

    • Oversized

    • Parking Pad

    Property

    • Levels: One

    • Exterior Features: Private Mailbox / Storage

    Lot

    • Lot: 1.02 Acres

    Other Property Information

    • Parcel Number: U1528212ZE00000000013.0

    • Zoning: AS-1

  • Type and style

    • Property Type: Residential

    • Property Sub Type: Manufactured Home

  • Utility

    • Electricity Available

    • Propane

  • Other financial information

    • Annual tax amount: $2,834

  • Source details

    • MLS ID: TB8376795

    Other facts

    • Construction Materials: Vinyl Siding

    • Foundation Details: Crawlspace / Other

    • Fireplace Features: Gas

    • Laundry Features: Inside

    • Lot Features: Oversized Lot

    • Patio And Porch Features: Covered / Enclosed / Front Porch / Side Porch

    • Window Features: Blinds

    • Direction Faces: North

    • Other Structures: Shed(s) / Storage / Workshop

    • Fireplace: Yes

    • Living Area: 1612

    • Water Source: Well

    • Subdivision Name: HIGHLAND GROVE ADD

Private inquiry
Talk to the advisor on this listing.
Floor plans, HOA docs, off-market comparables, scheduling a private showing — one message, direct to the local specialist.

More like this

Recently Sold
$330,000
2 bds · 2 ba · 1,501 sqft
UNPLATTED, PLANT CITY
6001 FIVE ACRE ROAD
Recently Sold
$370,000
6 bds · 4 ba · 3,720 sqft
UNPLATTED, PLANT CITY
8008 PIERCE HARWELL ROAD
Recently Sold
$325,000
House
3 bds · 1 ba · 1,346 sqft
UNPLATTED, DOVER
2914 FRITZKE ROAD
Recently Sold
$285,000
3 bds · 2 ba · 1,600 sqft
GALLAGHER ESTATES, DOVER
13065 FAIRGREEN ROAD
New
Recently Sold
$288,000
House
3 bds · 2 ba · 1,255 sqft
COUNTRY HILLS EAST UNIT ONE, PLANT CITY
4504 COUNTRY HILLS BOULEVARD
New
Recently Sold
$329,900
4 bds · 2 ba · 2,338 sqft
NOT IN SUBDIVISION, PLANT CITY
8062 BULL LANE
New
Recently Sold
$259,000
House
3 bds · 1 ba · 1,056 sqft
RANCHERO ACRES, PLANT CITY
4303 CHARRO LANE
New
Recently Sold
$300,000
House
3 bds · 2 ba · 1,260 sqft
SUGAR CREEK PH I, PLANT CITY
303 SUGAR CREEK DRIVE

Market around this address

Live counts in the same area.
View all

The multiple listing information is provided by the Stellar MLS from a copyrighted compilation of listings. The compilation of listings and each individual listing are ©2026-present Stellar MLS. All Rights Reserved. The information provided is for consumers' personal, noncommercial use and may not be used for any purpose other than to identify prospective properties consumers may be interested in purchasing. All properties are subject to prior sale or withdrawal. All information provided is deemed reliable but is not guaranteed accurate, and should be independently verified. Listing courtesy of: MIHARA & ASSOCIATES INC.