Sell Your Home
Get a free home valuation
Contact
Tell us about your needs
605 W CLUB BOULEVARD

For Sale
$220,000

BTC: 2.64613904

ETH: 83.01886792

1 days
2 bds
2 ba
1,008 sqft

Overview

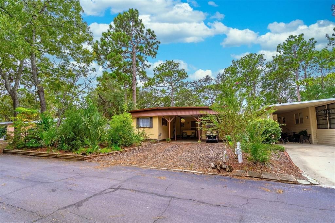
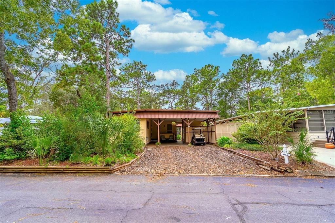
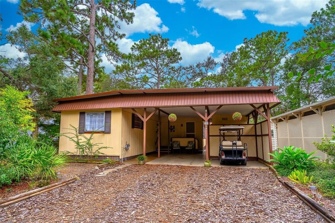
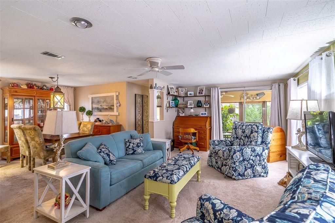
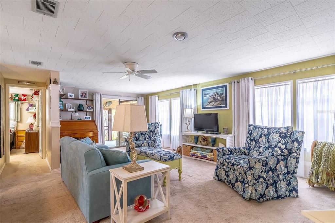
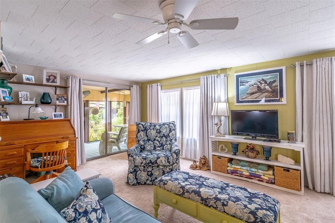
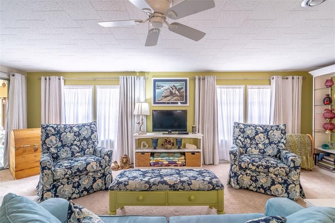
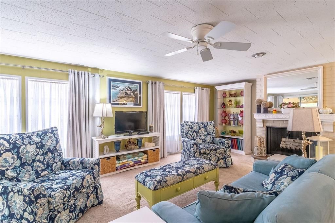
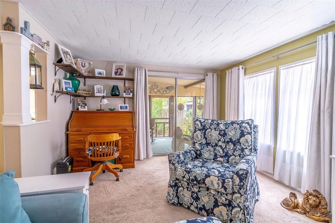
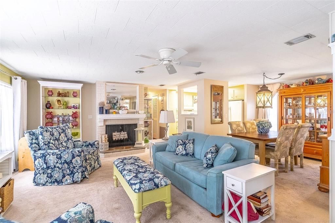
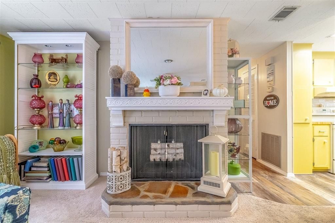
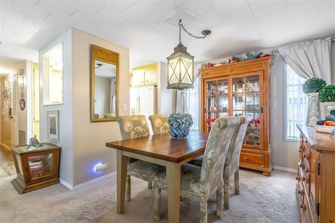
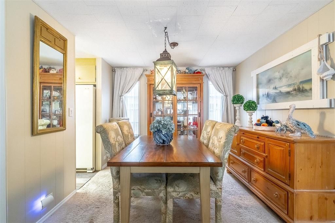
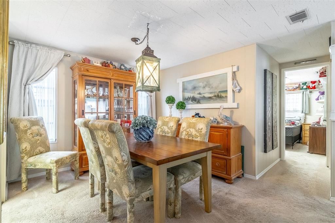
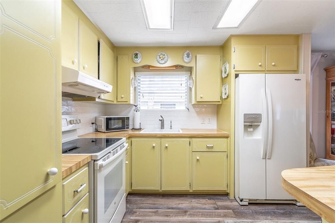
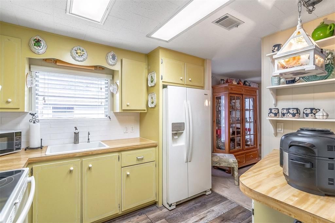
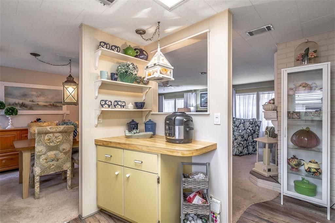
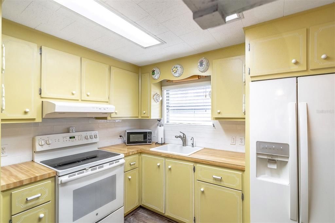
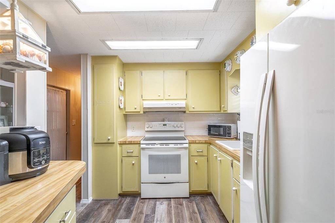
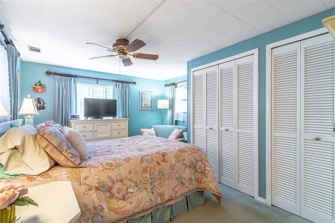
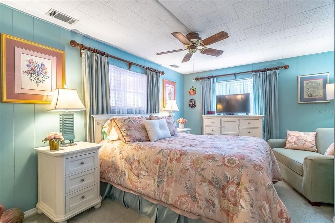
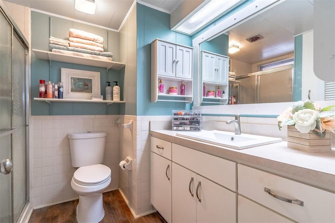
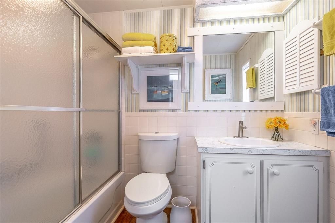
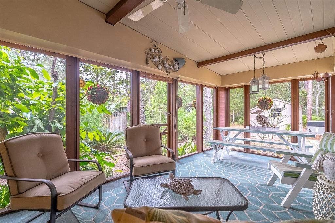
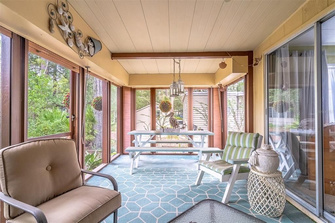
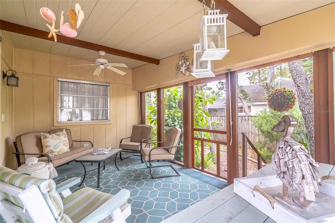
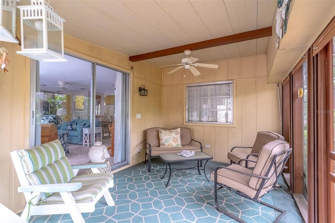
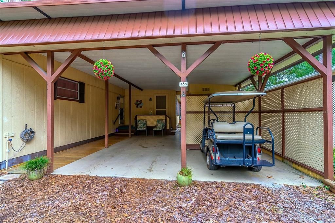
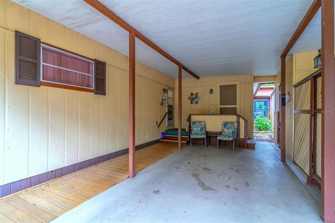
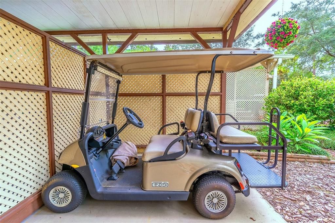
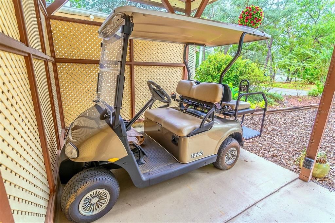
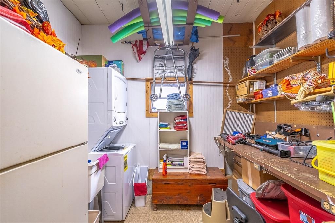
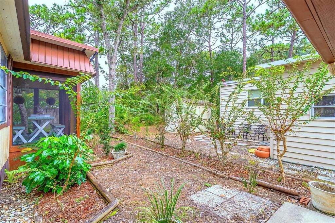
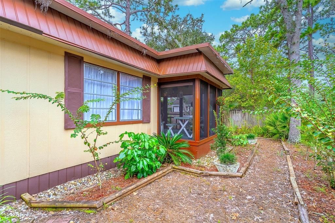
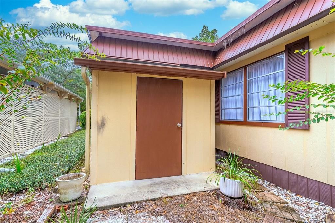
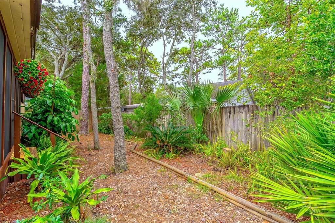
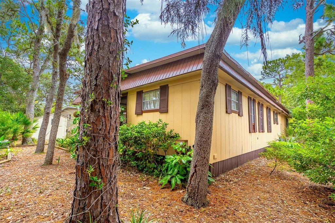
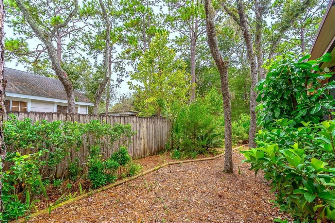
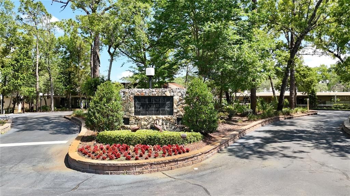
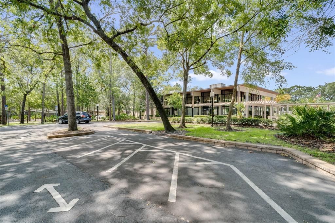
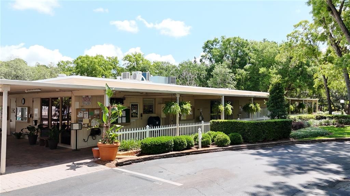
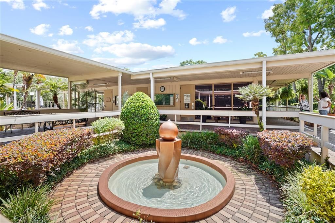
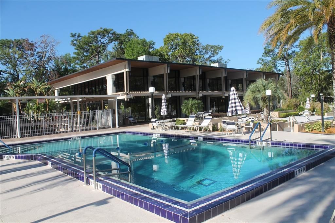
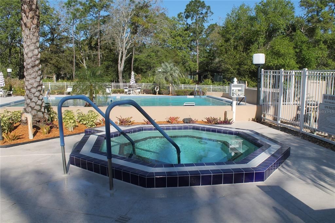
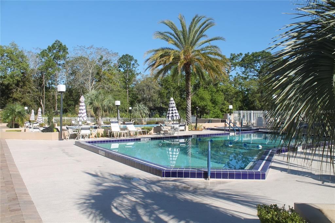
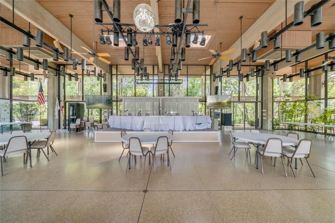
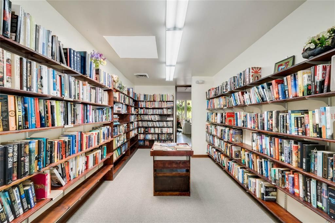
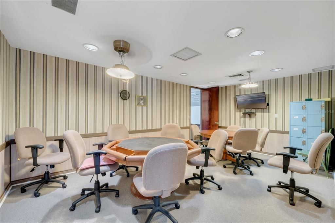
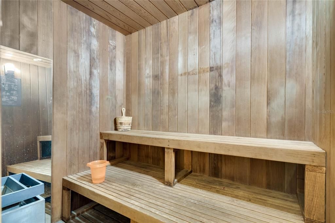
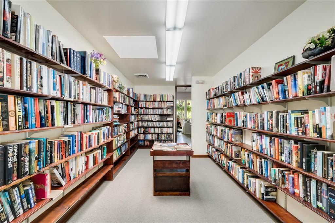
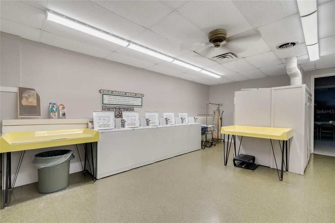
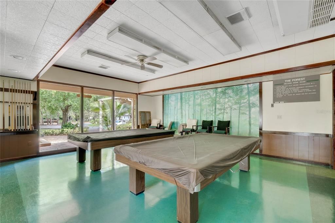
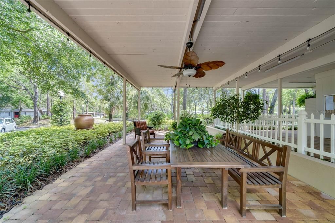
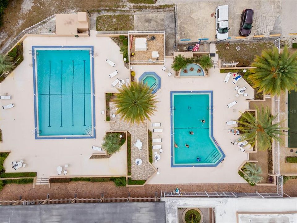
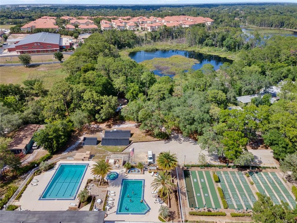
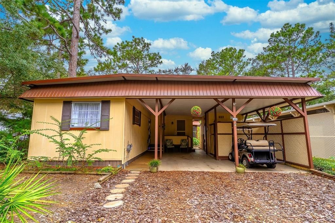
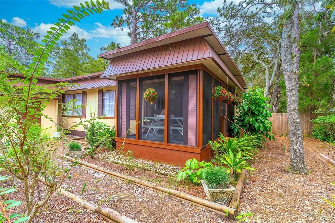
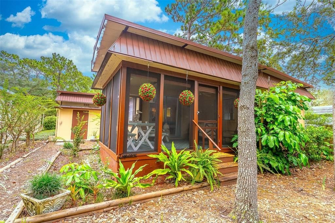
In The Forest, a 55+ community in the heart of Lake Mary, this lovely two-bedroom, two-bath home offers a warm welcome and a wonderful setting. The wide lot provides room to enjoy the outdoors, while the double carport lets you park two vehicles side by side. Inside, natural light fills the spacious living room, where a wood-burning fireplace and mantel make a cozy focal point. The open kitchen offers plenty of room to cook and work, and a large screened patio off the living room invites you to relax outside. The split-bedroom floor plan is a rare find in the community. The generous primary bedroom has two built-in closets and an updated private bath. At the opposite end of the home, the guest bedroom has its own nearby bathroom. Outside storage and hurricane shutters on the screened patio add everyday convenience. The Forest may be Lake Mary’s best-kept secret! You’re about a mile from I-4, across from shopping that includes Publix and Target, and alongside the Seminole Wekiva Trail. These conveniences are walkable, with a pedestrian walkway across Lake Mary Boulevard near the community. Walking trails wind through The Forest, too. There’s so much to enjoy close to home: two pools, including one heated year-round; an outdoor hot tub; tennis courts, one striped for pickleball; and shuffleboard courts with active leagues. The resort-style pool area features beautiful lighting, landscaping, and plenty of patio seating, and is open until 10 p.m. for residents. An active social committee plans monthly activities such as dances, parties, fashion shows, dinners, and potlucks. The impressive main clubhouse has floor-to-ceiling windows overlooking the amenities and wooded grounds. A second community building offers a gathering room, billiards and poker rooms, a library, craft room, men’s and women’s locker rooms with saunas, and coin-operated laundry. Community mailboxes and an on-site weekday office add convenience. Additional parking for RVs, boats, and trailers is available on a first-come, first-served basis for a nominal one-time fee. Come see the home and the lifestyle waiting for you at The Forest. Call to schedule your showing!
Location

Details

Type:
Residential
Parking:
No Data
Year Built:
1977
Lot:
0.12 Acres
Heating:
Central / Electric
Price/sqft:
$218
Cooling:
Central Air
HOA:
$233

Valuation

Our model vs. what's actually selling nearby.
Estimate
$222,500
$112K – $320K
Confidence Low
List vs. estimate
At estimate
List $220,000 · -1.1%
List is in line with recent comparable activity.
Price per sq ft
$218
-10.7% vs. city median $244
Based on
6 MLS comparables
Median of recent comparable listings. Sold comps use closing price, active listings use list price.

Highlights

Annual tax
$197
2025
HOA
$232/mo
Cable TV, Internet, Trash
View
Trees/Woods
Furnished
Negotiable
Pets
Allowed
All facts and features
  • Flooring

    • Carpet

    • Laminate

    Heating

    • Central

    • Electric

    Cooling

    • Central Air

    Appliances

    • Dryer

    • Range

    • Refrigerator

    • Washer

    Other interior features

    • Ceiling Fan(s)

    • Living Room/Dining Room Combo

    • Primary Bedroom Main Floor

    • Split Bedroom

    Bedrooms and bathrooms

    • Bedrooms: 2

    • Full bathrooms: 2

  • Property

    • Levels: One

    • Exterior Features: Storage

    Lot

    • Lot: 0.12 Acres

    Other Property Information

    • Parcel Number: 0820305040D000520

    • Zoning: R-M

  • Type and style

    • Property Type: Residential

    • Property Sub Type: Manufactured Home

  • Utility

    • Cable Connected

    • Electricity Connected

    • Sewer Connected

    • Street Lights

    • Water Connected

  • Other financial information

    • HOA: $233

    • HOA Frequency: Monthly

    • Annual tax amount: $197

  • Source details

    • MLS ID: O6445007

    Other facts

    • Construction Materials: Wood Siding

    • Foundation Details: Crawlspace

    • Fireplace Features: Family Room / Wood Burning

    • Laundry Features: Other

    • Lot Features: City Lot / Level

    • Patio And Porch Features: Rear Porch / Screened

    • Window Features: Drapes

    • Direction Faces: North

    • Other Structures: Shed(s) / Storage

    • Fireplace: Yes

    • Living Area: 1008

    • Water Source: Public

    • Subdivision Name: THE FOREST

Private inquiry
Talk to the advisor on this listing.
Floor plans, HOA docs, off-market comparables, scheduling a private showing — one message, direct to the local specialist.

More like this

New
For Sale
$239,900
Townhouse
2 bds · 2 ba · 1,095 sqft
CHASE TOWNHOMES, LAKE MARY
1234 VINELAND PLACE
New
For Sale
$239,000
Condo/Co-op
2 bds · 2 ba · 1,400 sqft
NOTTING HILL, LAKE MARY
191 VILLA DI ESTE TERRACE UNIT 105
New
For Sale
$198,000
Condo/Co-op
3 bds · 2 ba · 1,100 sqft
REGENCY PARK AT LAKE MARY A CONDO, LAKE MARY
718 SUGAR BAY WAY UNIT 106
New
For Sale
$220,000
Condo/Co-op
2 bds · 2 ba · 1,478 sqft
NOTTING HILL A CONDO, LAKE MARY
151 VILLA DI ESTE TERRACE UNIT 205
+$29K
For Sale
$189,786
Condo/Co-op
2 bds · 2 ba · 1,242 sqft
NOTTING HILL A CONDO, LAKE MARY
126 VISTA VERDI CIRCLE UNIT 108
For Sale
$264,995
Townhouse
3 bds · 2 ba · 1,203 sqft
RETREAT AT TWIN LAKES REP, SANFORD
2051 RETREAT VIEW CIRCLE
For Sale
$285,000
House
3 bds · 1 ba · 1,209 sqft
RAVENNA PARK 2ND SEC OF LOCH ARBOR, SANFORD
399 BETH DRIVE
For Sale
$165,000
Condo/Co-op
2 bds · 2 ba · 947 sqft
REGENCY PARK AT LAKE MARY A CONDO, LAKE MARY
729 SECRET HARBOR LANE UNIT 105

Market around this address

Live counts in the same area.
View all

The multiple listing information is provided by the Stellar MLS from a copyrighted compilation of listings. The compilation of listings and each individual listing are ©2026-present Stellar MLS. All Rights Reserved. The information provided is for consumers' personal, noncommercial use and may not be used for any purpose other than to identify prospective properties consumers may be interested in purchasing. All properties are subject to prior sale or withdrawal. All information provided is deemed reliable but is not guaranteed accurate, and should be independently verified. Listing courtesy of: UNITED REAL ESTATE PREFERRED