Sell Your Home
Get a free home valuation
Contact
Tell us about your needs

6100 62ND AVENUE N UNIT 71

Active With Contract
$139,000

BTC: 2.17187500

ETH: 73.05638481

2 days
2 bds
1 ba
1,068 sqft

Overview

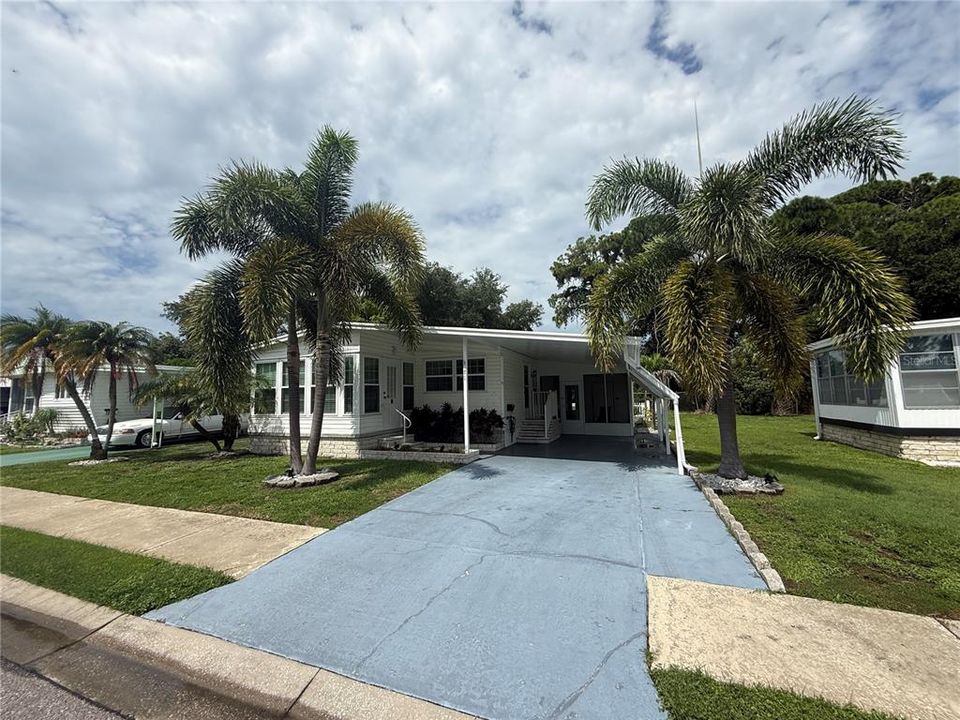
Under contract-accepting backup offers. Affordable, light-filled 2BR/1.5BA + bonus room in resident-owned Greenbriar Village, a friendly 55+ community in the heart of Pinellas Park! This home is filled with natural light throughout and features a nicely remodeled kitchen with solid surface countertops in an open kitchen-dining combo, perfect for everyday living and entertaining. Crown molding adds a polished, upscale touch throughout the main living areas. The large living room flows into a versatile bonus room off the main living space, ideal for a home office, den, craft room, or guest space. The primary bedroom is generously sized with a full en-suite bath and offers ample closet space, along with plenty of storage throughout the rest of the home. A convenient half bath doubles as a laundry closet with a stackable washer/dryer combo tucked neatly inside. Outdoor living is a real highlight here. Enjoy a screened-in patio perfect for morning coffee or year-round relaxing, plus a large workshop shed ideal for projects, hobbies, or extra storage. A covered breezeway leads to the backyard, which is fully fenced — a great feature for pet owners — and includes three additional storage sheds, offering more storage than most comparable homes in the area. As a resident-owned community, Greenbriar Village gives homeowners real ownership rather than simply renting a lot, along with a low $230/month maintenance fee that covers water, sewer, garbage, a heated community pool, shuffleboard courts, and clubhouse access — an incredible value that’s hard to match anywhere in Pinellas County. The location is unbeatable, with quick access to shopping, dining, parks, golf, and the Gulf beaches. Nearby favorites include Sawgrass Lake Park, Mainlands Golf Club, the Lake Walsingham trail, local breweries, and a great local food scene, all just minutes away, with downtown St. Petersburg and Clearwater an easy drive in either direction. This move-in-ready home combines thoughtful updates, exceptional storage, and outdoor living space you won’t find in most comparable listings — all within a welcoming, established community. Schedule your private showing today!

Location

Details

Type:
Residential
Parking:
No Data
Year Built:
1978
Lot:
0.14 Acres
Heating:
Central
Price/sqft:
$130
Cooling:
Central Air
HOA:
$230

Valuation

Our model vs. what's actually selling nearby.
Estimate
$299,500
$200K – $384K
Confidence Low
List vs. estimate
$160K below estimate
List $139,000 · -53.6%
Our model says this listing is priced below recent comparable activity. Expect competition.
Price per sq ft
$130
-40.7% vs. city median $219
Based on
102 MLS comparables
Median of recent comparable listings. Sold comps use closing price, active listings use list price.

Highlights

Annual tax
$263
2025
HOA
$230/mo
Common Area Taxes, Community Pool, Escrow Reserves Fund
Furnished
Negotiable
Pets
Allowed
All facts and features
  • Flooring

    • Laminate

    Heating

    • Central

    Cooling

    • Central Air

    Appliances

    • Microwave

    • Range

    • Refrigerator

    Other interior features

    • Ceiling Fan(s)

    • Crown Molding

    • Solid Surface Counters

    Bedrooms and bathrooms

    • Bedrooms: 2

    • Bathrooms: 1

    • Full bathrooms: 1

  • Property

    • Levels: One

    • Exterior Features: Storage

    Lot

    • Lot: 0.14 Acres

    Other Property Information

    • Parcel Number: 323016331850000710

  • Type and style

    • Property Type: Residential

    • Property Sub Type: Manufactured Home

  • Utility

    • Cable Available

    • Electricity Connected

    • Sewer Connected

    • Street Lights

    • Water Connected

  • Other financial information

    • HOA: $230

    • HOA Frequency: Monthly

    • Annual tax amount: $263

  • Source details

    • MLS ID: TB8536411

    Other facts

    • Construction Materials: Vinyl Siding

    • Foundation Details: Crawlspace

    • Laundry Features: Laundry Closet

    • Direction Faces: East

    • Living Area: 1068

    • Water Source: None

    • Subdivision Name: GREENBRIER VILLAGE INC M/H UNREC

Private inquiry
Talk to the advisor on this listing.
Floor plans, HOA docs, off-market comparables, scheduling a private showing — one message, direct to the local specialist.

More like this

New
Active With Contract
$129,900
House
3 bds · 2 ba · 1,075 sqft
MCKEE LAKE ESTATES, KENNETH CITY
6126 58TH STREET N
New
Active With Contract
$104,900
House
2 bds · 1 ba · 961 sqft
GLENWOOD, ST PETERSBURG
5435 18TH AVENUE N
New
Active With Contract
$134,900
House
3 bds · 1 ba · 1,452 sqft
BREVARD TERRACE, ST PETERSBURG
5853 39TH STREET N
New
Active With Contract
$125,000
Condo/Co-op
2 bds · 2 ba · 880 sqft
LAKES VILLAS CONDO II, CLEARWATER
4788 LAKE VILLA DRIVE UNIT 4788
New
Active With Contract
$165,000
Condo/Co-op
2 bds · 2 ba · 1,135 sqft
TERRACE PARK OF FIVE TOWNS, ST PETERSBURG
5990 TERRACE PARK DRIVE N UNIT 103
Active With Contract
$178,000
Condo/Co-op
2 bds · 1 ba · 1,056 sqft
MAINLANDS OF TAMARAC BY THE GULF UNIT 3 CONDO, PINELLAS PARK
3825 97TH AVENUE N UNIT n/a
Active With Contract
$125,000
Lots/Land
0.20 acres
ST PETERSBURG
7800 46TH AVENUE N
Active With Contract
$134,500
Condo/Co-op
2 bds · 2 ba · 1,125 sqft
FIVE TOWNS OF ST PETE, ST PETERSBURG
5725 80TH STREET N UNIT 404

Market around this address

Live counts in the same area.
View all

The multiple listing information is provided by the Stellar MLS from a copyrighted compilation of listings. The compilation of listings and each individual listing are ©2026-present Stellar MLS. All Rights Reserved. The information provided is for consumers' personal, noncommercial use and may not be used for any purpose other than to identify prospective properties consumers may be interested in purchasing. All properties are subject to prior sale or withdrawal. All information provided is deemed reliable but is not guaranteed accurate, and should be independently verified. Listing courtesy of: COPELAND MORGAN LLC